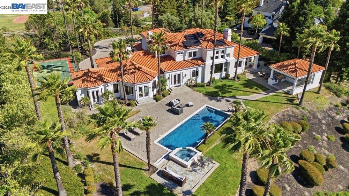
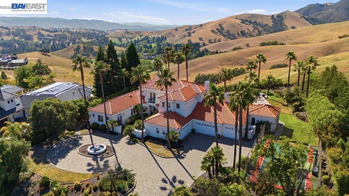
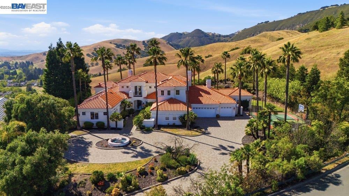
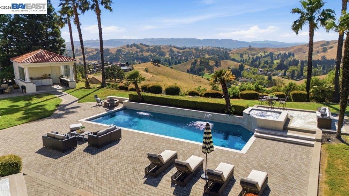
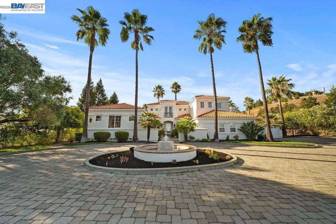
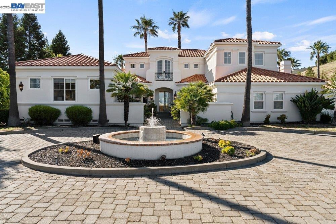
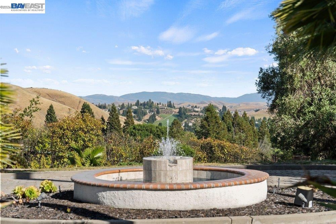
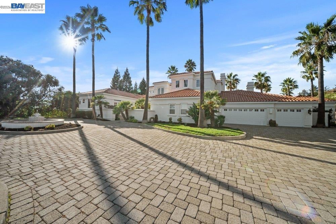
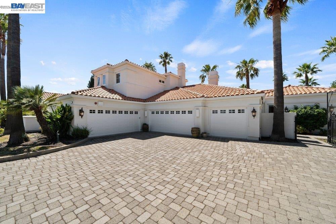
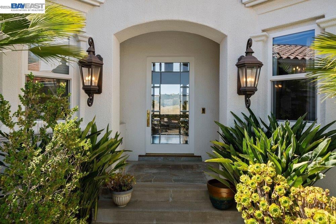
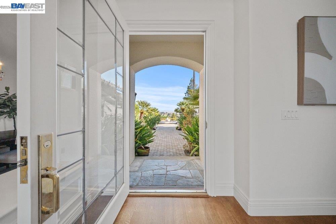
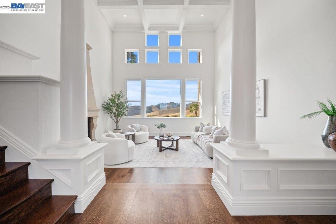
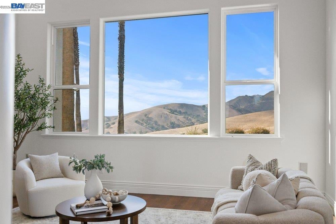
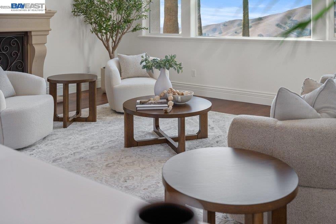
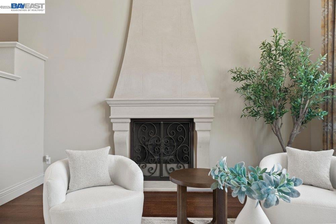
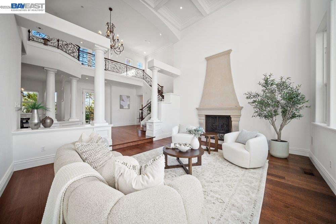
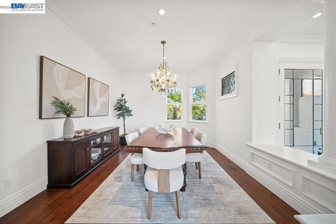
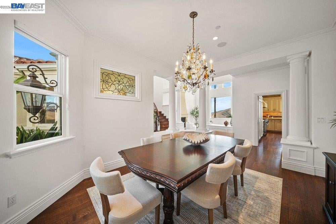
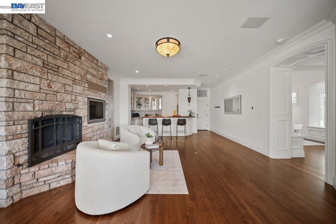
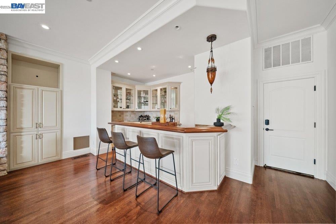
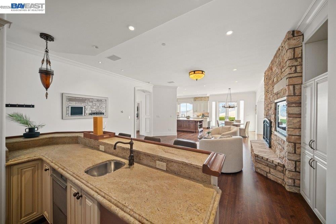
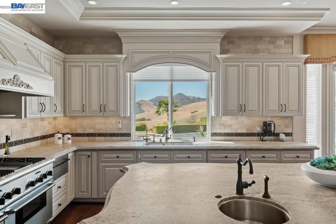
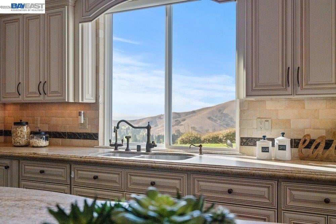
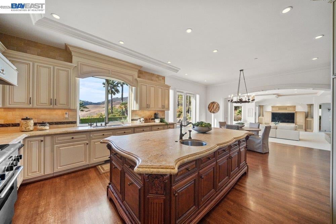
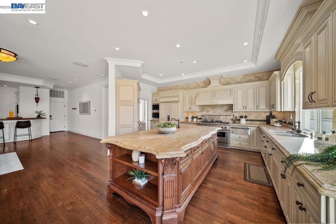
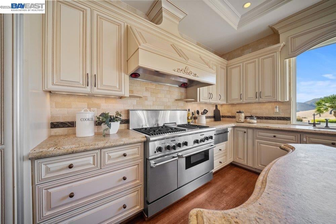
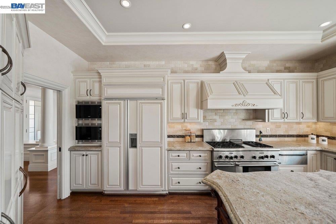
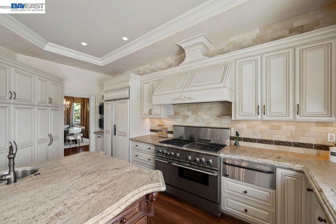
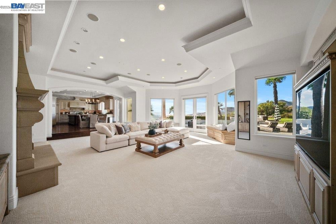
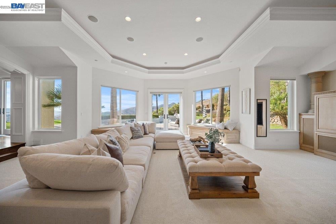
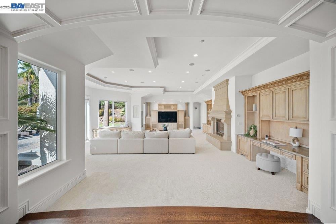
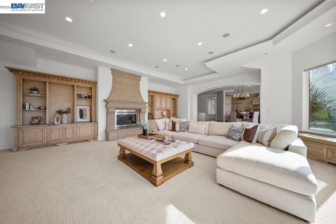
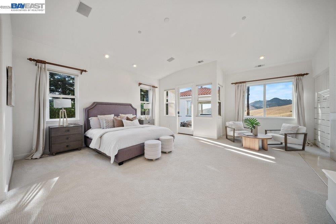
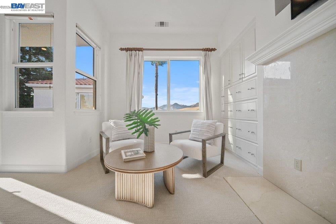
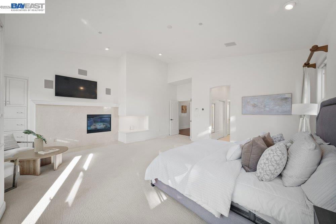
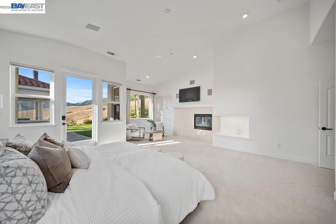
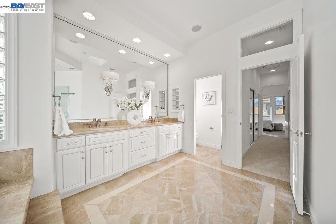
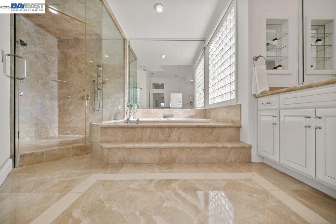
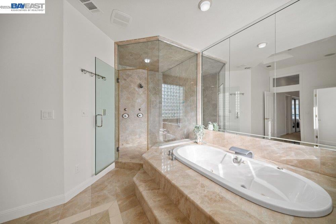
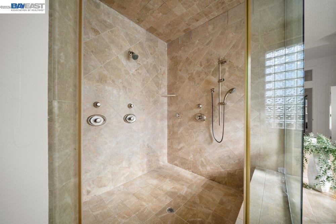
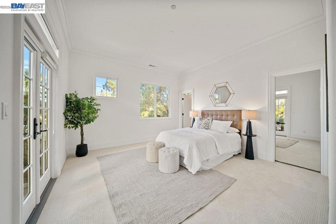
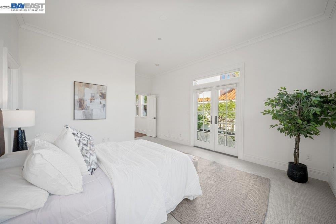
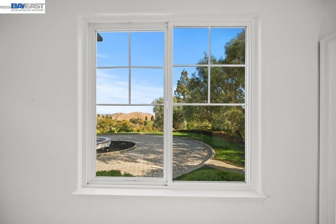
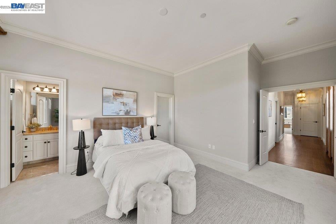
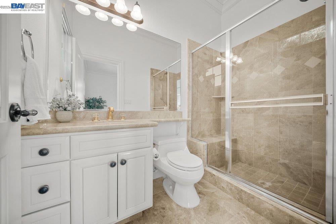
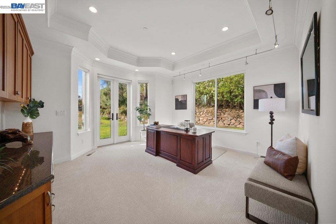
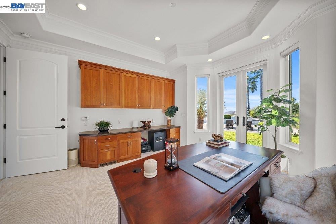
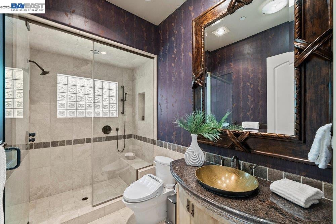
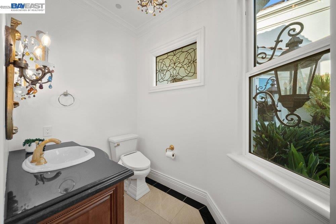
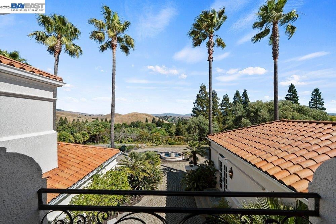
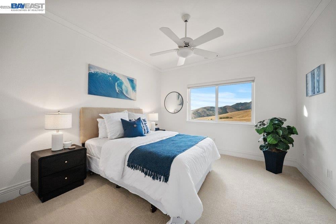
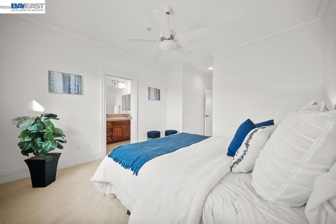
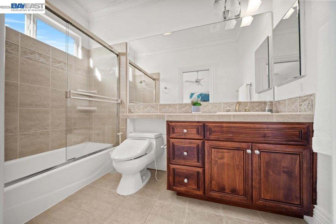
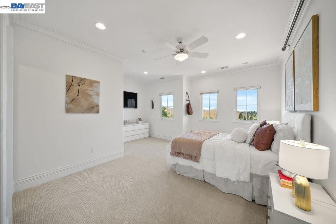
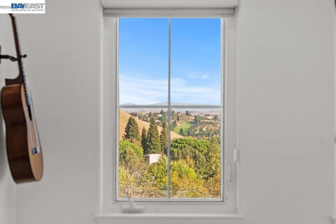
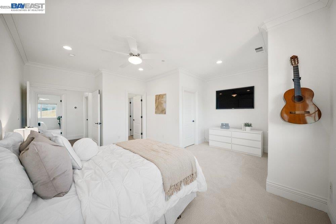
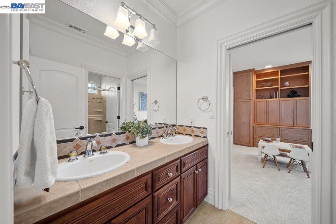
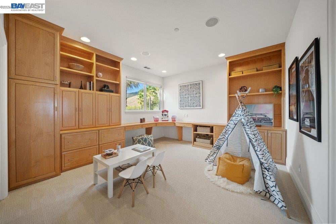
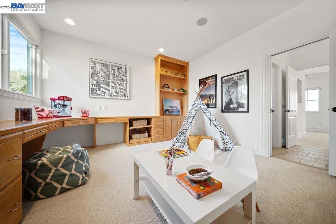
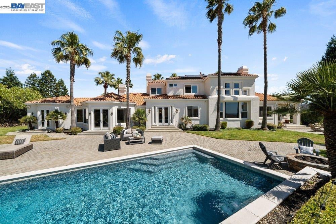
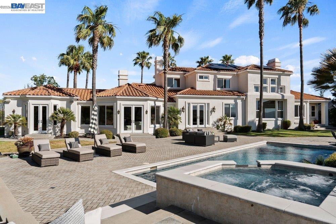
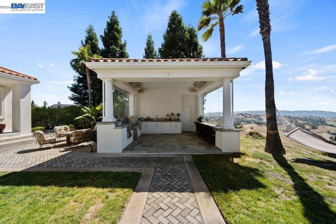
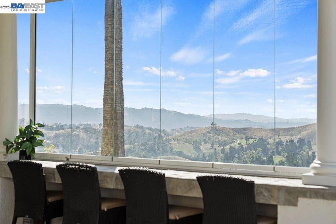
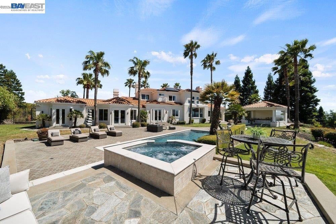
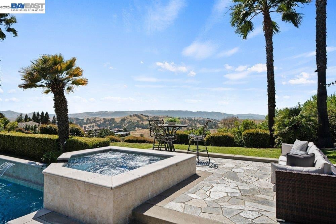
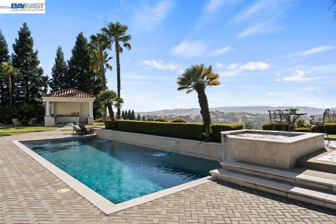
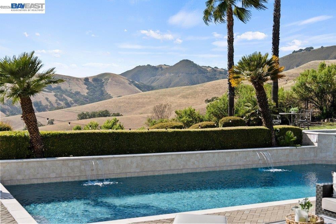
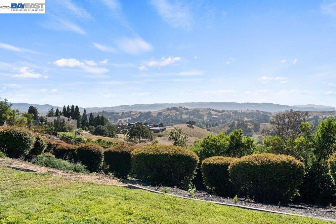
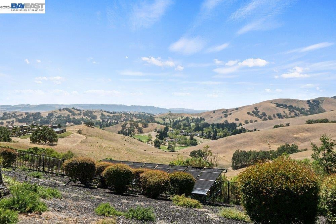
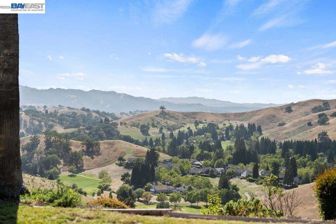
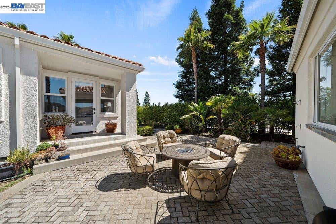
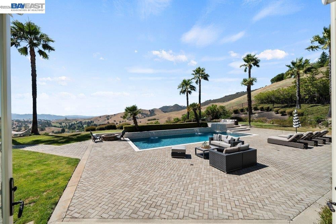
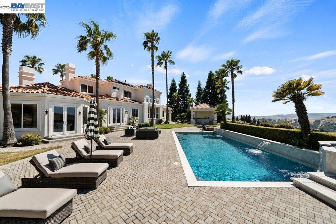
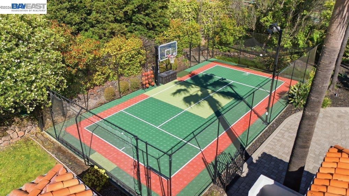
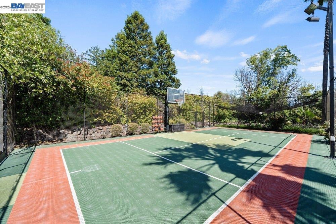
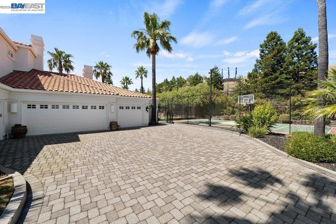
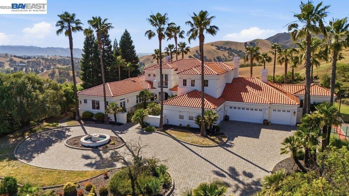
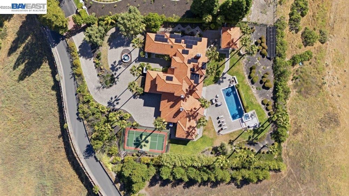
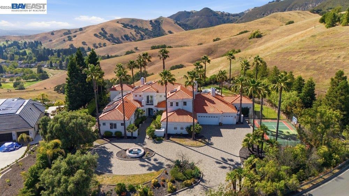
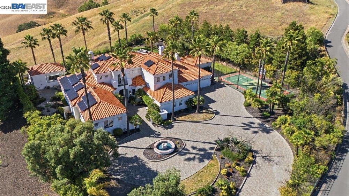
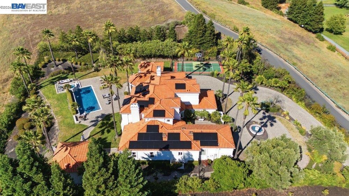
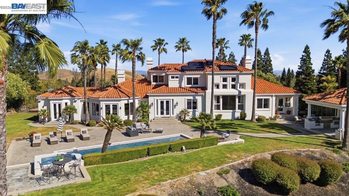
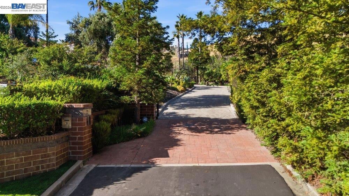
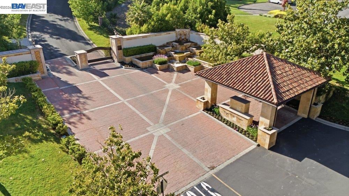
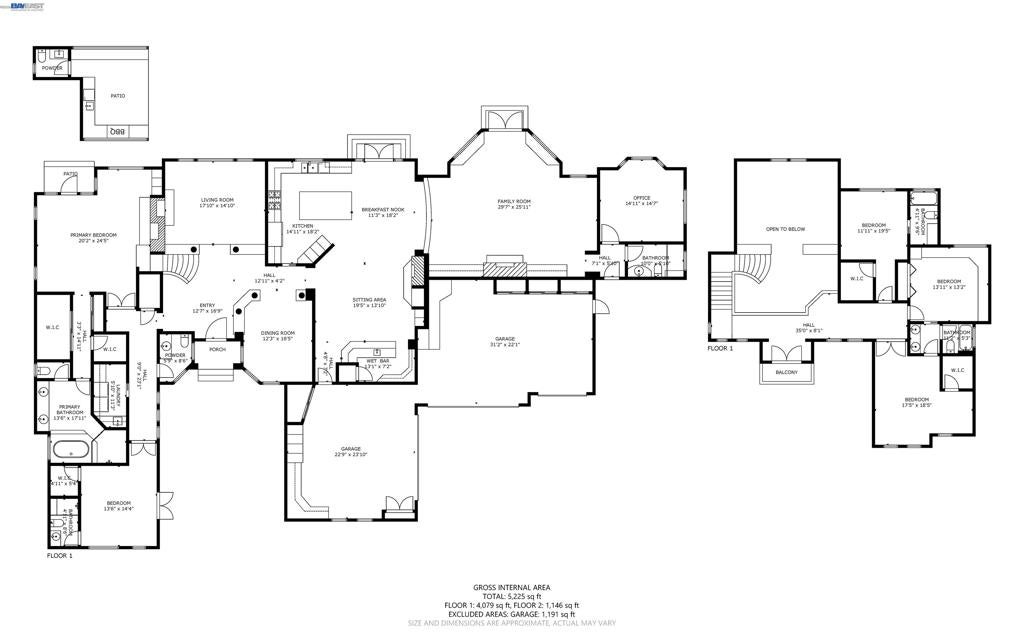
*No Open Houses* The Apex of Blackhawk. Modernized with fresh white interiors, new carpeting, and drapery cleared from the windows bring Mount Diablo and the surrounding hills into clean view. A lighter palette lets the architecture and the outlook take the lead. Set behind three gates in Blackhawk and Eagle Ridge Estates, 27 Eagle Ridge Lane pairs a private, elevated setting with a floor plan built for single story living. The primary suite, a second ensuite bedroom, and a formal office occupy the main floor. Three additional bedrooms upstairs give family and guests real separation. Five bedrooms, five full bathrooms, and one half bath. Views connect the formal living room, two family rooms, and two dining areas, so the home moves easily from quiet evenings to larger gatherings. A bar with a full-size wine refrigerator sits alongside a kitchen finished with a built-in Sub-Zero refrigerator, a Thermador range with double oven, two dishwashers, and two microwaves. Outside, cascading pool waterfalls and a built-in spa anchor an expansive setting for entertaining. The pool cabana continues the same standard outdoors with a built-in grill, microwave, mini fridge, and accordion glass windows that open the room to the patio. A separate half bath and outdoor shower serve the pool. A sports court for basketball and pickleball, and a rose garden for a quieter pause. Circular driveway, five-car garage, and owned solar. Three gates. A rare outlook. Main-level living with room for a full house.
Hi there — ask anything about this property or the area and the team will get right back to you.

Local real estate advisory services provided by agent with Eddy Chen Real Estate Group - HARVEST | REAL
Listed by Robert Song with Compass
Based on information from California Regional Multiple Listing Service, Inc. as of 2026 and/or other sources. All data, including all measurements and calculations of area, is obtained from various sources and has not been, and will not be, verified by broker or MLS. All information should be independently reviewed and verified for accuracy. Properties may or may not be listed by the office/agent presenting the information.
You agree to Eddy Chen Real Estate Group - HARVEST | REAL Terms of Use and Privacy Policy. By choosing to contact a property, you also agree that Eddy Chen Real Estate Group - HARVEST | REAL and its associates may call, text, or email you regarding any inquiries or activities you submit through our website. This may involve the use of automated means and prerecorded or artificial voices.
Step 1 of 2
Create a free account to view all listings, save searches, and get alerts when new homes match.
Step 2 of 2
Tell us how to reach you about homes you like.
Enter your password to sign in as
Create a free account to view all listings, save searches, and get alerts when new homes match.
Already have an account? Sign in
Sign in to your account.
New here? Create an account