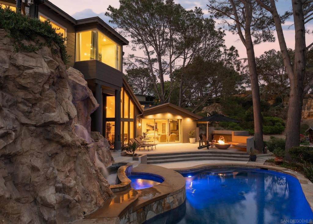
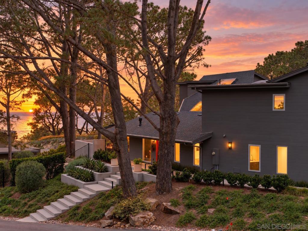
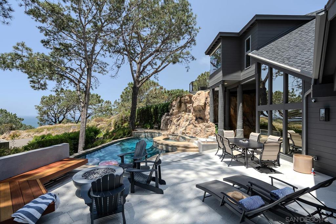
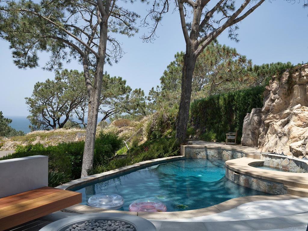
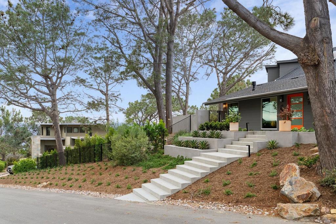
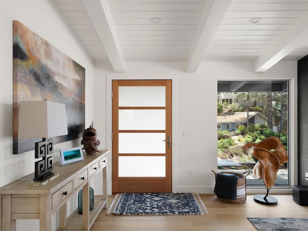
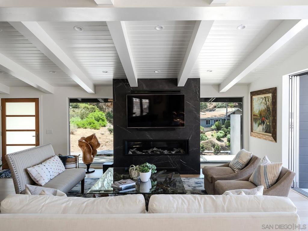
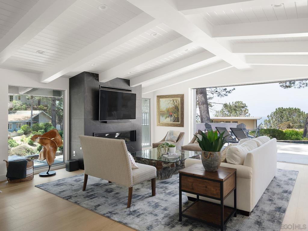
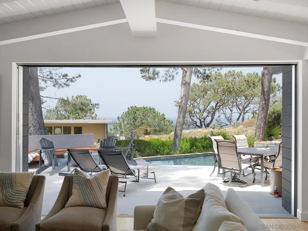
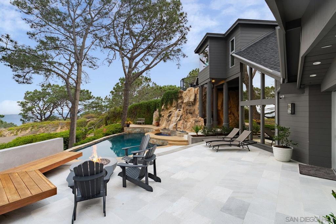
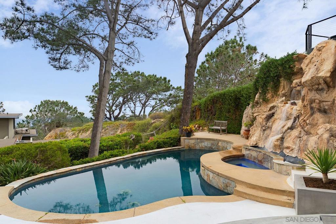
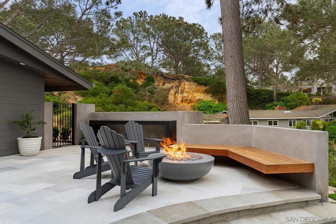
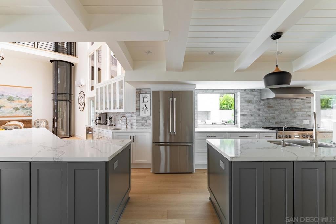
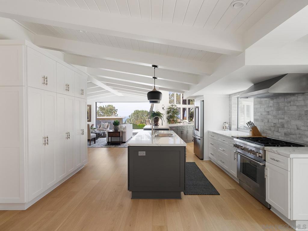
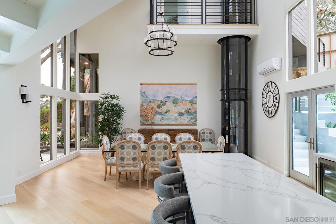
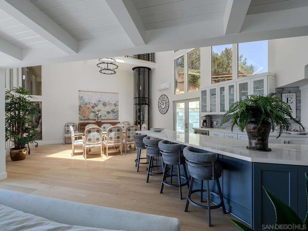
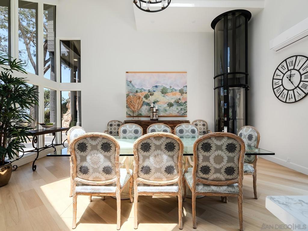
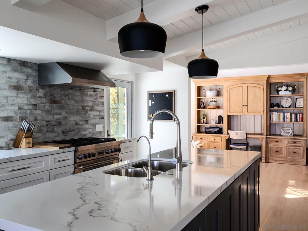
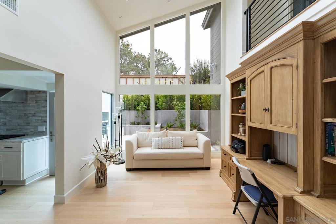
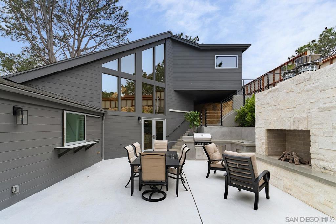
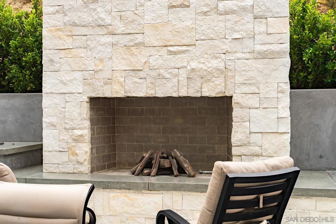
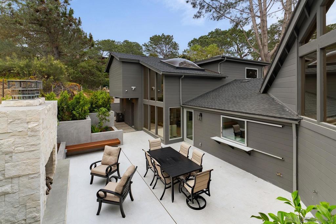
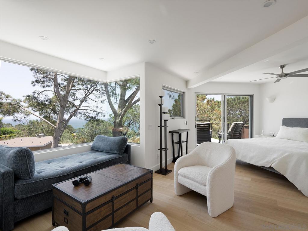
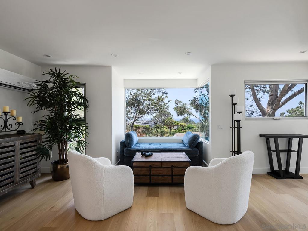
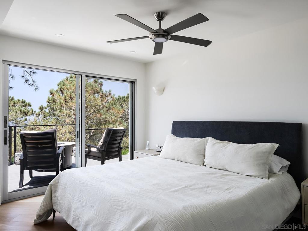
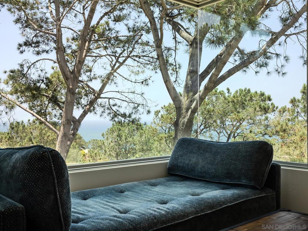
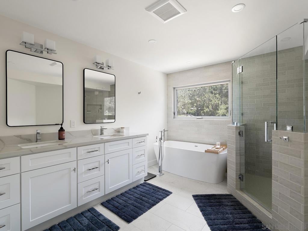
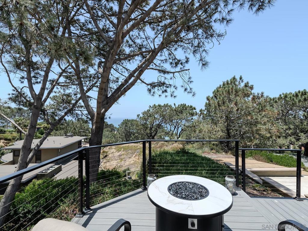
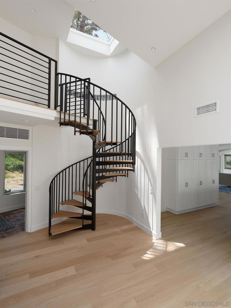
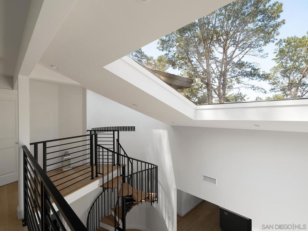
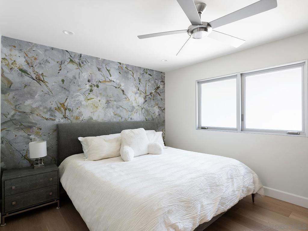
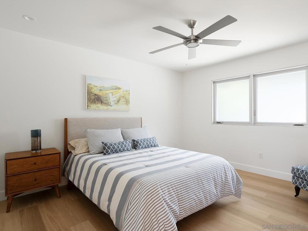
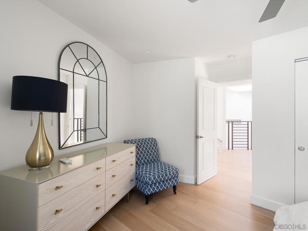
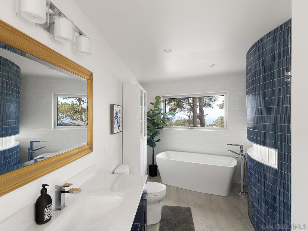
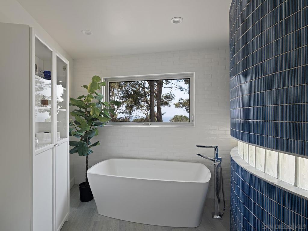
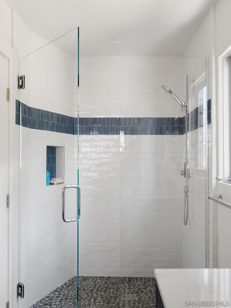
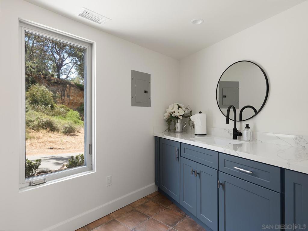
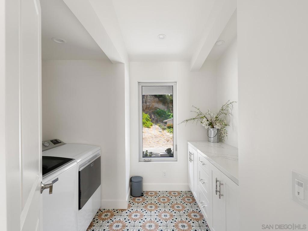
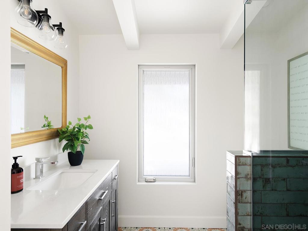
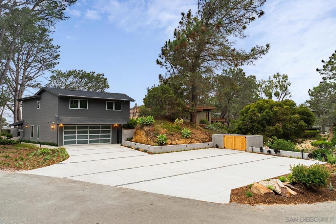
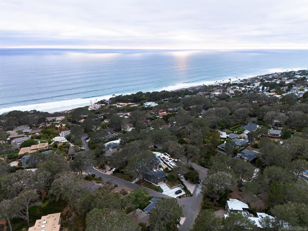
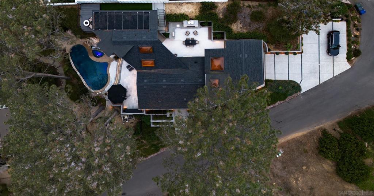
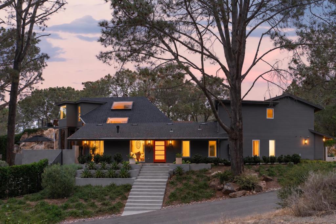
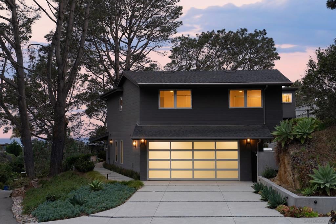
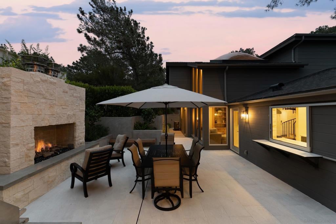
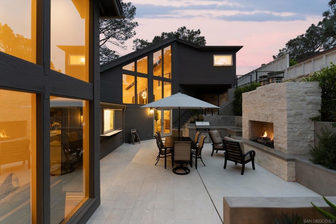
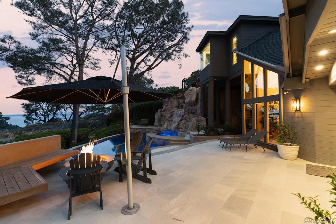
Perched among Del Mar’s sandstone bluffs and iconic Torrey pines, this reimagined coastal retreat captures sweeping ocean, whitewater and sunset views from an exceptionally private 14,400-square-foot setting. Thoughtfully designed to embrace its surroundings, the home brings the Pacific into nearly every room while creating a seamless connection between indoor and outdoor living. Natural light fills the open living spaces through expansive windows and skylights, while multi-slide pocket doors disappear to open the home completely to the west-facing deck, saltwater pool and spa. Gather around the fire pit as the sun sets over the ocean, relax beside the rock waterfall, or retreat to the intimate courtyard tucked into the bluff with its own gas fireplace. Multiple outdoor spaces create distinct settings for entertaining, dining and quiet evenings at home. Above it all, the private primary suite occupies its own level overlooking the coastline. Wake to the sound of the surf and panoramic whitewater views, step onto the private ocean-view deck with its own gas fire pit, or unwind in the spa-inspired bath with a soaking tub and oversized shower. A spacious walk-in closet and dedicated coffee bar complete the retreat, with private elevator access connecting the suite to the main living areas. Completely reimagined with a modern coastal sensibility, the home offers a rare combination of dramatic views, privacy, indoor-outdoor living and resort-style amenities in one of Del Mar’s most distinctive natural settings.
Hi there — ask anything about this property or the area and the team will get right back to you.

Local real estate advisory services provided by agent with Eddy Chen Real Estate Group - HARVEST | REAL
Listed by Ryan Law with Shape
Based on information from California Regional Multiple Listing Service, Inc. as of 2026 and/or other sources. All data, including all measurements and calculations of area, is obtained from various sources and has not been, and will not be, verified by broker or MLS. All information should be independently reviewed and verified for accuracy. Properties may or may not be listed by the office/agent presenting the information.
You agree to Eddy Chen Real Estate Group - HARVEST | REAL Terms of Use and Privacy Policy. By choosing to contact a property, you also agree that Eddy Chen Real Estate Group - HARVEST | REAL and its associates may call, text, or email you regarding any inquiries or activities you submit through our website. This may involve the use of automated means and prerecorded or artificial voices.
Step 1 of 2
Create a free account to view all listings, save searches, and get alerts when new homes match.
Step 2 of 2
Tell us how to reach you about homes you like.
Enter your password to sign in as
Create a free account to view all listings, save searches, and get alerts when new homes match.
Already have an account? Sign in
Sign in to your account.
New here? Create an account