$3,300,000

2677 Wagon Train, Diamond Bar, CA 91765

6beds
7.5baths7 full baths + 1 half bath
10,352sqft
Quick facts
Single Family Residence 6 Days on Market Built in 1977 $318.78/sqft 46,157 sq ft $294 HOA Dues

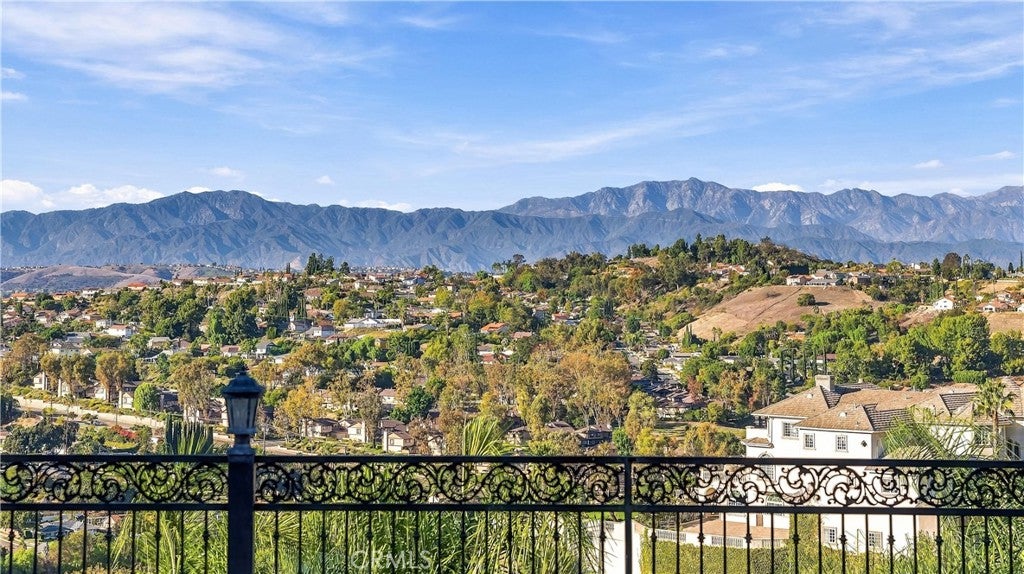
**Breathtaking Views! Exceptional Privacy! Resort-Style Living!**

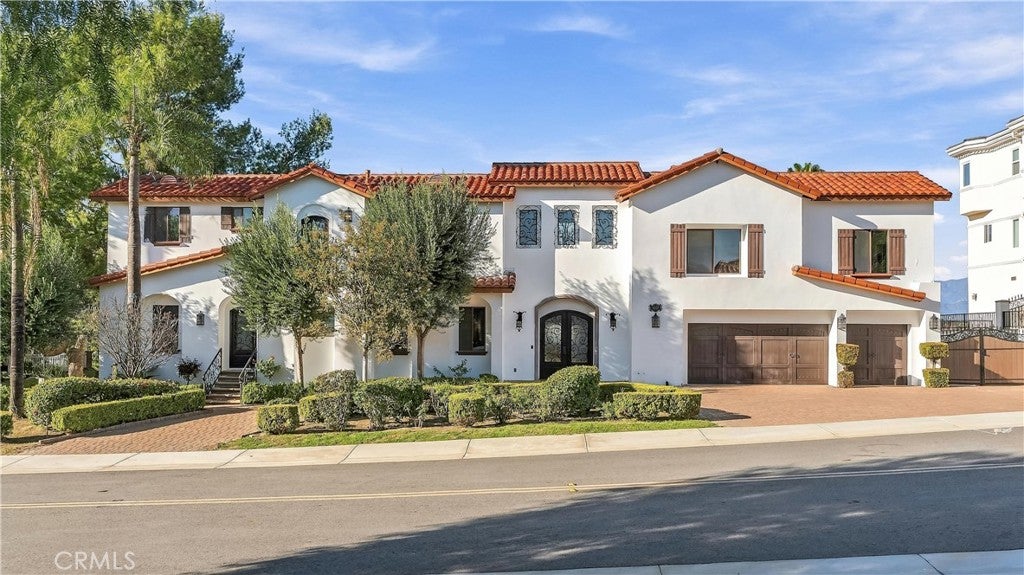
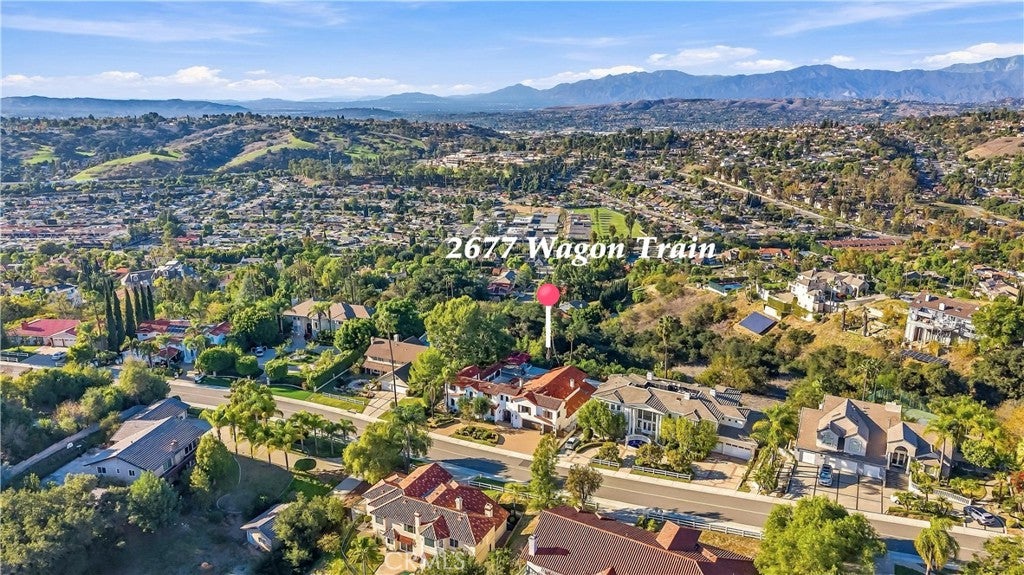
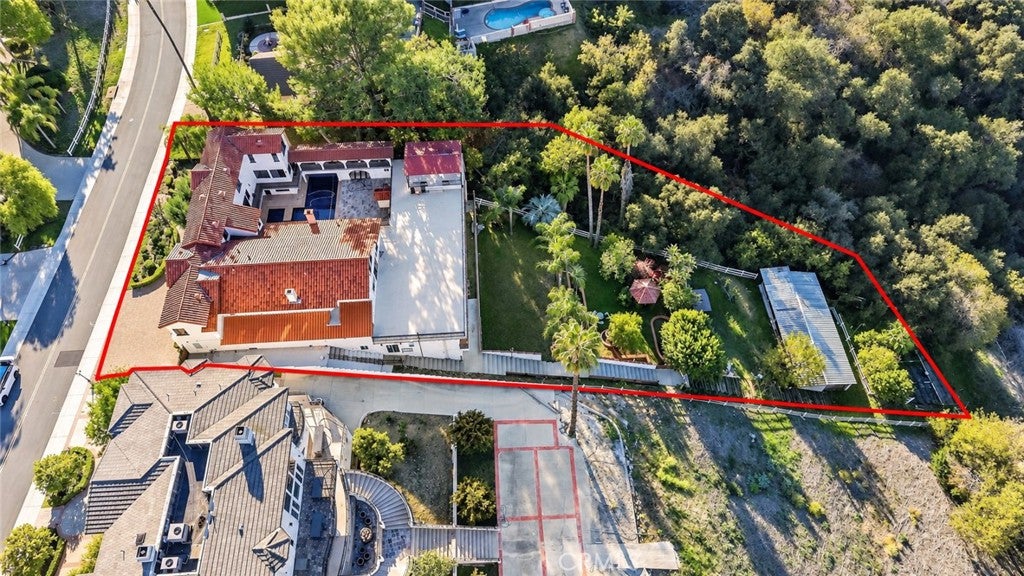
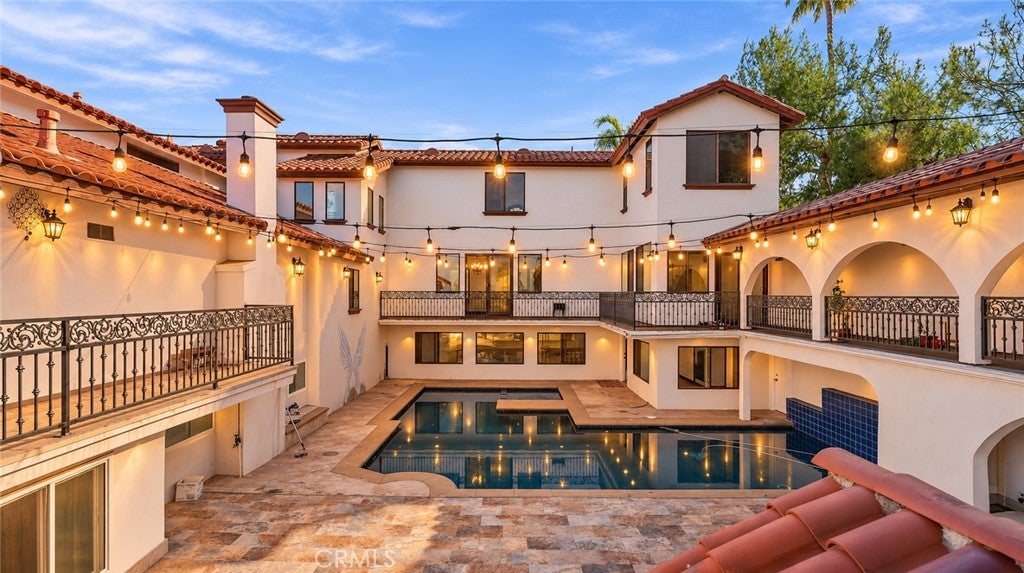
Discover this magnificent Mediterranean-style estate in the prestigious 24-hour guard-gated community of The Country Estates in Diamond Bar. Situated on over an acre of land, this exceptional property offers breathtaking panoramic views, remarkable privacy, and an extraordinary lifestyle.

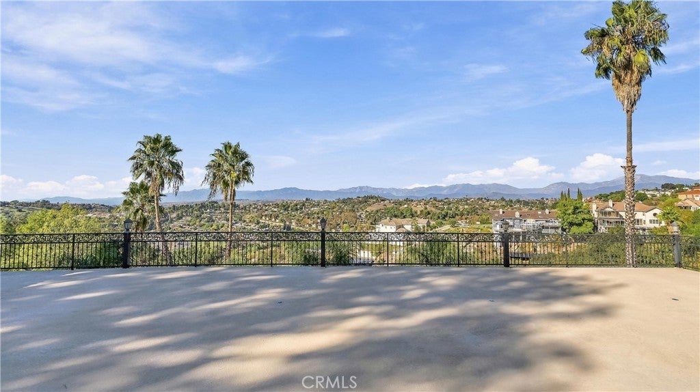
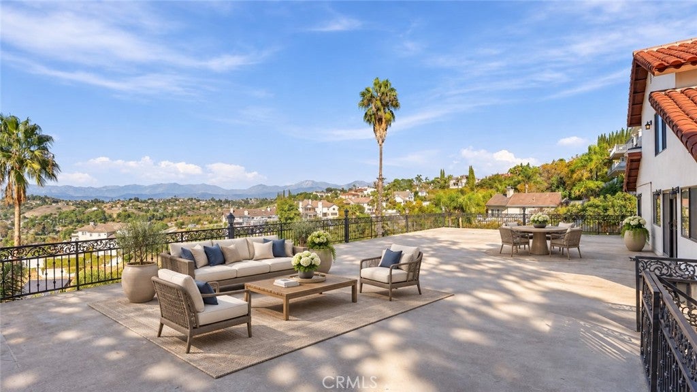
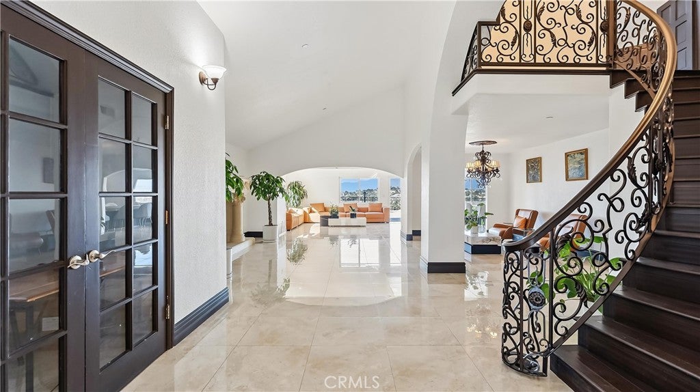
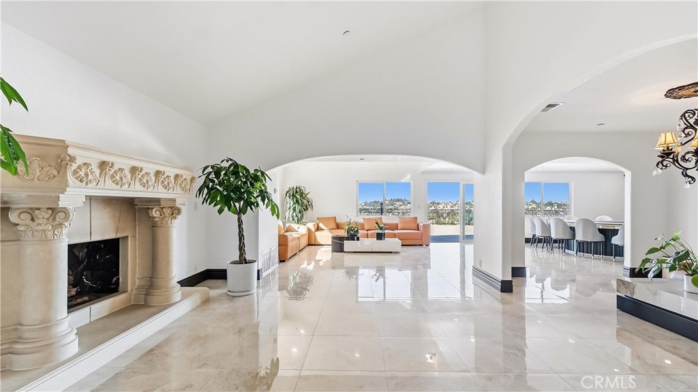
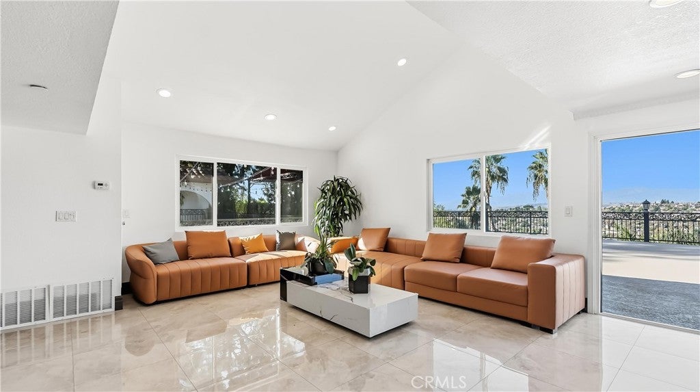
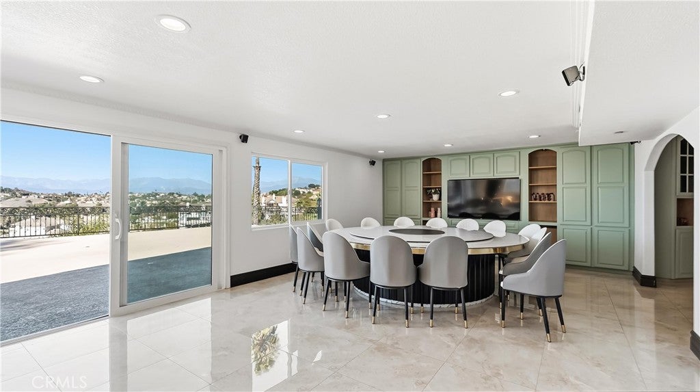
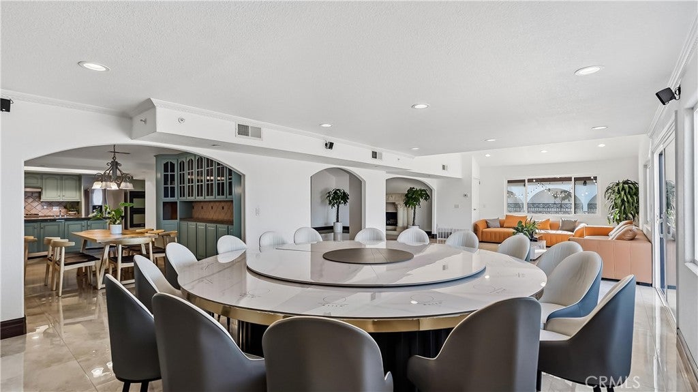
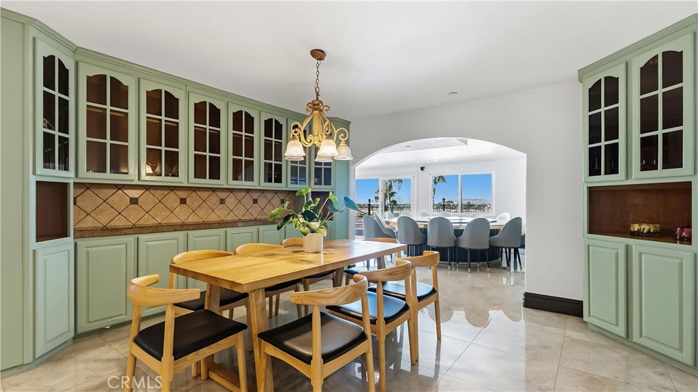
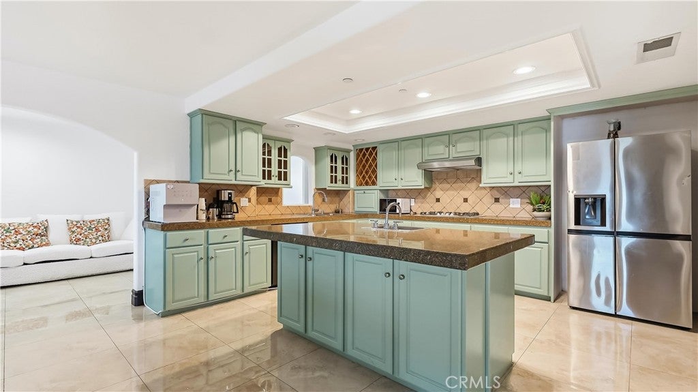
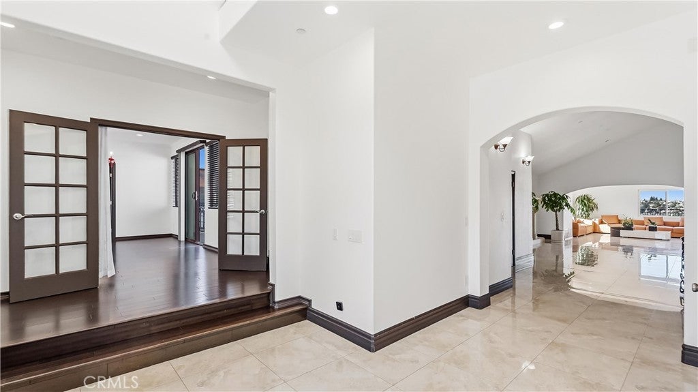
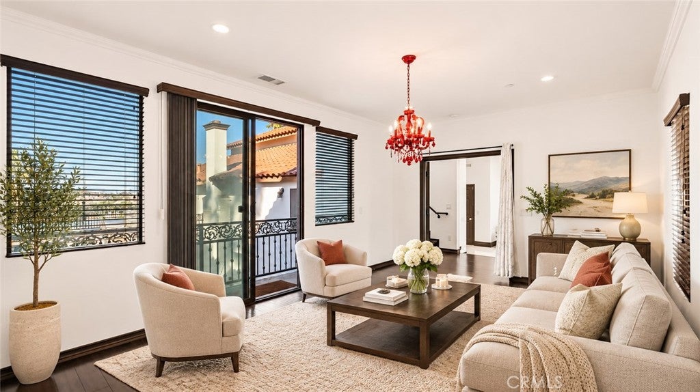
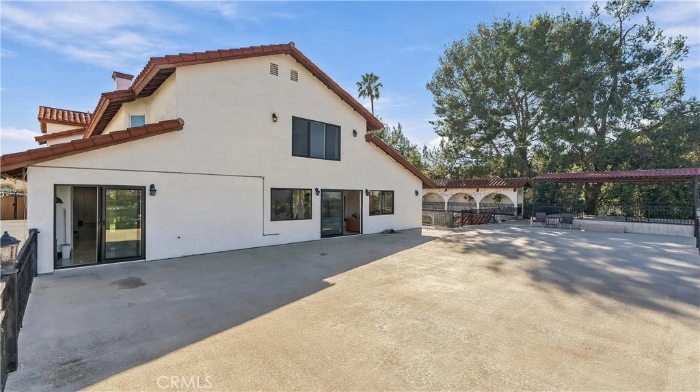
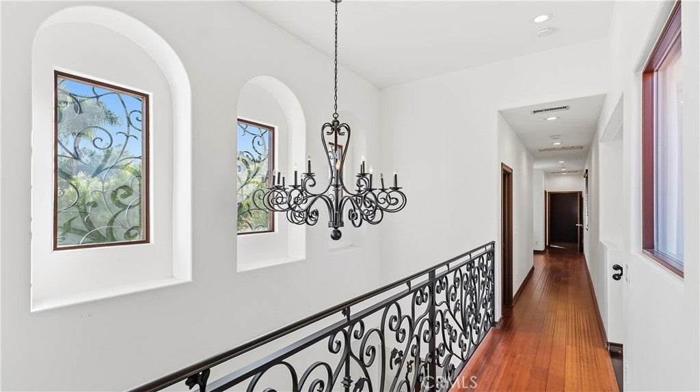
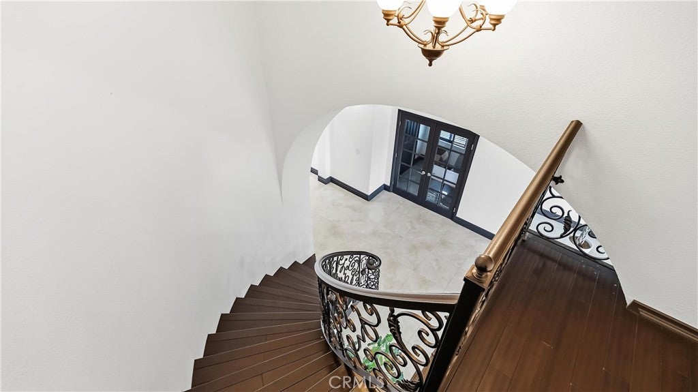
A grand double-door entrance welcomes you into an impressive foyer featuring soaring ceilings, an elegant curved staircase, exquisite chandeliers, and beautiful architectural details. The main level offers spacious living and dining areas, a generous kitchen, and a private guest suite with its own sitting room and separate entrance—ideal for multigenerational living. An expansive deck and covered gazebo provide the perfect setting to relax and enjoy spectacular views.

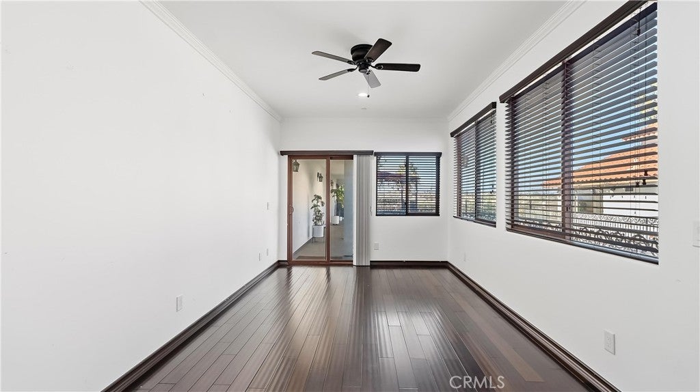
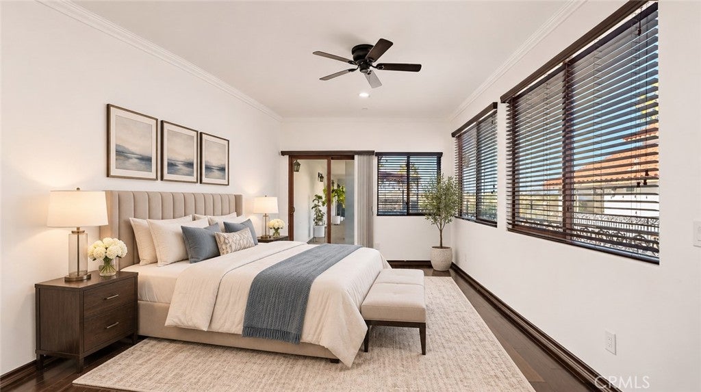
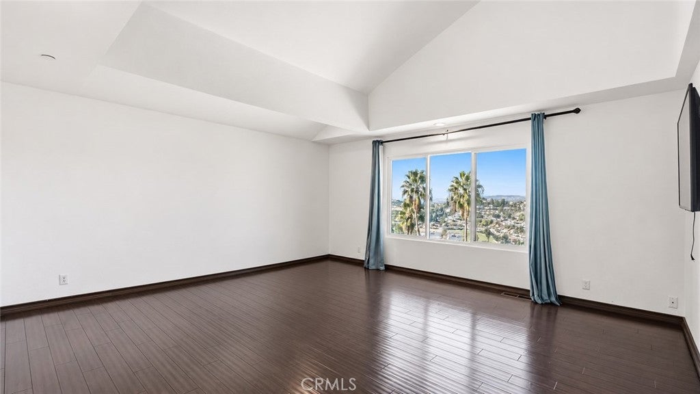
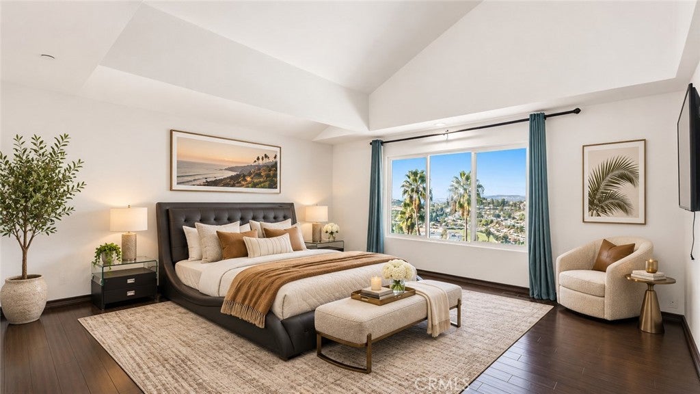
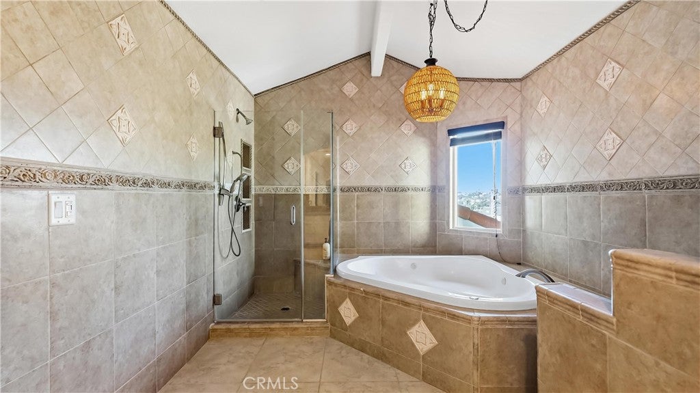
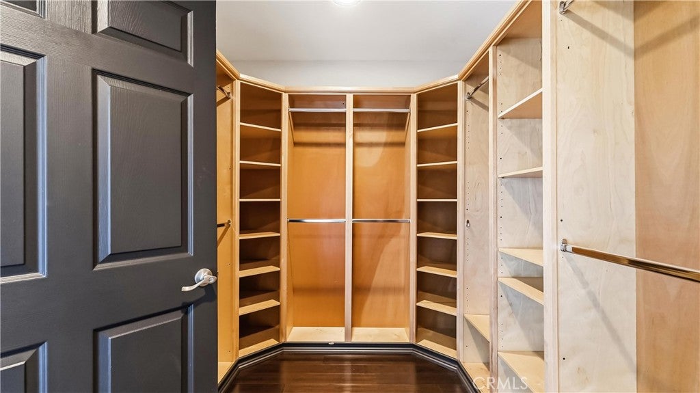
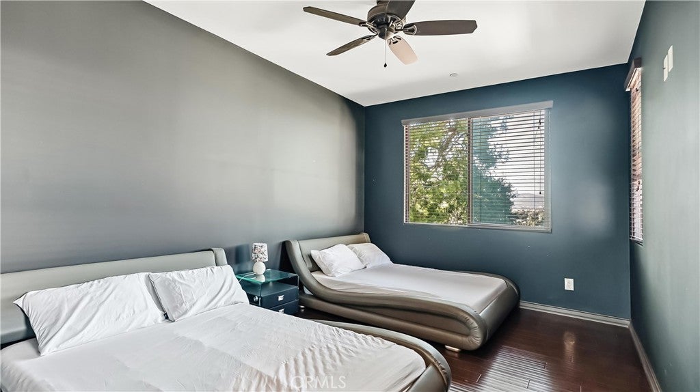
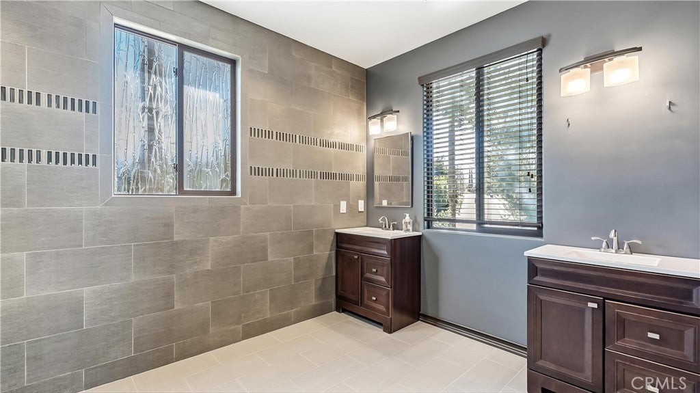
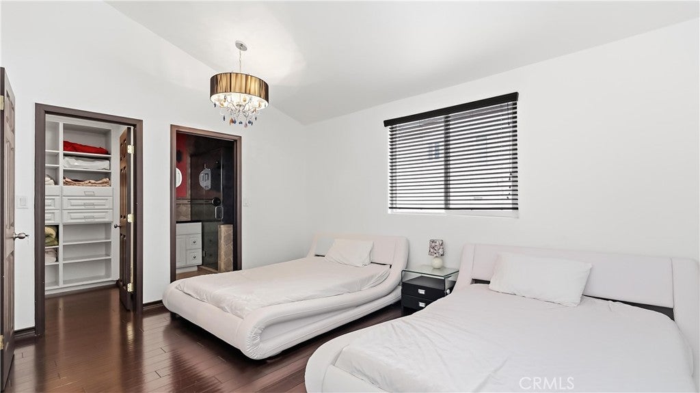
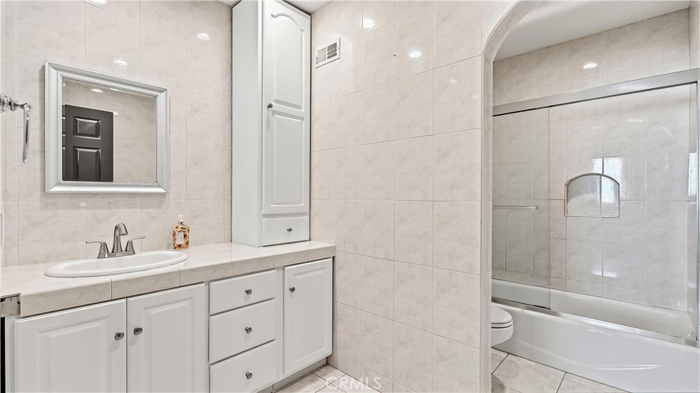
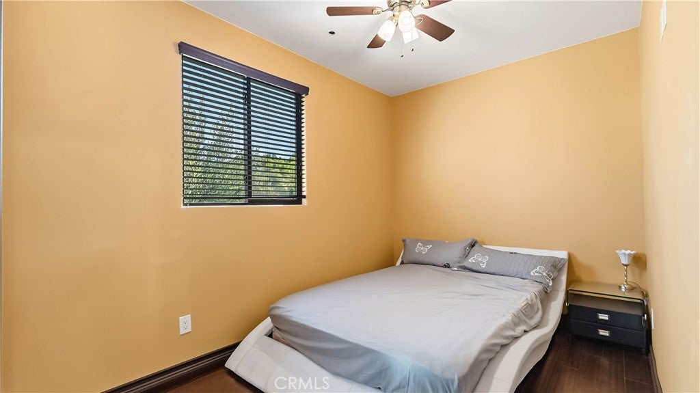
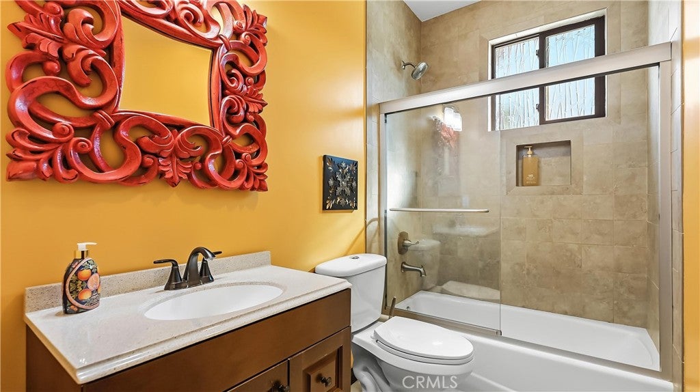
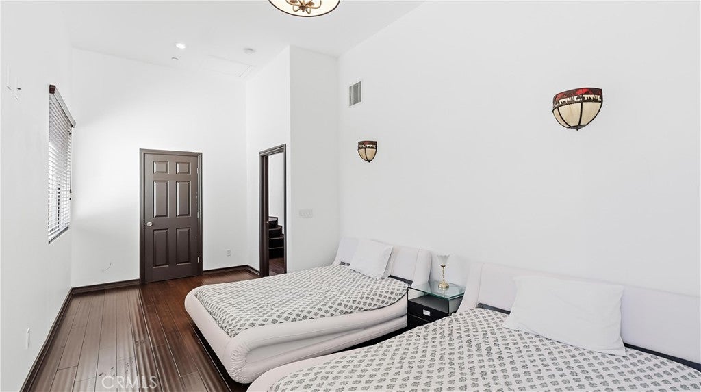
Upstairs, the luxurious primary suite features spacious walk-in closets, accompanied by four additional bedrooms, most with private bathrooms. Beautiful views can be enjoyed from every level.

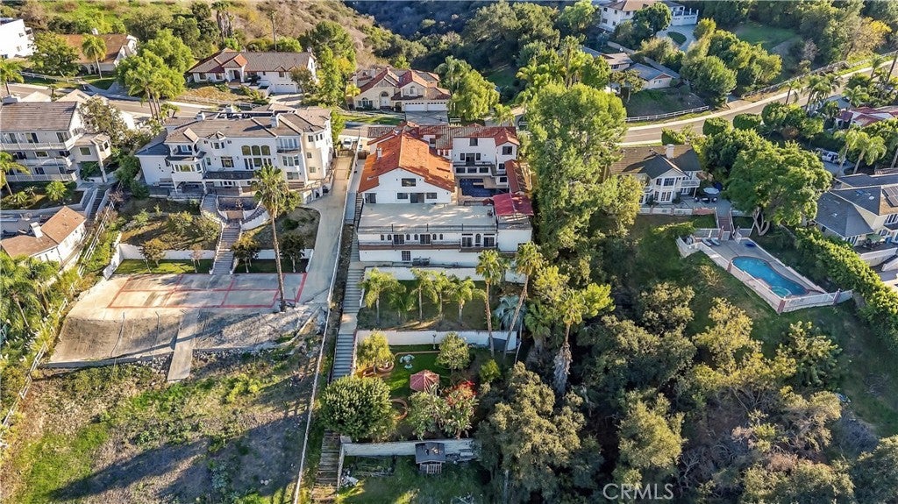
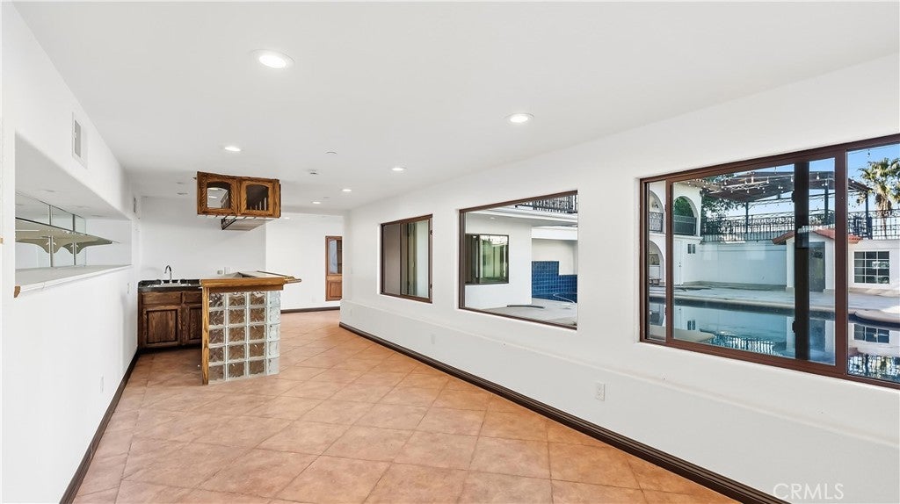
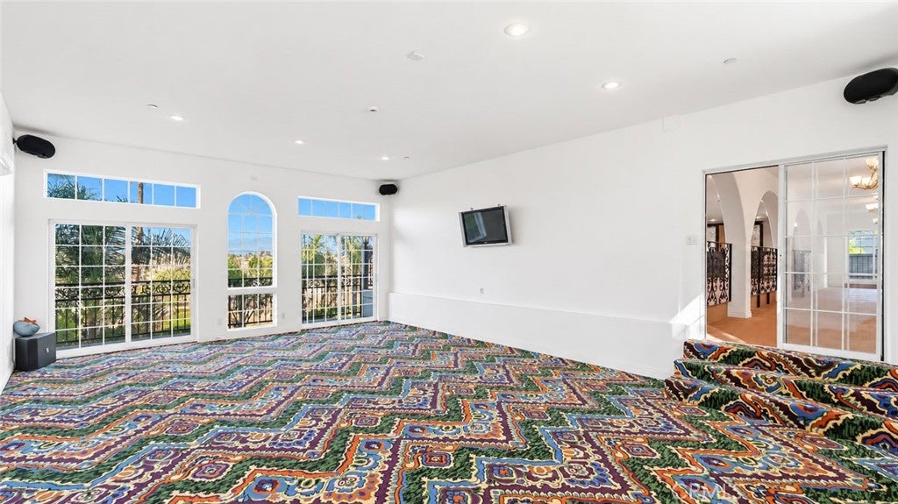
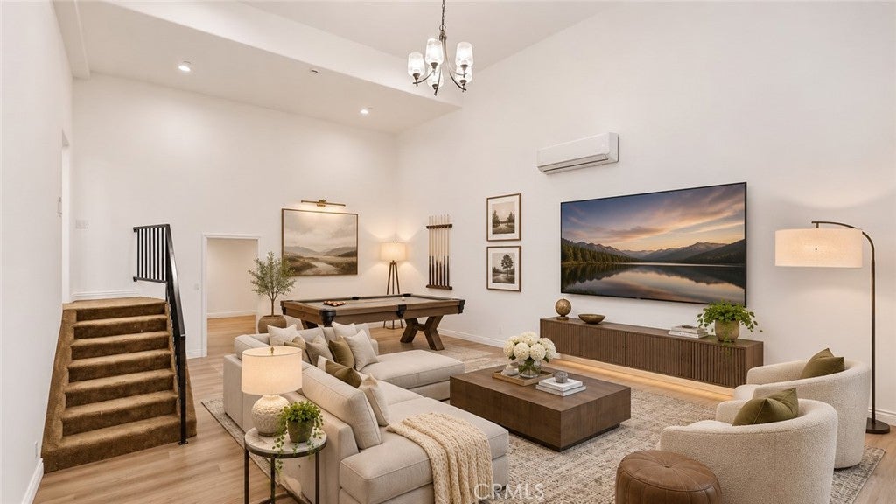
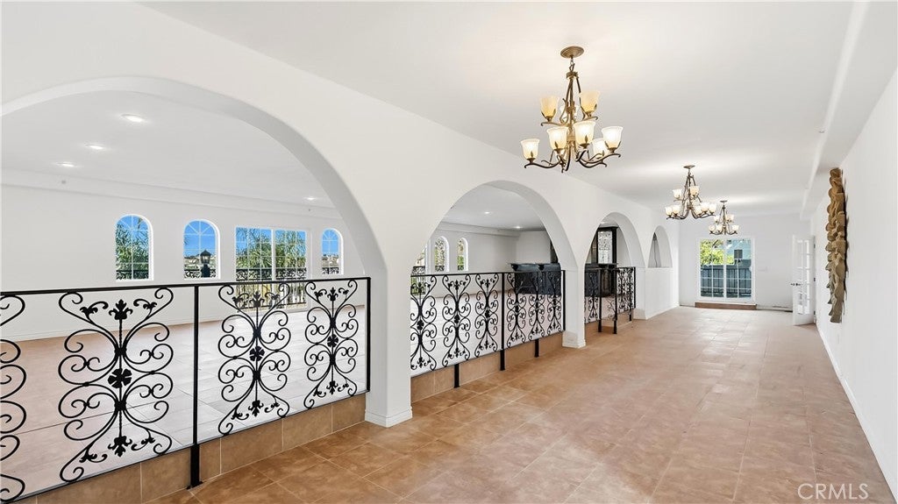
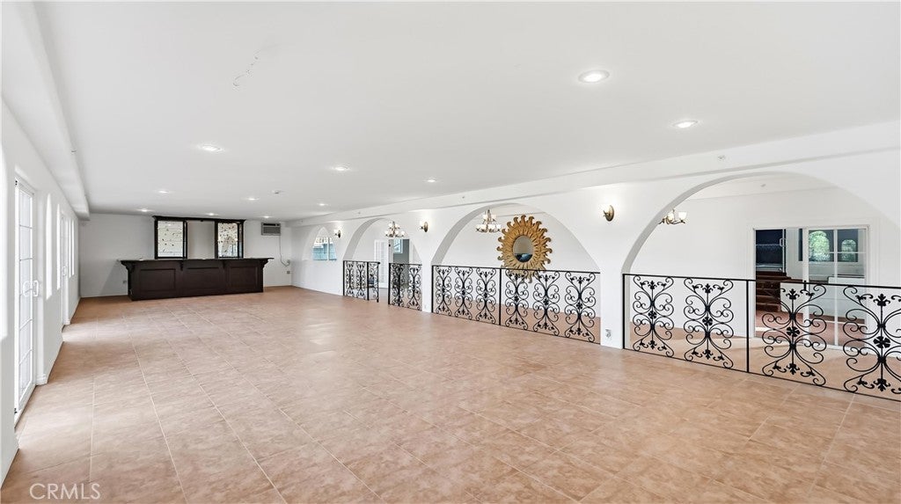
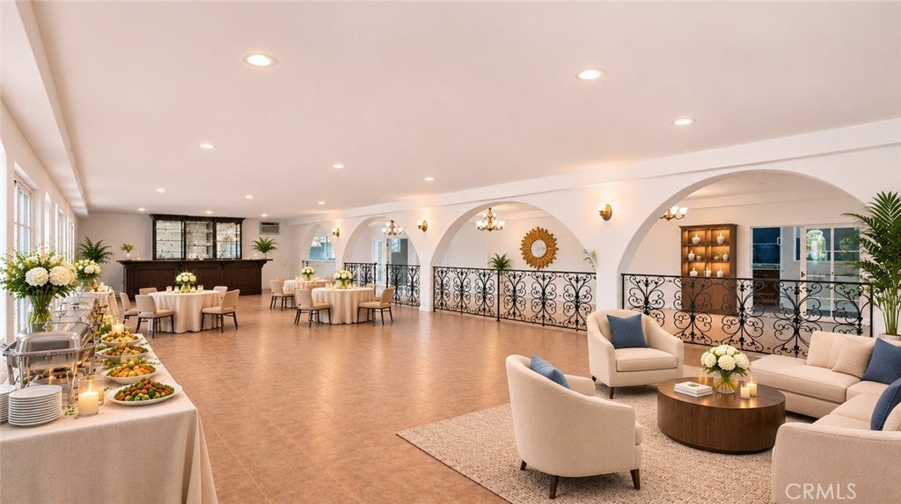
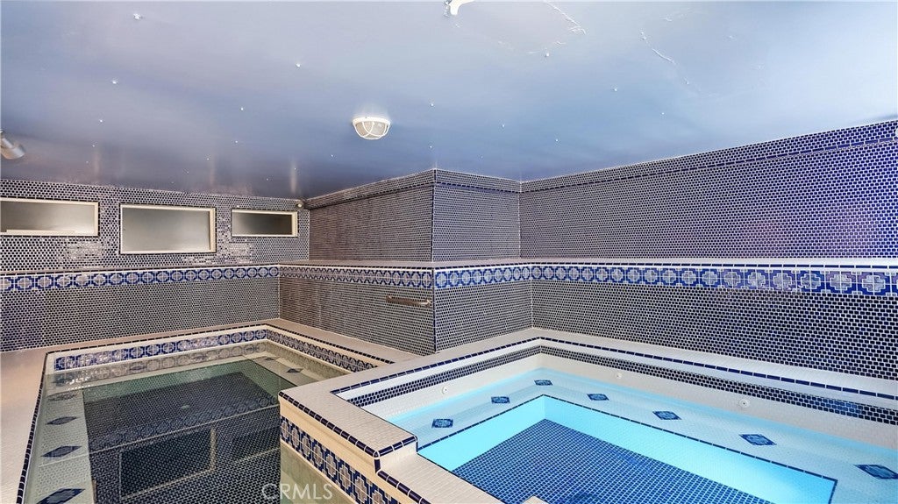
The two main levels offer approximately 6,013 sq. ft. of permitted living space, while the lower level provides approximately 4,339 sq. ft. of additional space, featuring expansive entertainment and gathering areas, a bar, balcony, indoor pool, and spa. This versatile space offers endless possibilities for a home theater, game room, fitness area, or family celebrations. The additional lower-level space is not included in the permitted living area.

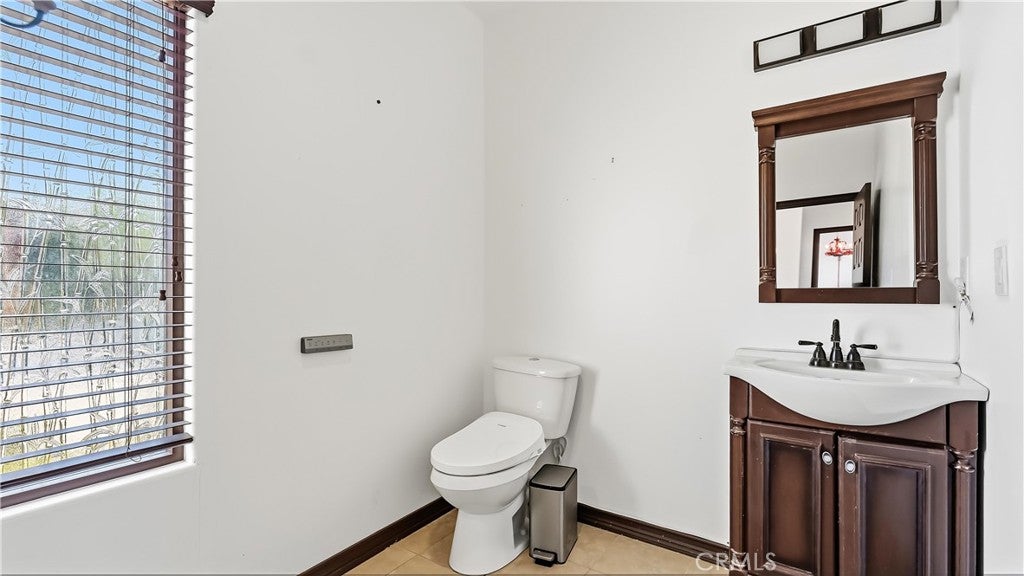
Outdoor amenities include a swimming pool with restroom, shower, and changing facilities. Additional highlights include a three-car garage, RV parking, circular driveway, horse stalls, and basement storage space.

Enjoy the tranquility of a private countryside retreat with convenient access to freeways, shopping, dining, golf courses, and community recreational amenities. A rare opportunity to experience extraordinary space, stunning views, and resort-style living!

Location of 2677 Wagon Train

Map showing 2677 Wagon Train, Diamond Bar, CA 91765 $3,300,000
See more listings in Diamond Bar

2677 Wagon Train property details

Interior

Bedrooms & Bathrooms

  • Bedrooms: 6
  • Bathrooms: 10
  • Full Bathrooms: 3
  • Main Level Bedrooms: 1
  • Main Level Bathrooms: 3

Appliances

  • Included: Double Oven, Dishwasher, Electric Cooktop, Disposal, Gas Water Heater, Range Hood
  • Laundry: Washer Hookup, Electric Dryer Hookup, Gas Dryer Hookup, Inside, Laundry Room

Heating

  • Heating: Central, Fireplace(s)

Cooling

  • Cooling: Central Air, Wall/Window Unit(s)

Features

  • Interior Features: Built-in Features, Ceiling Fan(s), High Ceilings, In-Law Floorplan, Open Floorplan, Storage, Tile Counters, Bar, Entrance Foyer, Walk-In Closet(s), Pantry
  • Window Features: Double Pane Windows
  • Flooring: Bamboo, Carpet, Laminate, Tile, Wood
  • Fireplace: Yes
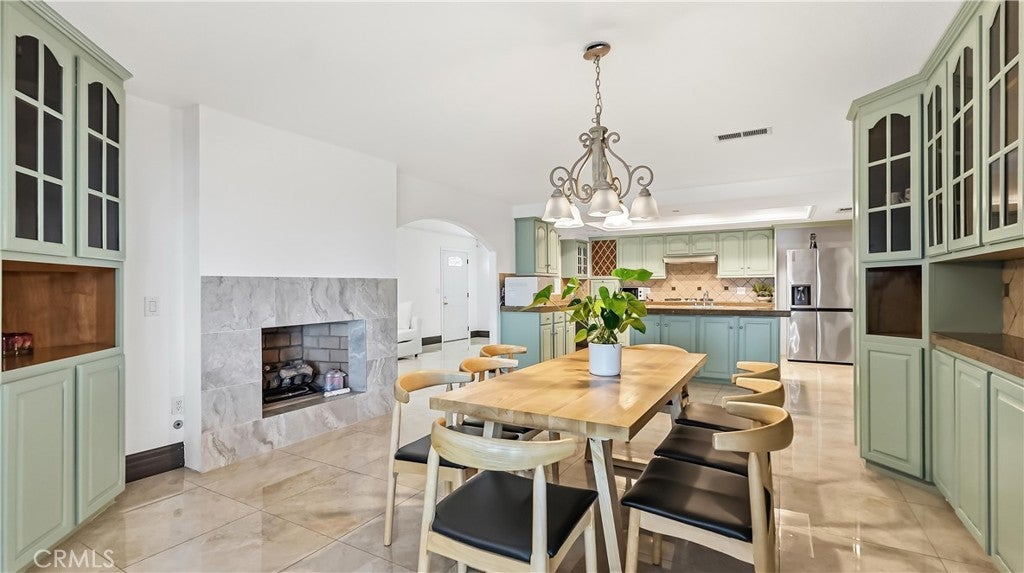
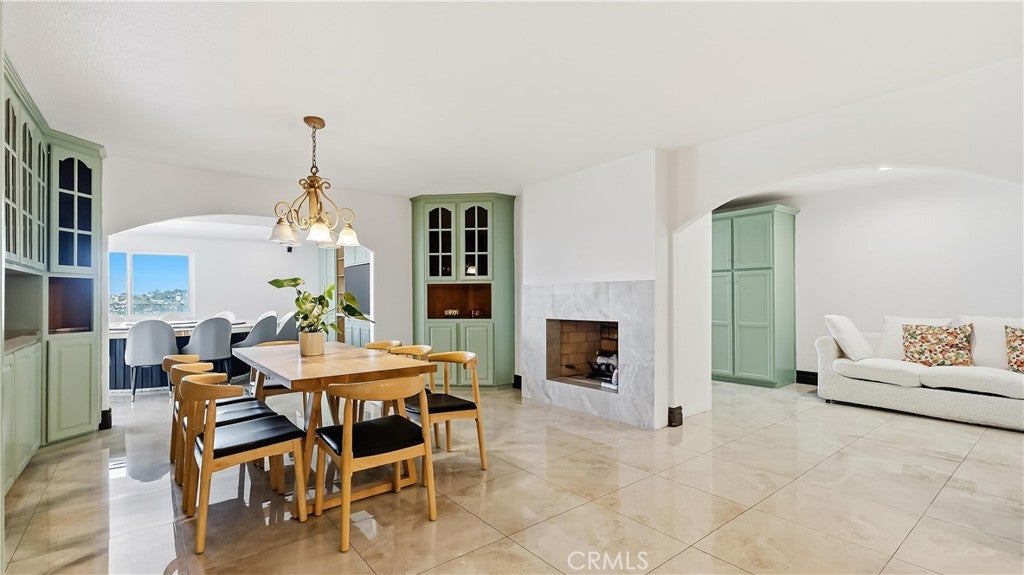
  • Fireplace Features: Dining Room, Kitchen

Interior Area

  • Total Living Area: 10352
  • Unit: Square Feet
  • Source: Appraiser

Rooms & Dimensions

Master Bedroom

  • Level: Unknown

Master Bedroom

  • Level: Unknown

Bathroom

  • Level: Unknown
  • Features: Soaking Tub

Bedroom

  • Level: Unknown

Media Room

  • Level: Unknown

Foyer

  • Level: Unknown

Laundry

  • Level: Unknown

Den

  • Level: Unknown

Master Bathroom

  • Level: Unknown

Bonus Room

  • Level: Unknown

Kitchen

  • Level: Unknown
  • Features: Granite Counters, Kitchen Island

Office

  • Level: Unknown

Dining Room

  • Level: Unknown

Property

Features

  • Exterior Features: Balcony, Lighting, Rain Gutters
  • Patio & Porch: Deck
  • Security Features: Carbon Monoxide Detector(s), Fire Sprinkler System, Security Gate, Gated with Guard, Smoke Detector(s), 24 Hour Security
  • Has Private Pool: Yes
  • Pool Features: Private, Above Ground, Gas Heat, Heated, Association
  • Has Spa: Yes
  • Spa Features: Heated, Private
  • Fencing: Block, Vinyl, Wood
  • Horses: Yes
  • Horse Amenities: Riding Trail

View

  • Has View: Yes
  • View: City Lights, Hills, Mountain(s), Neighborhood, Panoramic, Valley, Trees/Woods

Lot

  • Size: 46,157 sq ft
  • Acres: 1.0596
  • Features: Sprinklers In Rear, Sprinklers In Front

Accessibility

  • Levels: Three Or More
  • Entry Level: 1
  • Entry Location: Main floor
  • Stories: 3

Parking

  • Garage: Yes
  • Total Spaces: 3
  • Parking Features: Attached, Circular Driveway, Direct Access, Garage Faces Front, Garage, Garage Door Opener, Off Street, Permit Required
  • Carport: No
  • Open Parking: No

Waterfront

  • Has Waterfront: No

Basement

  • Basement: Yes

Mobile Home

  • Mobile Home Remains: No

Construction

Type & Style

  • Home Type: Residential
  • Architectural Style: Mediterranean
  • Property Sub Type: Single Family Residence
  • Structure Type: House

Materials

  • Roof: Tile

Builder / Condition

  • Year Built: 1977
  • New Construction: No

Building

  • Building Exposure: South

Utilities & Green Energy

Utilities

  • Electric on Property: No
  • Water: Public
  • Sewer: Public Sewer
  • Utilities: Electricity Available, Natural Gas Available, Sewer Connected, Water Available

Green Energy

  • Energy Efficient: No

Community & HOA

Community

HOA

  • Has HOA: Yes
  • Amenities: Clubhouse, Sport Court, Maintenance Grounds, Picnic Area, Playground, Pool, Recreation Room, Spa/Hot Tub, Security, Trail(s)
  • Fee: $294
  • Frequency: Monthly
  • Senior Community: No

Pets

  • Pets Allowed: Yes

Location

  • Longitude: -117.829075
  • Latitude: 33.975999
  • Directions: Diamond Bar Blvd in at Shadow Canyon Drive Gate

Land Lease

  • Land Lease: No

School

Highschool

Tax, Financial & Listing Details

Listing Details

  • List Price: $3,300,000
  • Price Per Square Foot: $318.78
  • Date on Market:
  • Listing Terms: Cash, Conventional, 1031 Exchange
  • Home Warranty: No
  • Rent Control: No
  • Status: Active

MLS Details

Tax Details

  • Tax Lot: 55
  • Universal Property ID: US-06037-N-8713012018-R-N

Ask a question about 2677 Wagon Train

Hi there — ask anything about this property or the area and the team will get right back to you.

Last checked Source: CRMLSMLS# OC26232306

Local real estate advisory services provided by agent with Eddy Chen Real Estate Group - HARVEST | REAL
Listed by Xiaoxia Pan with Jc Pacific Corp · Cell: 516-858-9667

Based on information from California Regional Multiple Listing Service, Inc. as of 2026 and/or other sources. All data, including all measurements and calculations of area, is obtained from various sources and has not been, and will not be, verified by broker or MLS. All information should be independently reviewed and verified for accuracy. Properties may or may not be listed by the office/agent presenting the information.
You agree to Eddy Chen Real Estate Group - HARVEST | REAL Terms of Use and Privacy Policy. By choosing to contact a property, you also agree that Eddy Chen Real Estate Group - HARVEST | REAL and its associates may call, text, or email you regarding any inquiries or activities you submit through our website. This may involve the use of automated means and prerecorded or artificial voices.

Listings near 2677 Wagon Train