$895,000

3527 Kailua Lane, Durham, CA 95928

3beds
2baths
1,848sqft
Quick facts
Single Family Residence 48 Days on Market Built in 1984 $484.31/sqft 873,378 sq ft

A Rare Durham Estate Blending Timeless Victorian Elegance with Endless Possibilities!

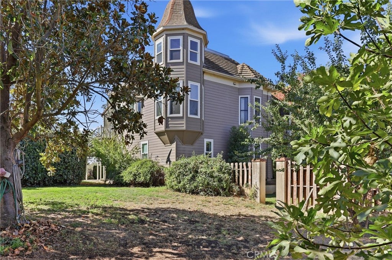
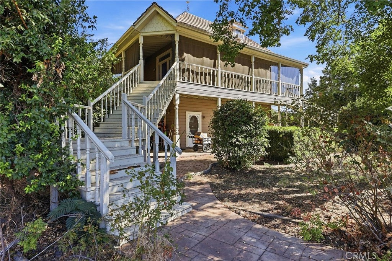
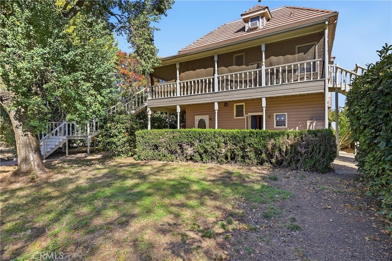
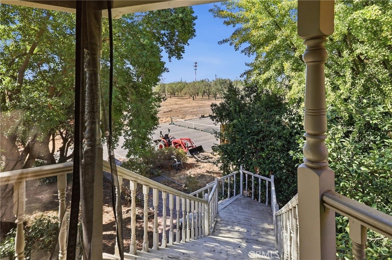
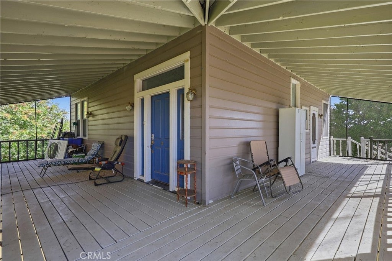
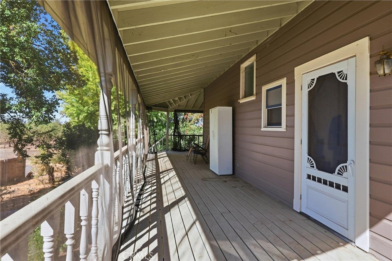
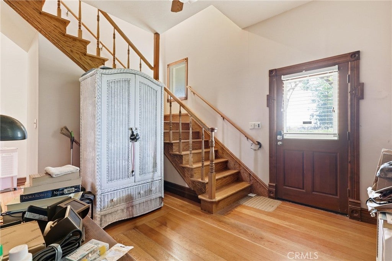
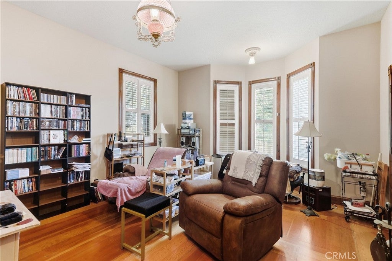
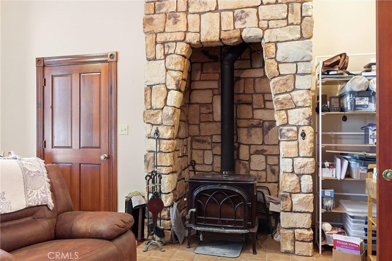
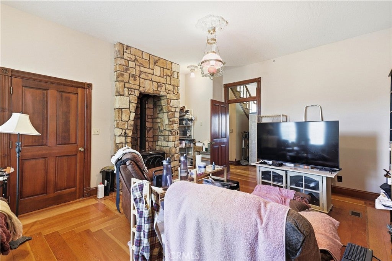
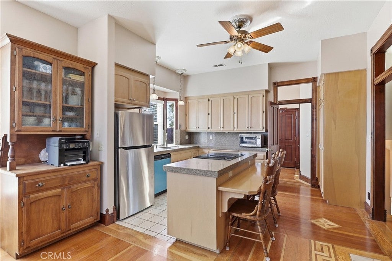
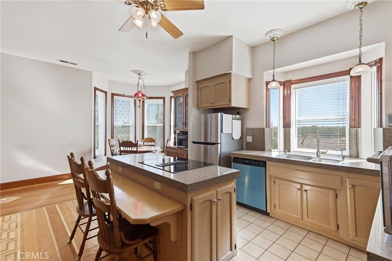
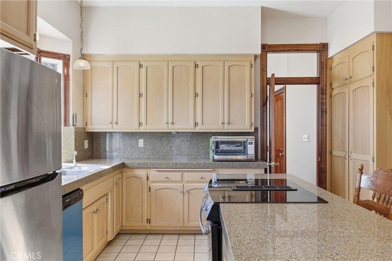
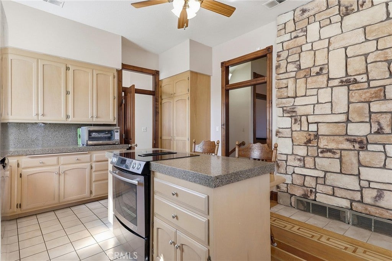
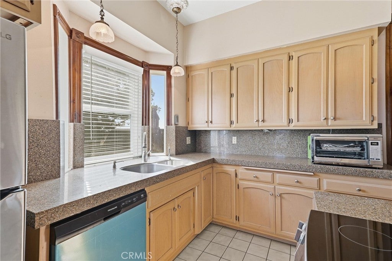
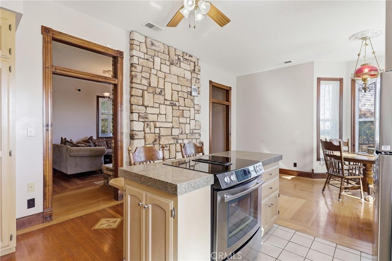
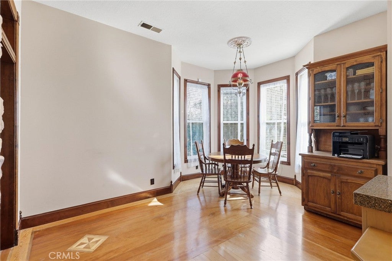
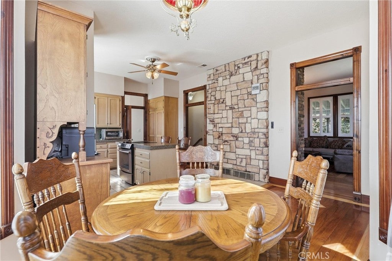
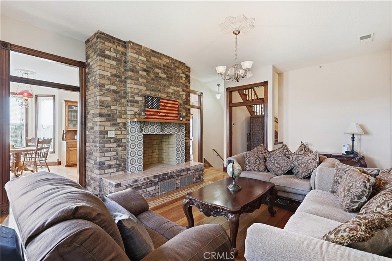
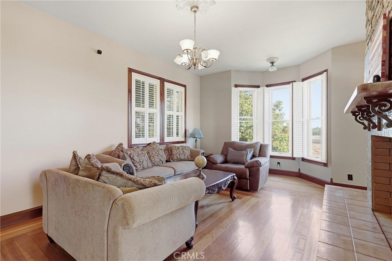
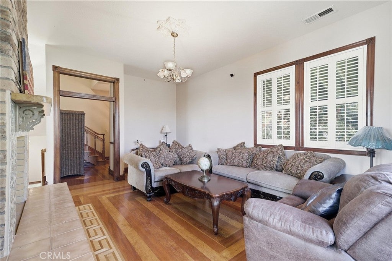
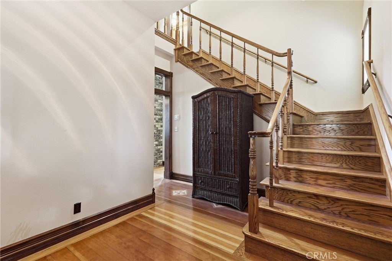
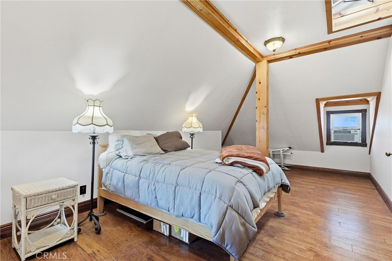
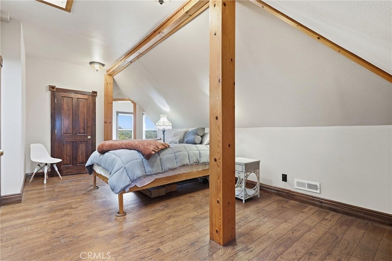
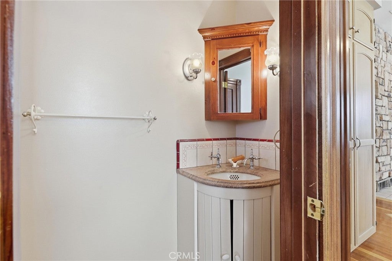
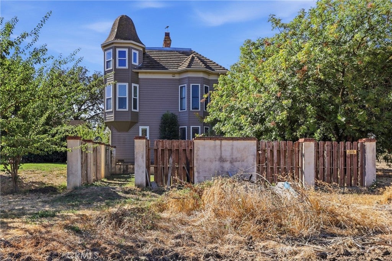
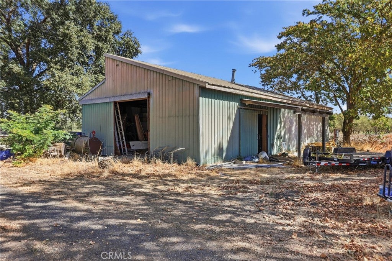
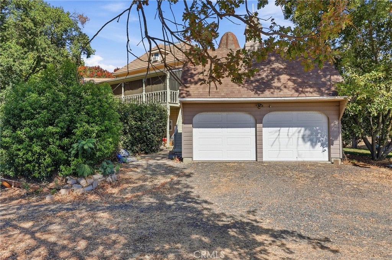
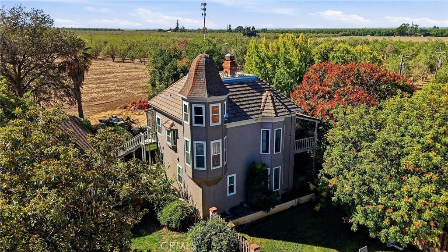
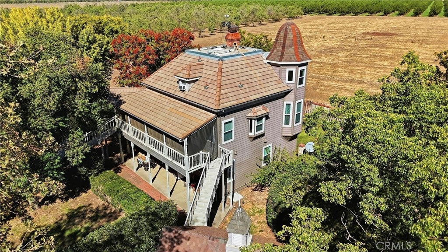
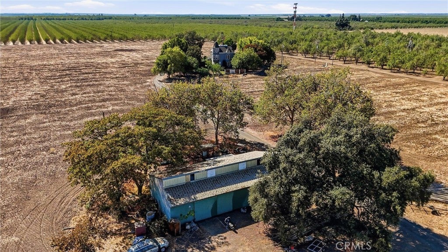
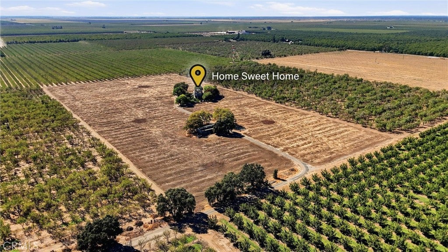
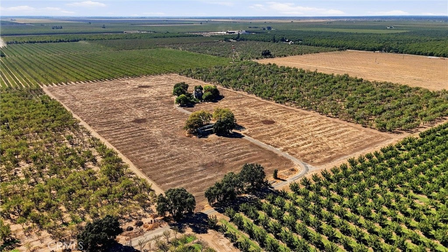
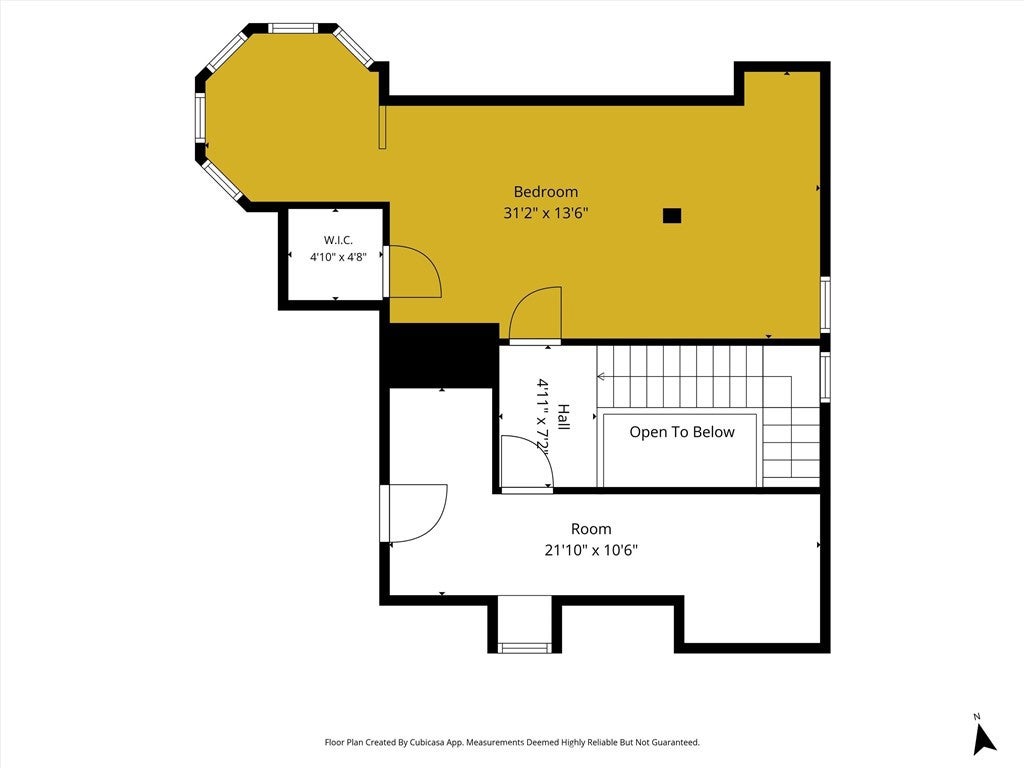
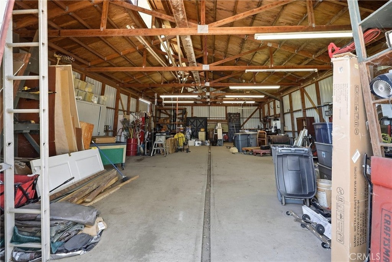
Perched above the orchards of Durham on 20 irrigated acres, this extraordinary San Francisco-style Victorian reproduction is a true one-of-a-kind masterpiece. Custom built in 1984 by a master craftsman, the 3-bedroom, 2-bath residence showcases exceptional attention to detail and old-world artistry rarely found today. From the moment you enter, you'll be captivated by the custom inlaid hardwood floors, grand solid oak staircase, and exquisite architectural character throughout. Two fireplaces create warm and inviting living spaces, while dual-pane windows frame breathtaking panoramic views of the surrounding orchards and foothills. The updated kitchen seamlessly blends modern convenience with classic Victorian charm. Above it all, the home's distinctive turret and widow's peak provide a spectacular vantage point, offering sweeping views in every direction and unforgettable sunsets over the valley. Outside, the possibilities are nearly limitless. The fully irrigated 20-acre property is supported by two wells and is ideally suited for agricultural ventures, equestrian use, recreation, or creating your dream country estate. A substantial 30' x 60' shop with 220-volt power provides ample space for equipment, workshops, storage, or business operations.

This remarkable property offers the perfect combination of craftsmanship, privacy, acreage, and stunning natural beauty, all while remaining conveniently close to Durham and Chico's amenities. An exceptional opportunity to own a landmark estate unlike anything else on the market.

Experience Victorian grandeur, country tranquility, and boundless potential in one extraordinary property.

Location of 3527 Kailua Lane

Map showing 3527 Kailua Lane, Durham, CA 95928 $895,000
See more listings in Durham

3527 Kailua Lane property details

Interior

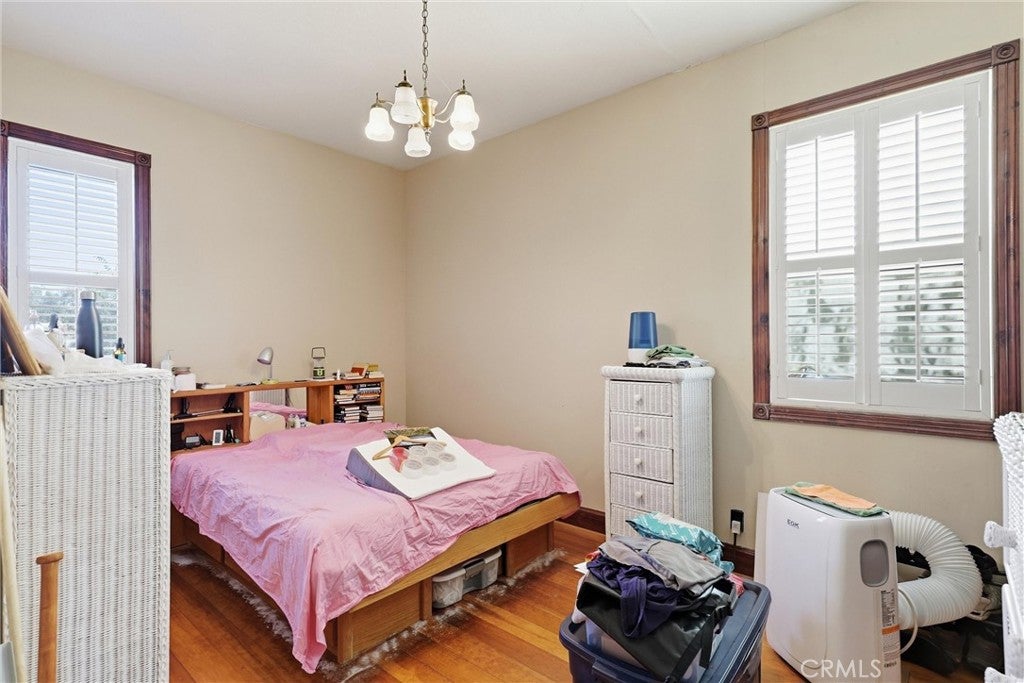
Bedrooms & Bathrooms

  • Bedrooms: 3
  • Bathrooms: 2
  • Full Bathrooms: 2
  • Main Level Bedrooms: 1
  • Main Level Bathrooms: 1

Appliances

  • Included: Dishwasher, Electric Oven, Electric Range, Refrigerator
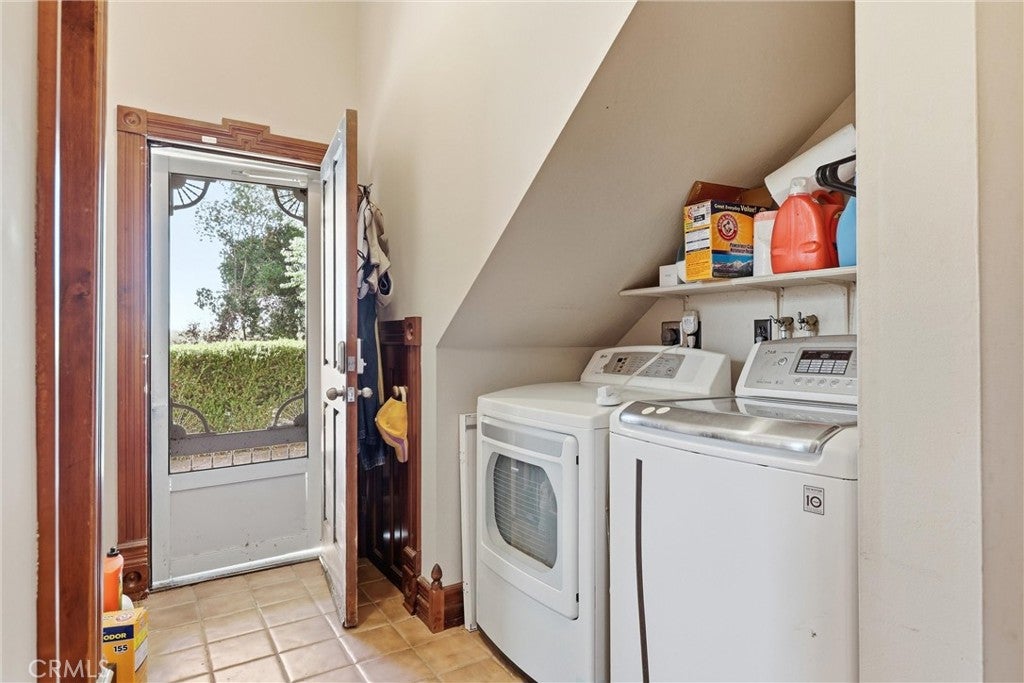
  • Laundry: Inside

Heating

  • Heating: Fireplace(s), Heat Pump, Kerosene, See Remarks

Cooling

  • Cooling: Wall/Window Unit(s)

Features

  • Interior Features: Built-in Features, Ceiling Fan(s), Crown Molding, Granite Counters, High Ceilings, Walk-In Closet(s)
  • Window Features: Double Pane Windows, Shutters
  • Flooring: Tile, Wood
  • Fireplace: Yes
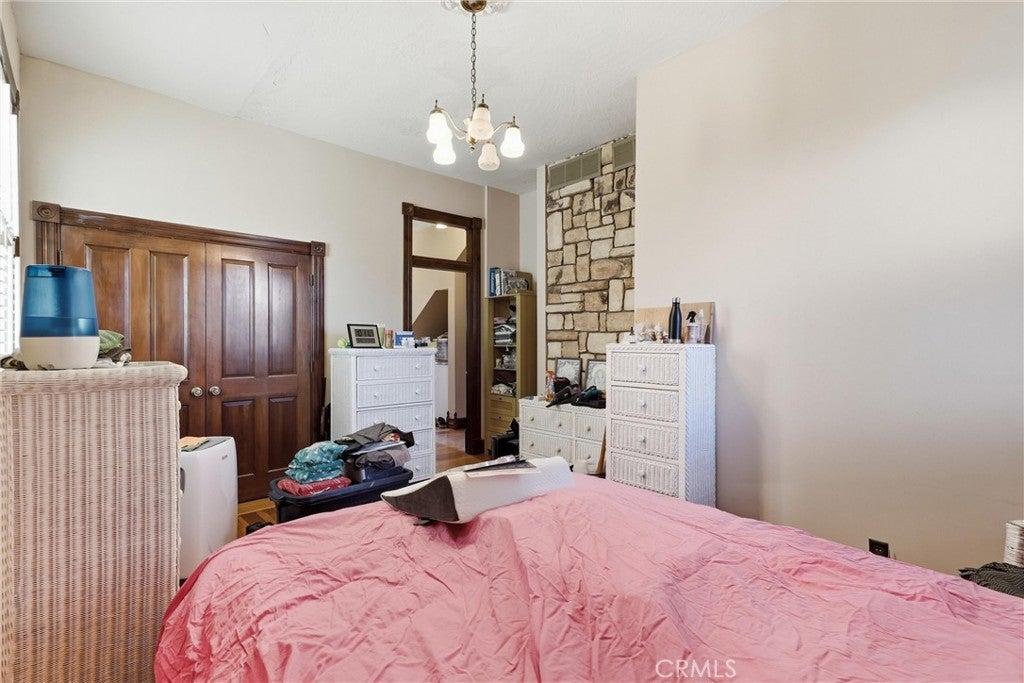
  • Fireplace Features: Family Room, Master Bedroom

Interior Area

  • Total Living Area: 1848
  • Unit: Square Feet
  • Source: Assessor

Video & Virtual Tour

Rooms & Dimensions

Bathroom

  • Level: Unknown

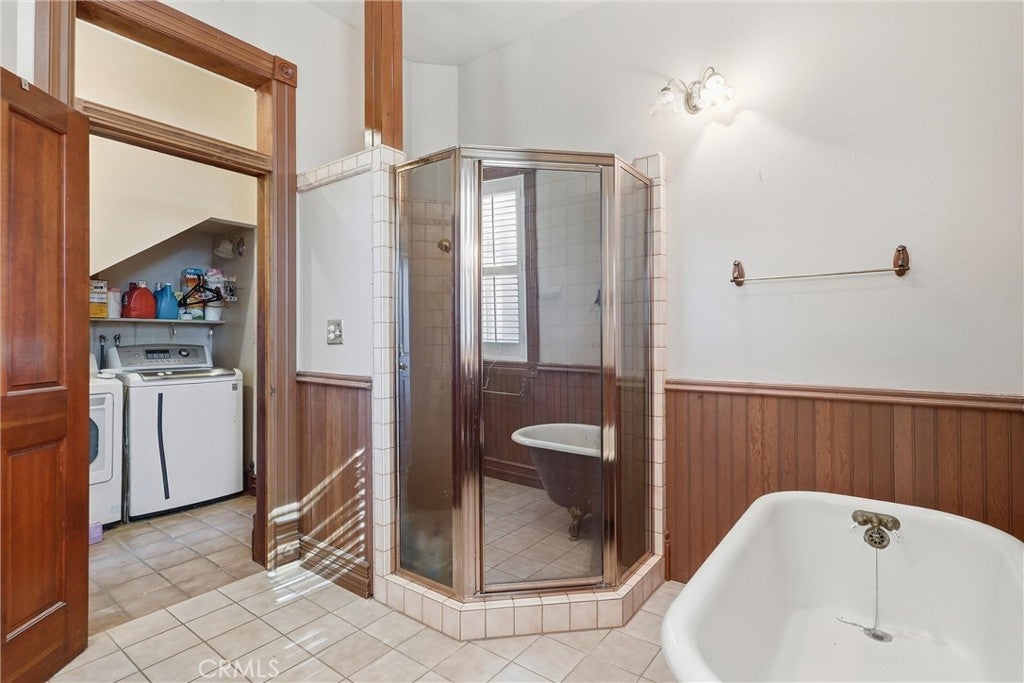
Master Bathroom

  • Level: Unknown

Kitchen

  • Level: Unknown

Laundry

  • Level: Unknown

Master Bedroom

  • Level: Unknown

Kitchen

  • Level: Unknown
  • Features: Granite Counters, Kitchen Island

Other

  • Level: Unknown
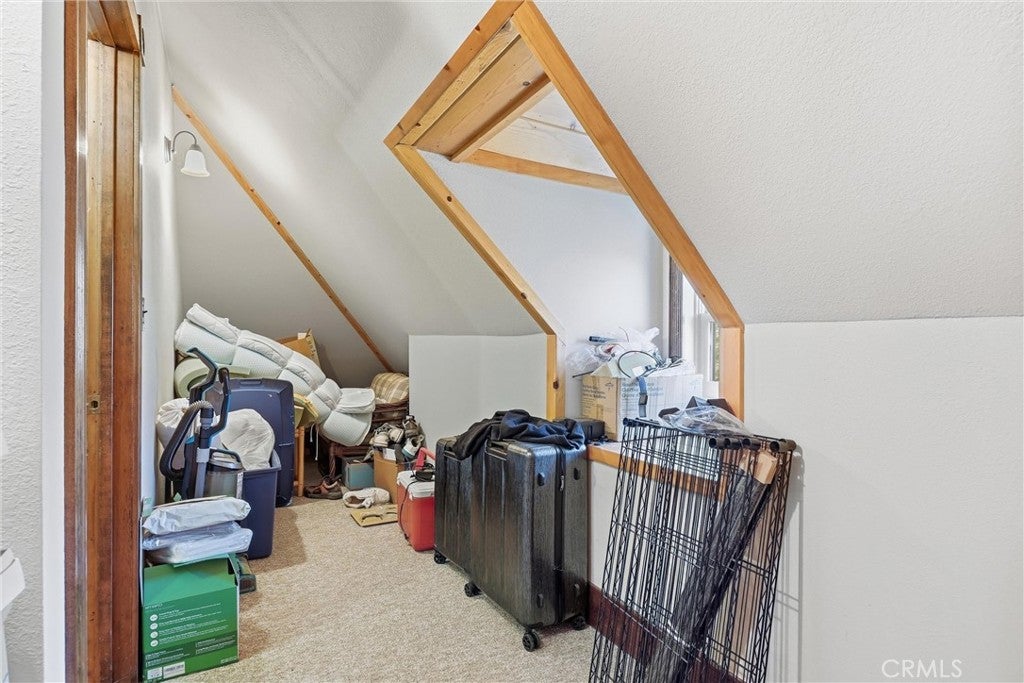
  • Features: Walk-In Closet(s)

Living Room

  • Level: Unknown

Property

Features

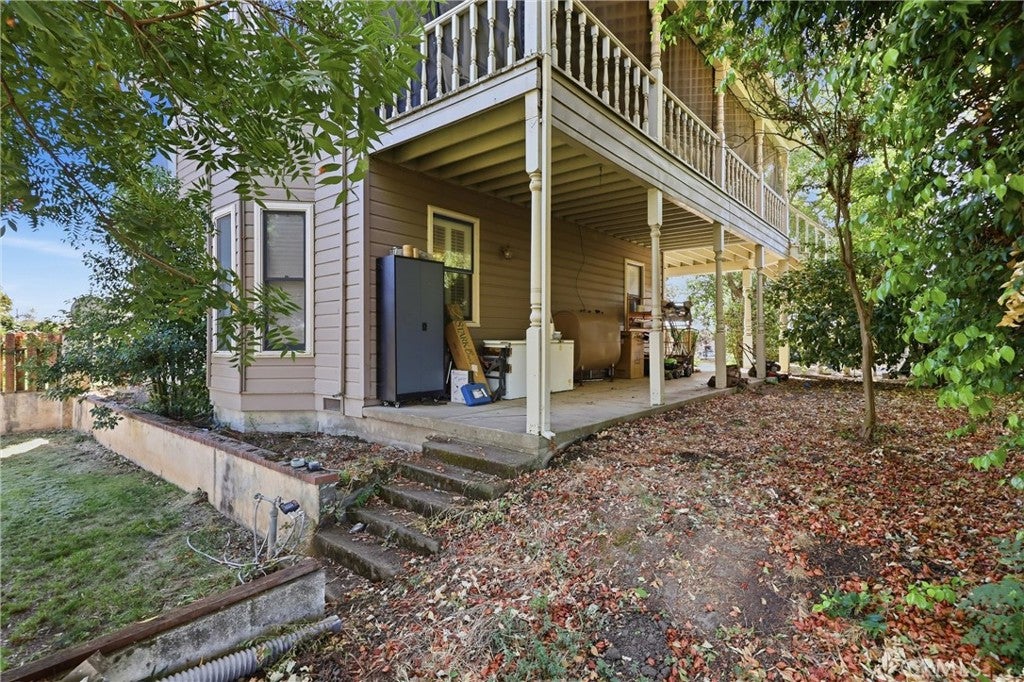
  • Exterior Features: Balcony, Rain Gutters
  • Patio & Porch: Covered, Porch, Screened, Wrap Around
  • Has Private Pool: No
  • Pool Features: None
  • Has Spa: No
  • Spa Features: None
  • Fencing: Chain Link, Wood
  • Horses: Yes

View

  • Has View: Yes
  • View: Orchard

Lot

  • Size: 873,378 sq ft
  • Acres: 20.05
  • Features: Agricultural, Greenbelt

Accessibility

  • Levels: Three Or More
  • Entry Level: 1
  • Entry Location: ground
  • Stories: 3

Parking

  • Garage: Yes
  • Total Spaces: 2
  • Parking Features: Direct Access, Garage Faces Front, Garage, Garage Door Opener, Gravel
  • Carport: No
  • Open Parking: No

Waterfront

  • Has Waterfront: No

Basement

  • Basement: No

Mobile Home

  • Mobile Home Remains: No

Construction

Type & Style

  • Home Type: Residential
  • Architectural Style: Victorian
  • Property Sub Type: Single Family Residence
  • Structure Type: House

Materials

  • Construction Materials: Wood Siding
  • Foundation: Permanent
  • Roof: Composition

Builder / Condition

  • Year Built: 1984
  • New Construction: No

Utilities & Green Energy

Utilities

  • Electric on Property: No
  • Electric: 220 Volts in Workshop
  • Water: Well
  • Sewer: Septic Tank
  • Utilities: Electricity Connected, Sewer Connected, Water Connected
  • Road Surface Type: Gravel

Green Energy

  • Energy Efficient: No

Community & HOA

Community

  • Zip/Postal Code: 95928
  • City/Town: Durham
  • City/Region: Durham-Butte
  • County/Parish: Butte
  • State/Province: CA
  • Country Region: US-CA

HOA

  • Has HOA: No
  • Senior Community: No

Pets

  • Pets Allowed: No

Location

  • Longitude: -121.853279
  • Latitude: 39.644672
  • Directions: From Durham Dayton Hwy, South on Troxel Rd, West on Kailua Lane, Travel West to the driveway.

Land Lease

  • Land Lease: No

School

Highschool

Tax, Financial & Listing Details

Listing Details

  • List Price: $895,000
  • Price Per Square Foot: $484.31
  • Date on Market:
  • Listing Terms: Conventional
  • Home Warranty: No
  • Rent Control: No
  • Status: Active

MLS Details

  • MLS: CRMLS
  • Listing ID: SN26215399

Tax Details

  • Universal Property ID: US-06007-N-039260056000-R-N

Ask a question about 3527 Kailua Lane

Hi there — ask anything about this property or the area and the team will get right back to you.

Last checked Source: CRMLSMLS# SN26215399

Local real estate advisory services provided by agent with Eddy Chen Real Estate Group - HARVEST | REAL
Listed by Rebekah McCorkle with Thrive Real Estate Company · Cell: rm.norcalrealtor@gmail.com

Based on information from California Regional Multiple Listing Service, Inc. as of 2026 and/or other sources. All data, including all measurements and calculations of area, is obtained from various sources and has not been, and will not be, verified by broker or MLS. All information should be independently reviewed and verified for accuracy. Properties may or may not be listed by the office/agent presenting the information.
You agree to Eddy Chen Real Estate Group - HARVEST | REAL Terms of Use and Privacy Policy. By choosing to contact a property, you also agree that Eddy Chen Real Estate Group - HARVEST | REAL and its associates may call, text, or email you regarding any inquiries or activities you submit through our website. This may involve the use of automated means and prerecorded or artificial voices.

Listings near 3527 Kailua Lane