Price cut: $35K (11/12)
$715,000

1365 Saltbush Lane, El Cajon, CA 92019

3beds
2baths
1,351sqft
Quick facts
Single Family Residence 96 Days on Market Built in 1989 $529.24/sqft 3,862 sq ft $295 HOA Dues

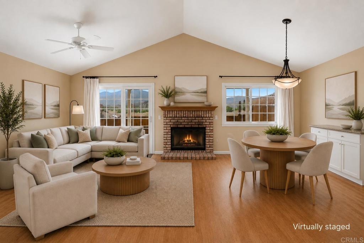
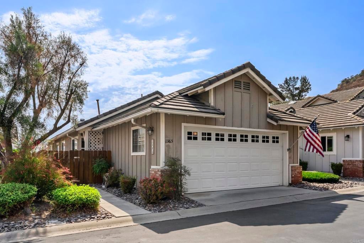
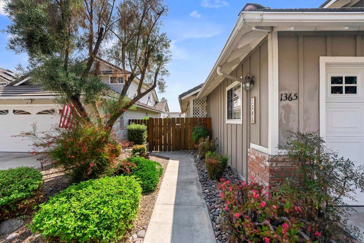
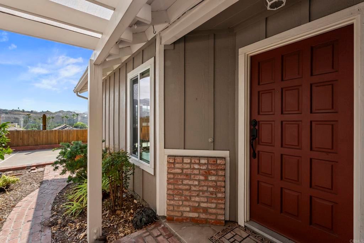
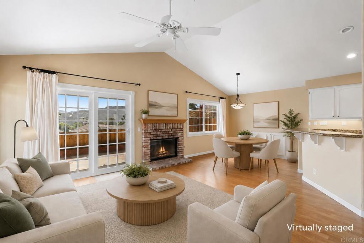
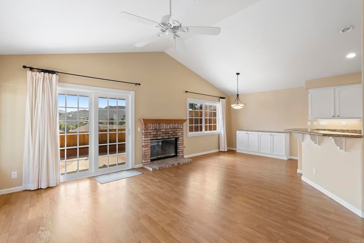
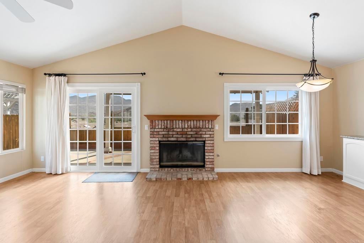
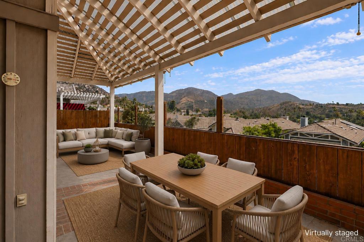
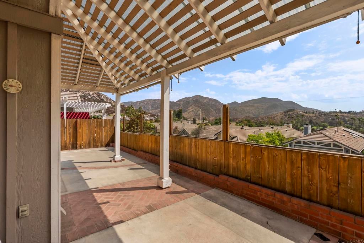
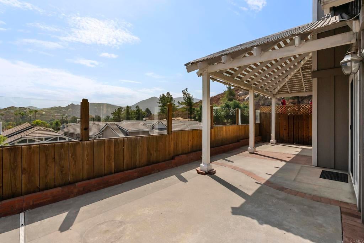
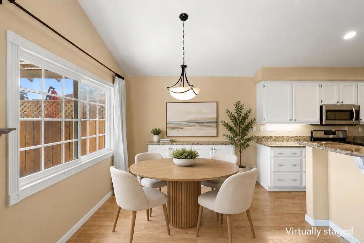
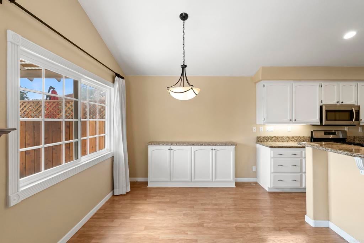
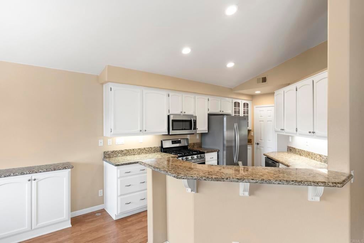
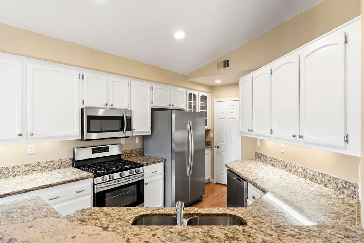
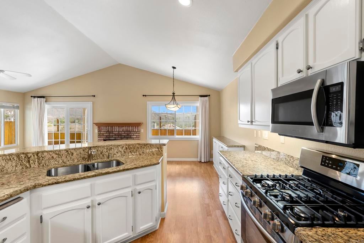
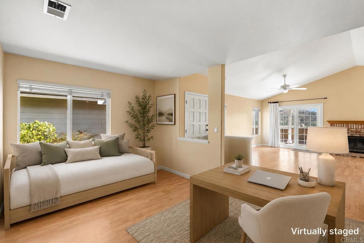
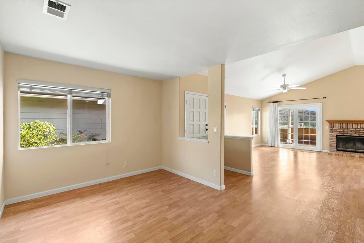
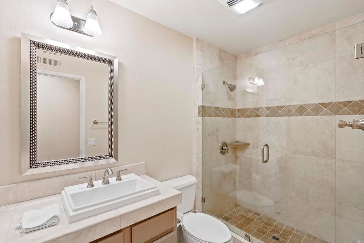
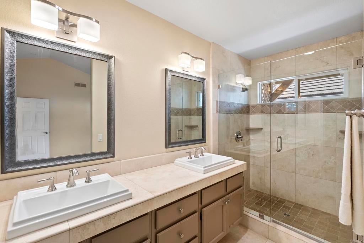
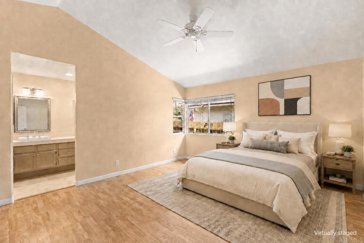
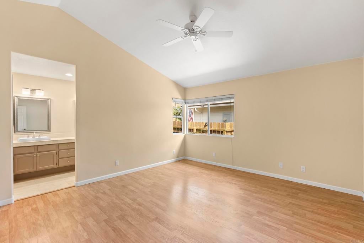
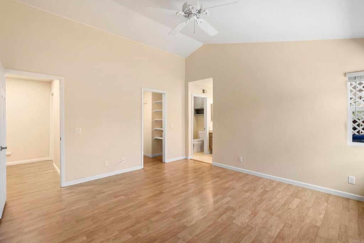
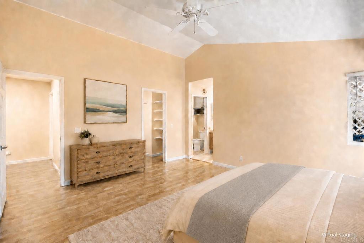
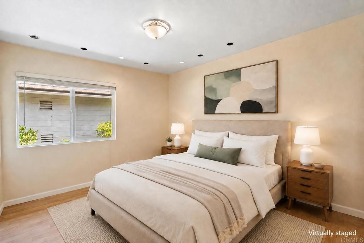
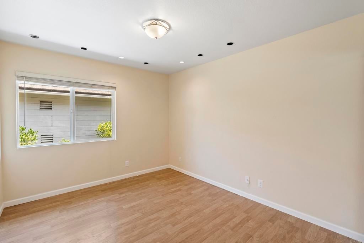
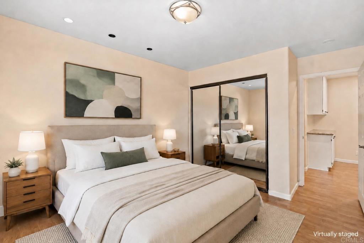
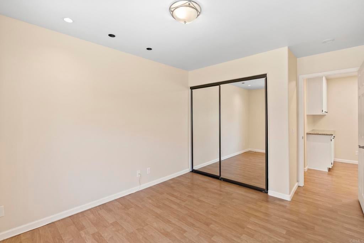
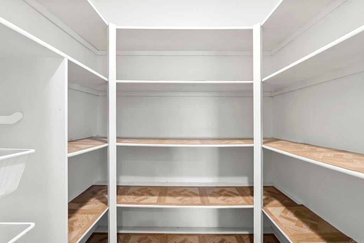
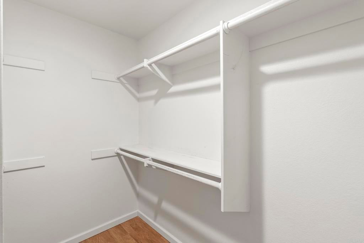
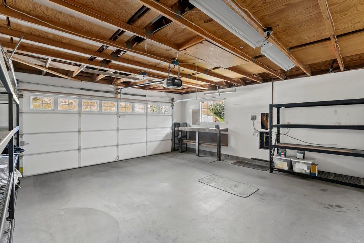
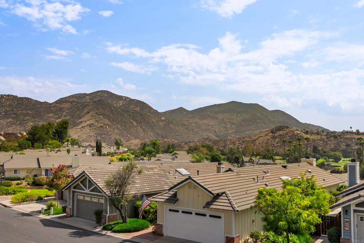
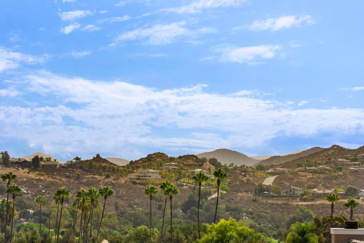
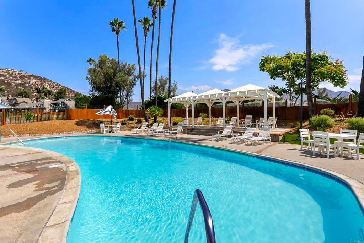
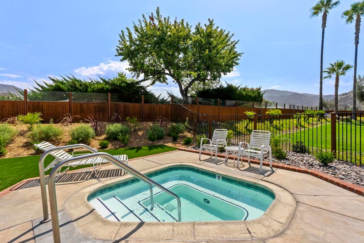
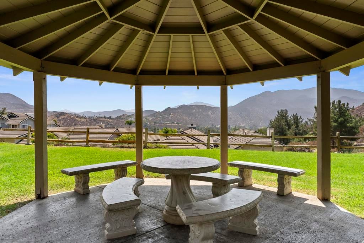
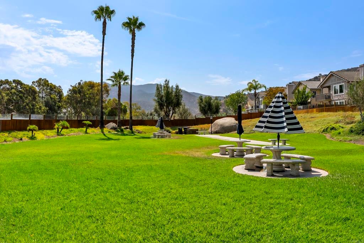
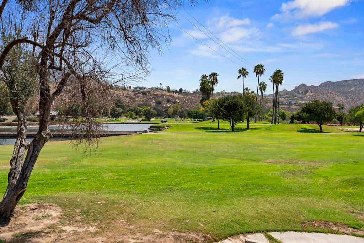
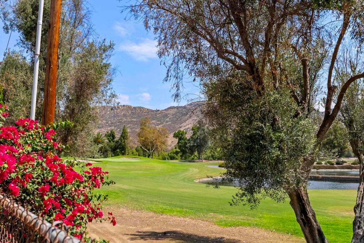
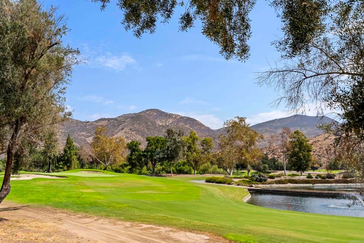
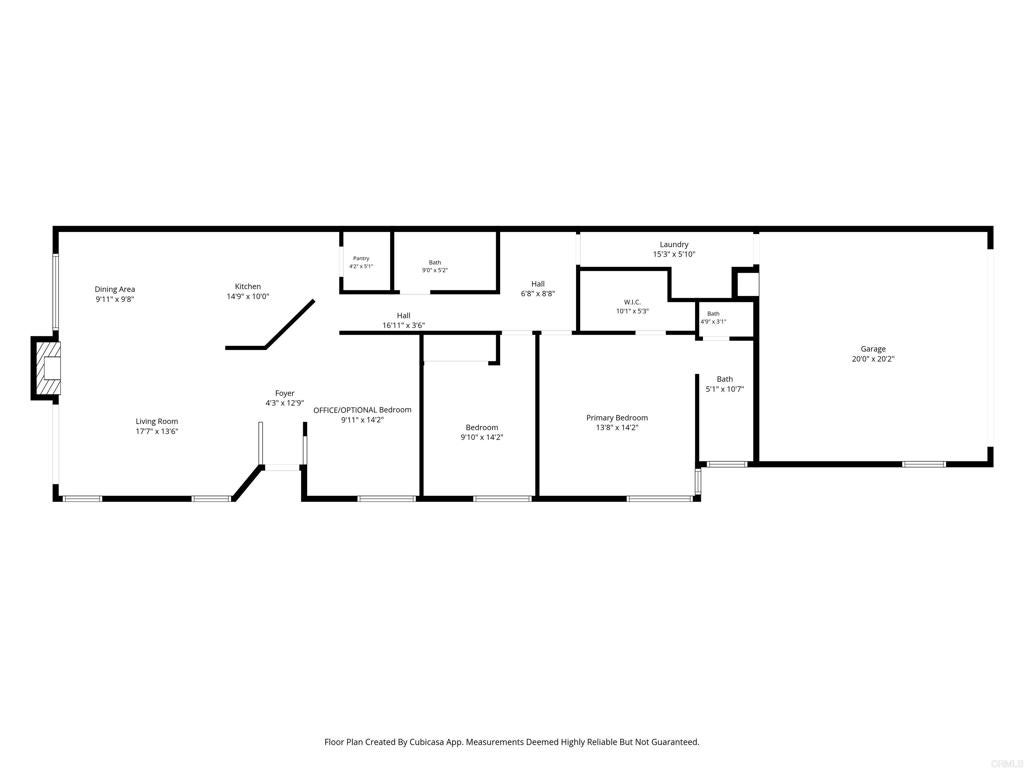
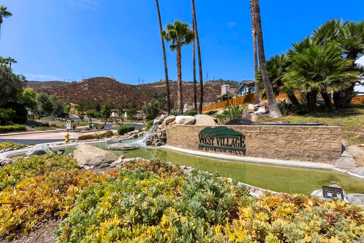
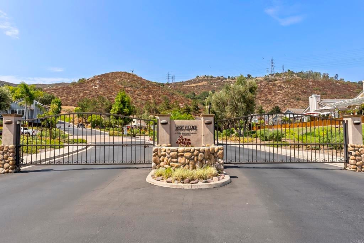
You will fall in love with this immaculate and well maintained single-level home offering gorgeous mountain views in a secure gated community overlooking beautiful Singing Hills Golf Course in El Cajon. Enjoy sunny mornings and peaceful evenings on the spacious private patio, conveniently accessed from the living room and perfect for relaxing or entertaining. This inviting home features wood floors throughout, an updated kitchen with granite counters, stainless appliances and walk-in pantry, tastefully remodeled bathrooms, and a newer roof. The versatile third bedroom is currently configured as an open den/office, offering flexible space for working from home, guests or additional living, with potential to enclose it for added privacy. Living is easy with an attached 2-car garage and convenient RV parking available in the complex. Residents enjoy a pool, spa, and picnic area, providing opportunities to relax outdoor and connect with neighbors. Ideally located just minutes from shopping, freeways, golf courses, and nearby resorts, this home offers a wonderful balance of privacy, tranquility, and convenience. Welcome home!

Location of 1365 Saltbush Lane

Map showing 1365 Saltbush Lane, El Cajon, CA 92019 $715,000
See more listings in El Cajon

1365 Saltbush Lane property details

Interior

Bedrooms & Bathrooms

  • Bedrooms: 3
  • Bathrooms: 2
  • Full Bathrooms: 2
  • Main Level Bedrooms: 2
  • Main Level Bathrooms: 2

Appliances

  • Included: Dishwasher, Free-Standing Range, Microwave, Refrigerator
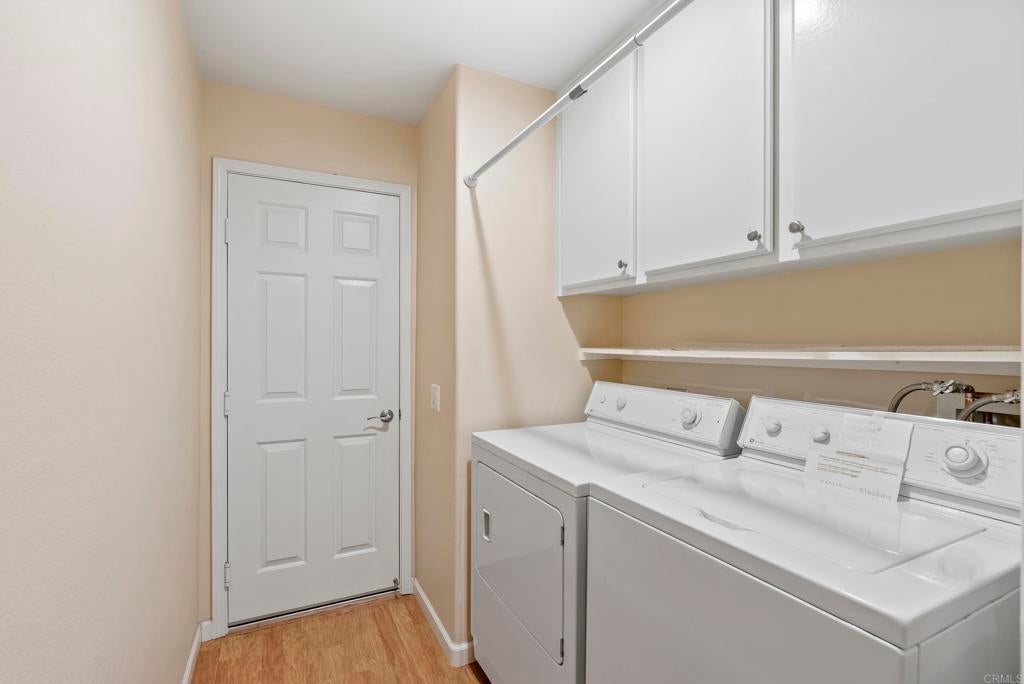
  • Laundry: Inside

Heating

  • Heating: Central

Cooling

  • Cooling: Central Air

Features

  • Interior Features: Granite Counters, Open Floorplan, Master Downstairs
  • Flooring: Wood
  • Fireplace: Yes
  • Fireplace Features: Living Room

Interior Area

  • Total Living Area: 1351
  • Unit: Square Feet
  • Source: Assessor

Video & Virtual Tour

Rooms & Dimensions

Bedroom

  • Level: Unknown

Master Bedroom

  • Level: Unknown

Living Room

  • Level: Unknown

Laundry

  • Level: Unknown

Bathroom

  • Level: Unknown

Den

  • Level: Unknown

Master Bathroom

  • Level: Unknown

Office

  • Level: Unknown

Kitchen

  • Level: Unknown
  • Features: Granite Counters

Property

Features

  • Patio & Porch: Patio
  • Has Private Pool: No
  • Pool Features: Community, In Ground, Association
  • Has Spa: No
  • Horses: No

View

  • Has View: Yes
  • View: Golf Course, Mountain(s)

Lot

  • Size: 3,862 sq ft
  • Acres: 0.0887
  • Features: Cul-De-Sac, Level

Accessibility

  • Levels: One
  • Entry Level: 1
  • Entry Location: 1
  • Stories: 1

Parking

  • Garage: Yes
  • Total Spaces: 2
  • Parking Features: Attached, RV Access/Parking
  • Carport: No
  • Open Parking: No

Waterfront

  • Has Waterfront: No

Basement

  • Basement: No

Mobile Home

  • Mobile Home Remains: No

Construction

Type & Style

  • Home Type: Residential
  • Property Sub Type: Single Family Residence

Materials

  • Roof: Tile

Builder / Condition

  • Year Built: 1989
  • Condition: Updated/Remodeled
  • New Construction: No

Utilities & Green Energy

Utilities

  • Electric on Property: No
  • Sewer: Public Sewer

Green Energy

  • Energy Efficient: No

Community & HOA

Community

HOA

  • Has HOA: Yes
  • Amenities: Barbecue, Park, Pool, RV Parking
  • Fee: $295
  • Frequency: Monthly
  • Senior Community: No

Pets

  • Pets Allowed: No

Location

  • Longitude: -116.890864
  • Latitude: 32.776034
  • Directions: Turn into complex from Willow Glen Road, call agent for access to security gate. Once through the gate continue onto West Village Drive going up the hill; once you reach Saltbush Lane turn left and property will be about halfway down the street on your left.

Land Lease

  • Land Lease: No

School

Highschool

Tax, Financial & Listing Details

Listing Details

  • List Price: $715,000
  • Price Per Square Foot: $529.24
  • Date on Market:
  • Listing Terms: Cash, Conventional, VA Loan
  • Home Warranty: No
  • Rent Control: No
  • Status: Active

MLS Details

Tax Details

  • Universal Property ID: US-06073-N-5151324800-R-N

Ask a question about 1365 Saltbush Lane

Hi there — ask anything about this property or the area and the team will get right back to you.

Last checked Source: CRMLSMLS# PTP2606247

Local real estate advisory services provided by agent with Eddy Chen Real Estate Group - HARVEST | REAL
Listed by Beth Roach with Willis Allen Real Estate · Cell: beth@bethroach.com

Based on information from California Regional Multiple Listing Service, Inc. as of 2026 and/or other sources. All data, including all measurements and calculations of area, is obtained from various sources and has not been, and will not be, verified by broker or MLS. All information should be independently reviewed and verified for accuracy. Properties may or may not be listed by the office/agent presenting the information.
You agree to Eddy Chen Real Estate Group - HARVEST | REAL Terms of Use and Privacy Policy. By choosing to contact a property, you also agree that Eddy Chen Real Estate Group - HARVEST | REAL and its associates may call, text, or email you regarding any inquiries or activities you submit through our website. This may involve the use of automated means and prerecorded or artificial voices.

Listings near 1365 Saltbush Lane