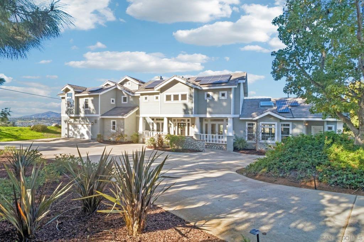
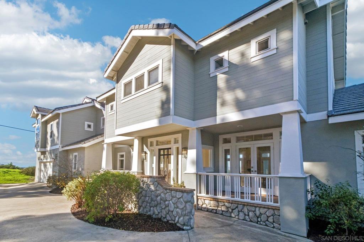
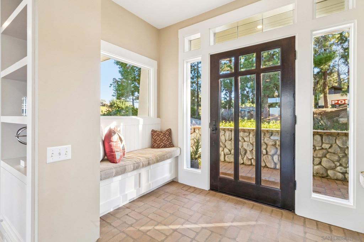
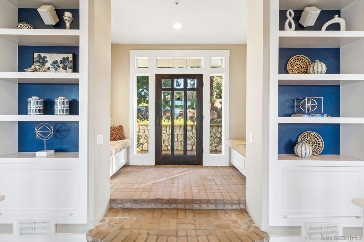
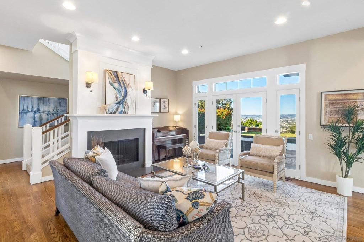
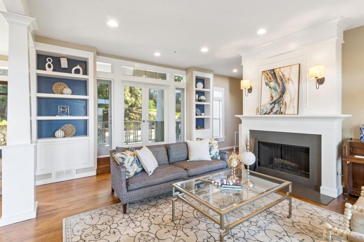
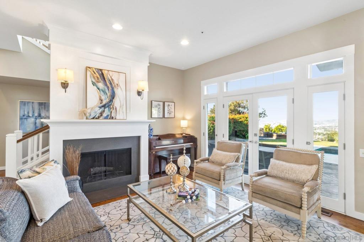
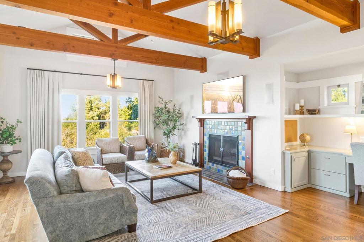
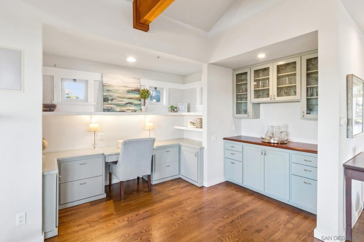
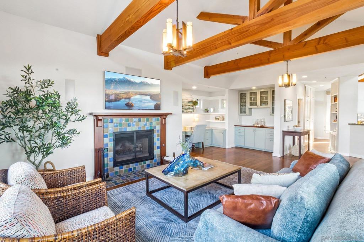
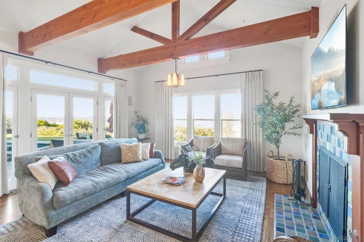
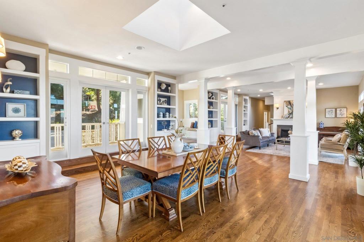
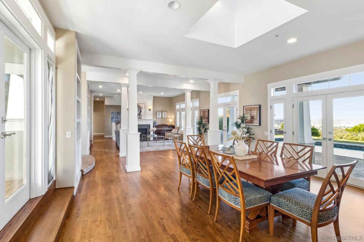
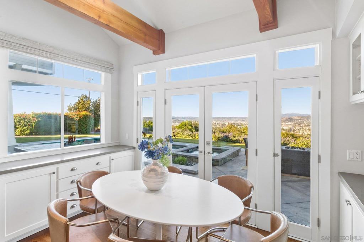
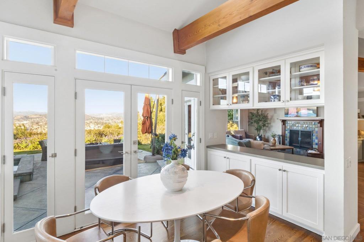
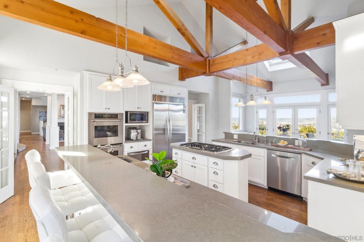
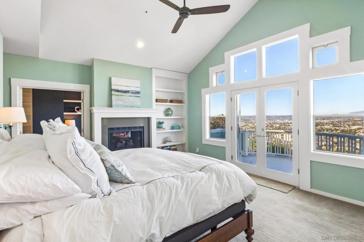
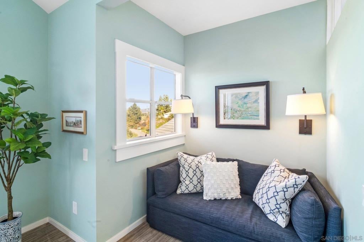
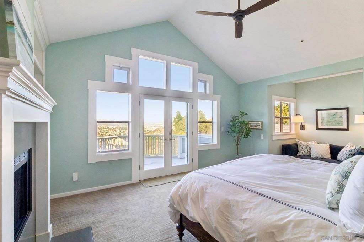
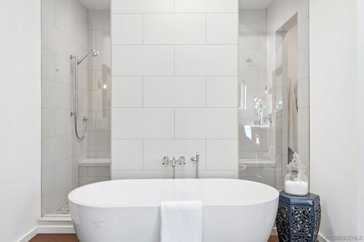
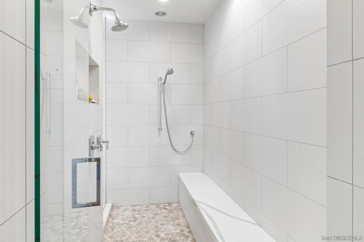
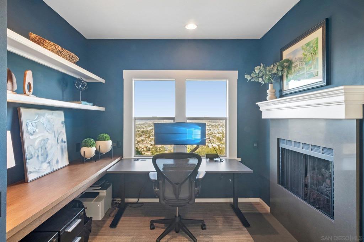
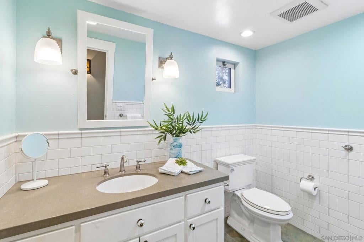
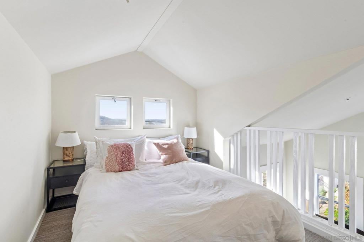
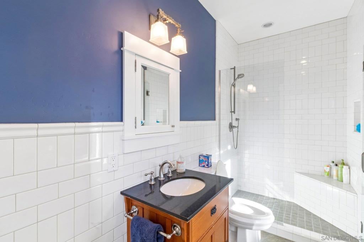
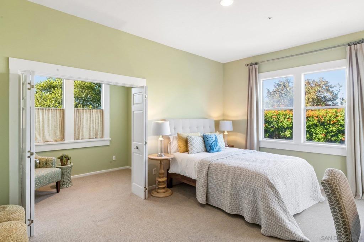
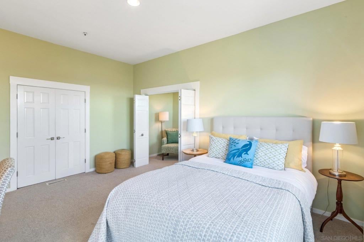
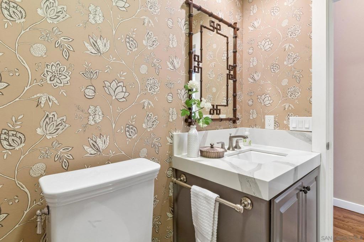
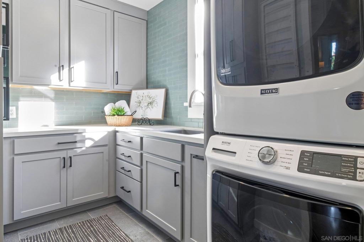
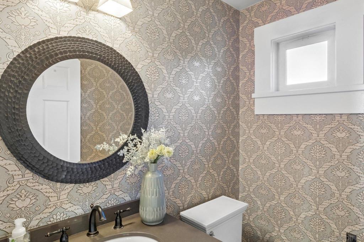
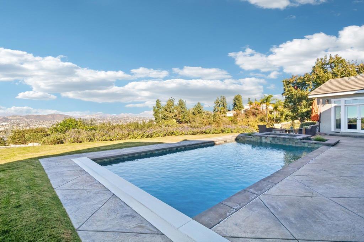
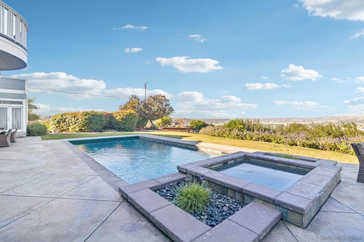
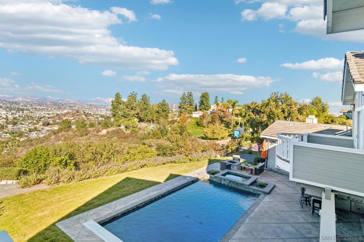
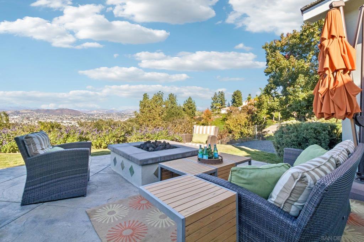
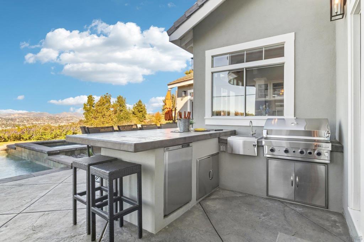
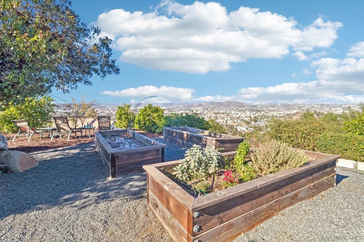
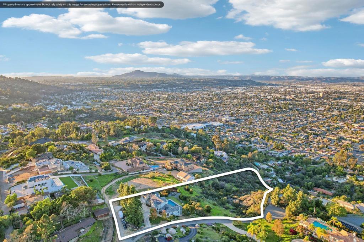
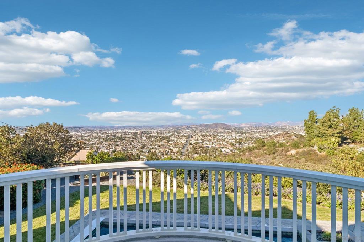
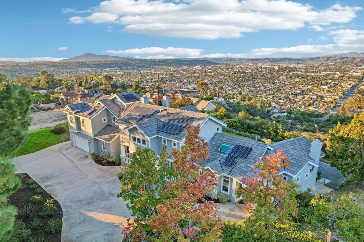
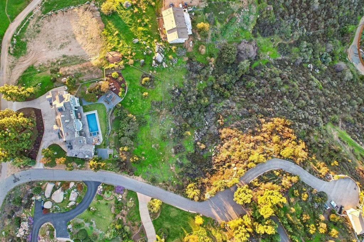
A rare offering, this Craftsman estate combines timeless architecture, modern amenities, and panoramic views across 3.77 acres of private grounds. The 5-bedroom, 4.5-bath residence captures breathtaking vistas from nearly every room and features a pool and spa, sweeping circular driveway, and expansive grounds designed for both relaxation and entertaining. The inviting formal entry opens to beautiful hardwood floors, soaring beam ceilings, and three fireplaces that add warmth and character throughout the home. A chef’s kitchen features stainless steel appliances, slab countertops, and generous workspaces. The primary suite is a true private retreat, complete with a dedicated office, expansive deck, spa-inspired bath and two walk-in closets. Multiple French doors throughout the home open to an expansive outdoor living area designed for effortless entertaining, featuring a spacious pool-side patio, outdoor kitchen, and dining area, perfect for al fresco meals enjoyed while taking in the spectacular panoramic views. Few properties offer this combination of acreage, privacy and amenities, all designed to take full advantage for Southern California's indoor-outdoor lifestyle.
Saturday, November 21 · 12–3pm
In person · no appointment needed
Sunday, November 22 · 1–4pm
In person · no appointment needed
Hi there — ask anything about this property or the area and the team will get right back to you.

Local real estate advisory services provided by agent with Eddy Chen Real Estate Group - HARVEST | REAL
Listed by Kevin Hall with Berkshire Hathaway Homeservice
Based on information from California Regional Multiple Listing Service, Inc. as of 2026 and/or other sources. All data, including all measurements and calculations of area, is obtained from various sources and has not been, and will not be, verified by broker or MLS. All information should be independently reviewed and verified for accuracy. Properties may or may not be listed by the office/agent presenting the information.
You agree to Eddy Chen Real Estate Group - HARVEST | REAL Terms of Use and Privacy Policy. By choosing to contact a property, you also agree that Eddy Chen Real Estate Group - HARVEST | REAL and its associates may call, text, or email you regarding any inquiries or activities you submit through our website. This may involve the use of automated means and prerecorded or artificial voices.
Step 1 of 2
Create a free account to view all listings, save searches, and get alerts when new homes match.
Step 2 of 2
Tell us how to reach you about homes you like.
Enter your password to sign in as
Create a free account to view all listings, save searches, and get alerts when new homes match.
Already have an account? Sign in
Sign in to your account.
New here? Create an account