Price cut: $2.5K (11/11)
$1,695,000

1695 Grove Rd, El Cajon, CA 92020

4beds
4baths
3,612sqft
Quick facts
Single Family Residence 69 Days on Market Built in 2000 $469.27/sqft 32,670 sq ft

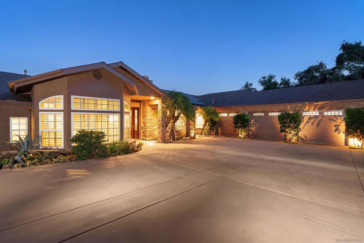
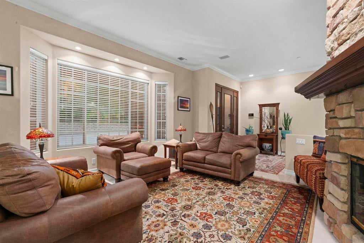
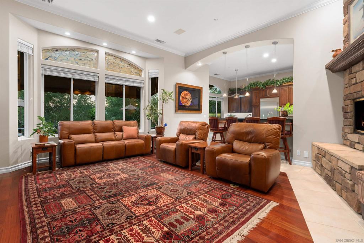
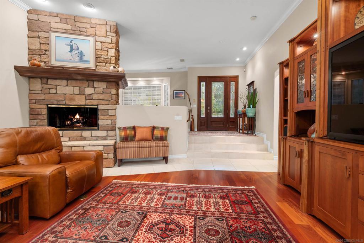
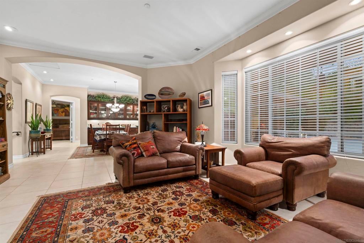
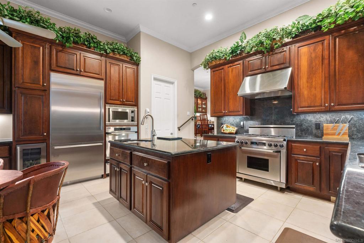
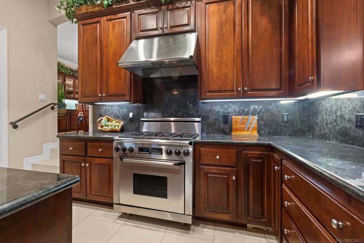
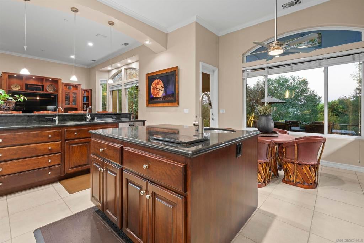
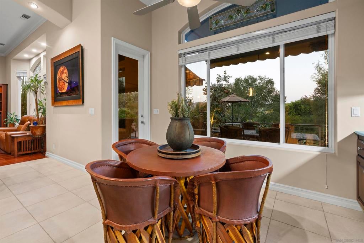
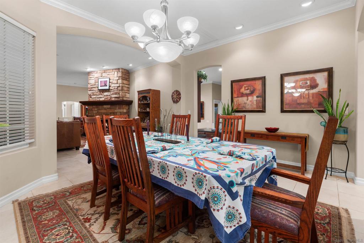
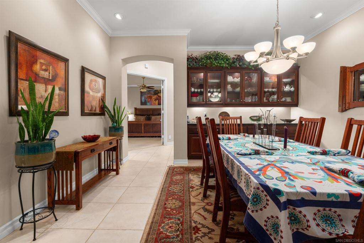
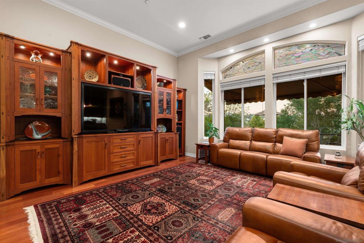
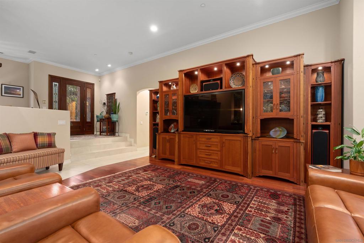
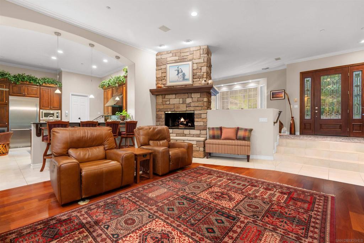
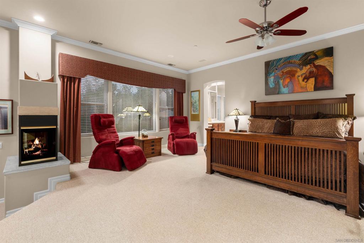
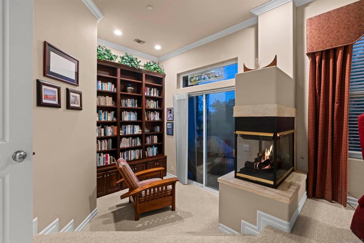
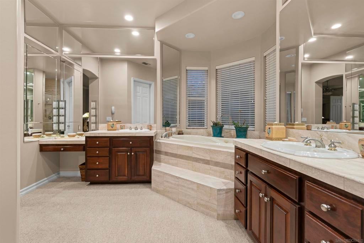
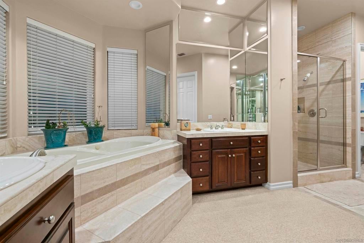
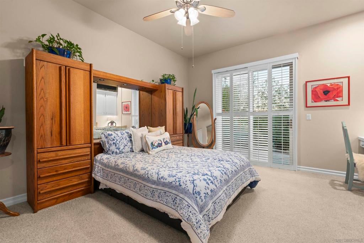
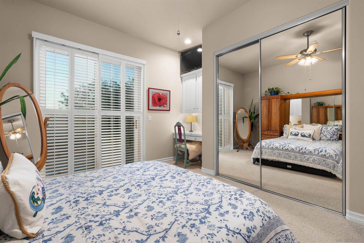
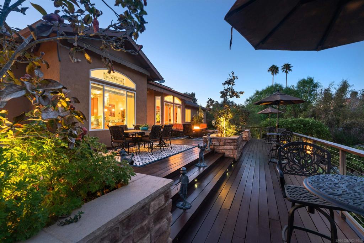
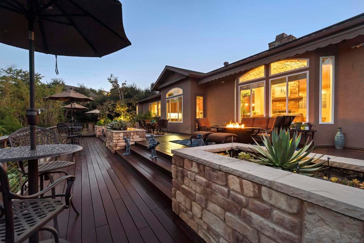
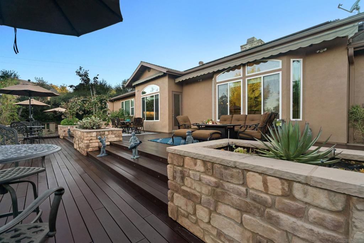
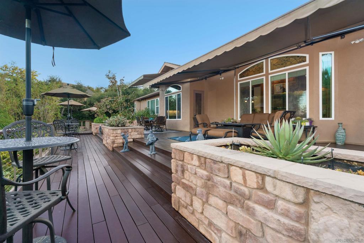
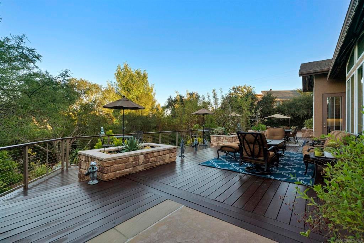
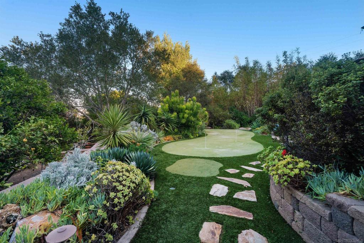
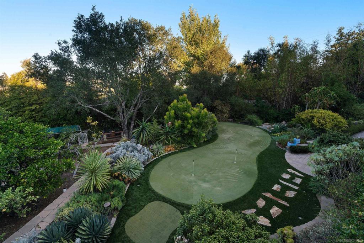
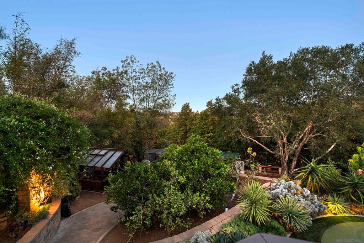
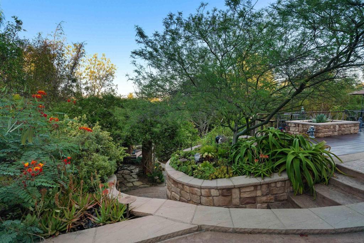
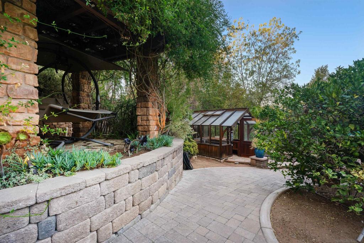
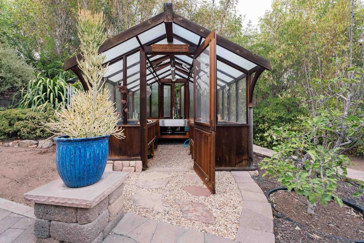
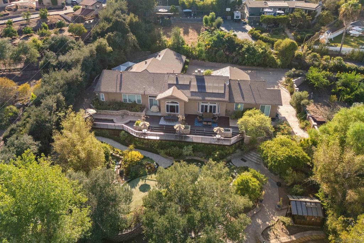
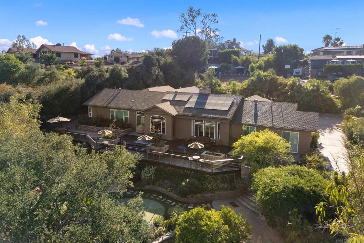
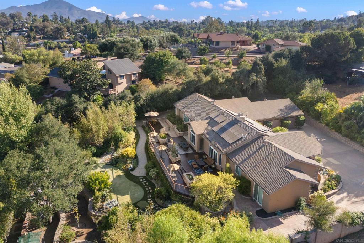
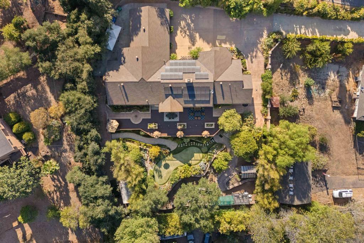
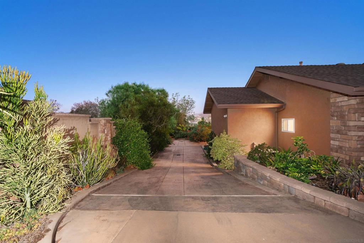
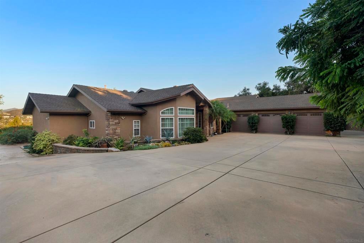
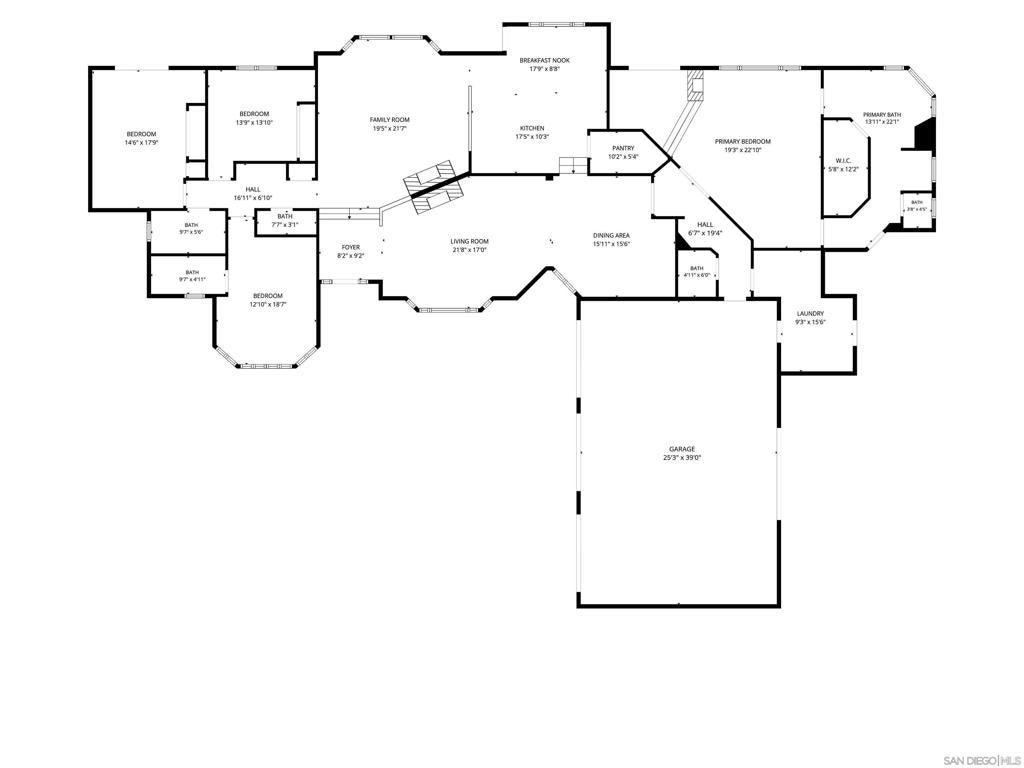
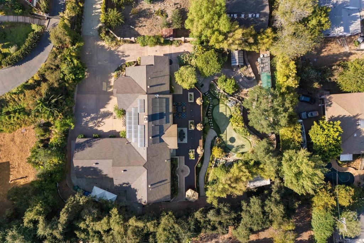
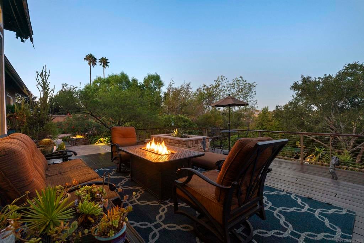
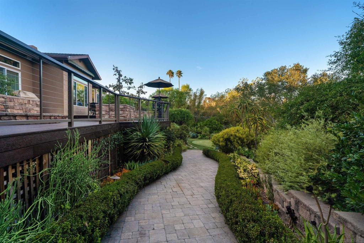
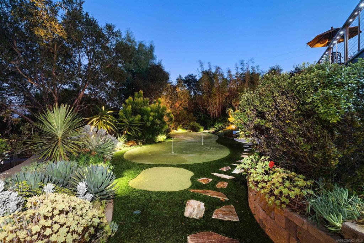
YOUR PRIVATE SANCTUARY AWAITS! WELCOME TO THE FOOTHILLS OF MT. MERRITT WHERE YOU WILL FALL IN LOVE WITH THIS SINGLE STORY GATED ESTATE. ONCE FEATURED IN SAN DIEGO HOME/GARDEN FOR IT’S GORGEOUS WATER WISE LANDSCAPE, PUTTING GREEN, MATURE FRUIT TREES, GREENHOUSE AND THOUGHTFULLY DESIGNED OUTDOOR SPACES. IT IS TRULY A GARDENER’S DELIGHT! RELAX OUTSIDE ON THE ELEGANT MANGARIS HARDWOOD DECK AND ENJOY THE MOUNTAIN VIEWS. STEP INSIDE OF THE 3,600 SQ FT HOME AND ENJOY A SPACIOUS OPEN FLOOR PLAN, LARGE KITCHEN WITH WALK IN PANTRY, CUSTOM ENTERTAINMENT CENTER AND DUAL SIDED FIREPLACE. THE SPACIOUS PRIMARY SUITE INCLUDES A COZY BOOK NOOK WITH A FIREPLACE, CREATING AN IDEAL PLACE TO RELAX. THE LUXURIOUS BATHROOM FEATURES A VANITY, SOAKING TUB AND HIS/HERS WALK IN CLOSETS, OFFERING COMFORT, CONVENIENCE AND AMPLE STORAGE. ADDITIONAL HIGHLIGHTS INCLUDE 38 OWNED SOLAR PANELS, RV/BOAT PARKING, AND AN OVERSIZED 3-CAR GARAGE WITH COMMERCIAL GRADE SHELVING AND A CENTER DRIVE-THROUGH BAY PROVIDING DIRECT BACKYARD ACCESS. PRIVATE, GATED AND ONE OF A KIND, THIS EXCEPTIONAL PROPERTY IS A MUST SEE.

Location of 1695 Grove Rd

Map showing 1695 Grove Rd, El Cajon, CA 92020 $1,695,000
See more listings in El Cajon

1695 Grove Rd property details

Interior

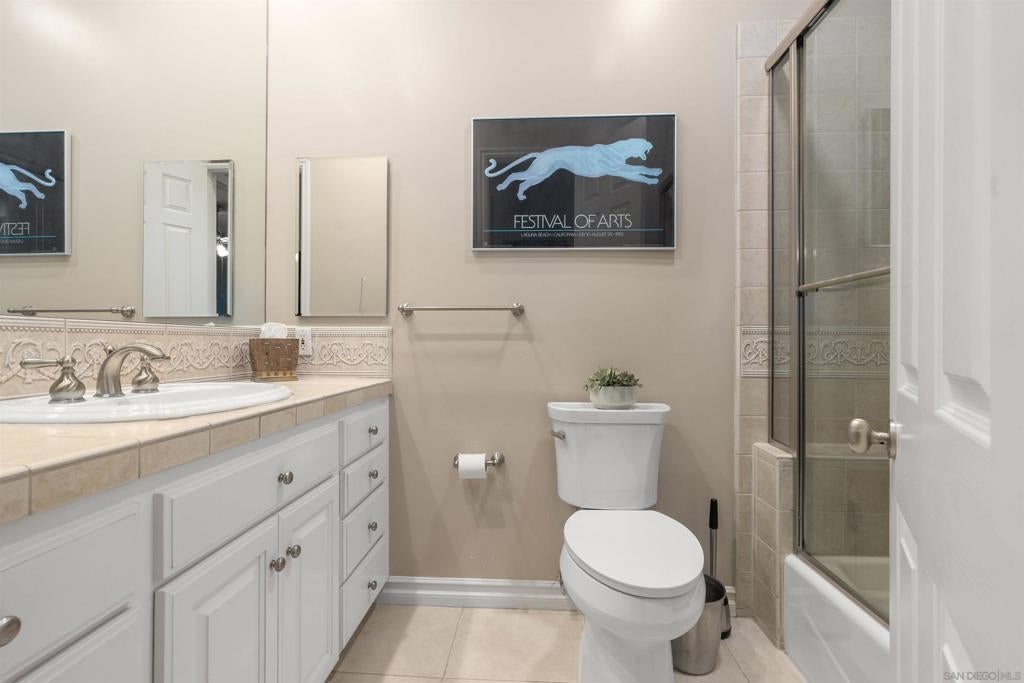
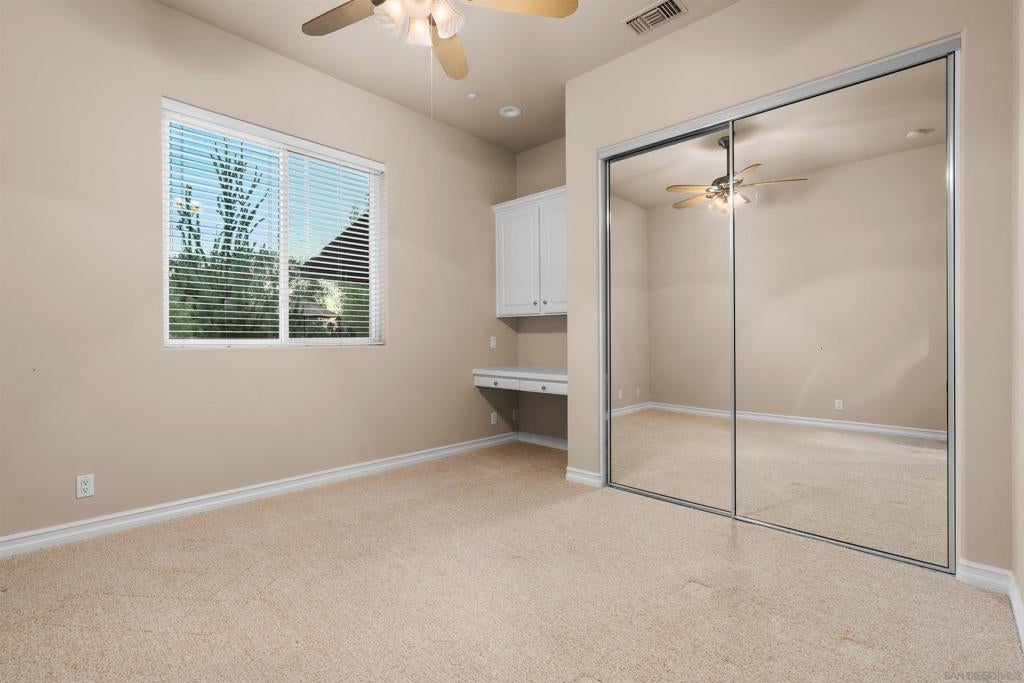
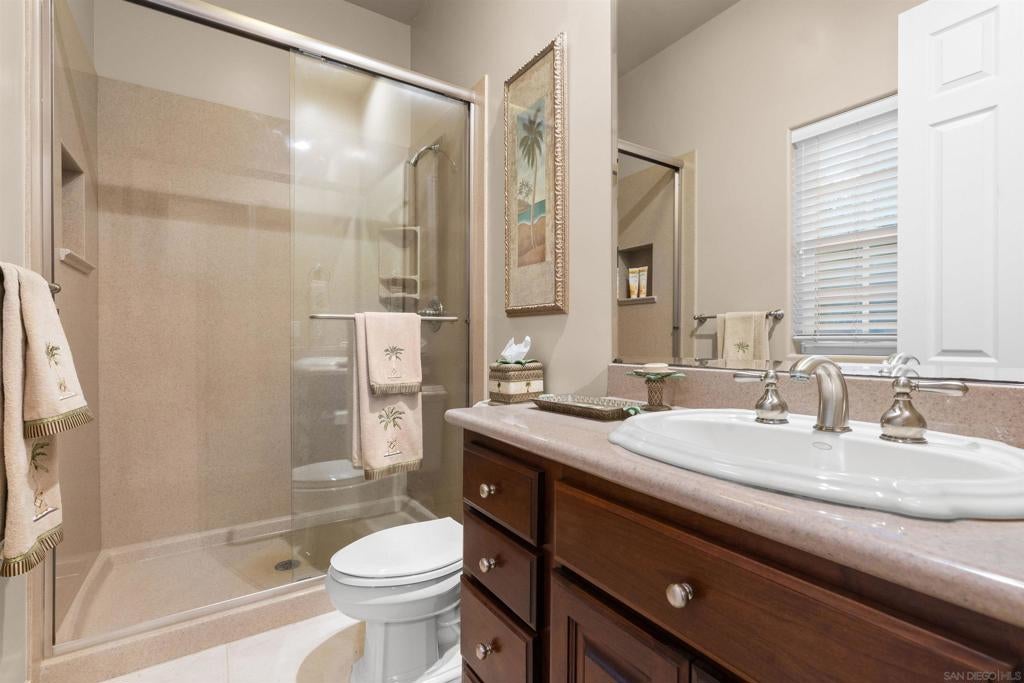
Bedrooms & Bathrooms

  • Bedrooms: 4
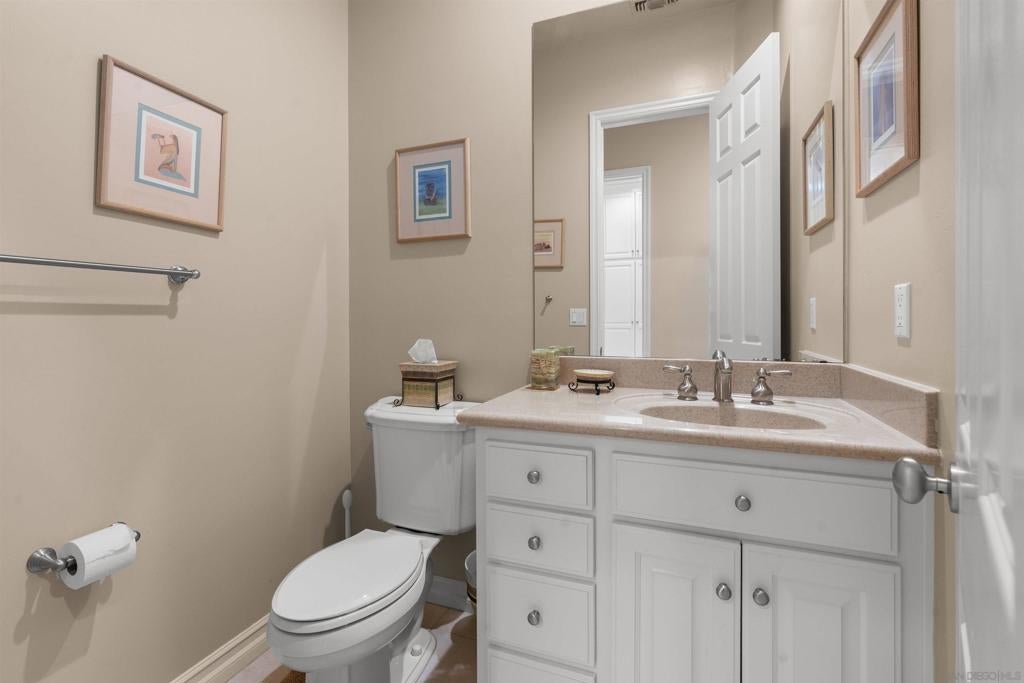
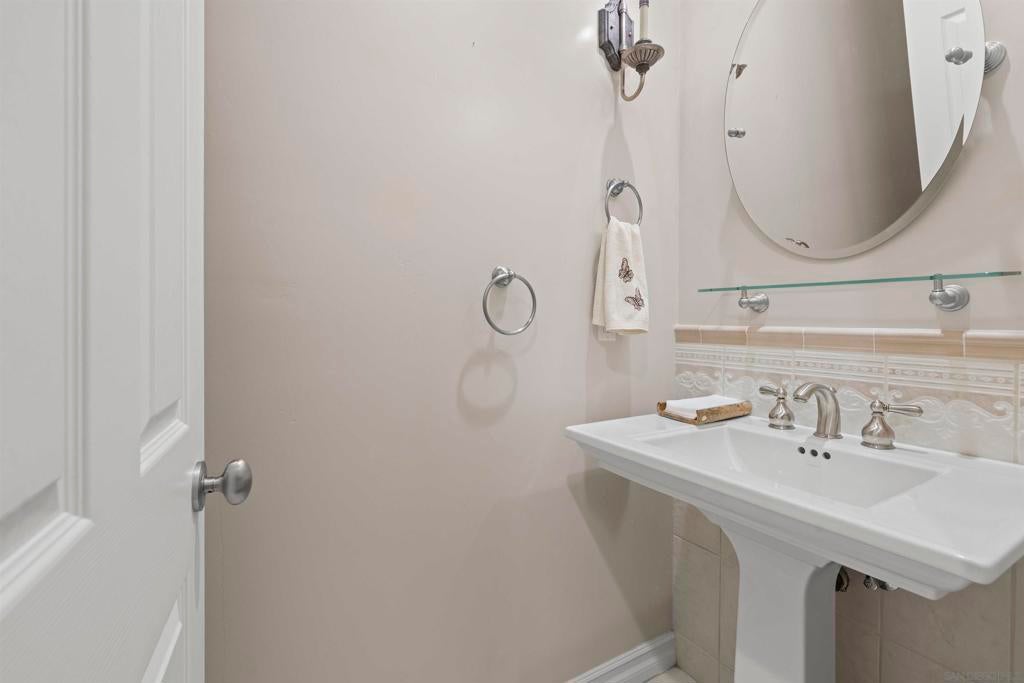
  • Bathrooms: 4
  • Full Bathrooms: 4

Appliances

  • Included: Dishwasher, Electric Range, Disposal, Gas Range, Gas Water Heater, Refrigerator
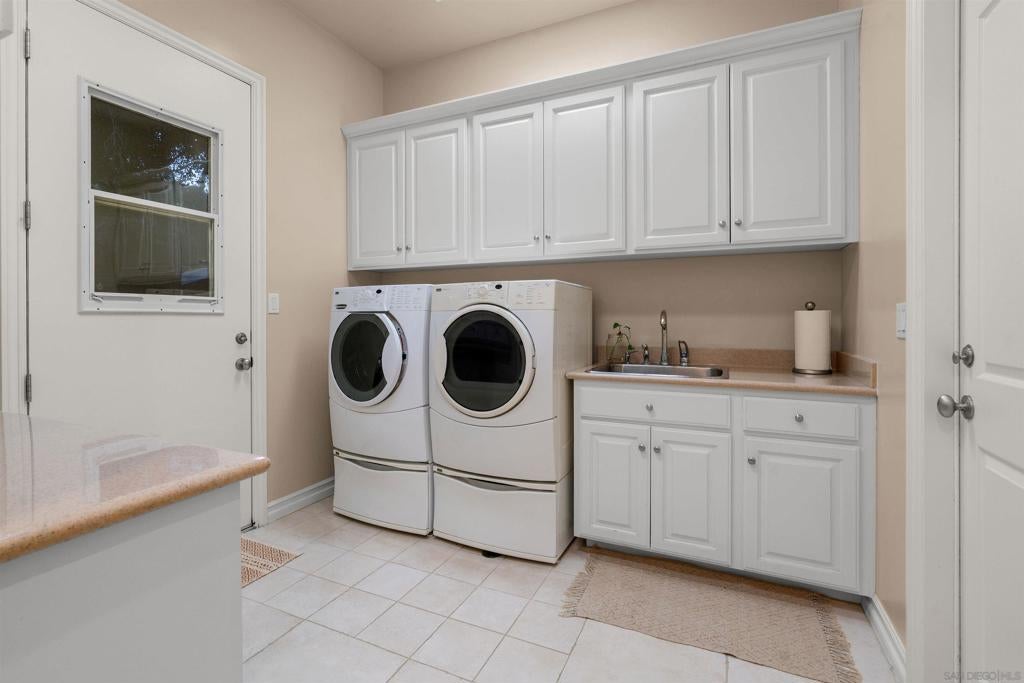
  • Laundry: Electric Dryer Hookup, Gas Dryer Hookup, Inside, Laundry Room

Heating

  • Heating: Forced Air, Natural Gas

Cooling

  • Cooling: Central Air, Zoned

Features

  • Interior Features: Eat-in Kitchen, Walk-In Closet(s), Master Downstairs, Pantry
  • Flooring: Carpet, Stone, Wood
  • Fireplace: Yes
  • Fireplace Features: Family Room, Master Bedroom

Interior Area

  • Total Living Area: 3612
  • Source: Assessor

Video & Virtual Tour

Rooms & Dimensions

Retreat

  • Level: Unknown

EntryFoyer

  • Level: Unknown

Living Room

  • Level: Unknown

Laundry

  • Level: Unknown

Family Room

  • Level: Unknown

Master Bedroom

  • Level: Unknown

Dining Room

  • Level: Unknown

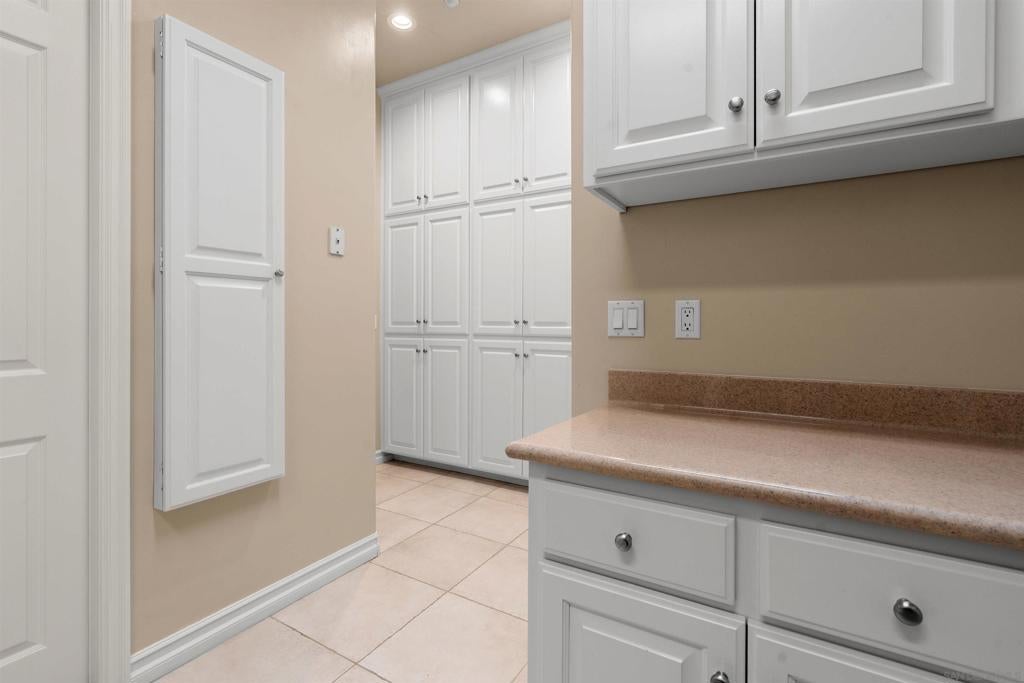
Pantry

  • Level: Unknown

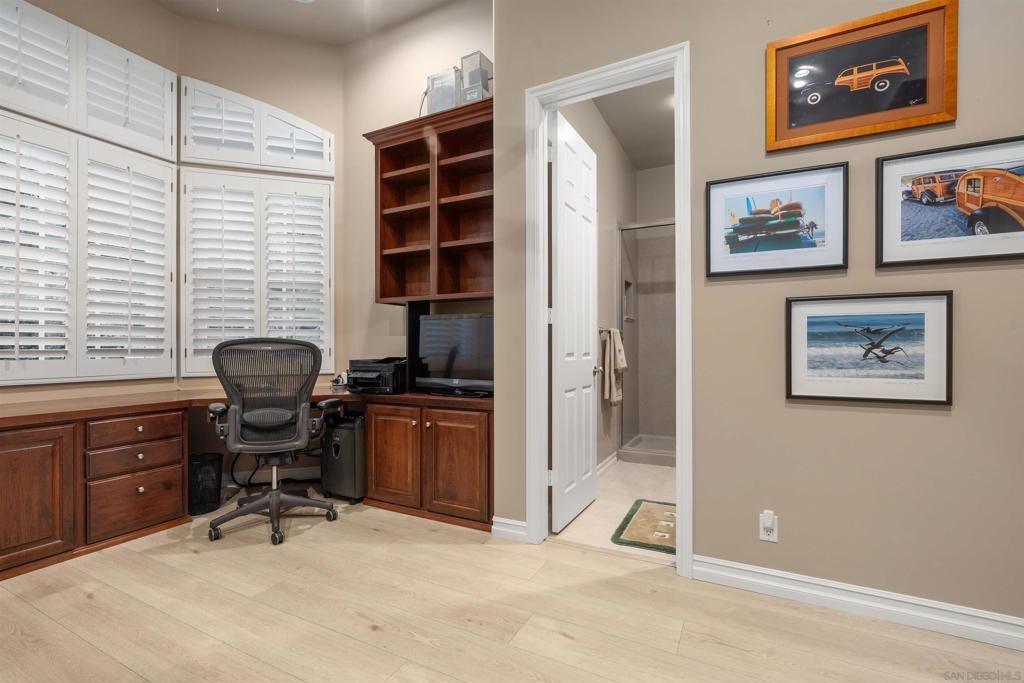
Office

  • Level: Unknown

Master Bedroom

  • Level: Unknown

Master Bathroom

  • Level: Unknown

Property

Features

  • Exterior Features: Barbecue
  • Patio & Porch: Deck
  • Security Features: Fire Sprinkler System, Security Gate
  • Has Private Pool: No
  • Pool Features: None
  • Has Spa: No
  • Fencing: Block, Electric, Masonry, Privacy, Security
  • Horses: No

View

  • Has View: Yes
  • View: Mountain(s), Trees/Woods

Lot

  • Size: 32,670 sq ft
  • Acres: 0.75
  • Dimensions: 198x142

Accessibility

  • Levels: One
  • Stories: 1

Parking

  • Garage: Yes
  • Total Spaces: 3
  • Parking Features: Concrete, Direct Access, Garage Faces Front, Garage, Garage Door Opener, Gated, Oversized, Private, Garage Faces Rear, See Remarks
  • Carport: No
  • Open Parking: No
  • Open Parking Spaces: 10

Waterfront

  • Has Waterfront: No

Basement

  • Basement: No

Mobile Home

  • Mobile Home Remains: No

Construction

Type & Style

  • Home Type: Residential
  • Property Sub Type: Single Family Residence

Materials

  • Construction Materials: Stone, Stucco
  • Roof: Composition

Builder / Condition

  • Year Built: 2000
  • New Construction: No

Utilities & Green Energy

Utilities

  • Electric on Property: No
  • Water: Private
  • Utilities: Cable Available

Green Energy

  • Energy Efficient: No

Community & HOA

Community

HOA

  • Has HOA: No
  • Senior Community: No

Pets

  • Pets Allowed: No

Location

  • Longitude: -116.935223
  • Latitude: 32.773262
  • Directions: GPS-AGENT WILL MEET AT GATED ENTRANCE Cross Street: Merrit Dr.

Land Lease

  • Land Lease: No

Tax, Financial & Listing Details

Listing Details

  • List Price: $1,695,000
  • Price Per Square Foot: $469.27
  • Date on Market:
  • Listing Terms: Cash, Conventional, FHA, Submit, VA Loan
  • Home Warranty: No
  • Rent Control: No
  • Status: Active

MLS Details

Tax Details

  • Universal Property ID: US-06073-N-5140624700-R-N

Ask a question about 1695 Grove Rd

Hi there — ask anything about this property or the area and the team will get right back to you.

Last checked Source: CRMLSMLS# 260022206SD

Local real estate advisory services provided by agent with Eddy Chen Real Estate Group - HARVEST | REAL
Listed by Ernesto Rivera with Propr Real Estate Inc.

Based on information from California Regional Multiple Listing Service, Inc. as of 2026 and/or other sources. All data, including all measurements and calculations of area, is obtained from various sources and has not been, and will not be, verified by broker or MLS. All information should be independently reviewed and verified for accuracy. Properties may or may not be listed by the office/agent presenting the information.
You agree to Eddy Chen Real Estate Group - HARVEST | REAL Terms of Use and Privacy Policy. By choosing to contact a property, you also agree that Eddy Chen Real Estate Group - HARVEST | REAL and its associates may call, text, or email you regarding any inquiries or activities you submit through our website. This may involve the use of automated means and prerecorded or artificial voices.

Listings near 1695 Grove Rd