$2,499,999

1722 Burwell Lane, El Cajon, CA 92019

5beds
3.5baths3 full baths + 1 half bath
3,080sqft
Quick facts
Single Family Residence 29 Days on Market Built in 2002 $811.69/sqft 19,602 sq ft $300 HOA Dues

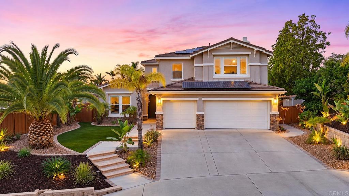
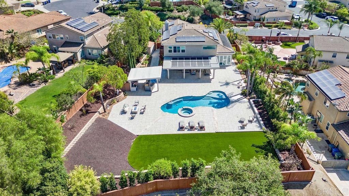
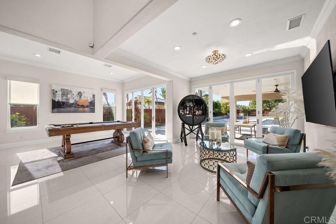
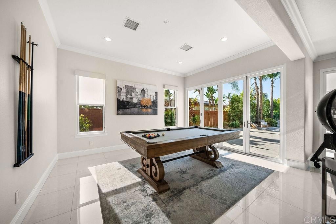
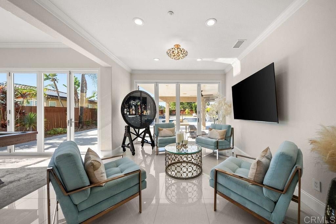
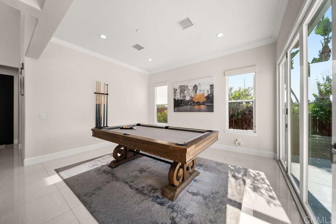
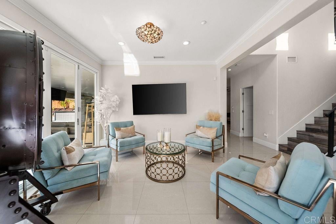
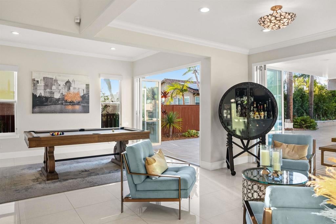
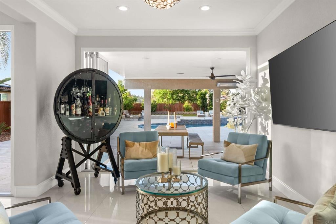
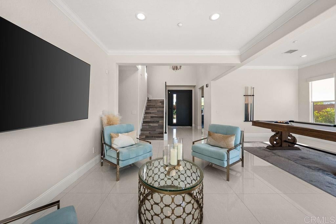
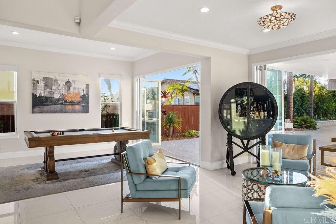
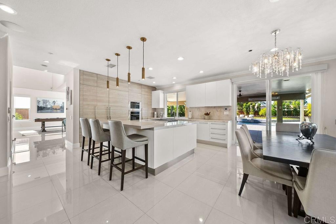
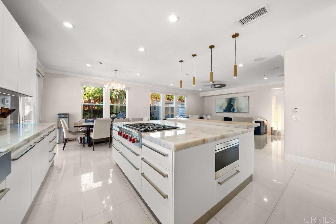
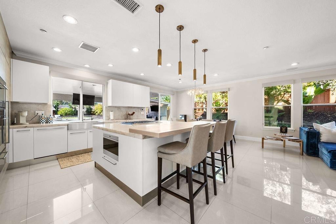
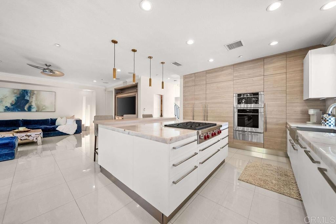
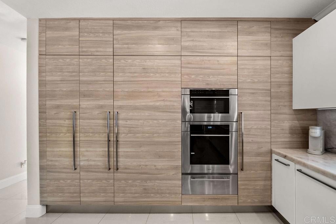
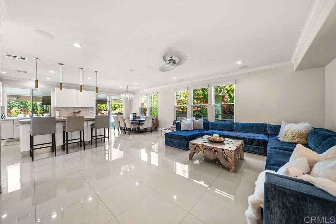
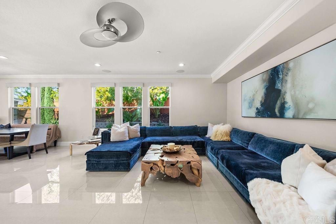
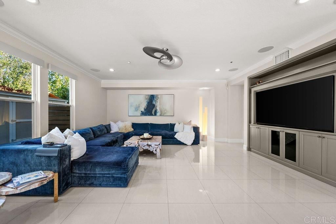
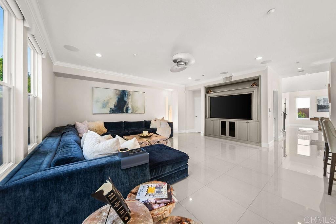
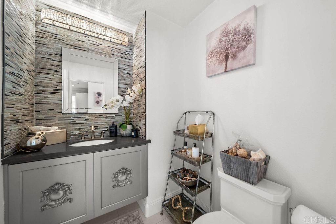
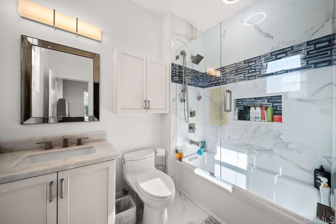
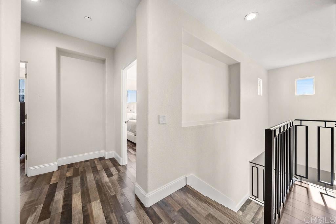
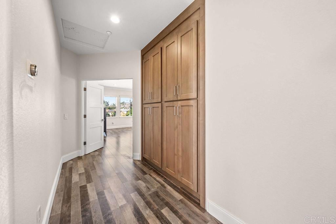
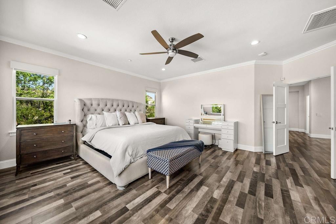
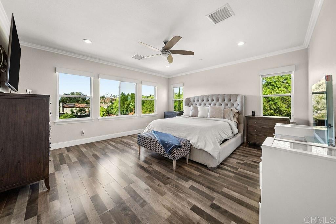
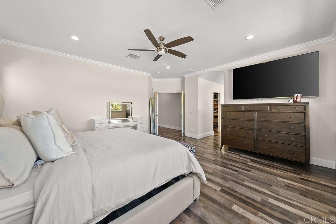
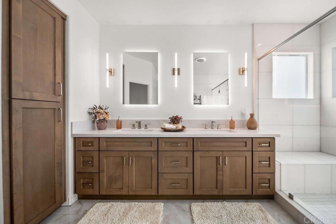
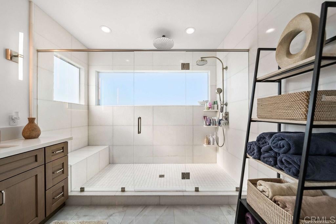
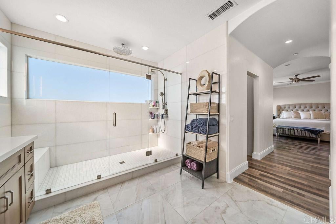
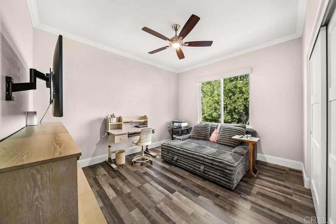
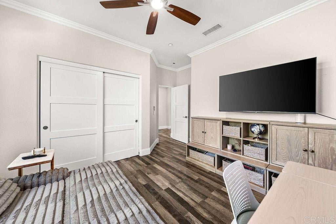
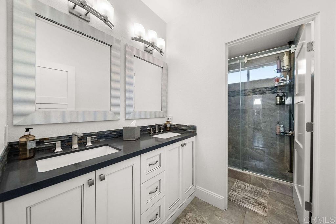
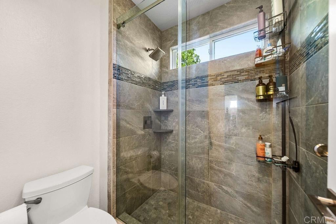
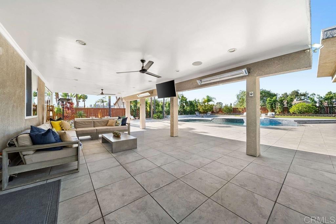
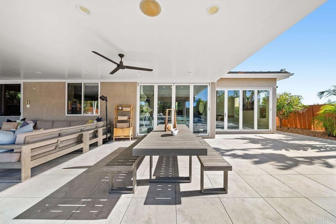
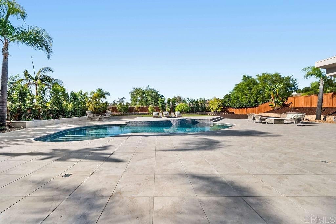
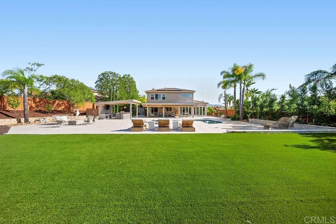
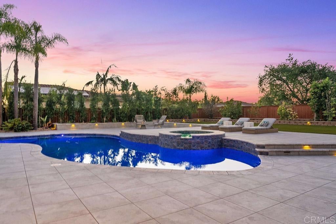
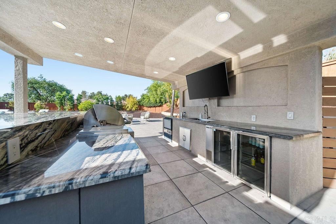
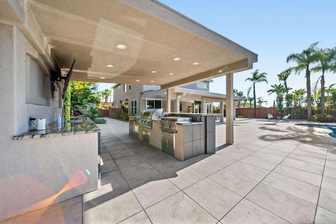
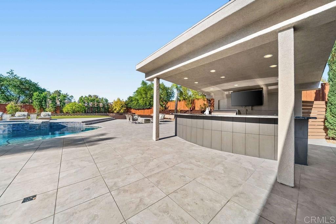
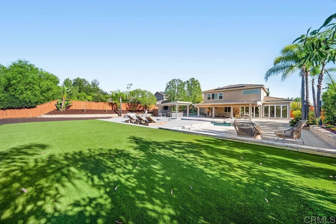
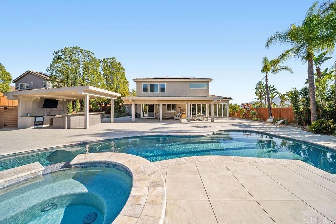
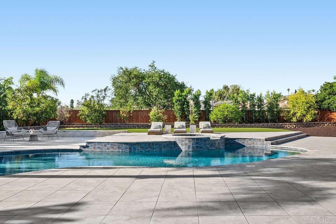
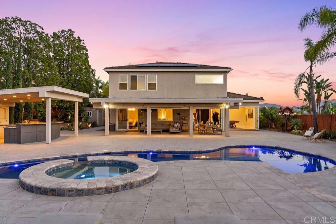
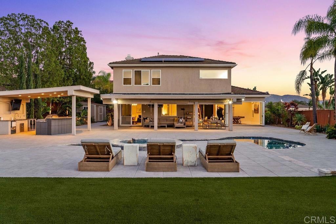
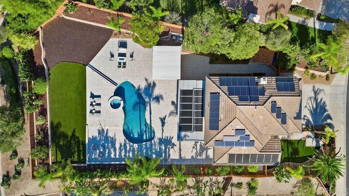
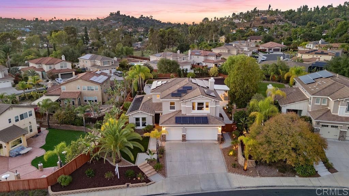
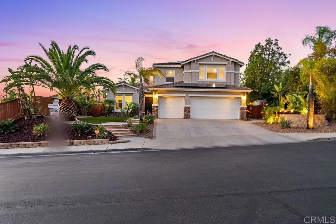
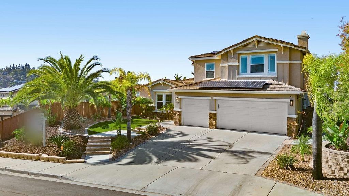
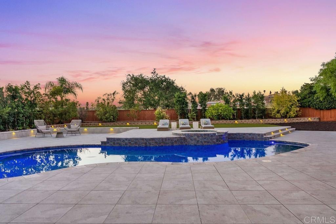
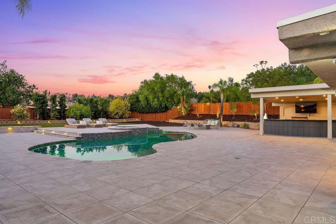
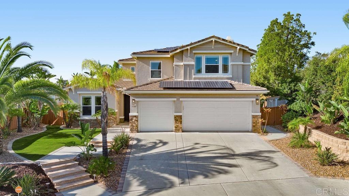
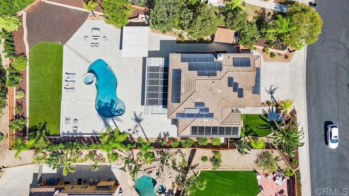
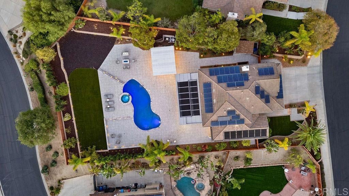
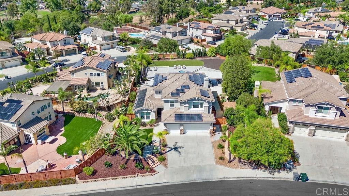
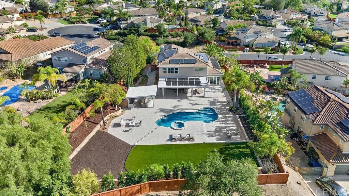
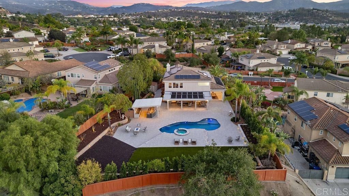
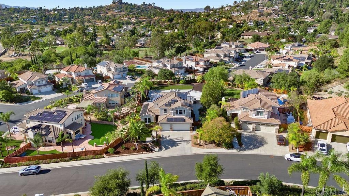
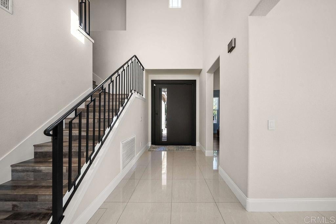
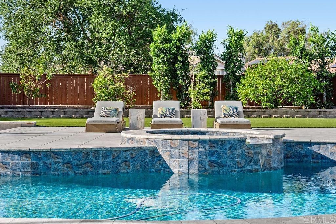
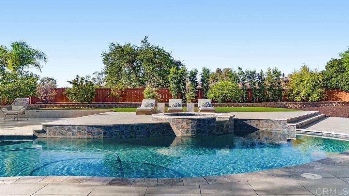
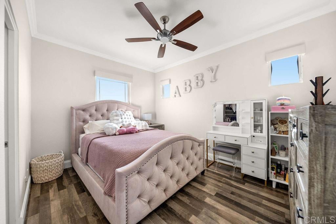
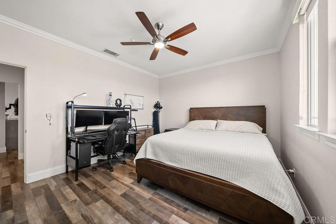
Gorgeous Two-Story Estate set behind the gates in the Prestigious Hillsdale Ranch community of Rancho San Diego, with one of the best lots in the neighborhood and designed for privacy. Stunning modern upgrades with an open Floor-Plan set on almost a half-acre flat usable lot is perfect for everyday living or entertaining at the highest level! The Italian kitchen features Mia Cucina cabinetry, a Sub-Zero refrigerator & Freezer with Wolf appliances including a steam oven, microwave oven, convection oven, and warming drawer. A Lutron smart home system controls the HVAC, pool and lighting for added comfort and convenience. The versatile floor plan also includes a downstairs bedroom with a full bathroom, ideal for guests, multigenerational living, or a private home office. Multiple Pocket doors seamlessly blend the indoor lifestyle with the resort-style backyard oasis built for an outdoor dream lifestyle! The backyard features an expansive custom tile decking with tropical pool & Jacuzzi with brand new pool equipment, a BBQ kitchen with a True beverage refrigerator, ice machine, griddle, flat iron grill, sink, TV w speakers, barstool seating, firepit, as well as a separate covered living room area with couches and dining table, outdoor heaters, TV with speakers and a large play area w rubber flooring for kids. Low maintenance landscaping with turf, outdoor lighting and a drip water system complements the grounds, which include 17 fruit trees. Garage includes fully built-out cabinetry, storage racks on ceiling and upgraded with an air condition unit. House Solar & pool solar are paid in full for low cost living! Too many upgrades to list, this home is a must see!

Location of 1722 Burwell Lane

Map showing 1722 Burwell Lane, El Cajon, CA 92019 $2,499,999
See more listings in El Cajon

1722 Burwell Lane property details

Interior

Bedrooms & Bathrooms

  • Bedrooms: 5
  • Bathrooms: 4
  • Full Bathrooms: 3
  • Main Level Bedrooms: 1
  • Main Level Bathrooms: 1

Appliances

  • Included: Convection Oven, Double Oven, Dishwasher, Freezer, Disposal, Ice Maker, Microwave, Refrigerator, Tankless Water Heater, Gas Cooktop
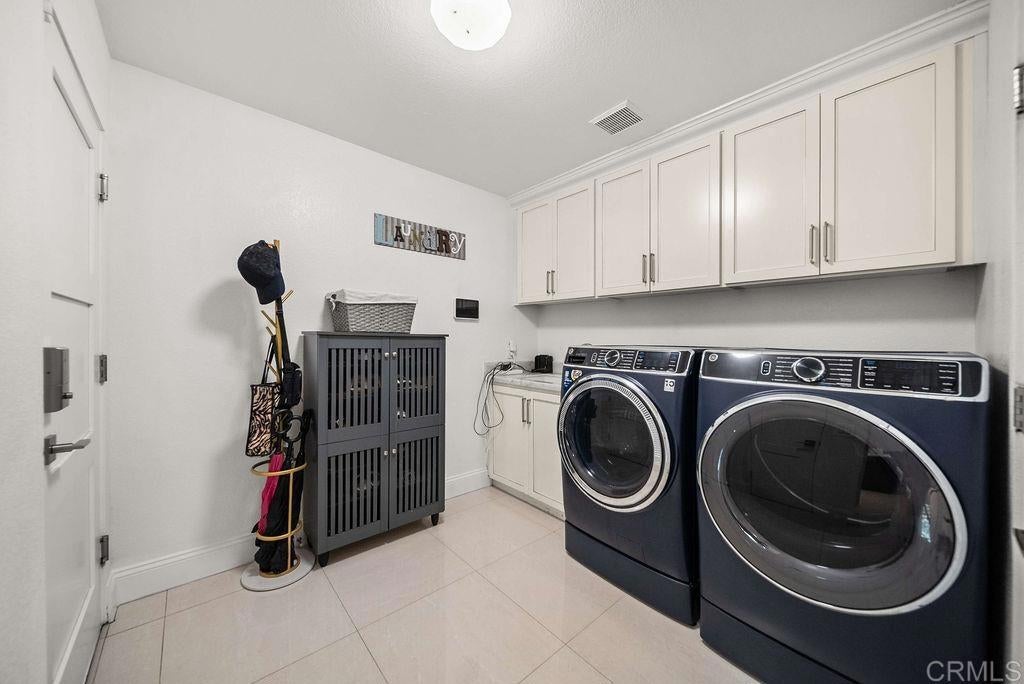
  • Laundry: Gas Dryer Hookup, Laundry Room

Heating

  • Heating: Central, Forced Air, Natural Gas, Zoned

Cooling

  • Cooling: Central Air, Dual, Electric, Zoned

Features

  • Interior Features: Breakfast Bar, Cathedral Ceiling(s), Open Floorplan, Recessed Lighting
  • Window Features: Double Pane Windows, Screens
  • Flooring: Stone, Tile, Wood
  • Fireplace: Yes
  • Fireplace Features: Gas

Interior Area

  • Total Living Area: 3080
  • Unit: Square Feet
  • Source: Assessor

Video & Virtual Tour

Rooms & Dimensions

Living Room

  • Level: Unknown

Family Room

  • Level: Unknown

Kitchen

  • Level: Unknown
  • Features: Kitchen Island

Dining Room

  • Level: Unknown

Bathroom

  • Level: Unknown

Laundry

  • Level: Unknown

Kitchen

  • Level: Unknown

Property

Features

  • Exterior Features: Barbecue, Lighting, Rain Gutters, Fire Pit
  • Patio & Porch: Covered, Patio
  • Security Features: Security System, Carbon Monoxide Detector(s), Fire Sprinkler System, Gated Community, Smoke Detector(s)
  • Has Private Pool: Yes
  • Pool Features: Private, Heated, In Ground, Solar Heat
  • Has Spa: Yes
  • Spa Features: Heated, In Ground
  • Fencing: Wood
  • Horses: No

View

  • Has View: Yes
  • View: Mountain(s)

Lot

  • Size: 19,602 sq ft
  • Acres: 0.45
  • Features: Back Yard, Cul-De-Sac, Front Yard, Landscaped, Level

Accessibility

  • Levels: Two
  • Entry Level: 1
  • Entry Location: Ground Level
  • Stories: 2

Parking

  • Garage: Yes
  • Total Spaces: 3
  • Parking Features: Attached, Direct Access, Driveway, Garage, On Street
  • Carport: No
  • Open Parking: No
  • Open Parking Spaces: 3

Waterfront

  • Has Waterfront: No

Basement

  • Basement: No

Mobile Home

  • Mobile Home Remains: No

Construction

Type & Style

  • Home Type: Residential
  • Architectural Style: Contemporary, Modern
  • Property Sub Type: Single Family Residence
  • Structure Type: House

Materials

  • Construction Materials: Stone
  • Foundation: Concrete Perimeter
  • Roof: Tile

Builder / Condition

  • Year Built: 2002
  • New Construction: No

Utilities & Green Energy

Utilities

  • Electric on Property: No
  • Sewer: Public Sewer
  • Utilities: Cable Available, Electricity Connected, See Remarks
  • Road Surface Type: Paved

Green Energy

  • Energy Efficient: No

Community & HOA

Community

  • Zip/Postal Code: 92019
  • City/Town: El Cajon
  • City/Region: El Cajon-San Diego
  • County/Parish: San Diego
  • State/Province: CA
  • Country Region: US-CA
  • Features: Curbs, Park, Street Lights, Suburban, Sidewalks, Gated
  • MLS Area Major: 92019 - El Cajon

HOA

  • Has HOA: Yes
  • Amenities: Clubhouse, Barbecue, Picnic Area, Playground, Trash
  • Fee: $300
  • Frequency: Monthly
  • Senior Community: No

Pets

  • Pets Allowed: No

Location

  • Longitude: -116.922705
  • Latitude: 32.767661
  • Directions: GPS

Land Lease

  • Land Lease: No

School

Elementary

Middle or Junior

Highschool

Tax, Financial & Listing Details

Listing Details

  • List Price: $2,499,999
  • Price Per Square Foot: $811.69
  • Date on Market:
  • Listing Terms: Cash, Conventional, FHA, VA Loan
  • Home Warranty: No
  • Rent Control: No
  • Status: Active

MLS Details

Tax Details

  • Universal Property ID: US-06073-N-5173031600-R-N

Ask a question about 1722 Burwell Lane

Hi there — ask anything about this property or the area and the team will get right back to you.

Last checked Source: CRMLSMLS# PTP2607359

Local real estate advisory services provided by agent with Eddy Chen Real Estate Group - HARVEST | REAL
Listed by Mike Aon with Realty Executives Dillon · Cell: Mike@theaongroup.com

Based on information from California Regional Multiple Listing Service, Inc. as of 2026 and/or other sources. All data, including all measurements and calculations of area, is obtained from various sources and has not been, and will not be, verified by broker or MLS. All information should be independently reviewed and verified for accuracy. Properties may or may not be listed by the office/agent presenting the information.
You agree to Eddy Chen Real Estate Group - HARVEST | REAL Terms of Use and Privacy Policy. By choosing to contact a property, you also agree that Eddy Chen Real Estate Group - HARVEST | REAL and its associates may call, text, or email you regarding any inquiries or activities you submit through our website. This may involve the use of automated means and prerecorded or artificial voices.

Listings near 1722 Burwell Lane