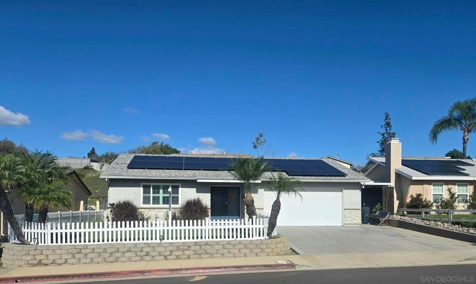
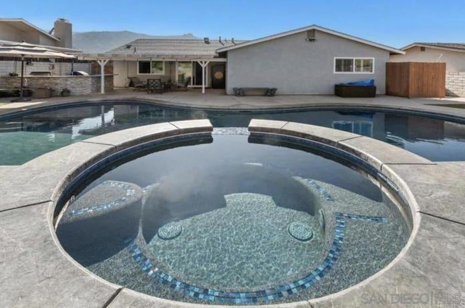
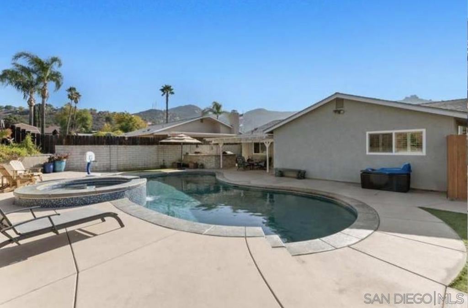
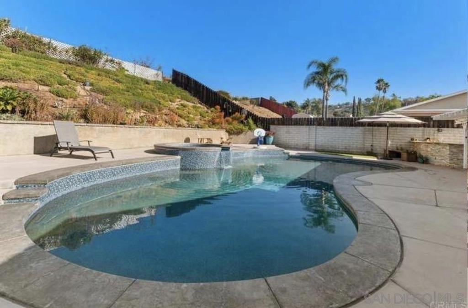
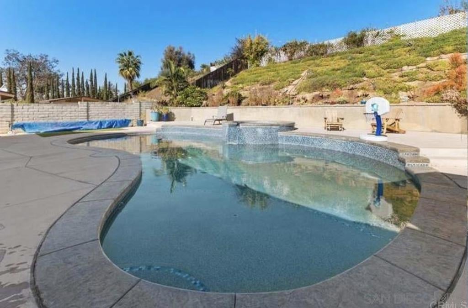
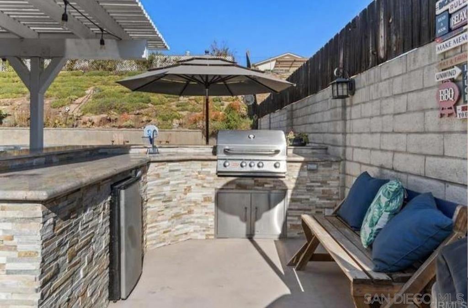
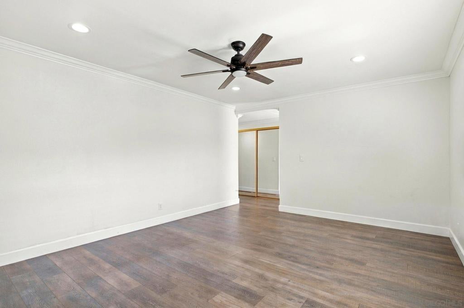
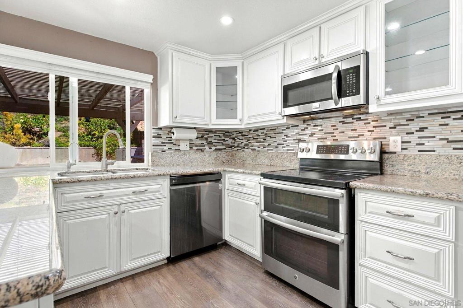
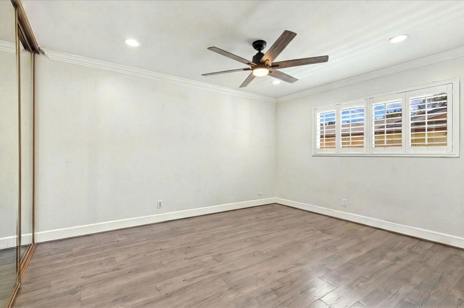
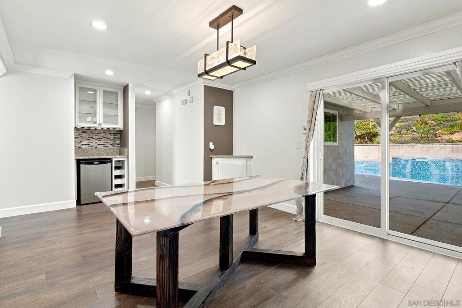
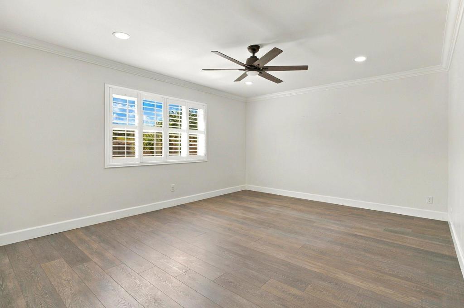
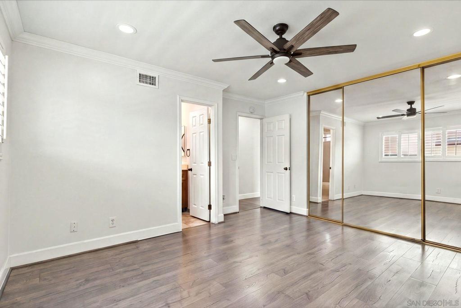
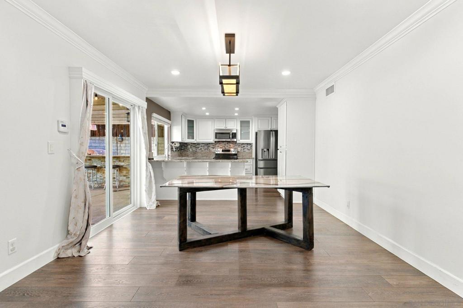
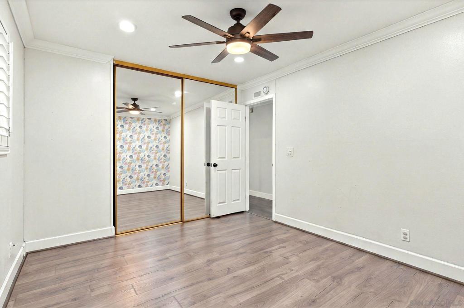
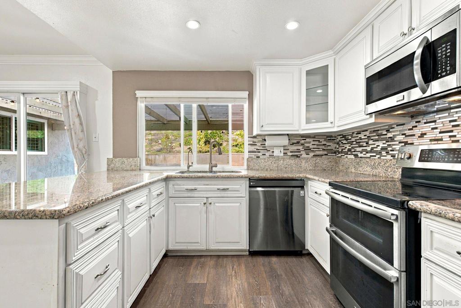
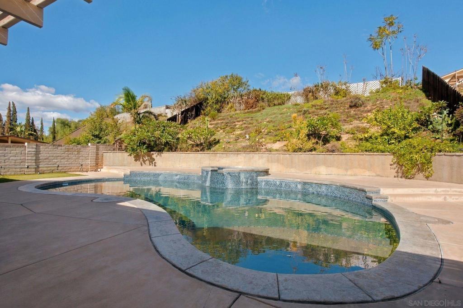
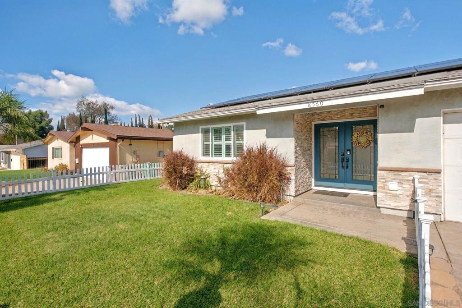
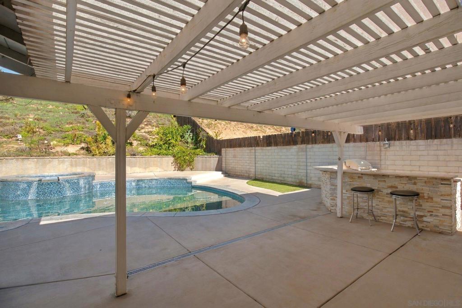
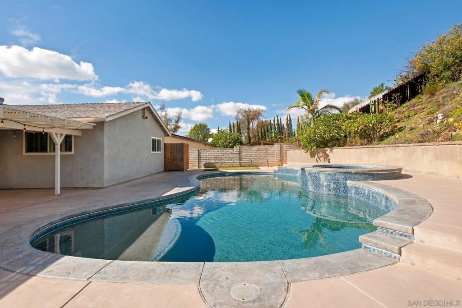
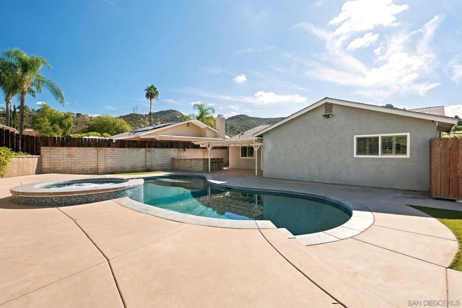
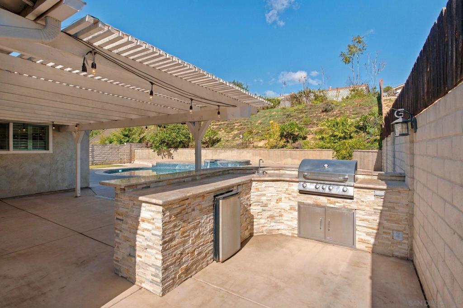
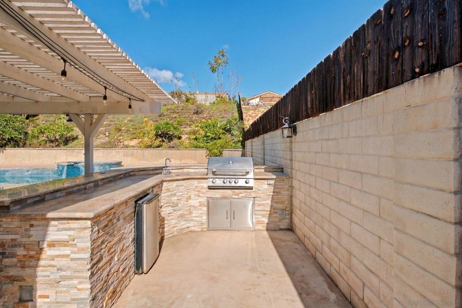
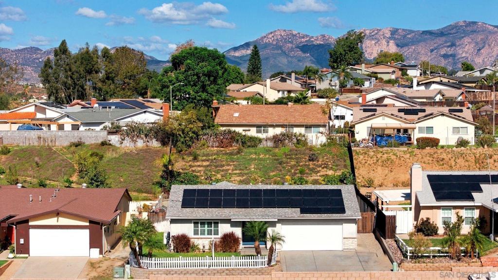
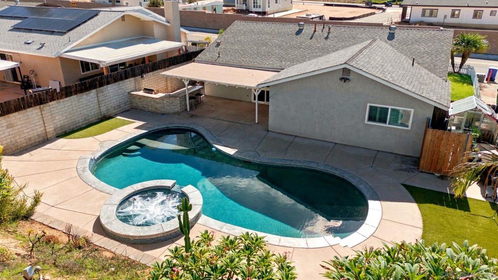
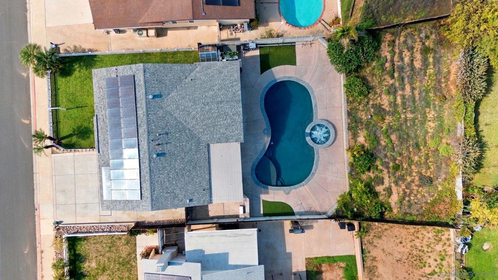
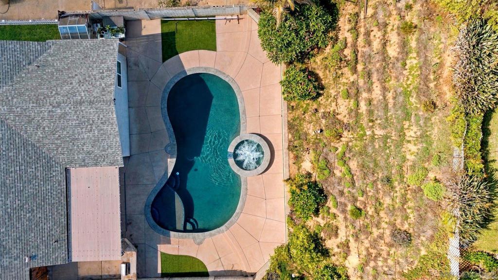
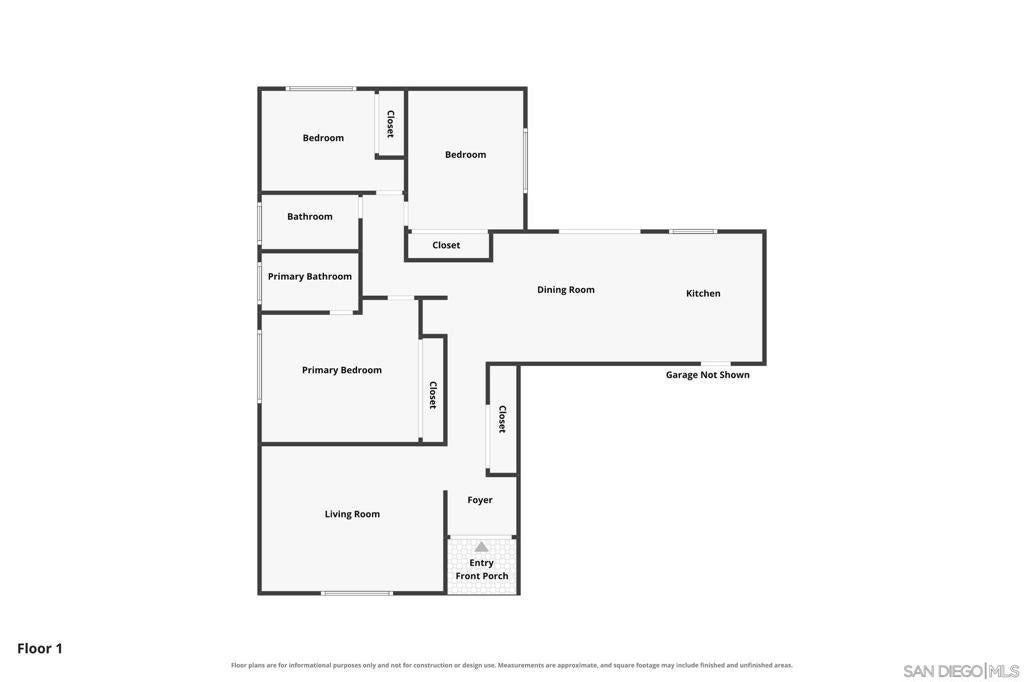
3BR/2BTH BEAUTIFULLY UPGRADED SINGLE-STORY HOME PAID-OFF SOLAR | 8,300 SQ. FT. LOT | YOUR NEW HOME OASIS AWAITS WITH SALT WATER SPARKLING POOL Welcome to this gorgeous,beautifully maintained, single-story home offers 3 BD 2 BTH 1,377 sq. ft. living space, and an impressive 8,300 sq ft lot Lovingly cared for by its second owner since its original construction in 2006, this home is ready to welcome its next beautiful family Enjoy peace of mind with PAID-OFF SOLAR PANELS, brand-new central heating and air conditioning, and a host of thoughtful upgrades throughout The beautifully updated kitchen features granite countertops, stainless steel appliances, automatic soft-closing cabinets, and a newly built-in dry bar—perfect for entertaining. Additional upgrades include: New front entry door New double-pane windows with vinyl shutters New sliding glass door leading to the backyard New water filtration system RO Beautiful stamped concrete driveway New white vinyl picket fence in the front yard New vinyl plank flooring throughout Elegant baseboards and crown molding Ceiling fans in every room Recessed lighting with dimmer controls Step outside and enjoy the generous backyard, offering plenty of possibilities for outdoor entertaining, relaxation,gardening or creating your own private retreat Conveniently located near shopping centers, freeway access, and commuter routes, this home offers the perfect combination of comfort, convenience, and modern upgrades Don't miss this wonderful opportunity to own a beautifully upgraded, single level home
Sunday, November 22 · 3–4pm
In person · no appointment needed
Hi there — ask anything about this property or the area and the team will get right back to you.

Local real estate advisory services provided by agent with Eddy Chen Real Estate Group - HARVEST | REAL
Listed by Juan Castillo with Lpt Realty, Inc
Based on information from California Regional Multiple Listing Service, Inc. as of 2026 and/or other sources. All data, including all measurements and calculations of area, is obtained from various sources and has not been, and will not be, verified by broker or MLS. All information should be independently reviewed and verified for accuracy. Properties may or may not be listed by the office/agent presenting the information.
You agree to Eddy Chen Real Estate Group - HARVEST | REAL Terms of Use and Privacy Policy. By choosing to contact a property, you also agree that Eddy Chen Real Estate Group - HARVEST | REAL and its associates may call, text, or email you regarding any inquiries or activities you submit through our website. This may involve the use of automated means and prerecorded or artificial voices.
Step 1 of 2
Create a free account to view all listings, save searches, and get alerts when new homes match.
Step 2 of 2
Tell us how to reach you about homes you like.
Enter your password to sign in as
Create a free account to view all listings, save searches, and get alerts when new homes match.
Already have an account? Sign in
Sign in to your account.
New here? Create an account