Charming North El Monte Home – Great Investment Opportunity!
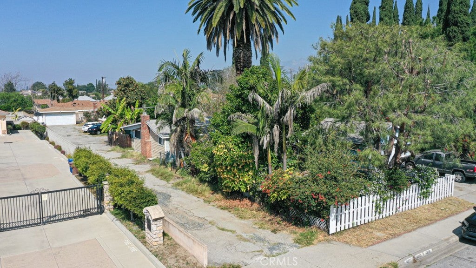
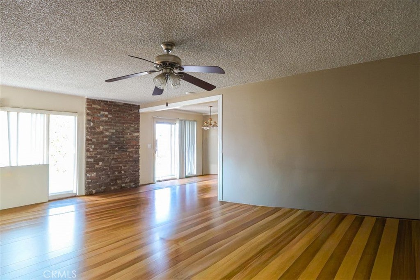
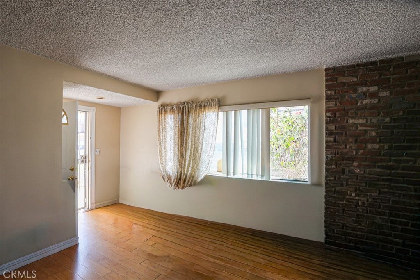
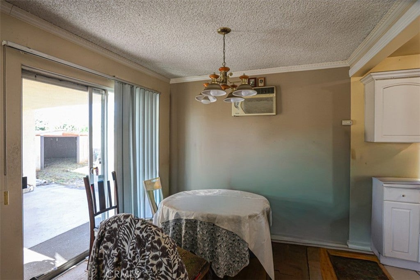
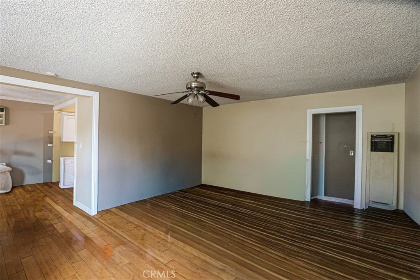
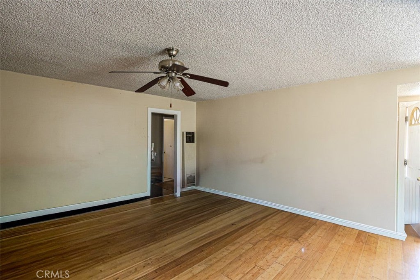
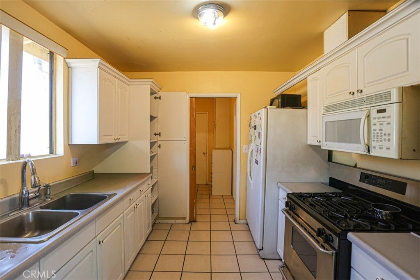
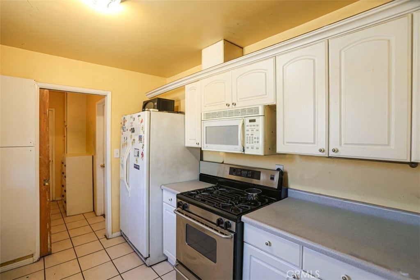
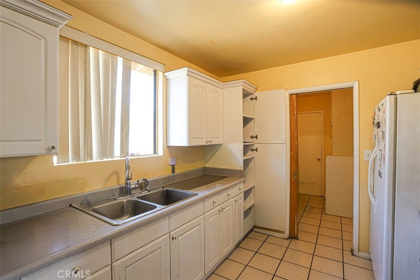
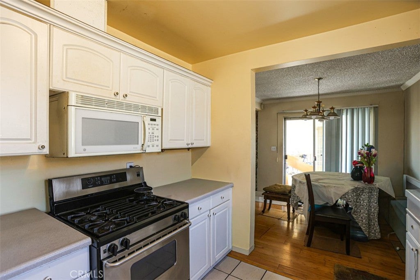
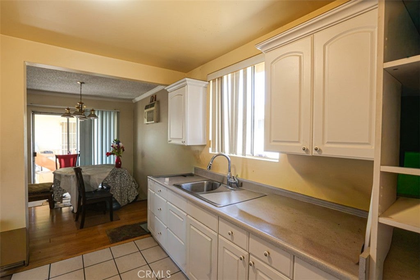
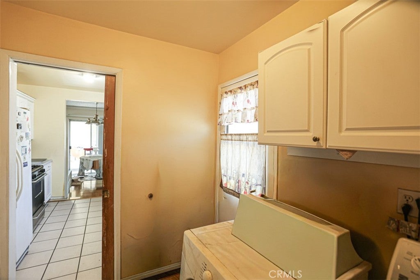
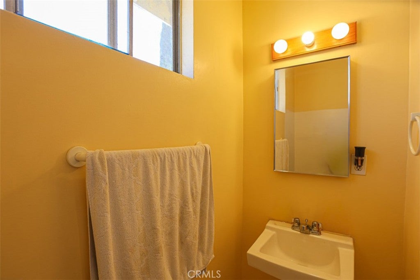
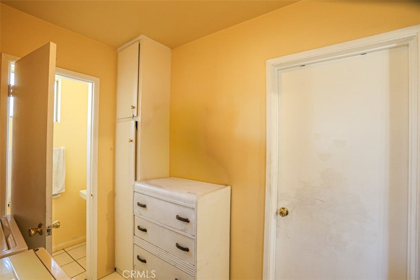
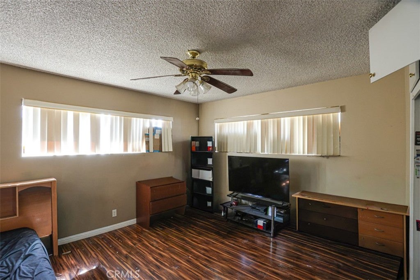
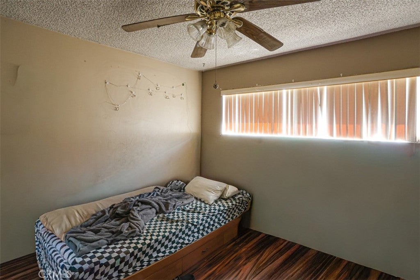
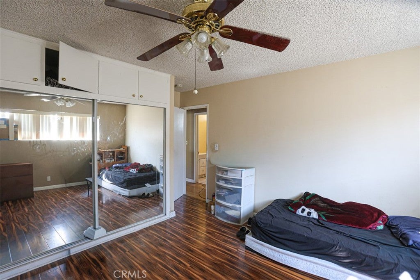
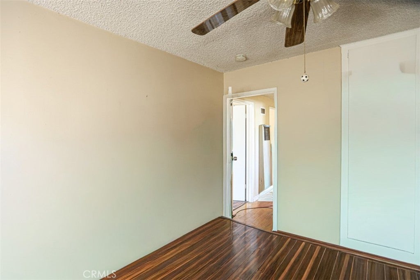
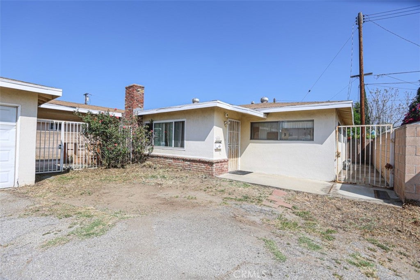
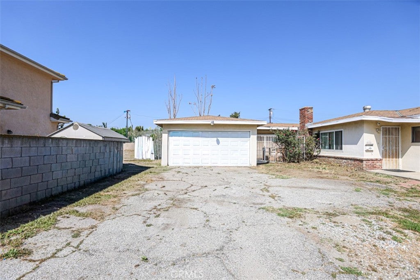
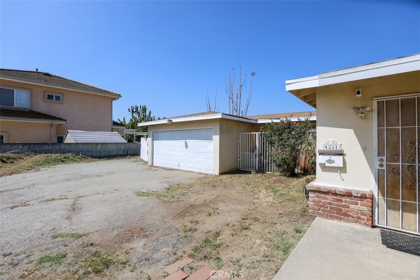
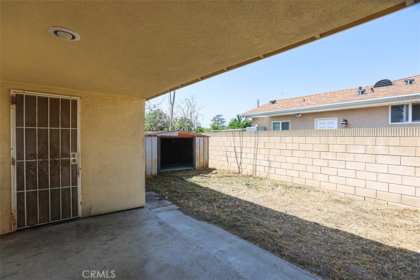
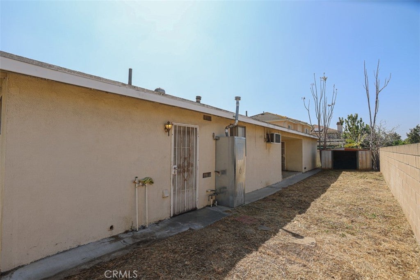
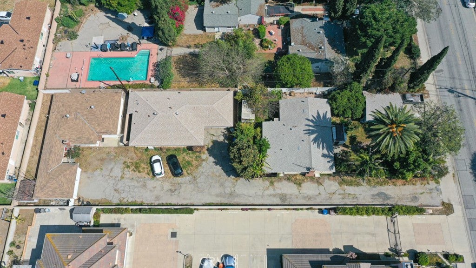
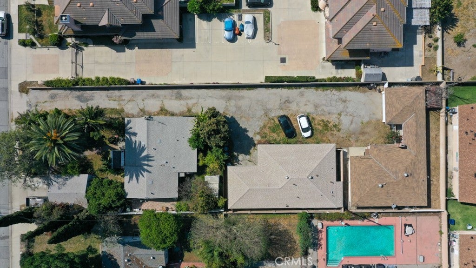
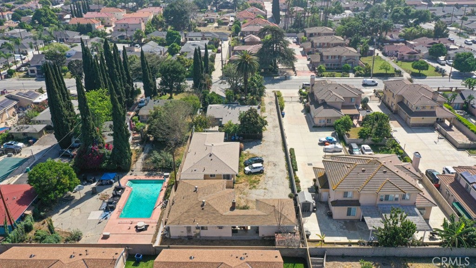
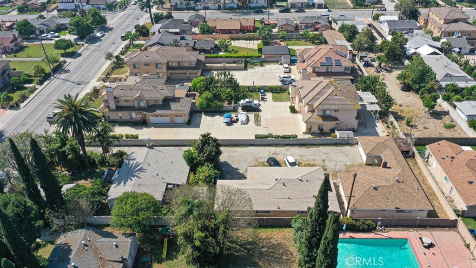
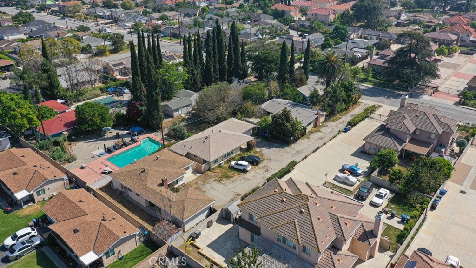
This delightful North El Monte property features 3 bedrooms and 2 bathrooms, offering comfortable living in a quiet and private setting. Tucked away at the end of a shared easement driveway, the home provides added peace and reduced street noise.
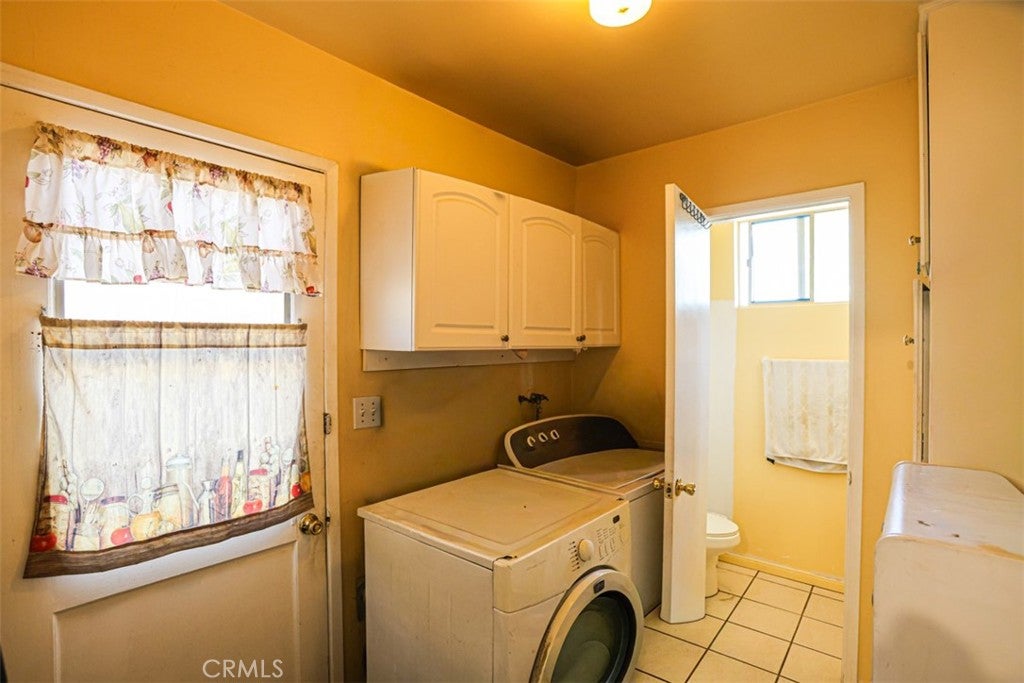
The property includes washer and dryer hookups and a detached garage for added convenience. Currently tenant-occupied, making it an excellent opportunity for investors seeking immediate rental income.
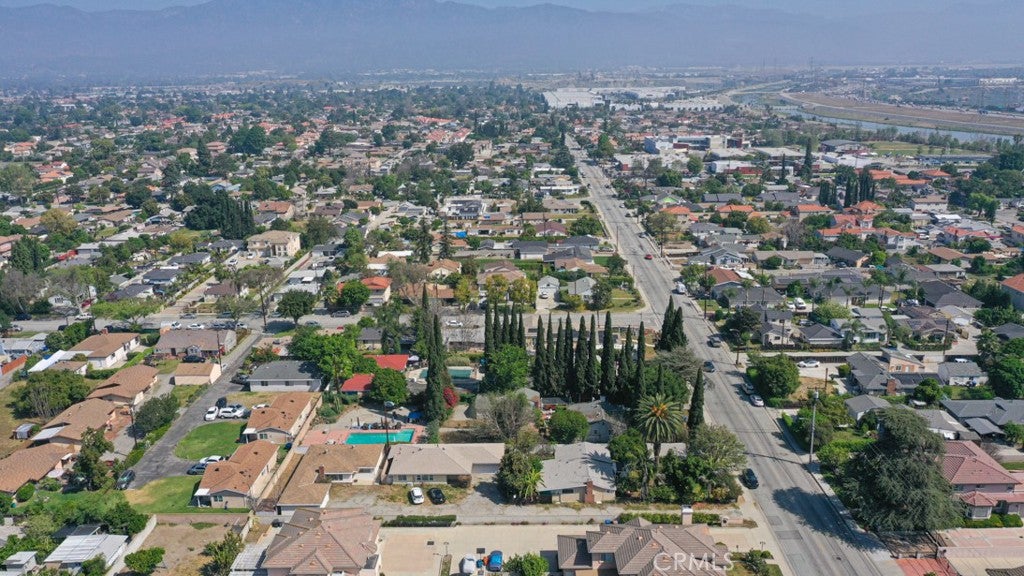
Ideally located just ¼ mile south of Durfee Elementary & Middle School, this home is also close to a variety of local amenities, including:
El Monte/L.A. County Airport
El Monte Civic Center
Metrolink station & Metro Park & Ride
Downtown El Monte shopping district
L.A. County Courthouse
Nearby auto dealerships and services
Enjoy easy access to shopping, schools, and major freeways, making commuting and daily errands simple and convenient.
Seller is highly motivated—don’t miss this opportunity!
Hi there — ask anything about this property or the area and the team will get right back to you.

Local real estate advisory services provided by agent with Eddy Chen Real Estate Group - HARVEST | REAL
Listed by VICTORIA TRIEU with Hpt Realty · Cell: 626-478-5387
Based on information from California Regional Multiple Listing Service, Inc. as of 2026 and/or other sources. All data, including all measurements and calculations of area, is obtained from various sources and has not been, and will not be, verified by broker or MLS. All information should be independently reviewed and verified for accuracy. Properties may or may not be listed by the office/agent presenting the information.
You agree to Eddy Chen Real Estate Group - HARVEST | REAL Terms of Use and Privacy Policy. By choosing to contact a property, you also agree that Eddy Chen Real Estate Group - HARVEST | REAL and its associates may call, text, or email you regarding any inquiries or activities you submit through our website. This may involve the use of automated means and prerecorded or artificial voices.
Step 1 of 2
Create a free account to view all listings, save searches, and get alerts when new homes match.
Step 2 of 2
Tell us how to reach you about homes you like.
Enter your password to sign in as
Create a free account to view all listings, save searches, and get alerts when new homes match.
Already have an account? Sign in
Sign in to your account.
New here? Create an account