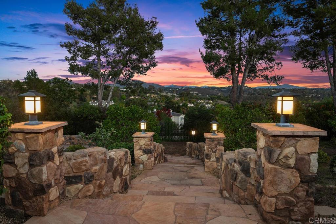
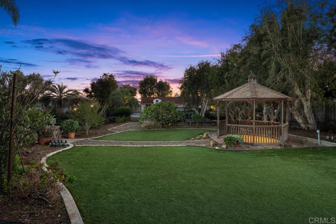
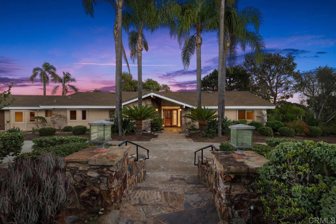
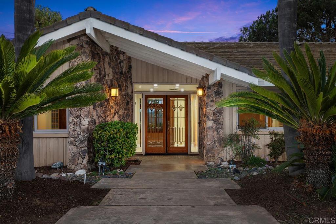
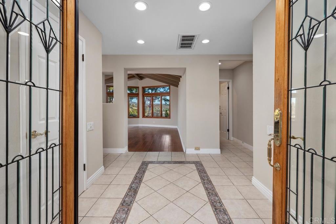
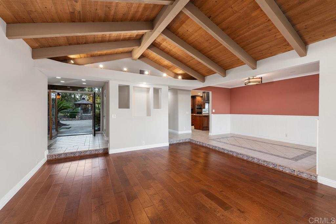
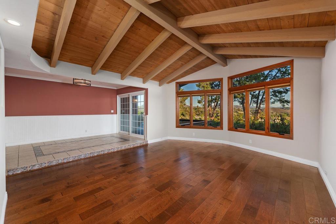
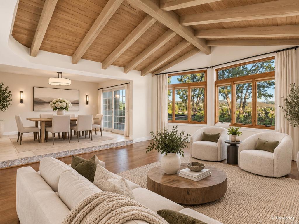
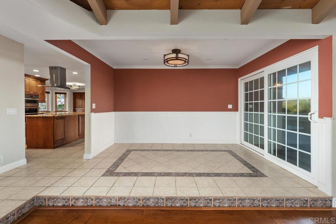
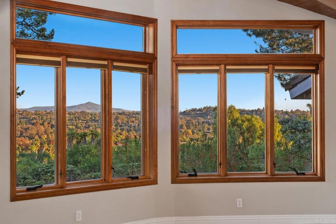
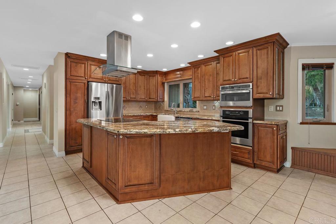
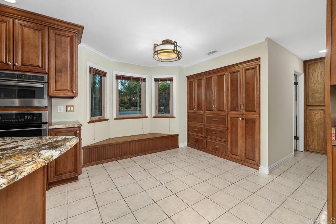
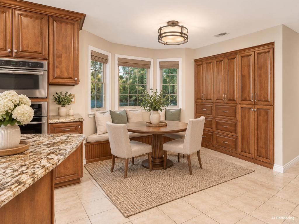
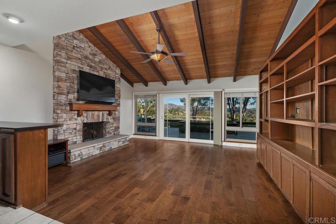
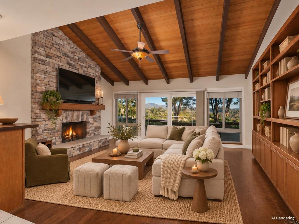
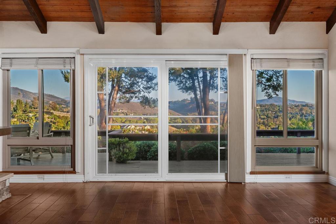
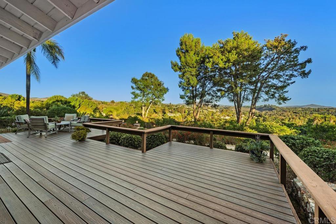
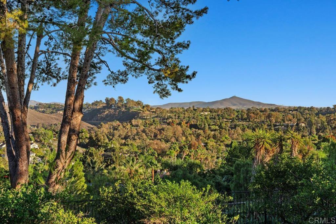
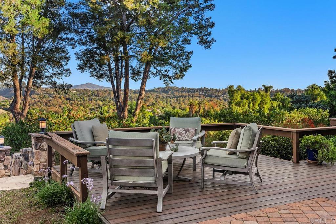
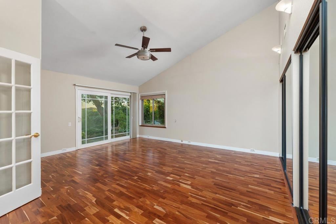
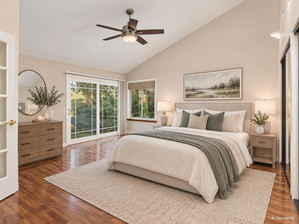
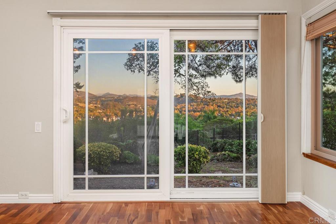
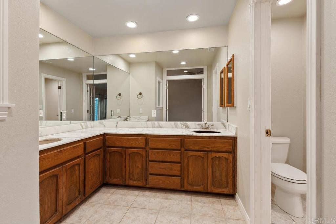
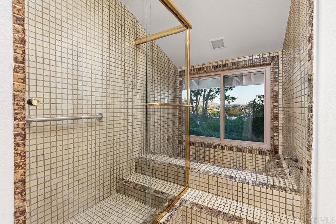
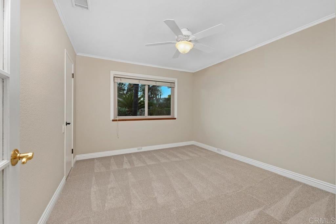
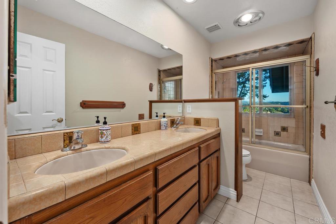
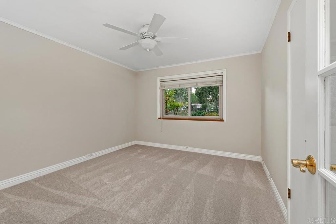
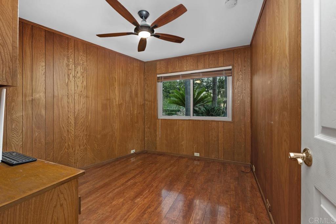
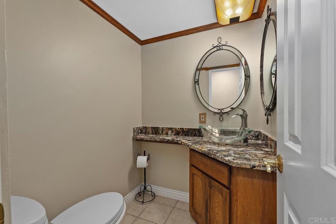
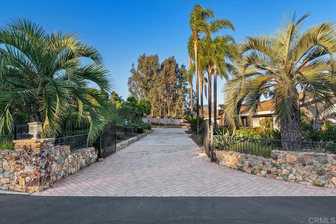
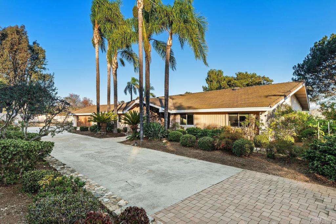
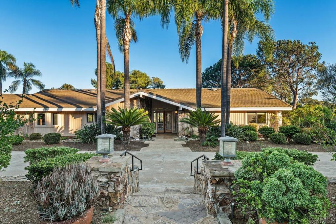
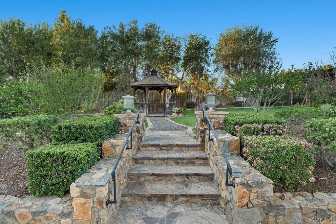
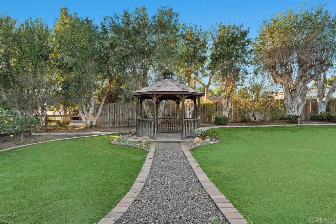
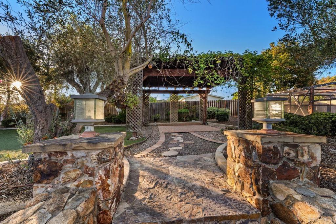
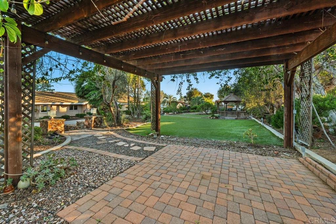
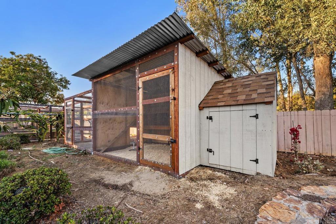
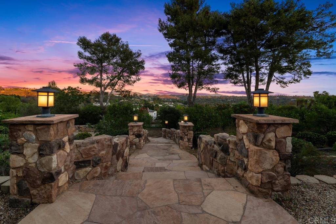
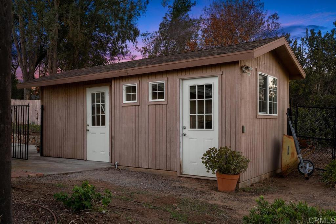
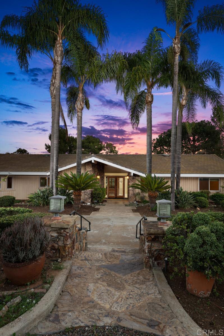
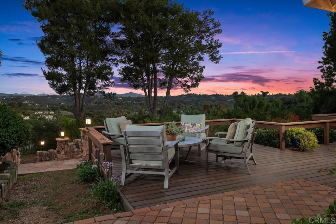
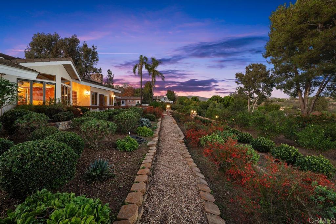
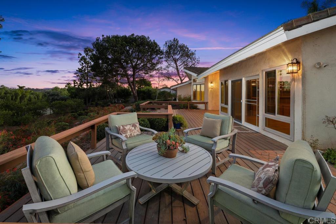
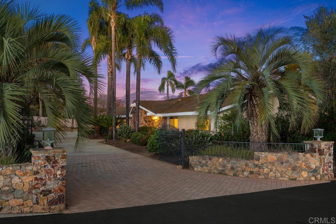
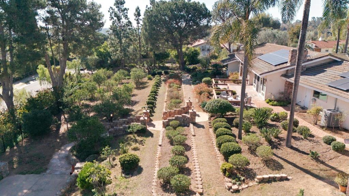
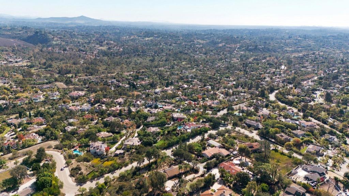
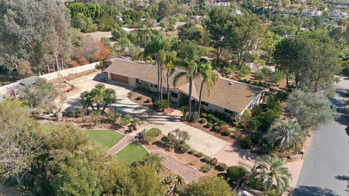
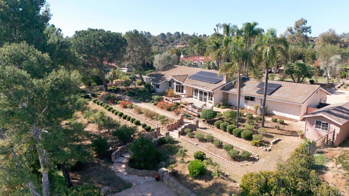
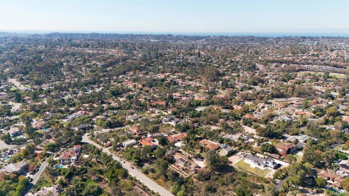
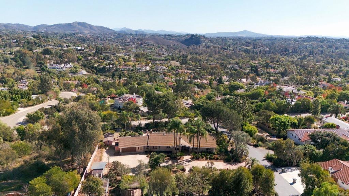
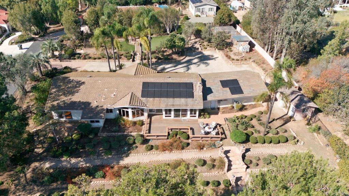
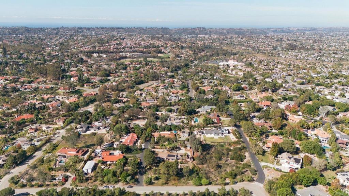
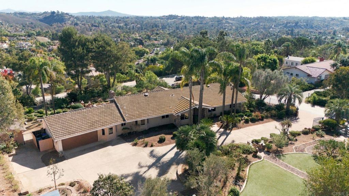
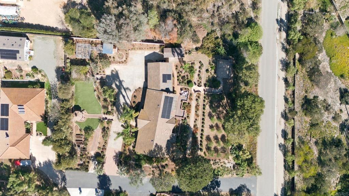
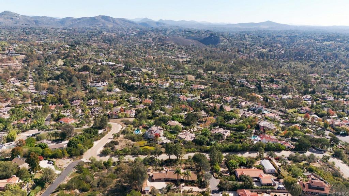
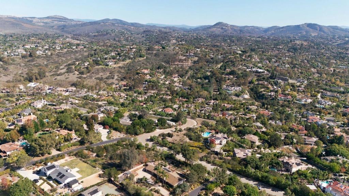
A rare opportunity to reimagine something truly special in the heart of Olivenhain. Custom built in 1977 and offered for the first time by the original owner’s family, this distinctive, single-level home offers a unique canvas for those with vision. Featuring 3 bedrooms, plus an office, and 2.5 bathrooms, the home sits on a spacious lot with expansive easterly views enjoyed from nearly every room. While largely original and ready for its next chapter, the possibilities here are extraordinary. Envision transforming this unique property into an exceptional Olivenhain retreat, with room to expand, add a pool, or cultivate gardens. Enjoy fresh eggs from the chicken coop and an abundance of established fruit trees and vines, including pomegranate, citrus, dragon fruit, passion fruit, persimmon, peach, and plum. Beyond the property, enjoy Olivenhain’s miles of equestrian and walking trails, close-knit community, highly regarded schools such as OPE, and easy access to coastal communities and everyday conveniences. A rare opportunity to create something truly special in one of North County’s most desirable neighborhoods.
Wednesday, November 18 · 10:30am–1pm
In person · no appointment needed
Hi there — ask anything about this property or the area and the team will get right back to you.

Local real estate advisory services provided by agent with Eddy Chen Real Estate Group - HARVEST | REAL
Listed by Elyse Dittrich Stassel with Nancarrow Realty Group
Based on information from California Regional Multiple Listing Service, Inc. as of 2026 and/or other sources. All data, including all measurements and calculations of area, is obtained from various sources and has not been, and will not be, verified by broker or MLS. All information should be independently reviewed and verified for accuracy. Properties may or may not be listed by the office/agent presenting the information.
You agree to Eddy Chen Real Estate Group - HARVEST | REAL Terms of Use and Privacy Policy. By choosing to contact a property, you also agree that Eddy Chen Real Estate Group - HARVEST | REAL and its associates may call, text, or email you regarding any inquiries or activities you submit through our website. This may involve the use of automated means and prerecorded or artificial voices.
Step 1 of 2
Create a free account to view all listings, save searches, and get alerts when new homes match.
Step 2 of 2
Tell us how to reach you about homes you like.
Enter your password to sign in as
Create a free account to view all listings, save searches, and get alerts when new homes match.
Already have an account? Sign in
Sign in to your account.
New here? Create an account