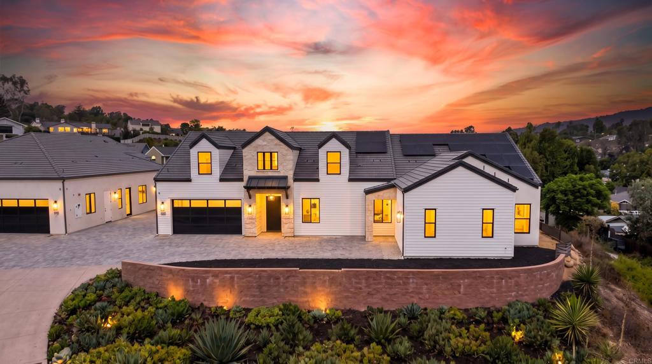
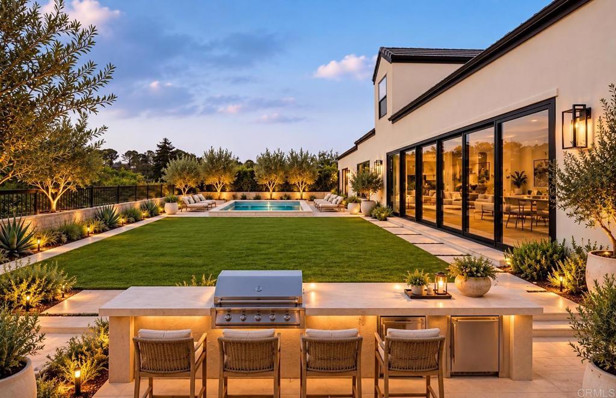
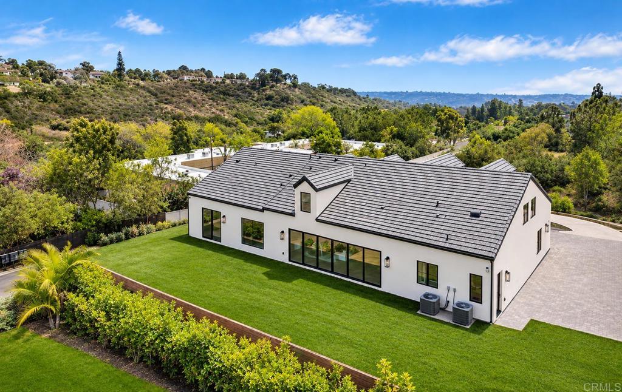
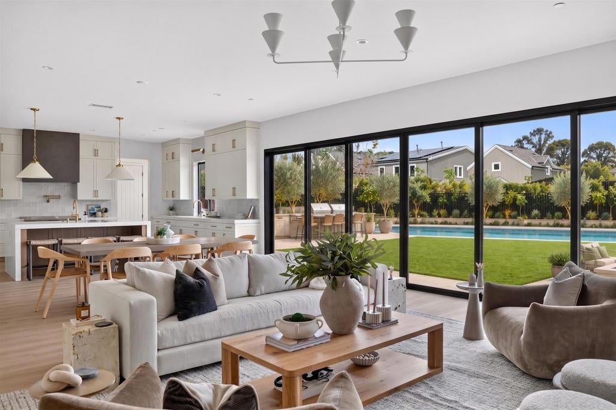
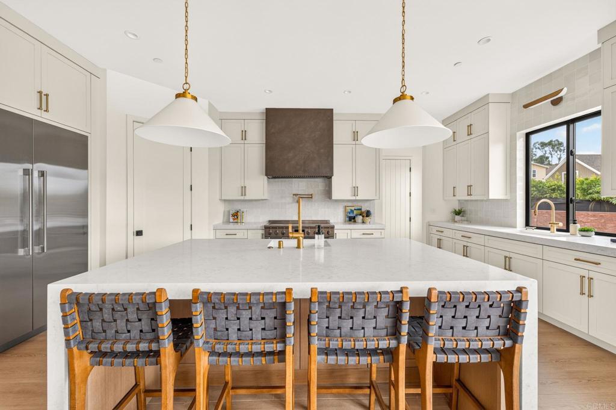
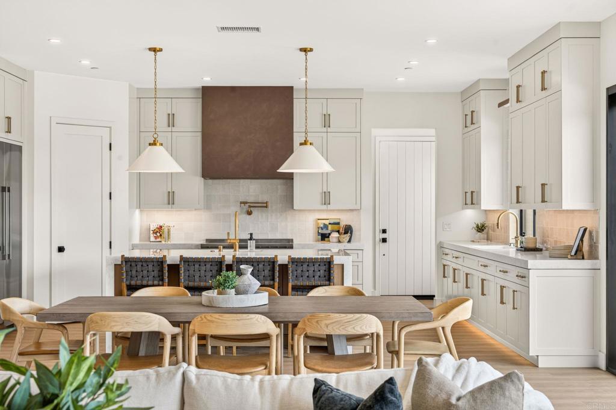
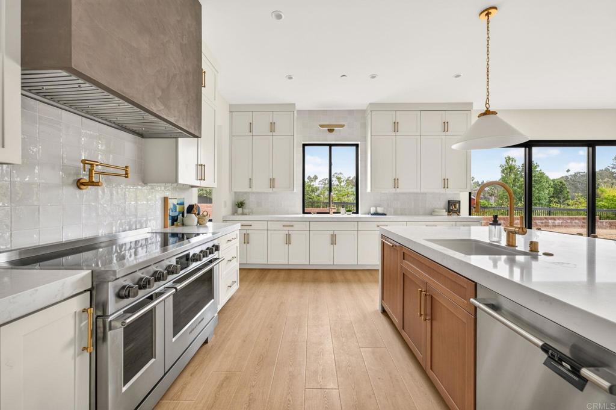
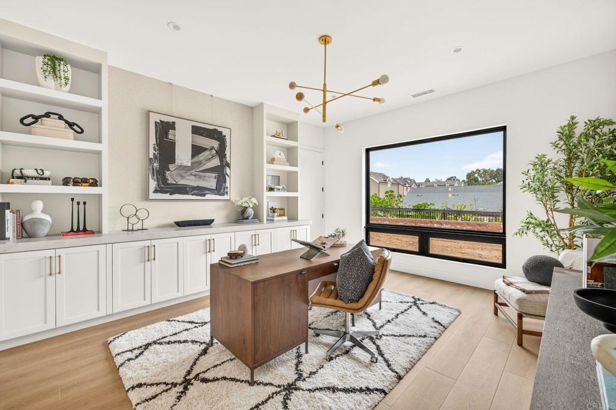
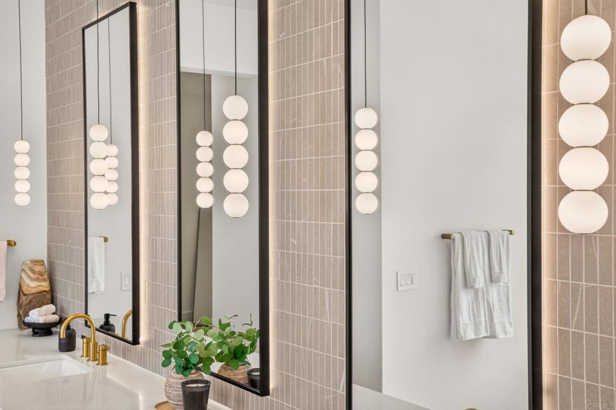
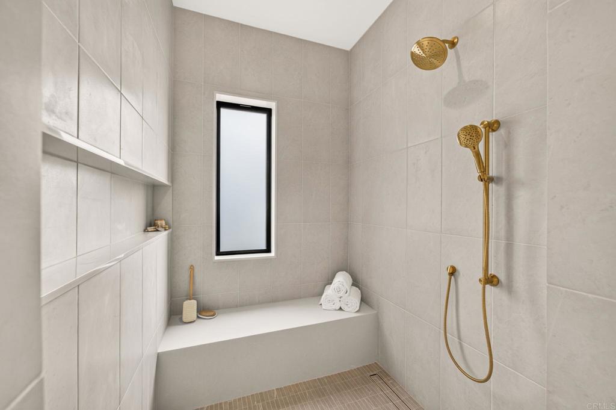
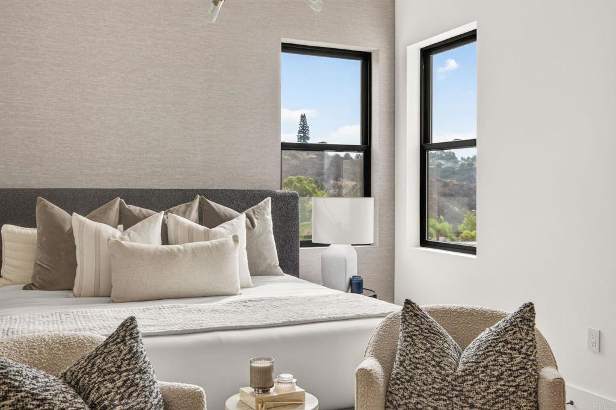
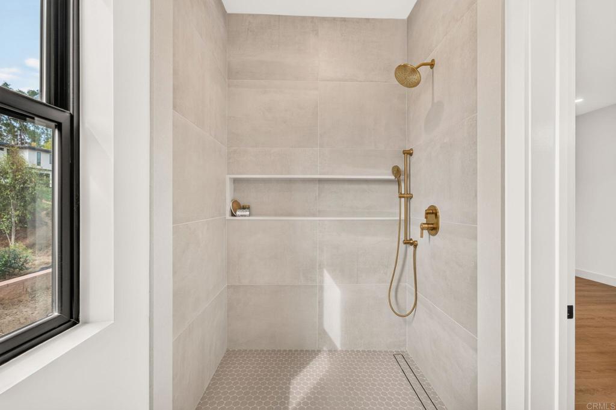
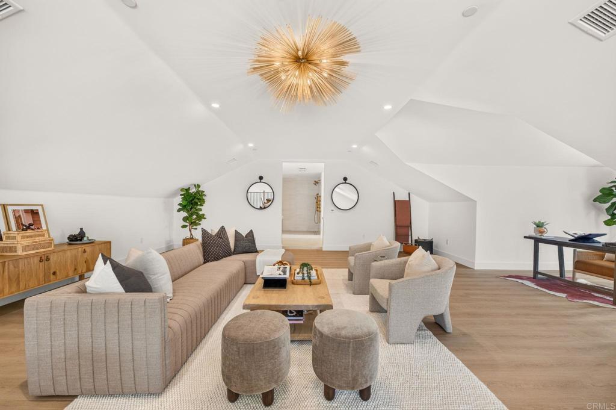
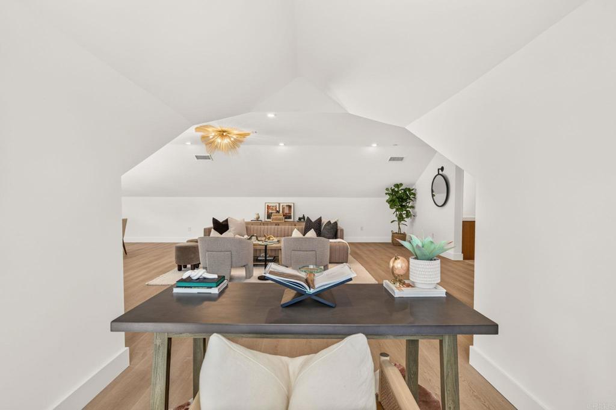
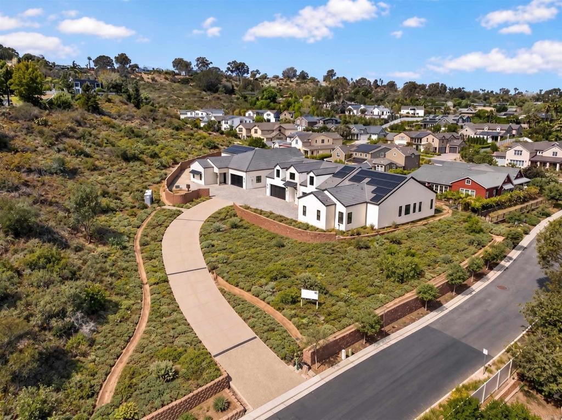
Curated custom construction offering exceptional single-level living, this extraordinary residence is beautifully positioned on an elevated knoll, showcasing timeless architecture with a refined, modern coastal aesthetic. A thoughtful collaboration between Design by HOD and Ironside, this stunning home offers five bedrooms, four-and-a-half baths, and a dedicated office, with primary living thoughtfully arranged on the first level. Ten-foot ceilings, a private guest suite with its own exterior entrance, and richly layered interiors set the tone for elevated living. Distinctive design details include a real wood parquet ceiling in the entry foyer, Visual Comfort lighting, Phillip Jeffries wallcoverings and feature walls, and a softly textured raked-plaster fireplace wall anchoring the open-concept great room. Walls of floor-to-ceiling glass and disappearing pocket doors create a seamless connection to the outdoors, capturing the essence of Southern California indoor-outdoor living. The chef’s kitchen pairs quartz countertops with Fisher & Paykel appliances, complemented by a beautifully appointed beverage room with custom cabinetry and display shelving. Upstairs, a versatile bonus loft with a spa-inspired bath and closets offers exceptional flexibility as a fifth bedroom, media room, office, gym, or private guest retreat. Sophisticated yet inviting, this exceptional residence blends timeless architectural character, contemporary coastal elegance, and effortless California living, with impeccable craftsmanship and thoughtful design throughout. NO HOA *Pool and Landscape Digitally Altered*
Hi there — ask anything about this property or the area and the team will get right back to you.

Local real estate advisory services provided by agent with Eddy Chen Real Estate Group - HARVEST | REAL
Listed by Kurtney Wolters Noonan with Compass · Cell: kurtney.noonan@compass.com
Based on information from California Regional Multiple Listing Service, Inc. as of 2026 and/or other sources. All data, including all measurements and calculations of area, is obtained from various sources and has not been, and will not be, verified by broker or MLS. All information should be independently reviewed and verified for accuracy. Properties may or may not be listed by the office/agent presenting the information.
You agree to Eddy Chen Real Estate Group - HARVEST | REAL Terms of Use and Privacy Policy. By choosing to contact a property, you also agree that Eddy Chen Real Estate Group - HARVEST | REAL and its associates may call, text, or email you regarding any inquiries or activities you submit through our website. This may involve the use of automated means and prerecorded or artificial voices.
Step 1 of 2
Create a free account to view all listings, save searches, and get alerts when new homes match.
Step 2 of 2
Tell us how to reach you about homes you like.
Enter your password to sign in as
Create a free account to view all listings, save searches, and get alerts when new homes match.
Already have an account? Sign in
Sign in to your account.
New here? Create an account