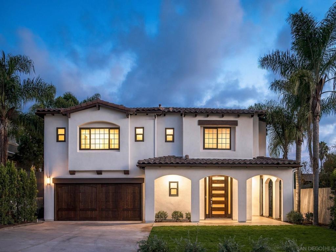
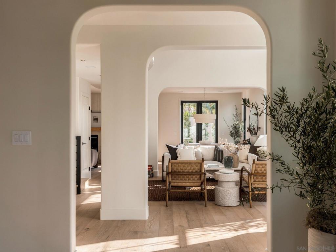
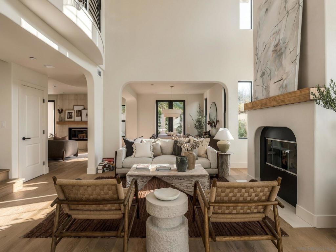
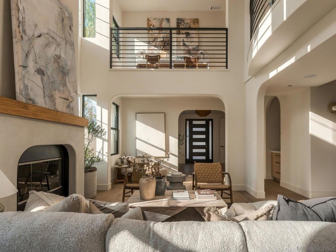
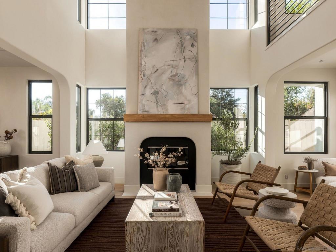
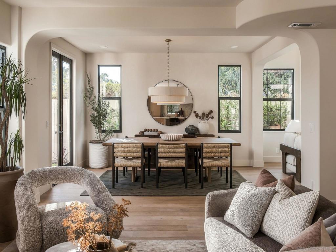
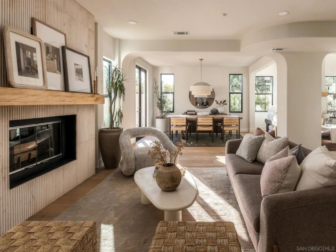
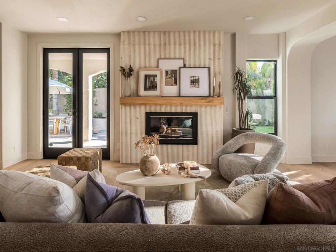
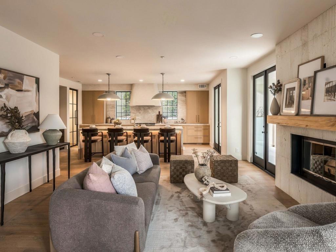
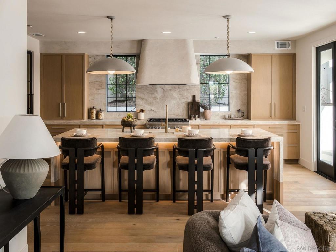
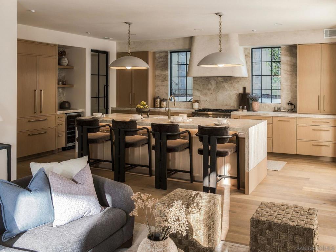
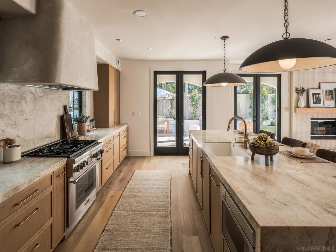
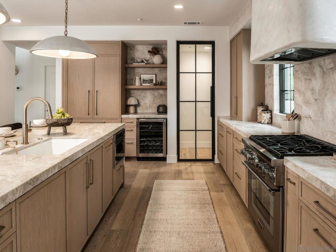
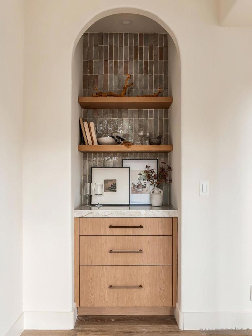
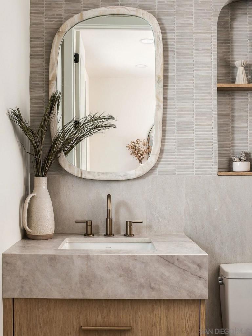
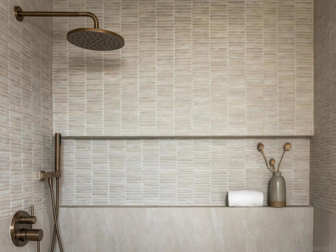
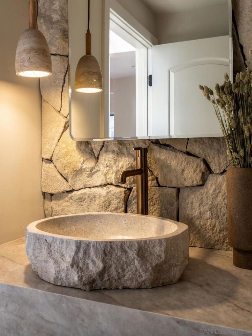
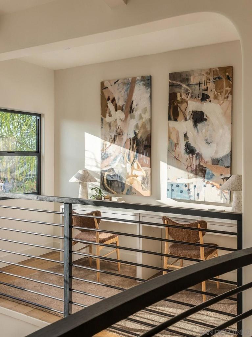
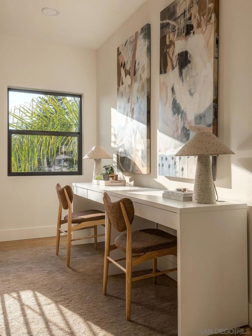
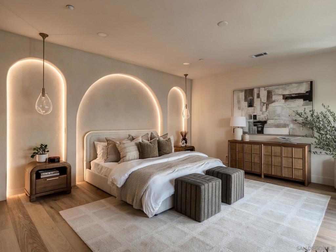
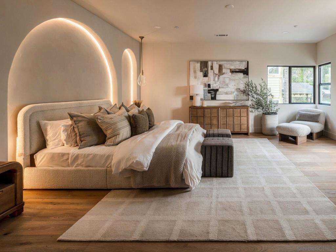
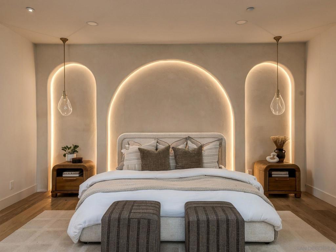
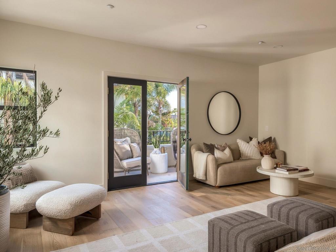
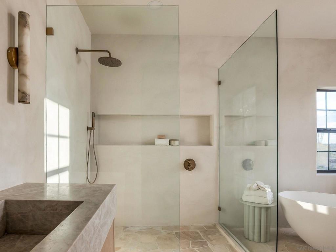
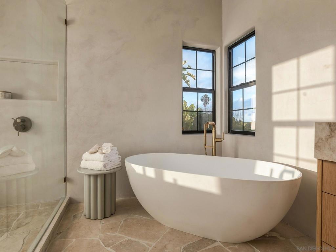
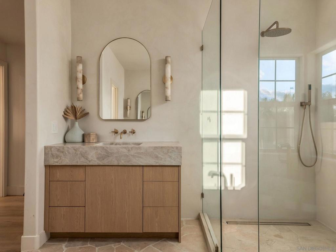
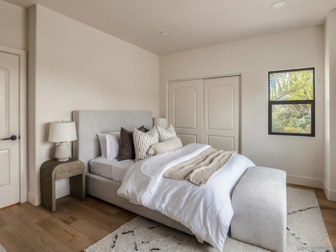
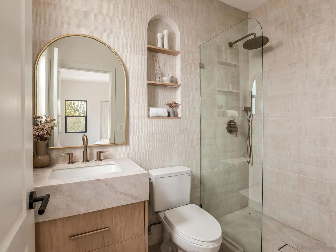
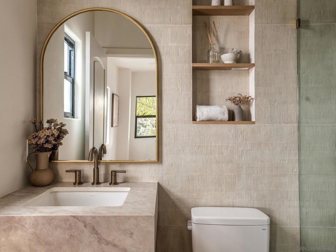
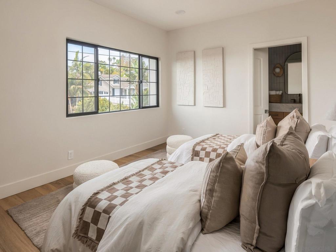
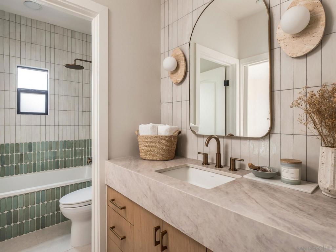
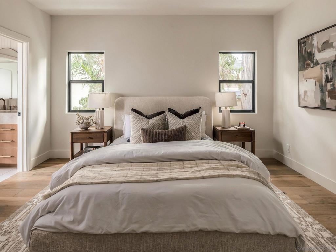
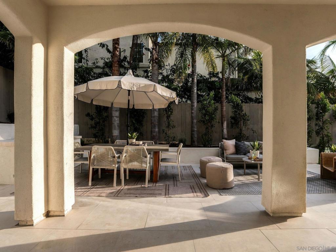
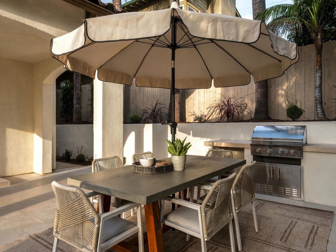
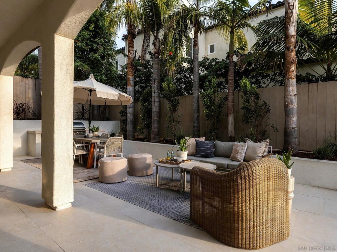
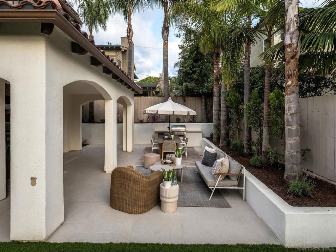
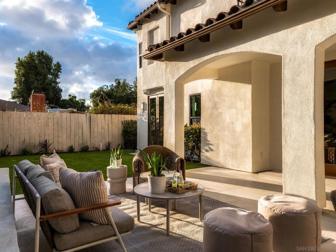
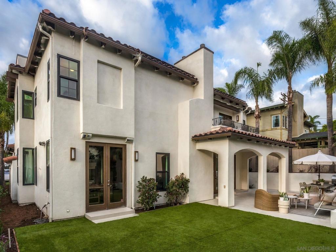
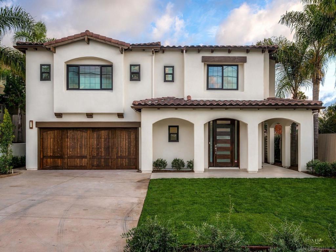
Welcome to 265 Sanford Street, an extraordinary coastal retreat in the heart of Leucadia, completely reimagined with uncompromising attention to detail. No expense was spared in creating this sophisticated residence, where timeless materials, exquisite craftsmanship, and elevated design come together beautifully. Soaring ceilings, expansive new windows, and gorgeous European white oak floors set the stage for effortless luxury. The showstopping chef's kitchen features custom slim-shaker white oak cabinetry, stunning honed Brazilian Taj Mahal quartzite countertops, a premium Thermador appliance suite, and a sculptural plaster range hood. Artisan plaster accents on the fireplace and dining room walls add warmth and architectural elegance. Upstairs, all four bedrooms offer comfort and privacy, highlighted by a luxurious primary sanctuary with a spacious walk-in closet and spa-inspired bath featuring hand-finished plaster, natural Eco Outdoor stone flooring, a soaking tub, and custom vanities. Designer tile selections and refined finishes elevate the additional bathrooms and upstairs laundry room. Fresh exterior paint and all-new landscaping create beautiful curb appeal, while the entertainer's backyard boasts a built-in BBQ, large seating area and low-maintenance turf. Just moments from Leucadia Oaks Park and the vibrant Highway 101, with its celebrated restaurants, boutiques, and beaches. For the discerning buyer seeking exceptional design, turnkey luxury, and an unbeatable coastal lifestyle, this is Leucadia living at its finest. No HOA!
Hi there — ask anything about this property or the area and the team will get right back to you.

Local real estate advisory services provided by agent with Eddy Chen Real Estate Group - HARVEST | REAL
Listed by Sander Harth with Compass
Based on information from California Regional Multiple Listing Service, Inc. as of 2026 and/or other sources. All data, including all measurements and calculations of area, is obtained from various sources and has not been, and will not be, verified by broker or MLS. All information should be independently reviewed and verified for accuracy. Properties may or may not be listed by the office/agent presenting the information.
You agree to Eddy Chen Real Estate Group - HARVEST | REAL Terms of Use and Privacy Policy. By choosing to contact a property, you also agree that Eddy Chen Real Estate Group - HARVEST | REAL and its associates may call, text, or email you regarding any inquiries or activities you submit through our website. This may involve the use of automated means and prerecorded or artificial voices.
Step 1 of 2
Create a free account to view all listings, save searches, and get alerts when new homes match.
Step 2 of 2
Tell us how to reach you about homes you like.
Enter your password to sign in as
Create a free account to view all listings, save searches, and get alerts when new homes match.
Already have an account? Sign in
Sign in to your account.
New here? Create an account