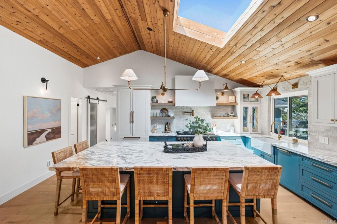
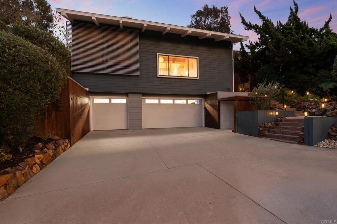
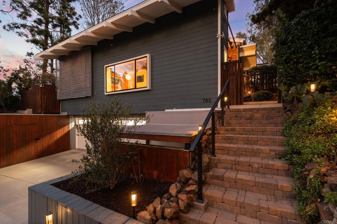
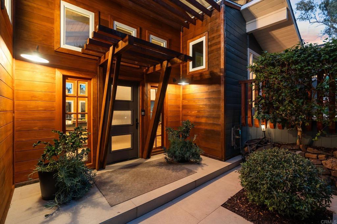
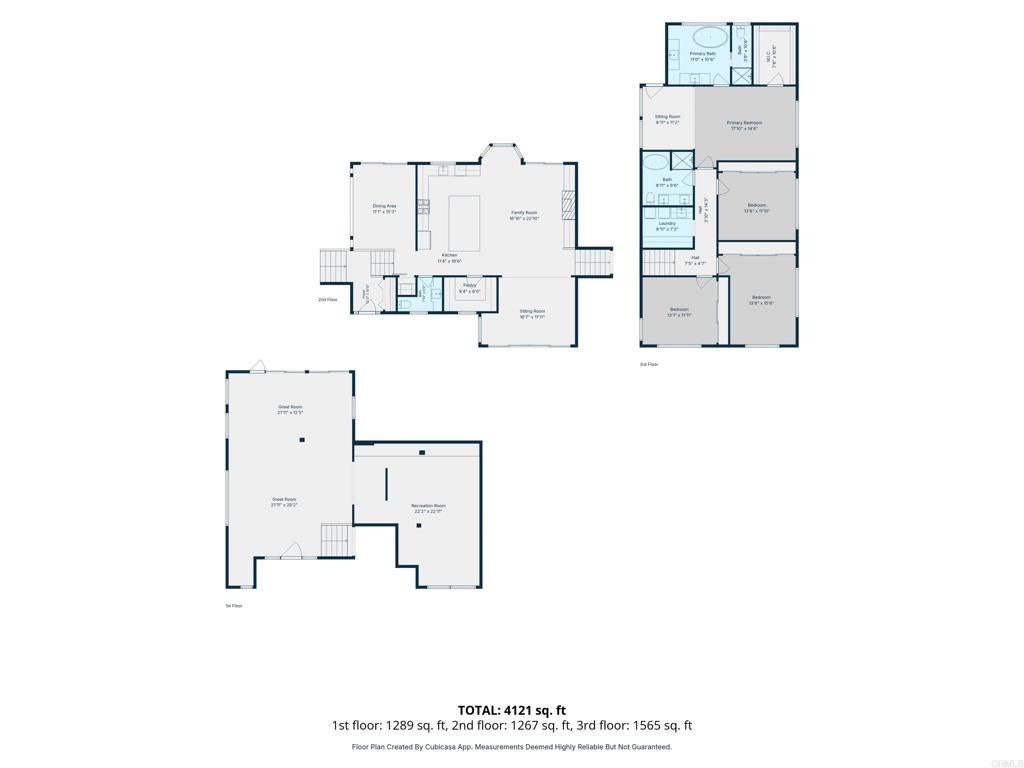
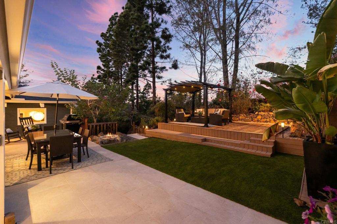
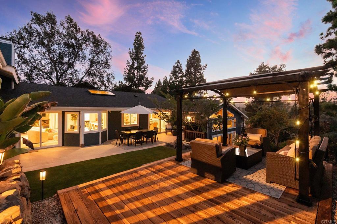
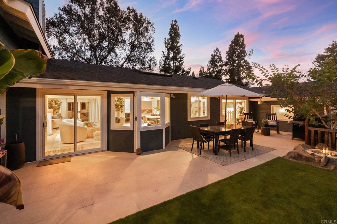
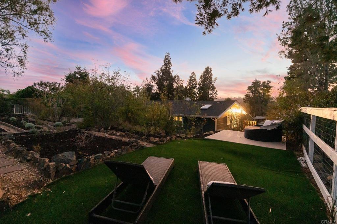
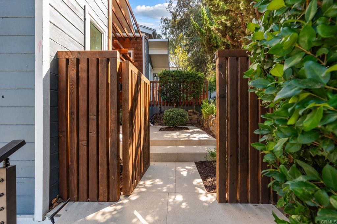
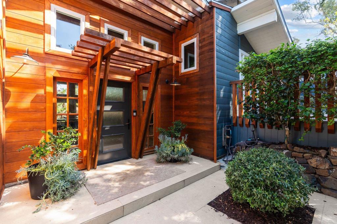
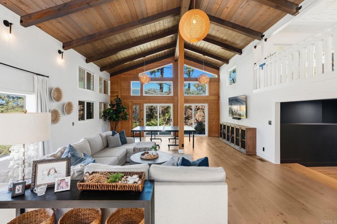
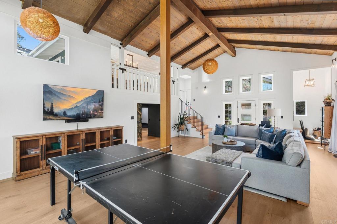
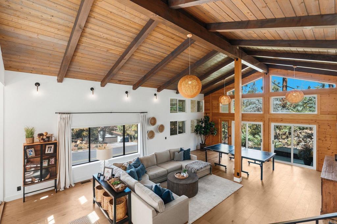
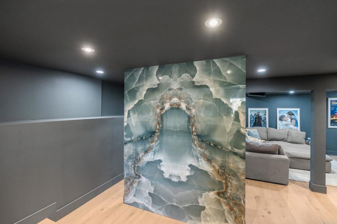
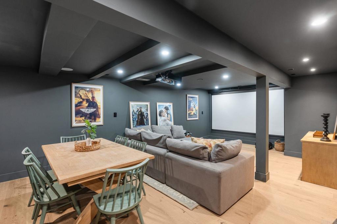
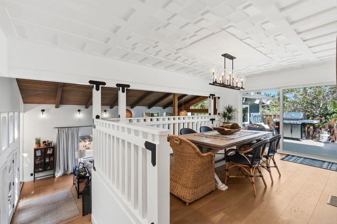
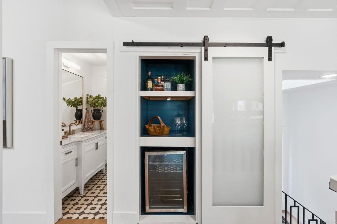
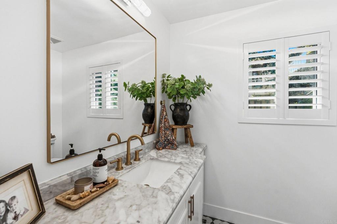
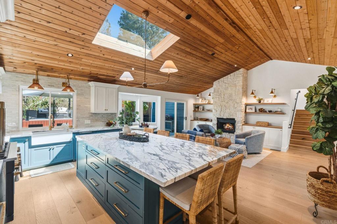
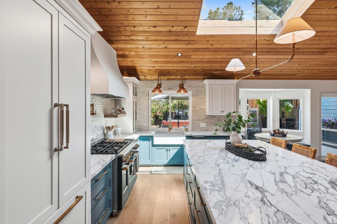
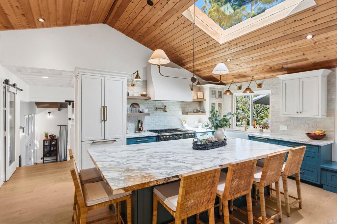
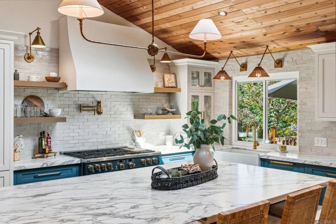
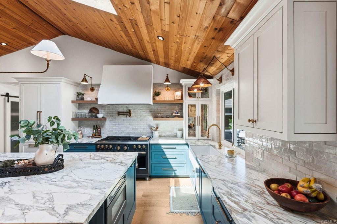
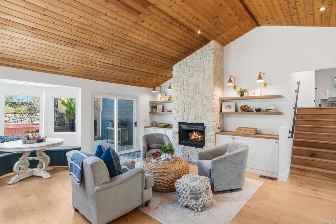
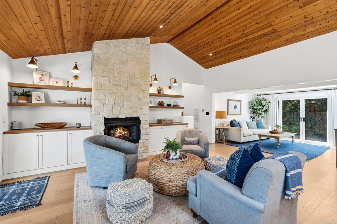
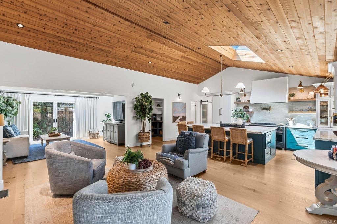
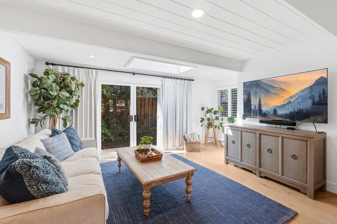
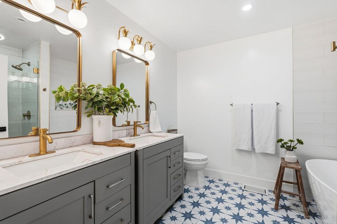
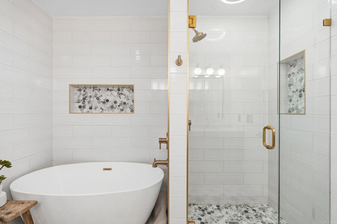
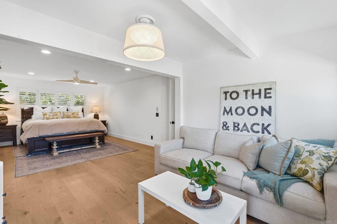
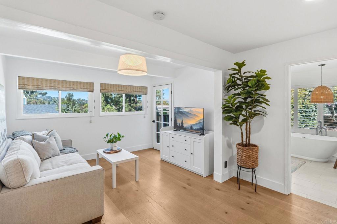
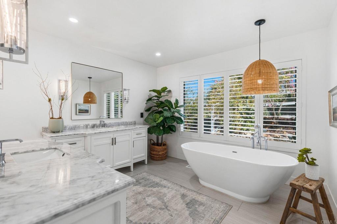
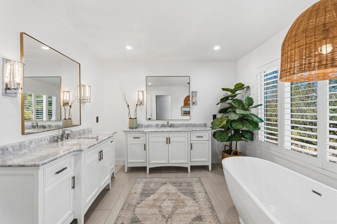
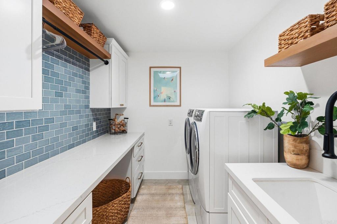
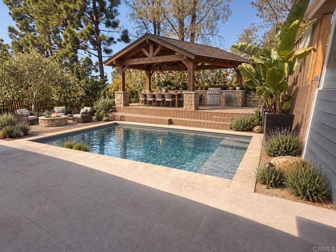
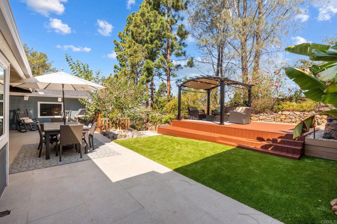
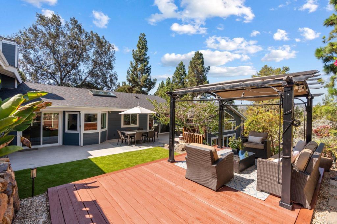
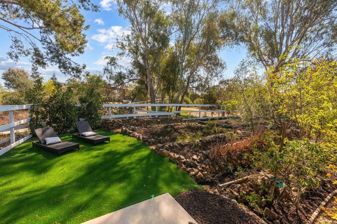
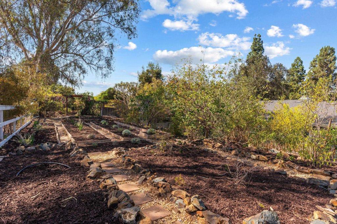
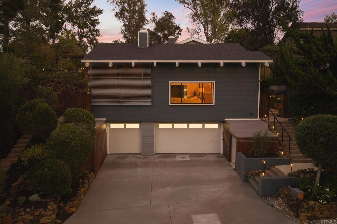
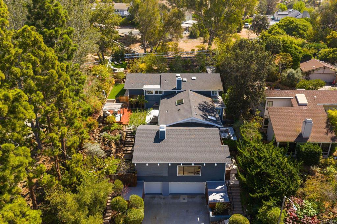
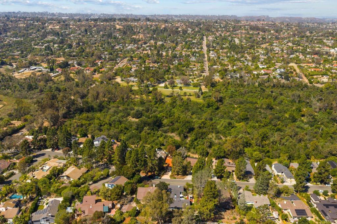
A pine tree-lined street sets the tone for this peaceful Olivenhain home. Surrounded by mature trees and cooled by gentle breezes, it can feel like a getaway in Big Bear - yet Moonlight Beach is only five miles away. With 4 bedrooms, 2.5 bathrooms, and 4,121 square feet of living area, the home has room to spread out and settle in. The great room makes an immediate impression with soaring wood ceilings, striking windows, and abundant natural light. In the designer kitchen, marble counters, a tile backsplash, high-end appliances, lighting, custom cabinets, and warm wood details were carefully chosen to work together. Wide-plank oak floors as well as beautifully updated bathrooms and laundry room carry that same attention to detail throughout. The primary bedroom includes a sitting area and walk-in closet, while a separate theater and hangout room gives everyone a fun place for movie night. The roughly one-third-acre lot offers several inviting spots for outdoor dining, morning coffee, or evening drinks. Mature trees provide privacy, while a small pumped creek feature along the north side adds to the setting. There is room to explore a pool, a garden, or even a small vineyard, plus an existing concrete pad at the back of the lot for an above-ground spa if desired. With nearby walking trails, excellent schools, and easy access to the coast, this is a rare combination of setting, comfort, and finish quality at a compelling value for Olivenhain. The hard work has been done; the next owner gets to enjoy it.
Hi there — ask anything about this property or the area and the team will get right back to you.

Local real estate advisory services provided by agent with Eddy Chen Real Estate Group - HARVEST | REAL
Listed by Drew Davis with Compass · Cell: drew.davis@compass.com
Based on information from California Regional Multiple Listing Service, Inc. as of 2026 and/or other sources. All data, including all measurements and calculations of area, is obtained from various sources and has not been, and will not be, verified by broker or MLS. All information should be independently reviewed and verified for accuracy. Properties may or may not be listed by the office/agent presenting the information.
You agree to Eddy Chen Real Estate Group - HARVEST | REAL Terms of Use and Privacy Policy. By choosing to contact a property, you also agree that Eddy Chen Real Estate Group - HARVEST | REAL and its associates may call, text, or email you regarding any inquiries or activities you submit through our website. This may involve the use of automated means and prerecorded or artificial voices.
Step 1 of 2
Create a free account to view all listings, save searches, and get alerts when new homes match.
Step 2 of 2
Tell us how to reach you about homes you like.
Enter your password to sign in as
Create a free account to view all listings, save searches, and get alerts when new homes match.
Already have an account? Sign in
Sign in to your account.
New here? Create an account