$695,000

5216 Lindley 2, Encino, CA 91316

2beds
2.25baths2 full baths + 1 half bath
1,768sqft
Quick facts
Townhouse 9 Days on Market Built in 1966 $393.10/sqft 160,214 sq ft $686.8 HOA Dues

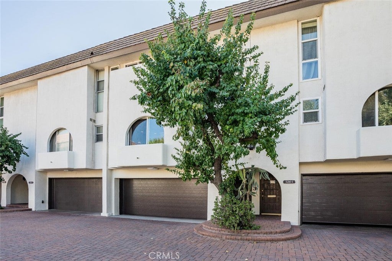
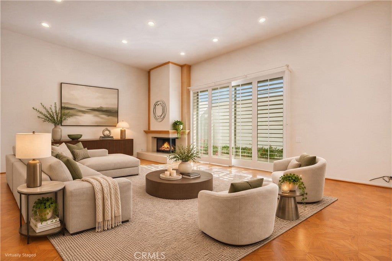
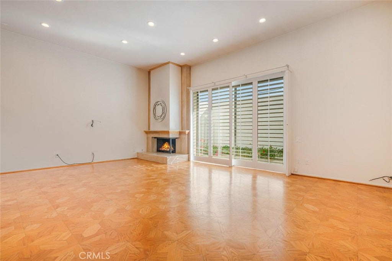
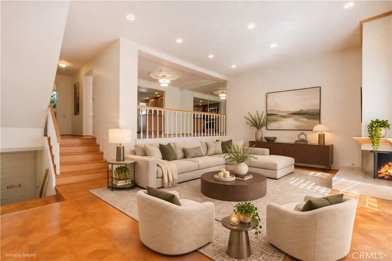
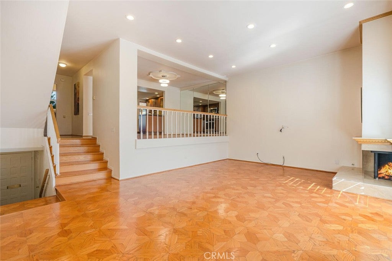
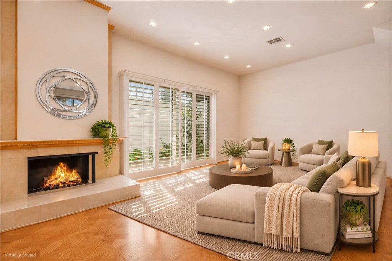
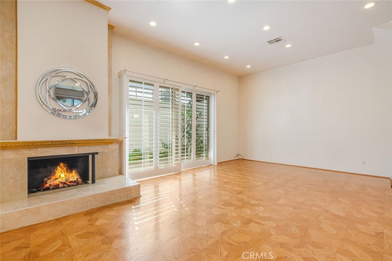
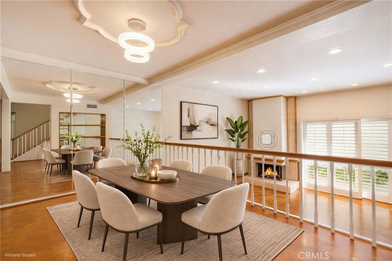
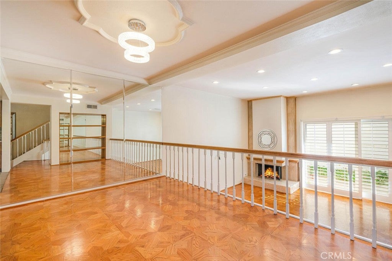
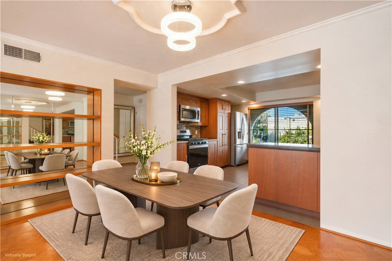
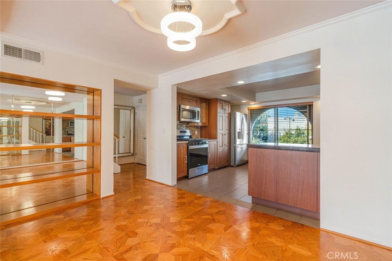
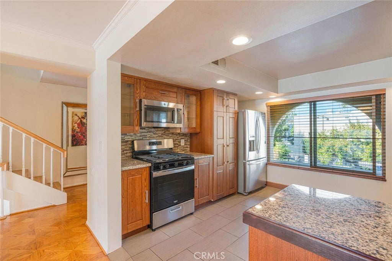
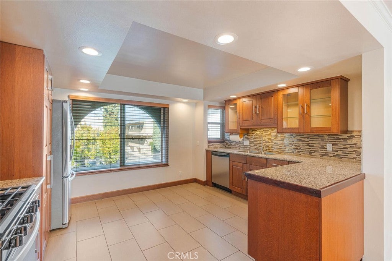
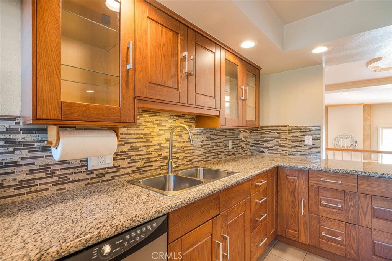
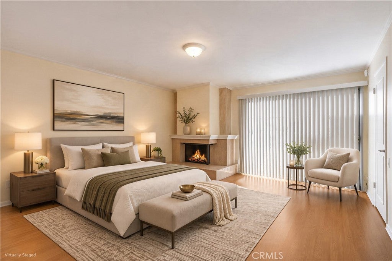
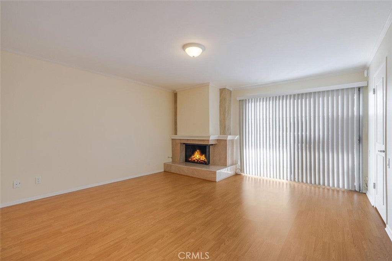
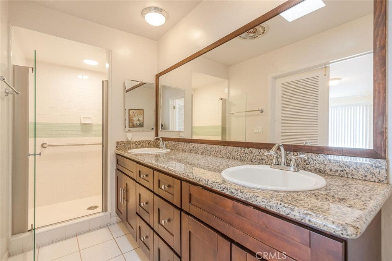
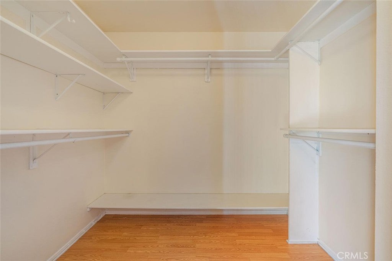
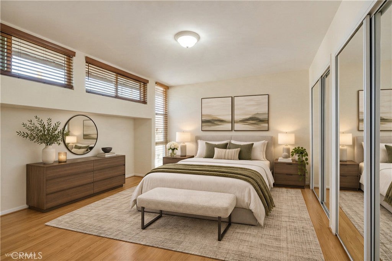
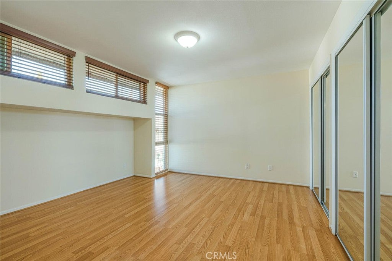
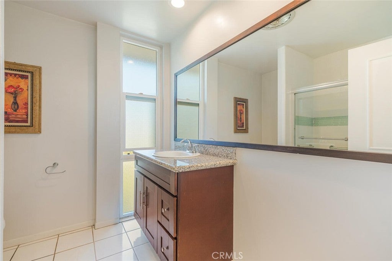
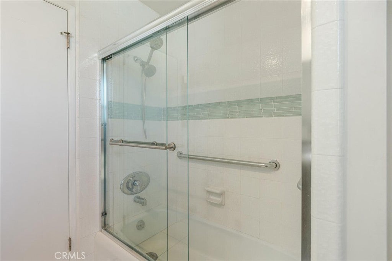
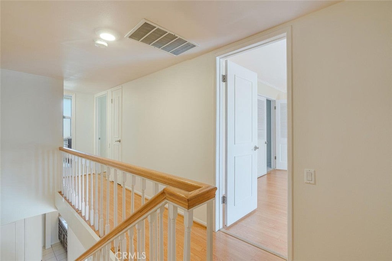
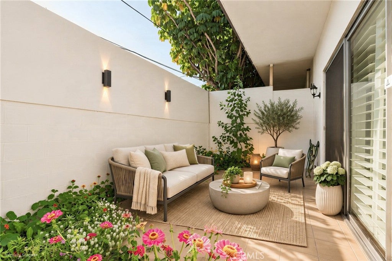
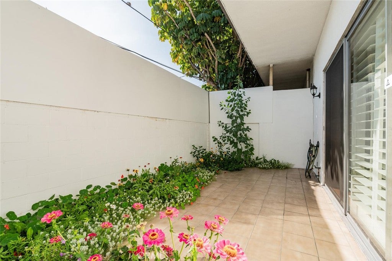
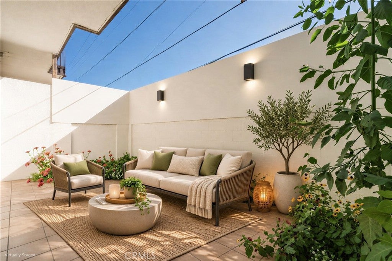
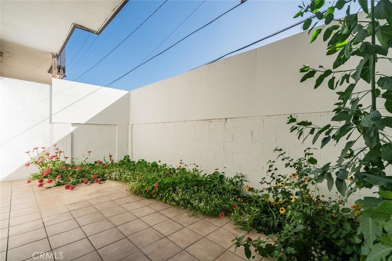
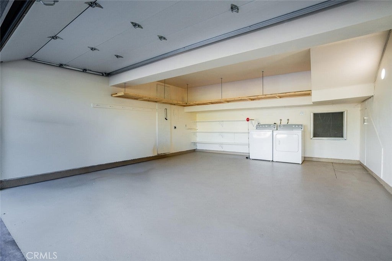
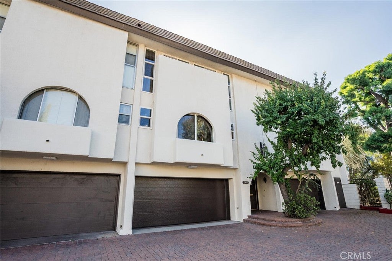
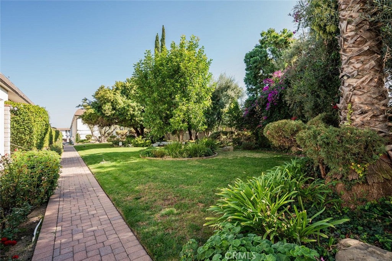
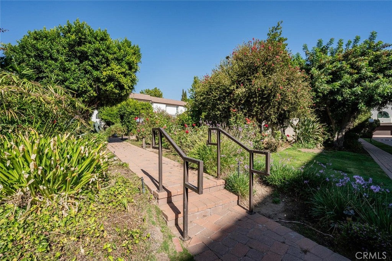
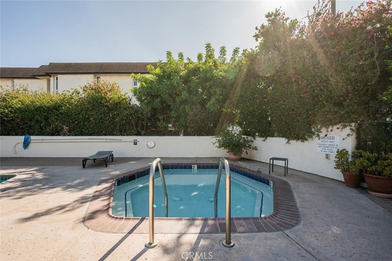
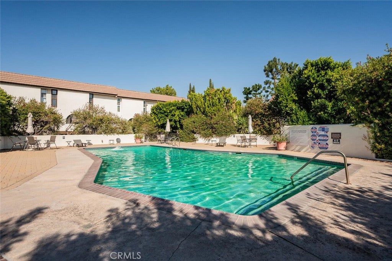
Stylish. Spacious. Sophisticated. Welcome to this beautifully updated tri-level townhome in the exclusive gated community of Villa España. Nearly 1,800 sqft of airy, open living space features wood flooring, soaring ceilings, recessed lighting, and a striking floor-to-ceiling fireplace. Sliding patio doors with plantation style shutters open to a tranquil patio that seamlessly blends indoor comfort with outdoor living. The remodeled kitchen is a chef’s delight with granite countertops, newer cabinetry, and stainless-steel appliances. Upstairs, the primary suite is a true retreat with an updated ensuite bath featuring dual sinks, an oversized walk-in closet, and a cozy fireplace. The guest bedroom and full hallway bath are equally generous, each offering a comfortable private escape. The attached two-car garage provides direct home access, in-unit laundry, and is set up for EV charging for modern convenience. Enjoy resort-style living with park-like grounds, a sparkling community pool and spa, two saunas, a recreation room and ample guest parking—all just moments from Ventura Blvd’s premier shops, dining, and easy 101 access.

Location of 5216 Lindley 2

Map showing 5216 Lindley 2, Encino, CA 91316 $695,000
See more listings in Encino

5216 Lindley 2 property details

Interior

Bedrooms & Bathrooms

  • Bedrooms: 2
  • Bathrooms: 3
  • Full Bathrooms: 1
  • Main Level Bathrooms: 1

Appliances

  • Included: Dishwasher, Gas Range, Microwave, Refrigerator, Dryer, Washer
  • Laundry: In Garage

Heating

  • Heating: Central

Cooling

  • Cooling: Central Air

Features

  • Interior Features: Granite Counters, High Ceilings, Walk-In Closet(s)
  • Flooring: See Remarks
  • Fireplace: Yes
  • Fireplace Features: Living Room, Master Bedroom

Interior Area

  • Total Living Area: 1768
  • Unit: Square Feet
  • Source: Assessor

Video & Virtual Tour

Rooms & Dimensions

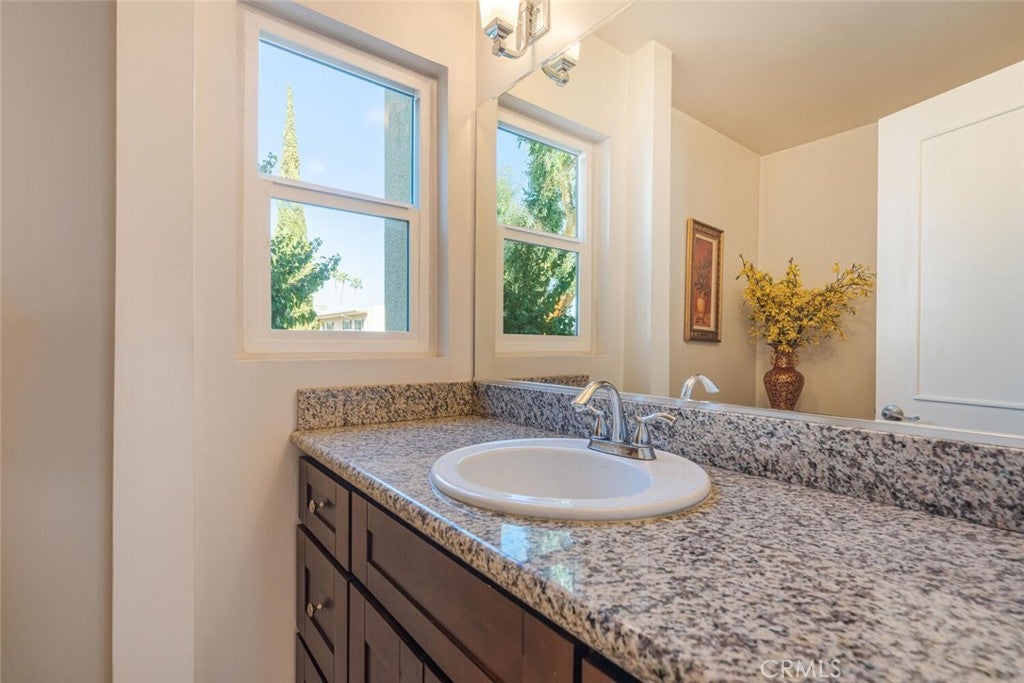
Bathroom

  • Level: Unknown
  • Features: Granite Counters

Kitchen

  • Level: Unknown
  • Features: Granite Counters

Dining Room

  • Level: Unknown

Kitchen

  • Level: Unknown

Other

  • Level: Unknown
  • Features: Walk-In Closet(s)

Other

  • Level: Unknown

Master Bedroom

  • Level: Unknown

Living Room

  • Level: Unknown

Property

Features

  • Patio & Porch: Patio, See Remarks
  • Security Features: Gated Community
  • Has Private Pool: No
  • Pool Features: Community, Association
  • Has Spa: Yes
  • Spa Features: Community
  • Horses: No

View

  • Has View: Yes
  • View: Neighborhood

Lot

  • Size: 160,214 sq ft
  • Acres: 3.678

Accessibility

  • Levels: Three Or More
  • Entry Level: 1
  • Entry Location: Garage Level
  • Stories: 3

Parking

  • Garage: Yes
  • Total Spaces: 2
  • Parking Features: Attached, Direct Access, Garage, Guest, See Remarks, Side By Side
  • Carport: No
  • Open Parking: No

Waterfront

  • Has Waterfront: No

Basement

  • Basement: No
  • Below Grade Units: Square Feet

Mobile Home

  • Mobile Home Remains: No

Construction

Type & Style

  • Home Type: Residential
  • Property Sub Type: Townhouse
  • Structure Type: House

Builder / Condition

  • Year Built: 1966
  • New Construction: No

Utilities & Green Energy

Utilities

  • Electric on Property: No
  • Water: Public, See Remarks
  • Sewer: Public Sewer
  • Utilities: See Remarks

Green Energy

  • Energy Efficient: No

Community & HOA

Community

  • Zip/Postal Code: 91316
  • City/Town: Encino
  • City/Region: Encino-Los Angeles
  • County/Parish: Los Angeles
  • State/Province: CA
  • Country Region: US-CA
  • Features: Curbs, Sidewalks, Gated, Pool
  • MLS Area Major: ENC - Encino

HOA

  • Has HOA: Yes
  • Amenities: Clubhouse, Maintenance Grounds, Insurance, Pool, Sauna, Spa/Hot Tub, Trash, Water
  • Fee: $686.8
  • Frequency: Monthly
  • Fee 2: $121.39
  • Frequency 2: Monthly
  • Fee Includes: Earthquake Insurance, Sewer
  • Senior Community: No

Pets

  • Pets Allowed: No

Location

  • Longitude: -118.527116
  • Latitude: 34.165853
  • Directions: From the 101, take Reseda Blvd (Exit 23) south, turn left on Burbank Blvd, then right on Lindley Ave. Villa España is on the left before Ventura Blvd.

Land Lease

  • Land Lease: No

School

Highschool

Tax, Financial & Listing Details

Listing Details

  • List Price: $695,000
  • Price Per Square Foot: $393.10
  • Date on Market:
  • Listing Terms: Cash, Conventional, Submit
  • Inclusions: Refrigerator, Microwave, Stove, Dishwasher, Washer + Dryer
  • Home Warranty: No
  • Rent Control: No
  • Status: Active

MLS Details

Tax Details

  • Tax Lot: 1
  • Universal Property ID: US-06037-N-2162005060-R-N

Ask a question about 5216 Lindley 2

Hi there — ask anything about this property or the area and the team will get right back to you.

Last checked Source: CRMLSMLS# SR26239785

Local real estate advisory services provided by agent with Eddy Chen Real Estate Group - HARVEST | REAL

Listed by Alexandra Chernukha with Equity Union · Cell: 310-994-8458

Based on information from California Regional Multiple Listing Service, Inc. as of 2026 and/or other sources. All data, including all measurements and calculations of area, is obtained from various sources and has not been, and will not be, verified by broker or MLS. All information should be independently reviewed and verified for accuracy. Properties may or may not be listed by the office/agent presenting the information.

You agree to Eddy Chen Real Estate Group - HARVEST | REAL Terms of Use and Privacy Policy. By choosing to contact a property, you also agree that Eddy Chen Real Estate Group - HARVEST | REAL and its associates may call, text, or email you regarding any inquiries or activities you submit through our website. This may involve the use of automated means and prerecorded or artificial voices.

Listings near 5216 Lindley 2