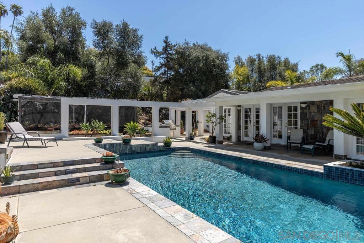
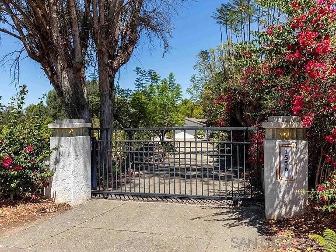
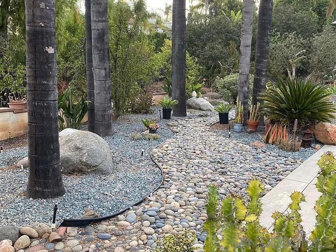
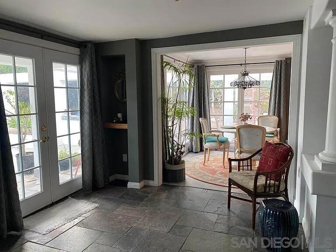
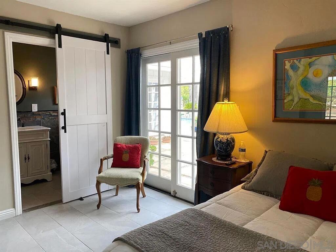
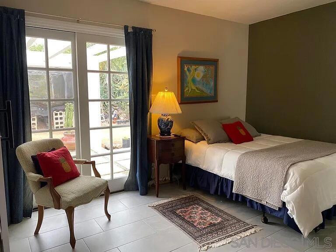
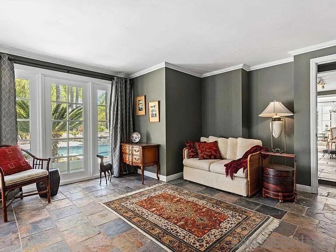
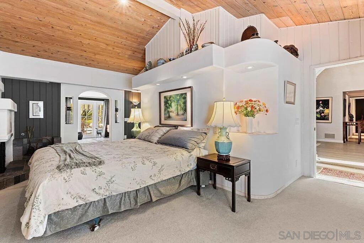
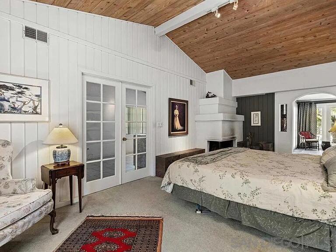
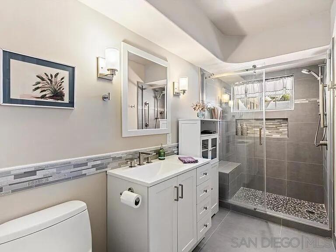
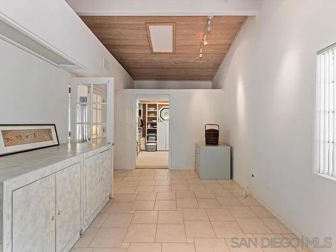
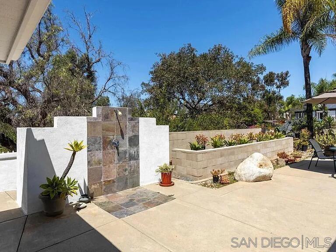
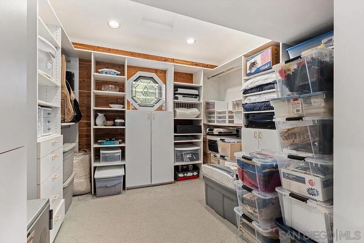
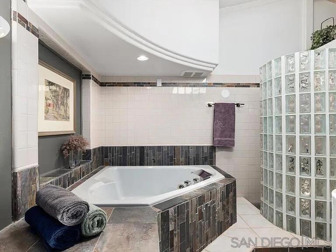
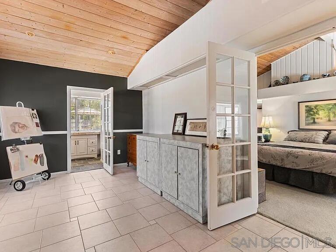
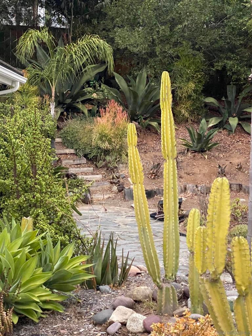
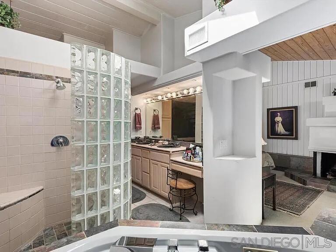
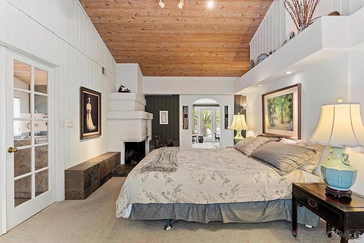
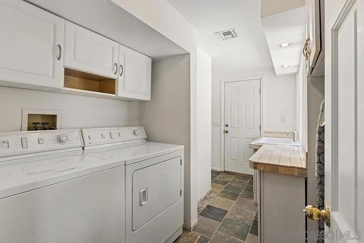
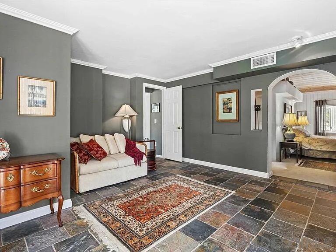
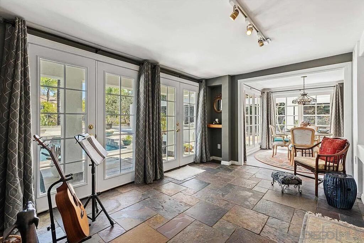
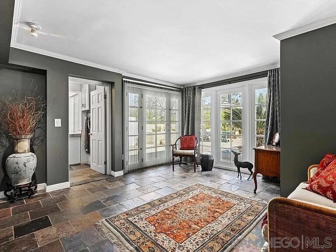
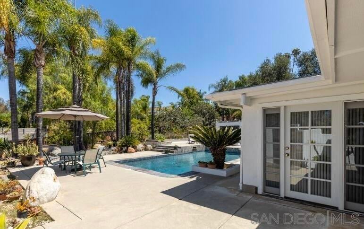
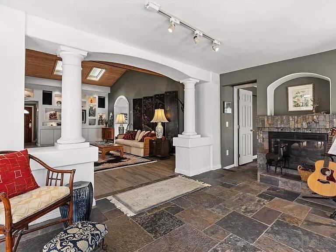
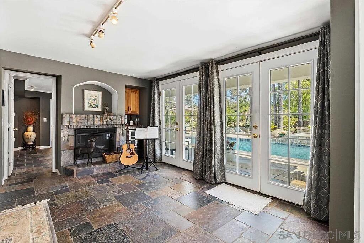
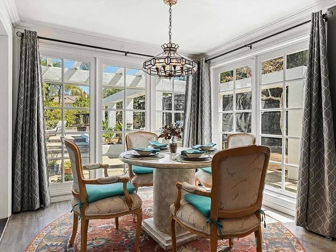
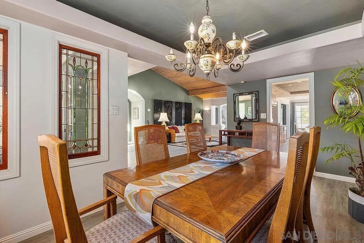
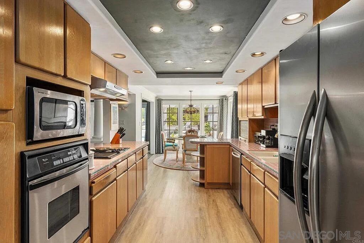
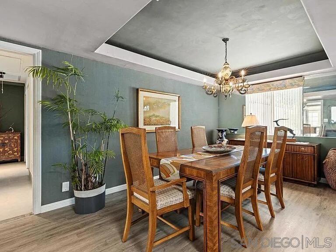
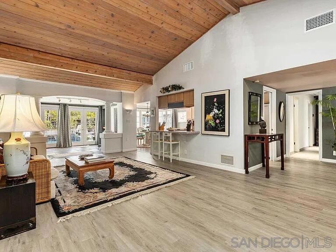
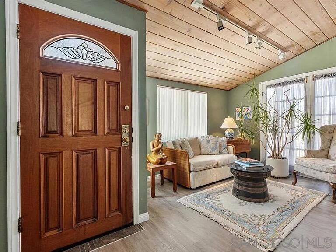
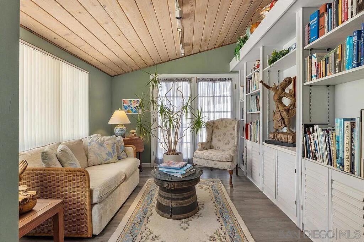
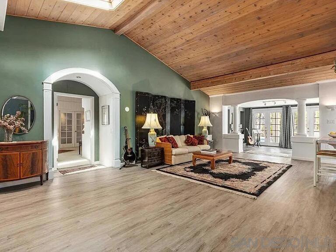
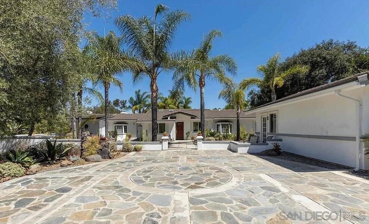
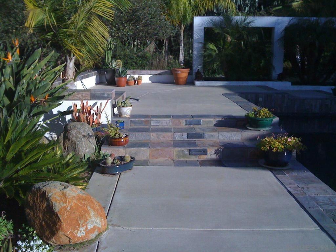
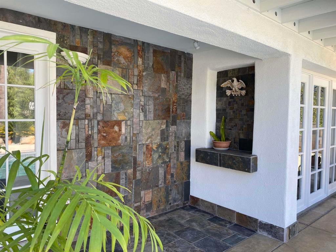
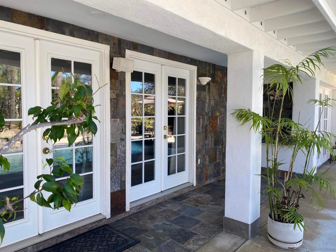
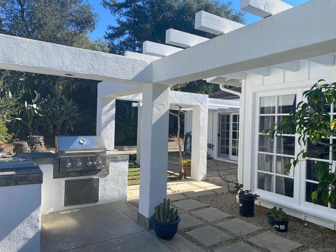
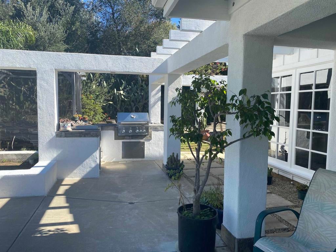
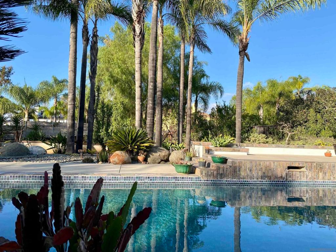
This distinctive property sits on nearly an acre of usable land in desirable 92029. Approx. 3000 sq ft of living space, professional landscaping, and multiple indoor/outdoor living areas, this home has been thoughtfully developed and cared for over decades. Beyond the gated entry, beautifully landscaped grounds feature mature fruit trees (avocado, orange, lemon, lime, tangelo, cherimoya, guava, persimmon, pomegranate, grapefruit, Asian pear), palms, eucalyptus, olive, cactus and succulents. Inside, customized architecture and artistic details take center stage. Features are three operable skylights, two fireplaces, custom built-in wall units, elegant window treatments, and dimmable lighting. Floor-to-ceiling windows overlooking the oasis backyard anchored by a sparkling Pebble-Tec pool, a kitchen island with barbecue burner and cooktop, a hot/cold outdoor shower, and a sturdy 10'x20' greenhouse. Artist’s workshop adjacent to the primary bedroom offering flexible space for a creative workspace, home office, or fitness room. The bathrooms updated with designer fixtures, and luxury vinyl plank flooring runs throughout the main living areas. Recent improvements include dual-zone heat/air with a brand new HVAC, tankless water heater, natural gas, new garage door, concrete tile roofs. There is potential for an ADU on the property. The home combines privacy and space with convenient access to shopping, freeways and the beaches. Nearly an acre, gated privacy, an entertainer’s backyard, and decades of continuous ownership make this a rare Southwest Escondido offering.
Hi there — ask anything about this property or the area and the team will get right back to you.

Local real estate advisory services provided by agent with Eddy Chen Real Estate Group - HARVEST | REAL
Listed by Kilian Goldin with Beycome Brokerage Realty Inc.
Based on information from California Regional Multiple Listing Service, Inc. as of 2026 and/or other sources. All data, including all measurements and calculations of area, is obtained from various sources and has not been, and will not be, verified by broker or MLS. All information should be independently reviewed and verified for accuracy. Properties may or may not be listed by the office/agent presenting the information.
You agree to Eddy Chen Real Estate Group - HARVEST | REAL Terms of Use and Privacy Policy. By choosing to contact a property, you also agree that Eddy Chen Real Estate Group - HARVEST | REAL and its associates may call, text, or email you regarding any inquiries or activities you submit through our website. This may involve the use of automated means and prerecorded or artificial voices.
Step 1 of 2
Create a free account to view all listings, save searches, and get alerts when new homes match.
Step 2 of 2
Tell us how to reach you about homes you like.
Enter your password to sign in as
Create a free account to view all listings, save searches, and get alerts when new homes match.
Already have an account? Sign in
Sign in to your account.
New here? Create an account