$1,159,990

3147 Butler Place, Escondido, CA 92027

4beds
2.5baths2 full baths + 1 half bath
2,620sqft
Quick facts
Single Family Residence 48 Days on Market Built in 2025 $442.74/sqft 10,512 sq ft $372 HOA Dues

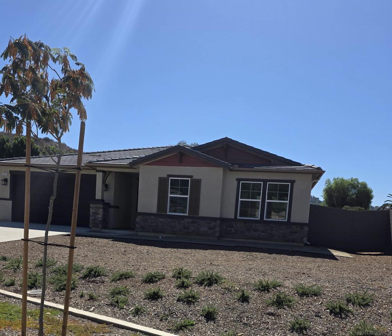
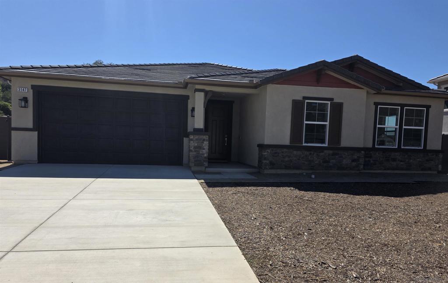
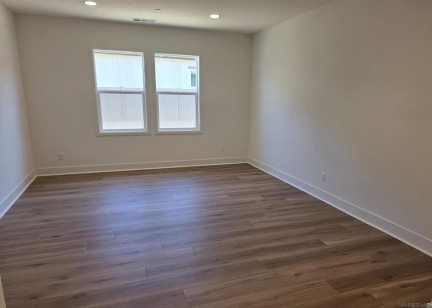
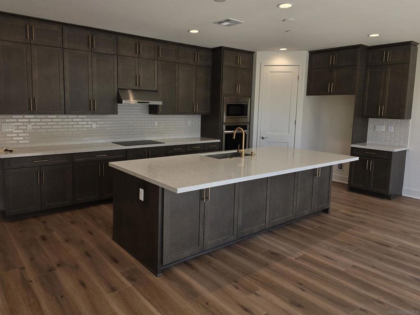
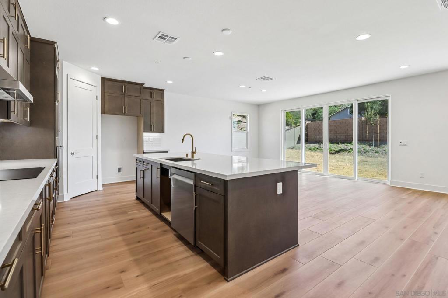
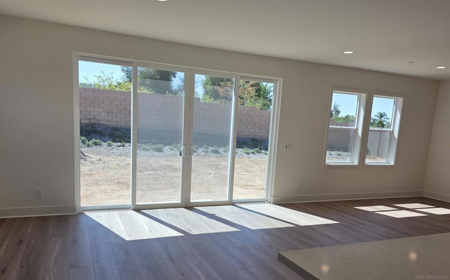
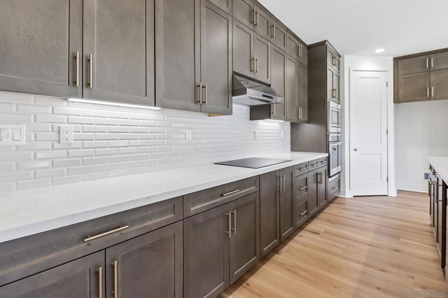
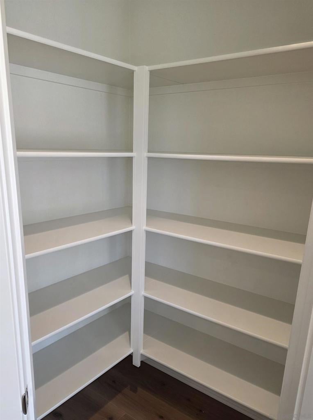
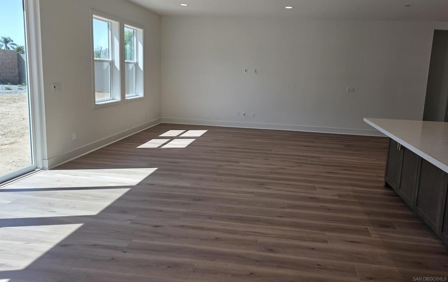
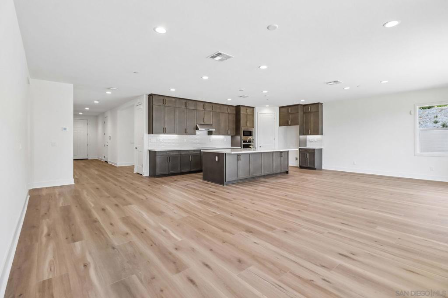
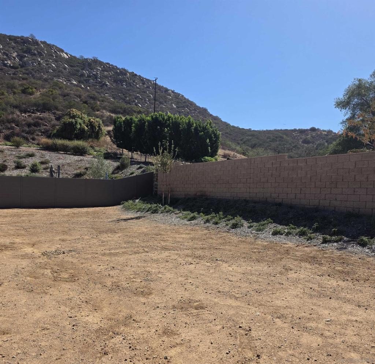
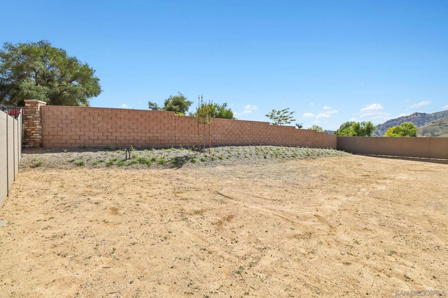
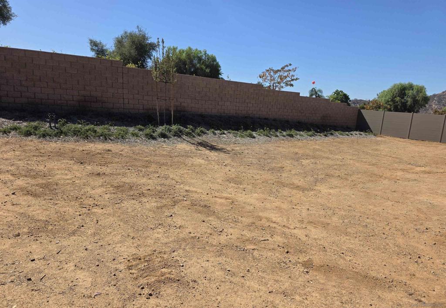
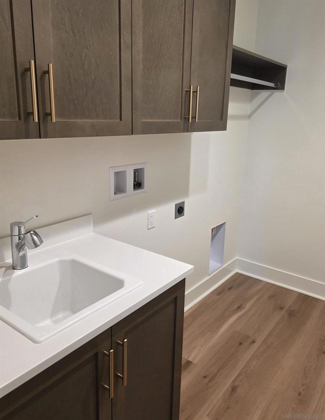
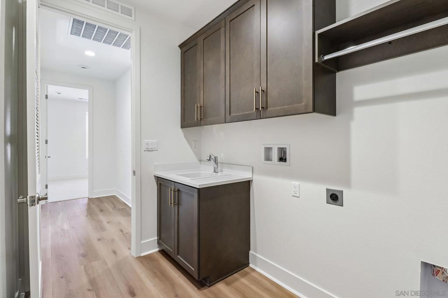
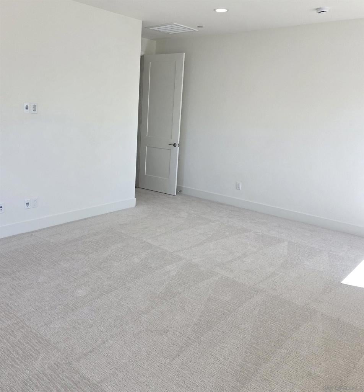
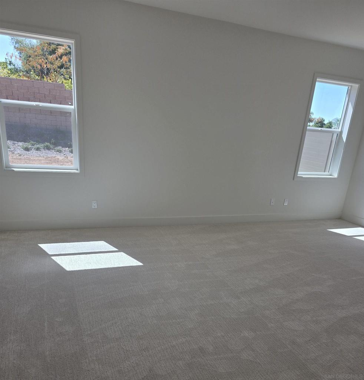
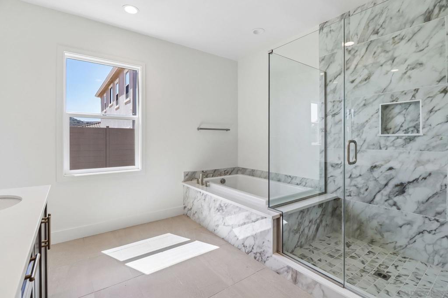
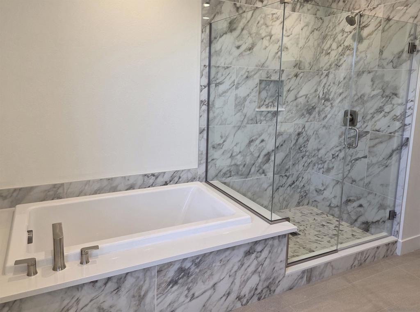
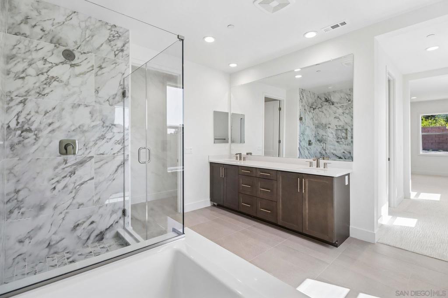
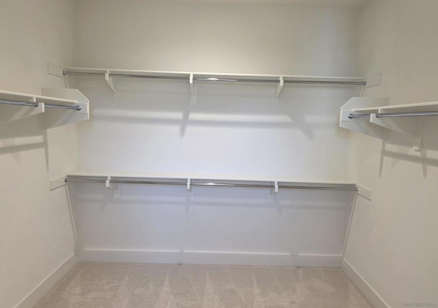
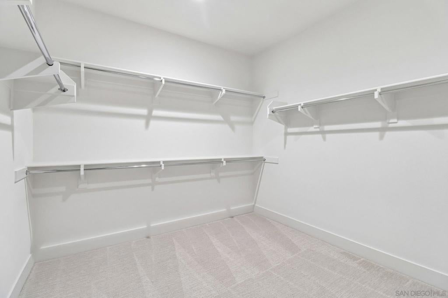
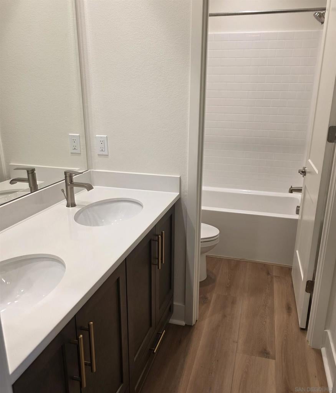
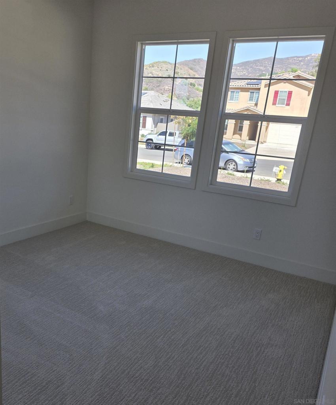
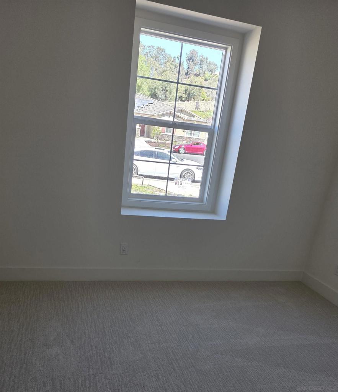
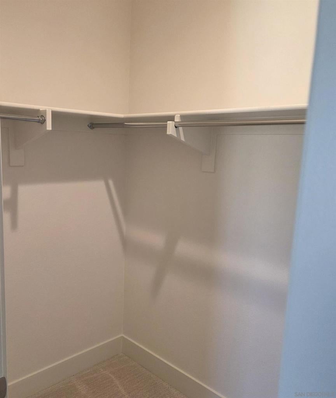
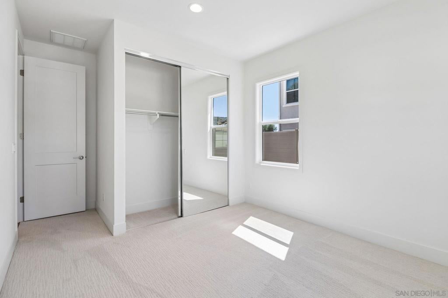
Rare Ranch one level featurinng 1st new construction nationwide w Wildfire Prepared Neighborhood requirements offering peace of mind and unbelievable fire insurance savings! Upgrades throughout, gourmet kitchen, quartz counters, soft close shaker maple cabinets -pull puts & walk in pantry. Bonus room could be formal dining room or extra bonus space. Primary bedroom separate with large walk in closet and lovely tiled shower and tub area. LED lighting in all rooms. Separate Laundry with sink and cabinets. 3 other bedrooms not adjacent to primary, one with a walk-in closet too! Open light & bright floorplan on a cul-de-sac site with unbelievable huge back yard privacy, quiet and hillside views. Metal Fencing looks like wood plus trees behind back block wall. Rare new Construction protects from both fire & embers! Enery star and solar too!

3147 Butler Place property details

Interior

Bedrooms & Bathrooms

  • Bedrooms: 4
  • Bathrooms: 3
  • Full Bathrooms: 2

Appliances

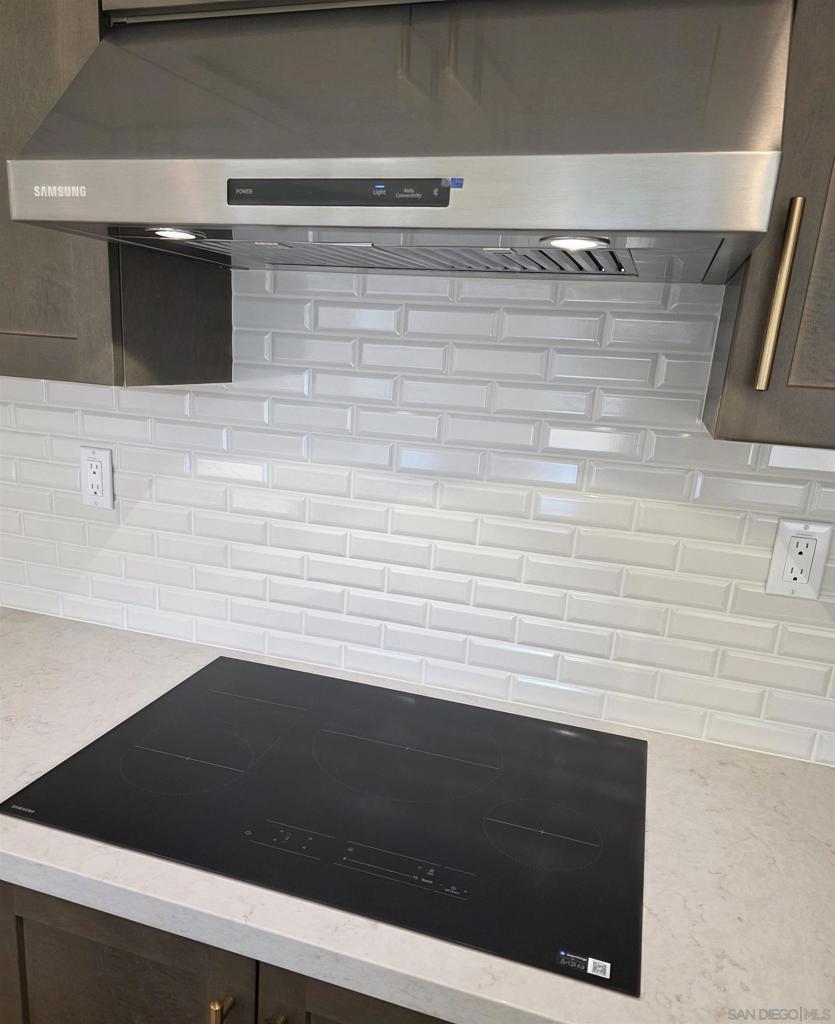
  • Included: Dishwasher, ENERGY STAR Qualified Appliances, ENERGY STAR Qualified Water Heater, Electric Oven, Electric Range, Electric Water Heater, Disposal, Range Hood, Self Cleaning Oven, Vented Exhaust Fan, Water Heater, Electric Cooktop
  • Laundry: Electric Dryer Hookup, Inside, Laundry Room

Heating

  • Heating: Active Solar, Electric, ENERGY STAR Qualified Equipment, Heat Pump, Solar, Zoned

Cooling

  • Cooling: Central Air, Electric, ENERGY STAR Qualified Equipment, Zoned

Features

  • Interior Features: Built-in Features, Eat-in Kitchen, Open Floorplan, Pantry, Stone Counters, Recessed Lighting, Storage, Walk-In Closet(s), Master Downstairs
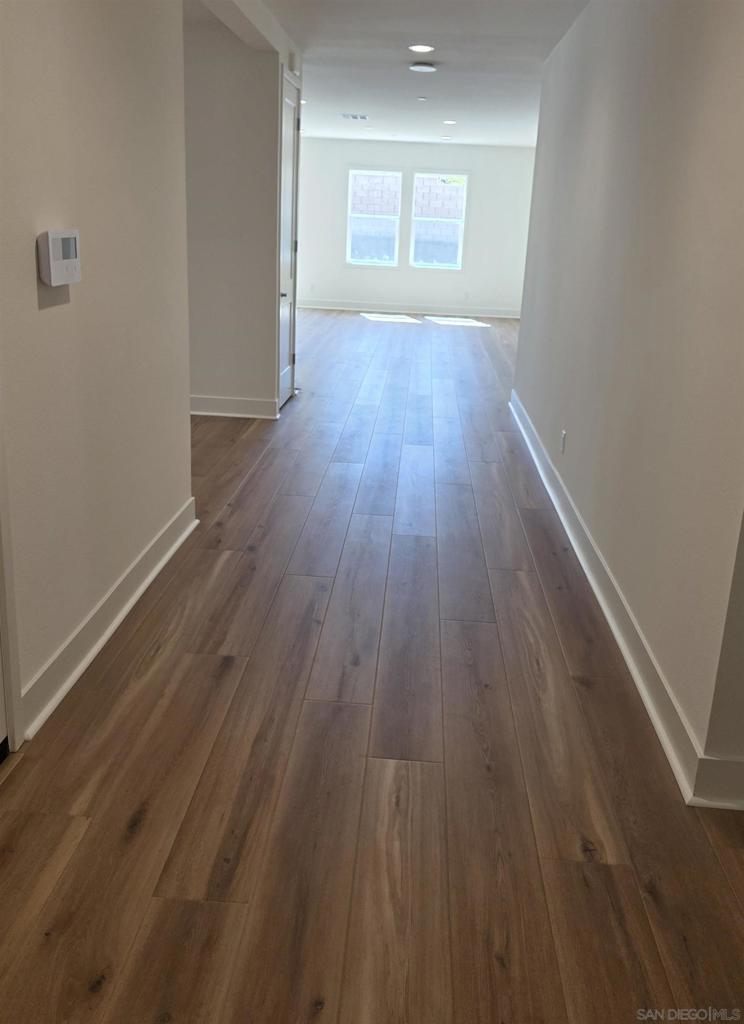
  • Flooring: Laminate
  • Fireplace: No

Interior Area

  • Total Living Area: 2620

Video & Virtual Tour

Rooms & Dimensions

CenterHall

  • Level: Unknown

Dining Room

  • Level: Unknown

Bedroom

  • Level: Unknown

Master Bedroom

  • Level: Unknown

Bonus Room

  • Level: Unknown

Great Room

  • Level: Unknown

Pantry

  • Level: Unknown

Bedroom

  • Level: Unknown

Other

  • Level: Unknown
  • Features: Walk-In Closet(s)

Property

Features

  • Security Features: Carbon Monoxide Detector(s), Firewall(s), Fire Sprinkler System, Smoke Detector(s)
  • Has Private Pool: No
  • Pool Features: None
  • Has Spa: No
  • Fencing: Block, Privacy
  • Horses: No

View

  • Has View: Yes
  • View: Mountain(s)

Lot

  • Size: 10,512 sq ft
  • Acres: 0.2413

Accessibility

  • Levels: One
  • Stories: 1

Parking

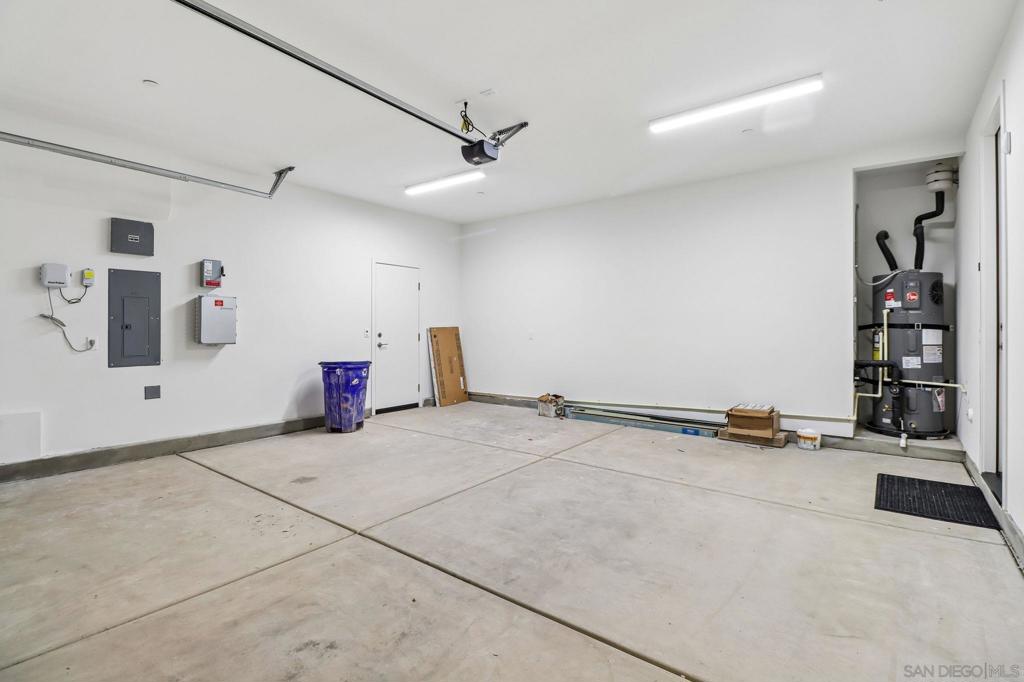
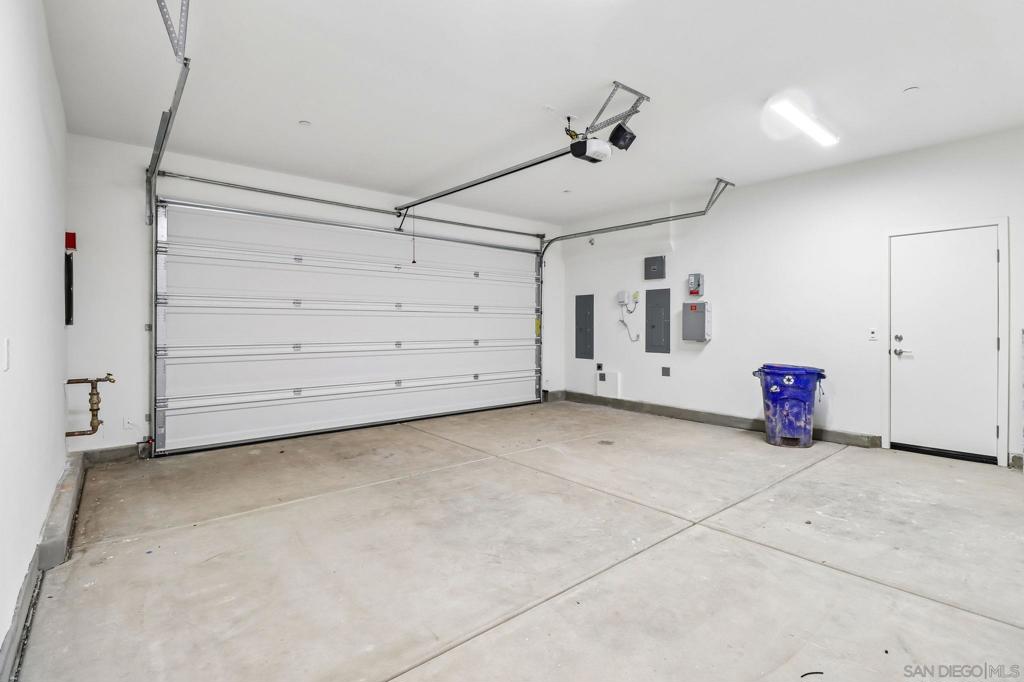
  • Garage: Yes
  • Total Spaces: 2
  • Parking Features: Attached, Driveway
  • Carport: No
  • Open Parking: No
  • Open Parking Spaces: 2

Waterfront

  • Has Waterfront: No

Basement

  • Basement: No

Mobile Home

  • Mobile Home Remains: No

Construction

Type & Style

  • Home Type: Residential
  • Architectural Style: Mediterranean, Ranch
  • Property Sub Type: Single Family Residence

Materials

  • Construction Materials: Ducts Professionally Air-Sealed, Stone Veneer, Stucco
  • Roof: Spanish Tile

Builder / Condition

  • Year Built: 2025
  • Condition: New Construction
  • New Construction: Yes

Utilities & Green Energy

Utilities

  • Electric on Property: No
  • Water: Public
  • Utilities: Cable Available, Sewer Connected, Underground Utilities, Water Connected

Green Energy

  • Energy Efficient: Appliances, Water Heater

Community & HOA

Community

HOA

  • Has HOA: Yes
  • Fee: $372
  • Frequency: Monthly
  • Senior Community: No

Pets

  • Pets Allowed: No

Location

  • Directions: I-15 to Bear Valley Parkway by North County Mall. East 5 miles to Valley Pkwy. Right thru 2 lights to Dixon Trail. Turn Rt on Beven Dr. Left on Foxley & follow to Smith Place. Turn right. Home located on right near end of cul de sac. Cross Street: Bevan & Foxley.

Land Lease

  • Land Lease: No

Tax, Financial & Listing Details

Listing Details

  • List Price: $1,159,990
  • Price Per Square Foot: $442.74
  • Date on Market:
  • Listing Terms: Cash, Conventional, VA Loan
  • Home Warranty: No
  • Rent Control: No
  • Status: Active

MLS Details

Tax Details

  • Universal Property ID: US-06073-N-2400220900-R-N

Ask a question about 3147 Butler Place

Hi there — ask anything about this property or the area and the team will get right back to you.

Last checked Source: CRMLSMLS# 260024051SD

Local real estate advisory services provided by agent with Eddy Chen Real Estate Group - HARVEST | REAL

Listed by Susan Phillips with Vip Realty California, Pc

Based on information from California Regional Multiple Listing Service, Inc. as of 2026 and/or other sources. All data, including all measurements and calculations of area, is obtained from various sources and has not been, and will not be, verified by broker or MLS. All information should be independently reviewed and verified for accuracy. Properties may or may not be listed by the office/agent presenting the information.

You agree to Eddy Chen Real Estate Group - HARVEST | REAL Terms of Use and Privacy Policy. By choosing to contact a property, you also agree that Eddy Chen Real Estate Group - HARVEST | REAL and its associates may call, text, or email you regarding any inquiries or activities you submit through our website. This may involve the use of automated means and prerecorded or artificial voices.

Listings near 3147 Butler Place