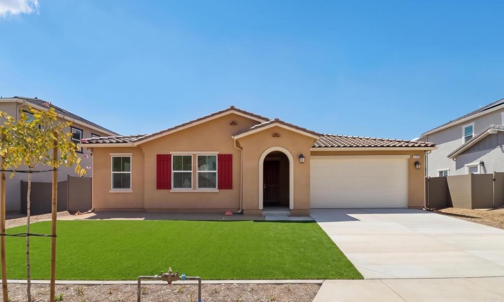
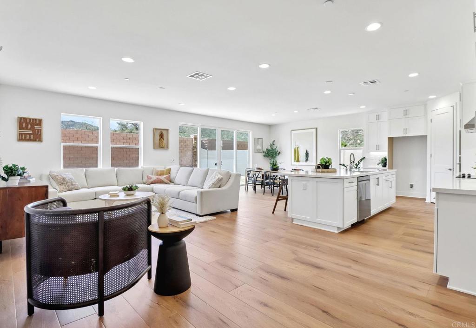
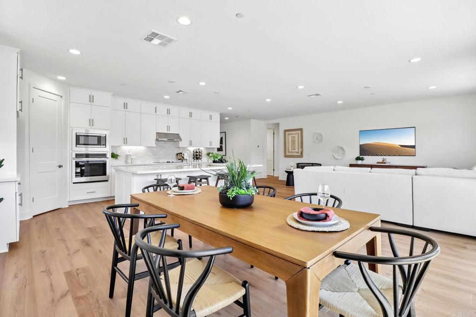
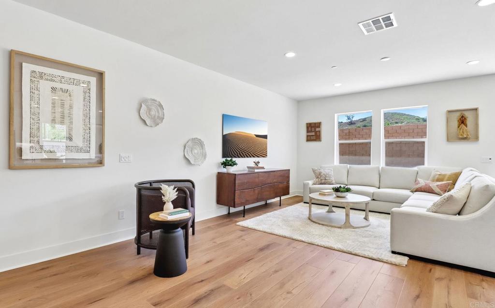
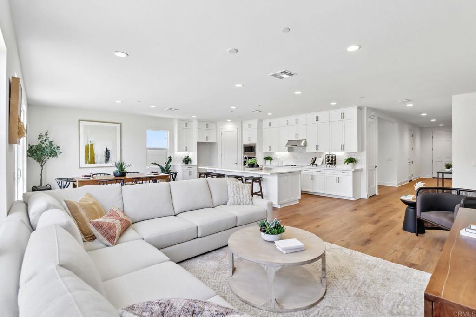
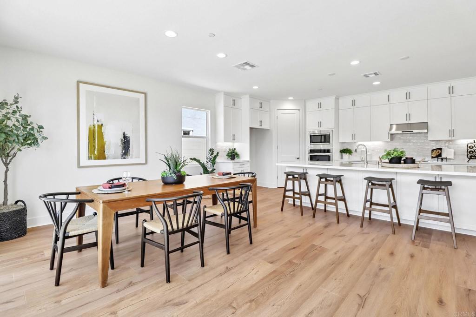
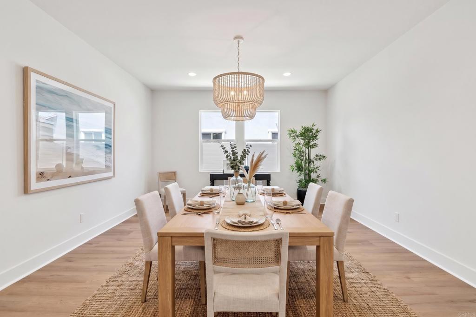
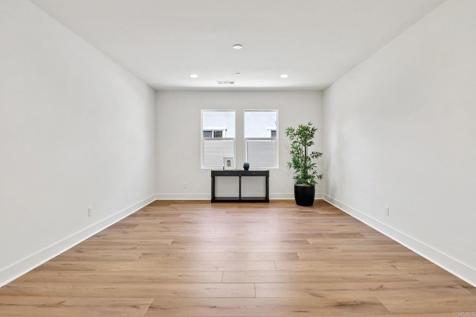
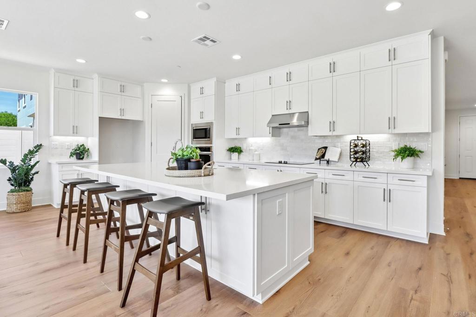
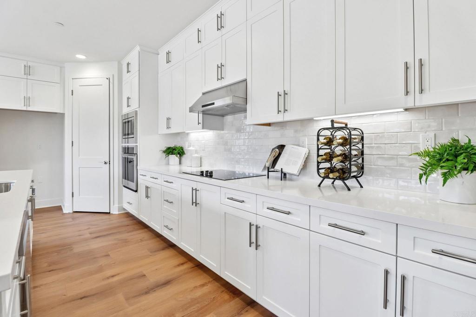
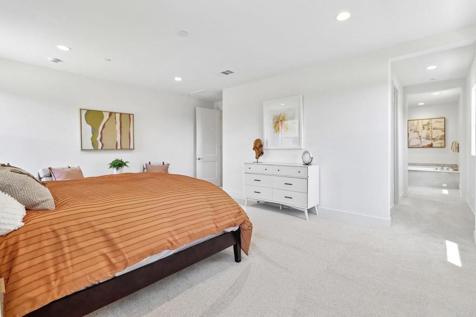
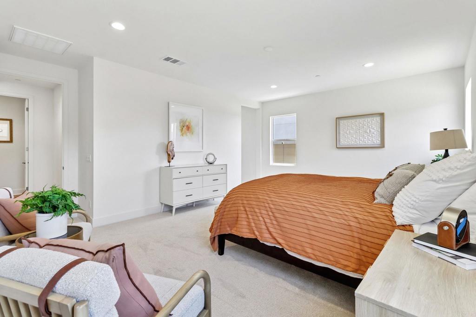
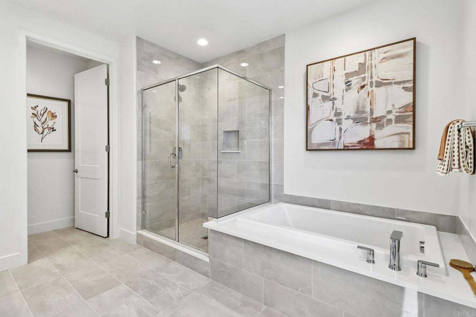
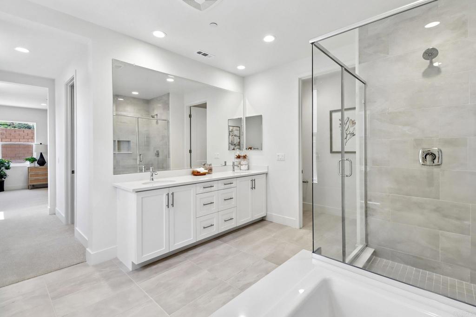
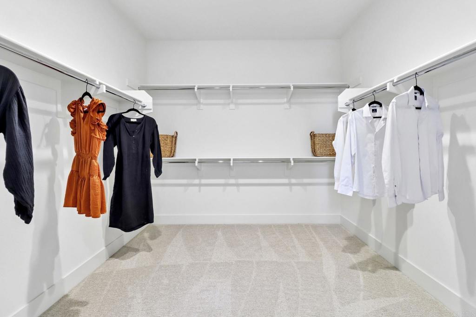
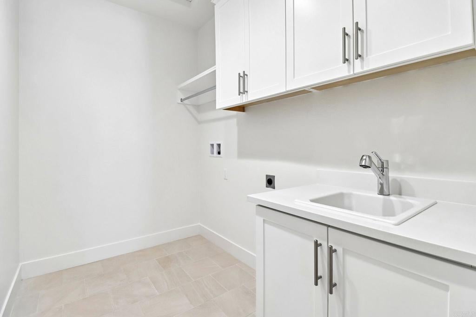
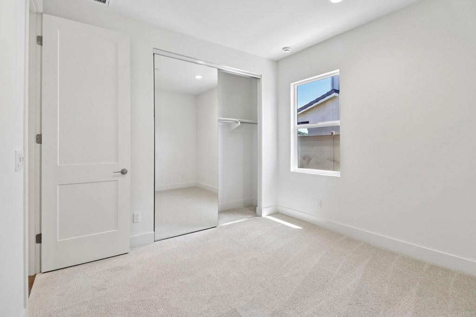
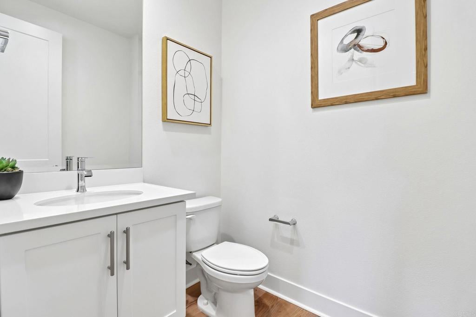
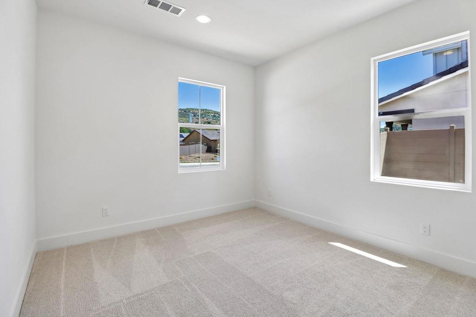
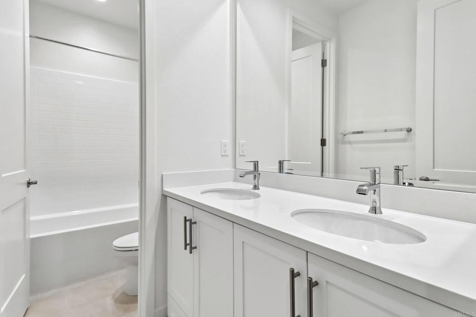
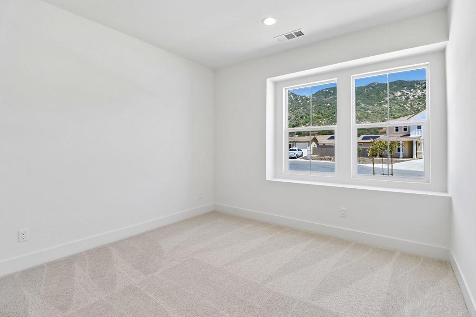
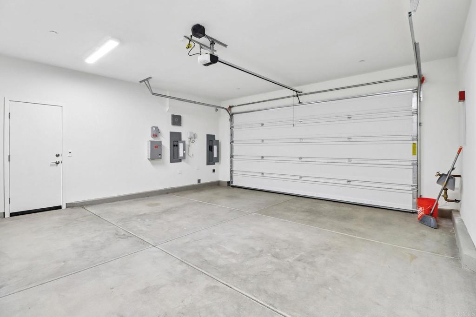
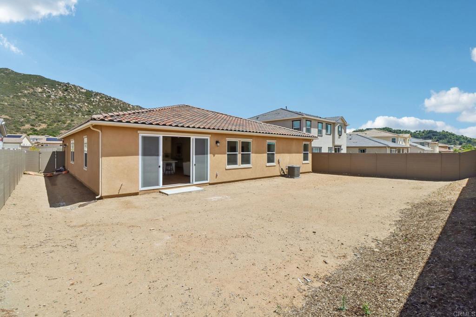
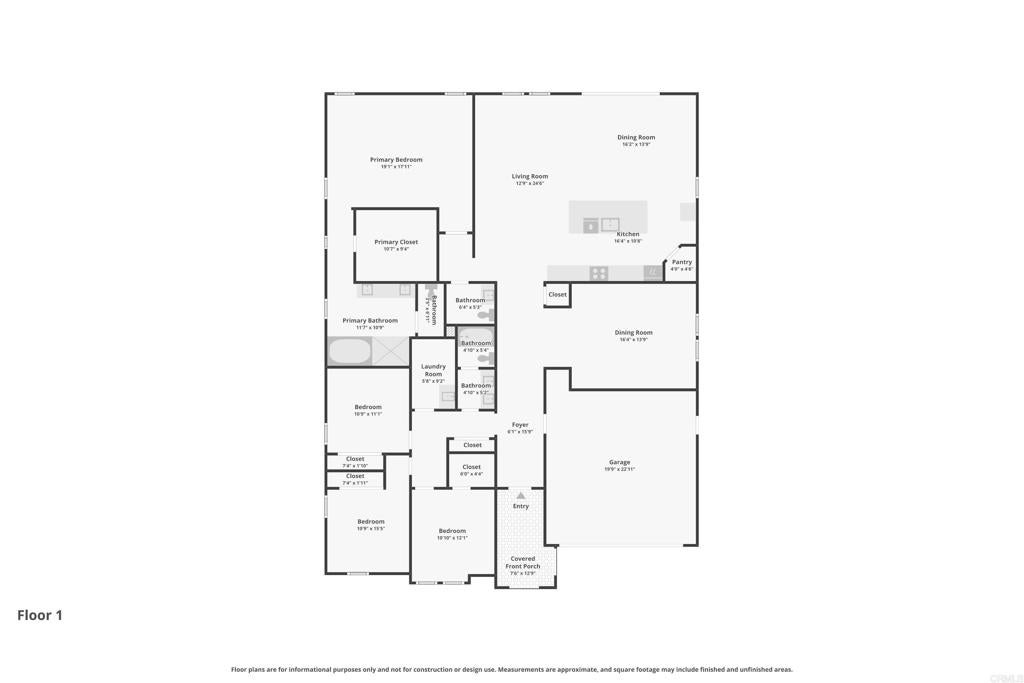
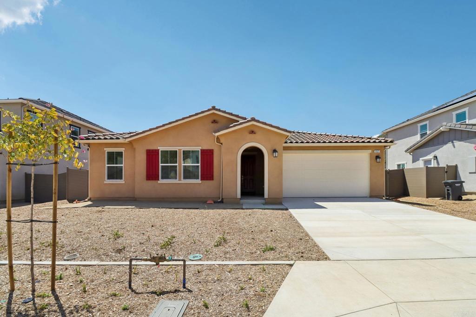
Brand-new, never-lived-in single-story home at the end of a private cul-de-sac in Dixon Trail. 4 bedrooms, 2.5 baths and 2,620 sq ft of living space, all on one level. The open great room is the center of the home. Its quad doors slide open to the backyard for easy indoor-outdoor living. The kitchen has white shaker cabinets, quartz counters, a tile backsplash, a large center island and a walk-in pantry. The primary suite sits on its own side of the home, away from the other bedrooms. You’ll find a walk-in closet, dual sinks, a separate tub and a walk-in shower. Three more bedrooms give you room for guests, a home office, a gym or hobbies. Practical touches include luxury vinyl plank, tile and carpet flooring, a separate laundry room and a 2-car garage. Eight owned solar panels are fully paid off and included in the price, along with an EV charging station. They’ll help offset your energy costs starting on day one. Peace of mind is built in. The home is certified to the IBHS Wildfire Prepared Home Plus standard, with a non-combustible exterior and fire-resistant construction, helping with your homeowner’s insurance options and costs. The front and back yards are a clean slate, ready for a pool, a garden or simple low-maintenance landscaping. Your call! Dixon Lake’s hiking and fishing are minutes away, with Lake Wohlford, Bates Nut Farm and the San Diego Zoo Safari Park close by. Shopping, dining and I-15 are an easy drive. The builder is flexible and ready to work with buyers. Reach out to talk through your options and schedule a tour before it’s gone.
Hi there — ask anything about this property or the area and the team will get right back to you.

Local real estate advisory services provided by agent with Eddy Chen Real Estate Group - HARVEST | REAL
Listed by Verner Dixon with Homesmart Realty West · Cell: 858-847-5500
Based on information from California Regional Multiple Listing Service, Inc. as of 2026 and/or other sources. All data, including all measurements and calculations of area, is obtained from various sources and has not been, and will not be, verified by broker or MLS. All information should be independently reviewed and verified for accuracy. Properties may or may not be listed by the office/agent presenting the information.
You agree to Eddy Chen Real Estate Group - HARVEST | REAL Terms of Use and Privacy Policy. By choosing to contact a property, you also agree that Eddy Chen Real Estate Group - HARVEST | REAL and its associates may call, text, or email you regarding any inquiries or activities you submit through our website. This may involve the use of automated means and prerecorded or artificial voices.
Step 1 of 2
Create a free account to view all listings, save searches, and get alerts when new homes match.
Step 2 of 2
Tell us how to reach you about homes you like.
Enter your password to sign in as
Create a free account to view all listings, save searches, and get alerts when new homes match.
Already have an account? Sign in
Sign in to your account.
New here? Create an account