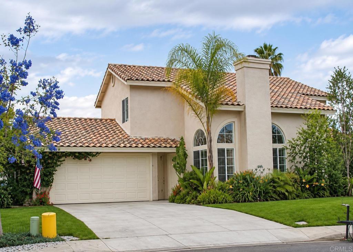
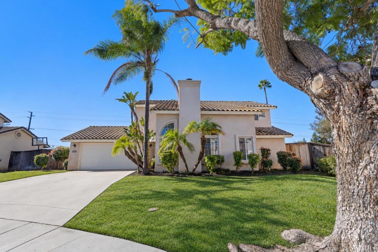
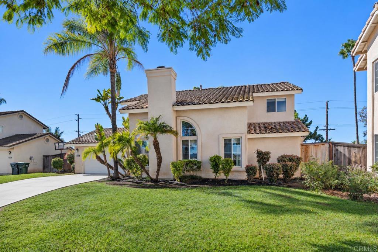
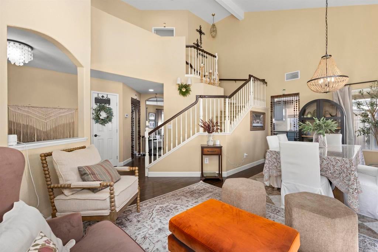
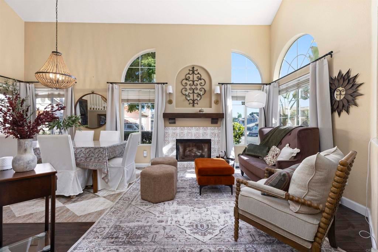
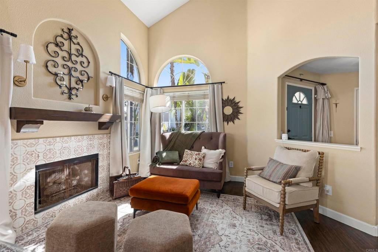
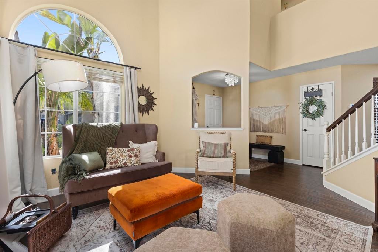
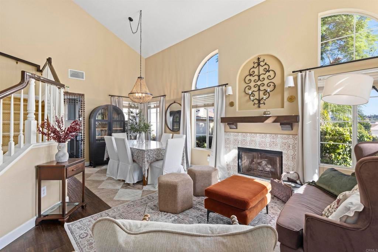
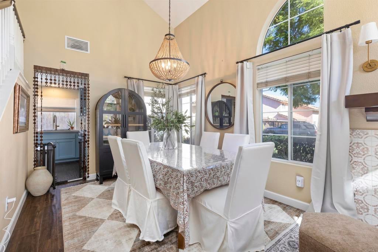
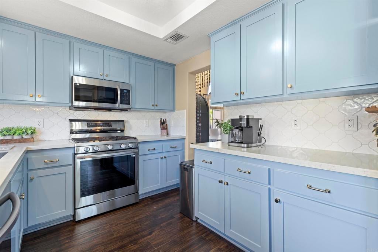
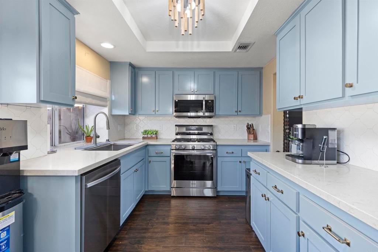
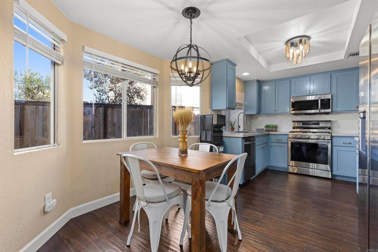
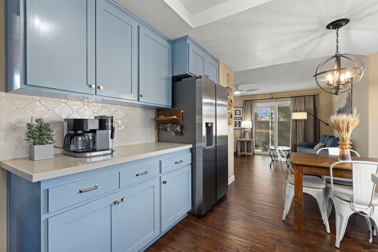
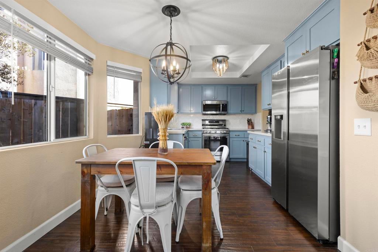
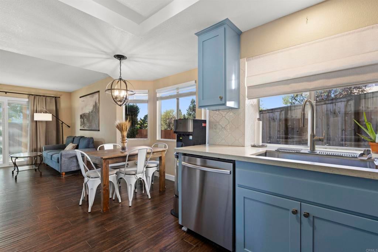
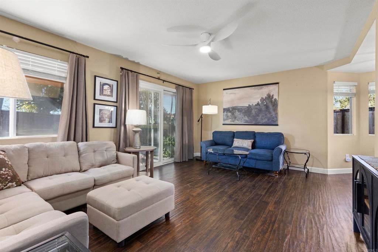
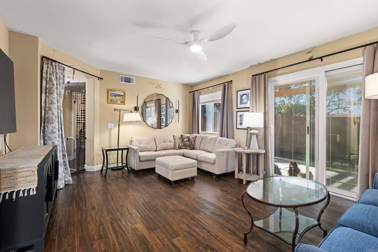
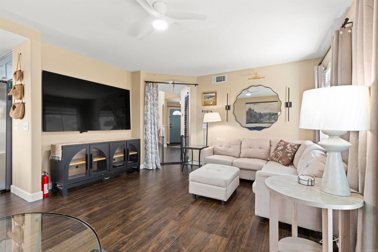
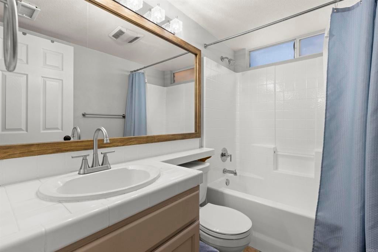
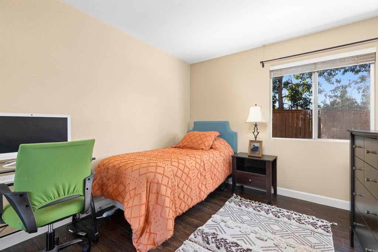
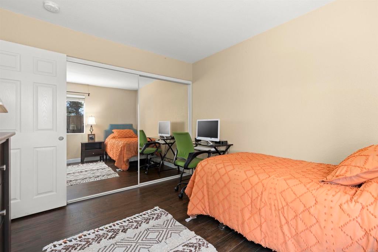
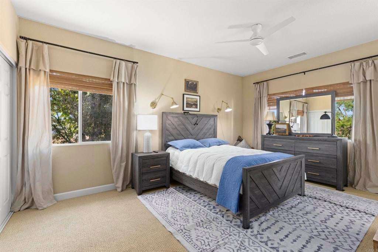
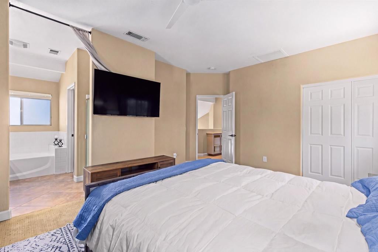
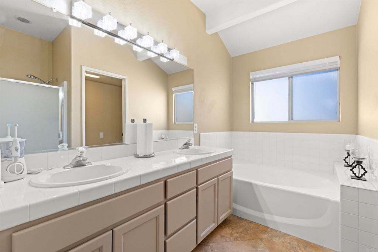
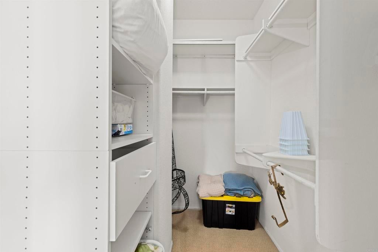
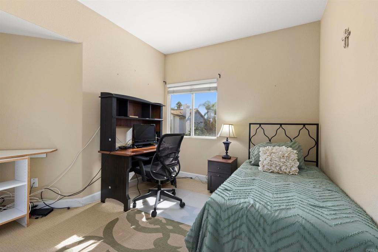
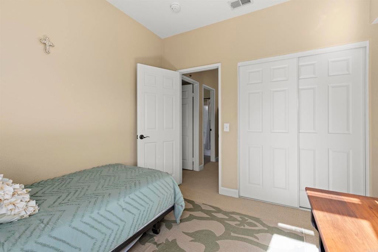
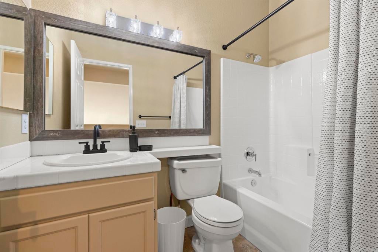
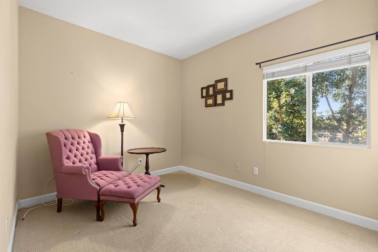
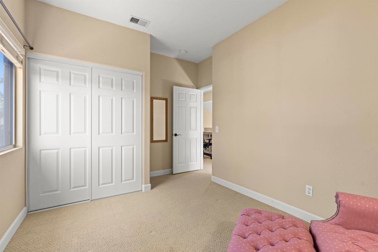
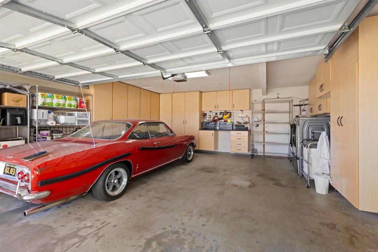
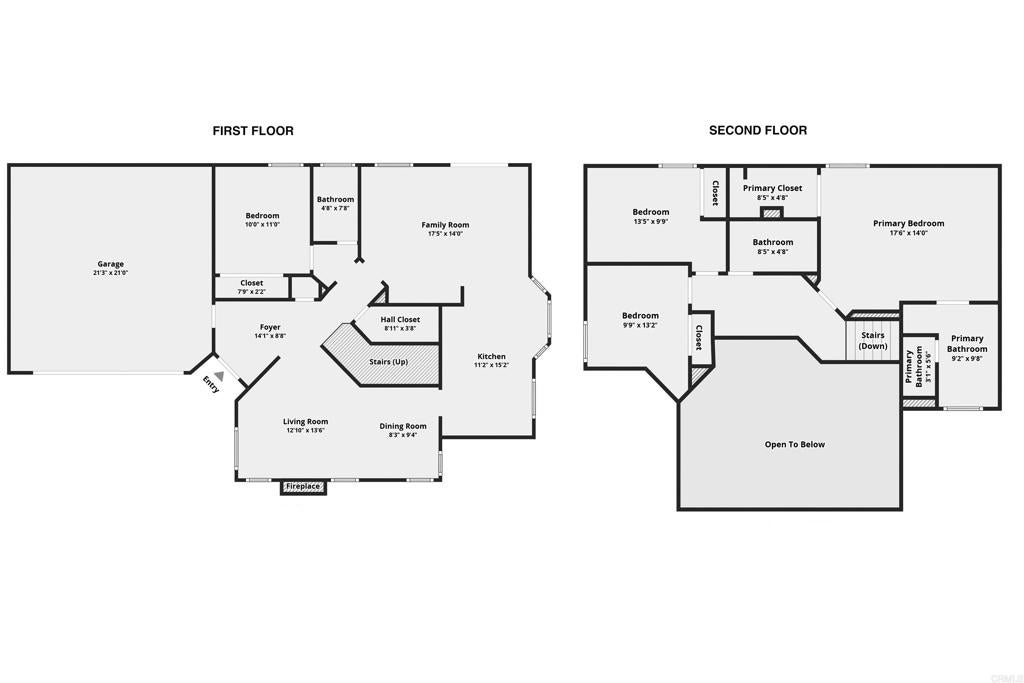
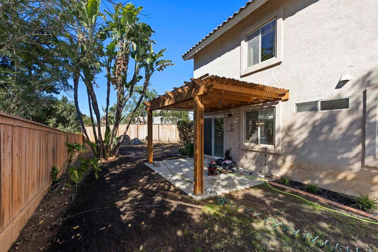
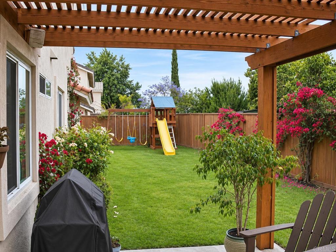
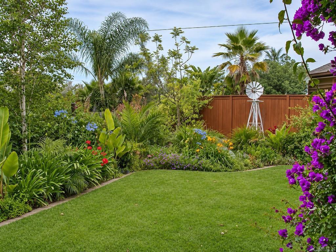
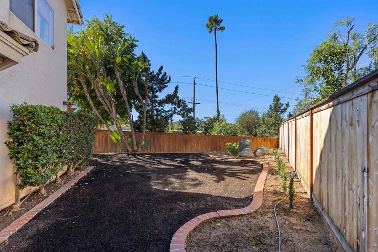
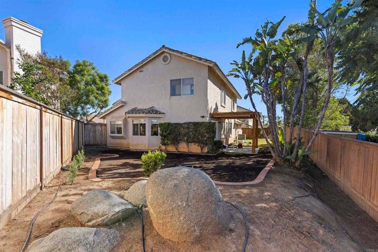
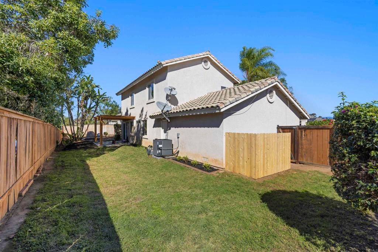
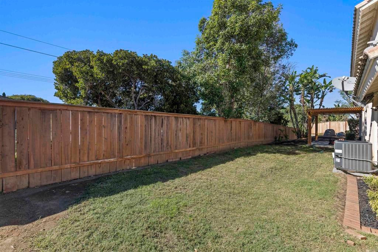
WELCOME to 686 Devon Place, a thoughtfully upgraded 4-bedroom, 3-full-bath home situated on a cul-de-sac in Escondido. With a versatile floor plan, this home offers a convenient main-level bedroom and an adjacent full bathroom, plus three additional bedrooms upstairs. The spacious primary suite includes a walk-in closet and an ensuite bathroom with a separate soaking tub and shower. The updated kitchen features engineered quartz countertops, an extended counter providing additional workspace and seating, and an integrated pull-out trash cabinet. Interior highlights include wood-look tile flooring, carpeting, a fireplace, decorative lighting, an oak staircase railing, dual-pane windows, ceiling fans, upgraded closet doors with glass-panel accents, and window blinds throughout. Additional improvements include a central heating and air conditioning system installed about two years ago, plus attic remediation, rodent-proofing, refurbishment, and foam insulation. A finished garage with built-in cabinetry provides additional storage, while a finished under-stair flex space offers versatility for a workspace, reading area, or storage. Step outside to a covered patio and enjoy mountain views. With its combination of interior upgrades, flexible living spaces, and practical improvements, 686 Devon Place offers an inviting opportunity to enjoy Escondido living.
Hi there — ask anything about this property or the area and the team will get right back to you.

Local real estate advisory services provided by agent with Eddy Chen Real Estate Group - HARVEST | REAL
Listed by Andre Hobbs with Jason Mitchell Real Estate Ca · Cell: ahobbs@jasonmitchellgroup.com
Based on information from California Regional Multiple Listing Service, Inc. as of 2026 and/or other sources. All data, including all measurements and calculations of area, is obtained from various sources and has not been, and will not be, verified by broker or MLS. All information should be independently reviewed and verified for accuracy. Properties may or may not be listed by the office/agent presenting the information.
You agree to Eddy Chen Real Estate Group - HARVEST | REAL Terms of Use and Privacy Policy. By choosing to contact a property, you also agree that Eddy Chen Real Estate Group - HARVEST | REAL and its associates may call, text, or email you regarding any inquiries or activities you submit through our website. This may involve the use of automated means and prerecorded or artificial voices.
Step 1 of 2
Create a free account to view all listings, save searches, and get alerts when new homes match.
Step 2 of 2
Tell us how to reach you about homes you like.
Enter your password to sign in as
Create a free account to view all listings, save searches, and get alerts when new homes match.
Already have an account? Sign in
Sign in to your account.
New here? Create an account