Price cut: $25K (10/22)
$724,500

1066 Ridge Heights Drive, Fallbrook, CA 92028

2beds
2baths
1,839sqft
Quick facts
Single Family Residence 105 Days on Market Built in 1990 $393.96/sqft 7,405 sq ft $350 HOA Dues

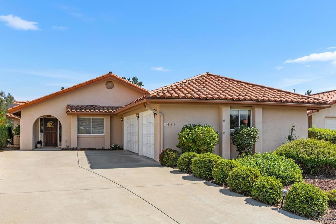
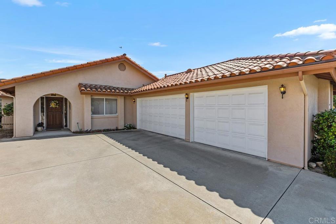
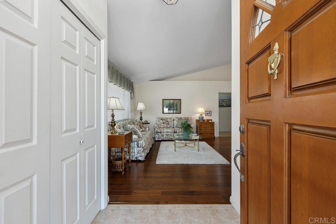
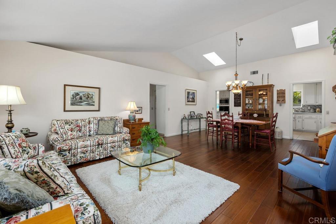
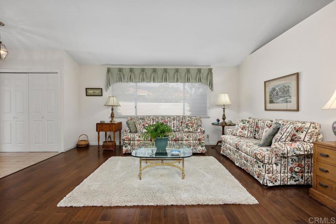
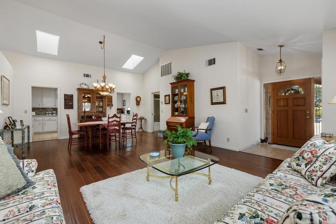
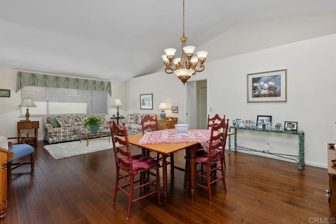
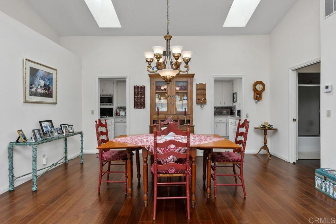
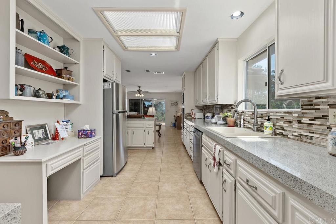
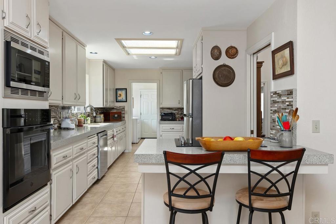
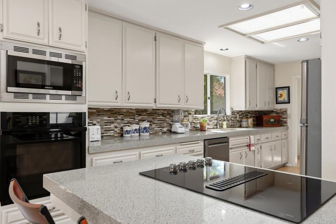
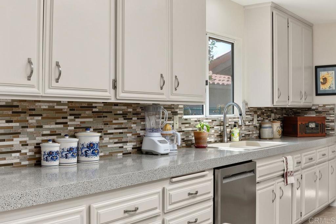
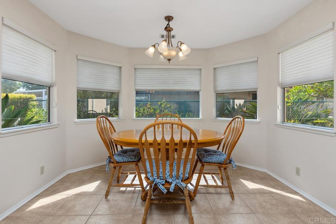
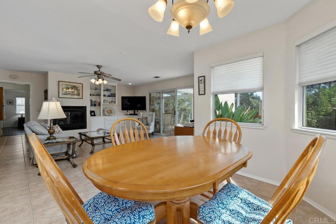
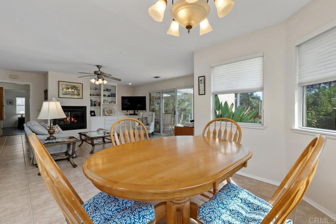
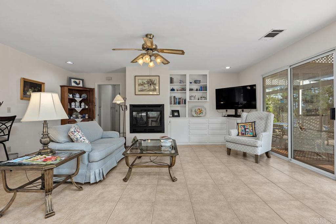
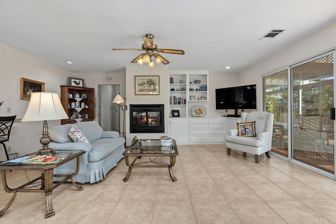
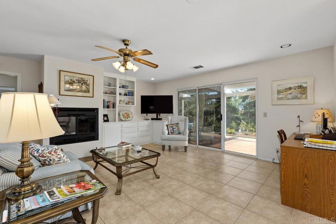
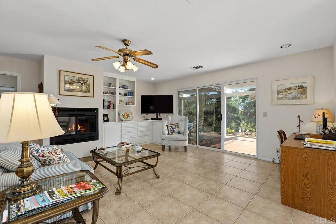
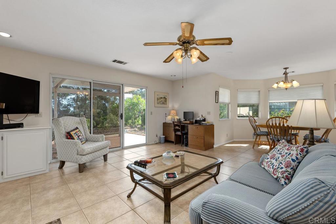
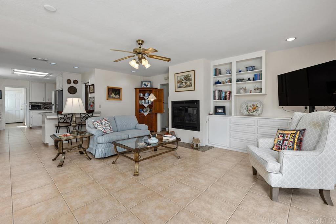
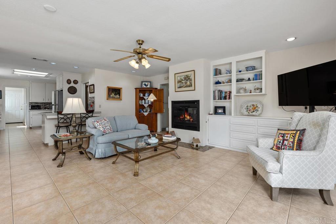
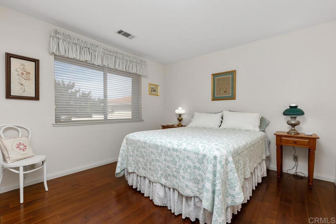
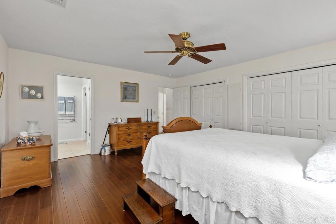
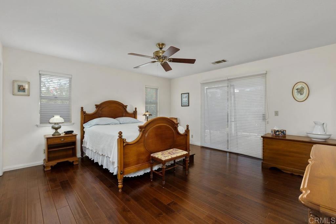
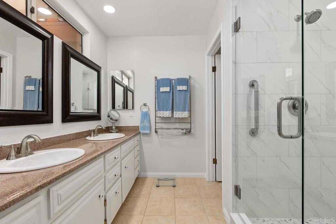
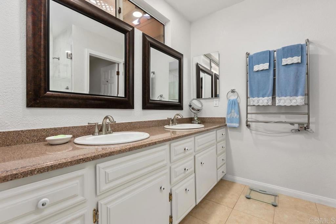
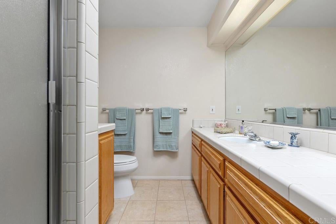
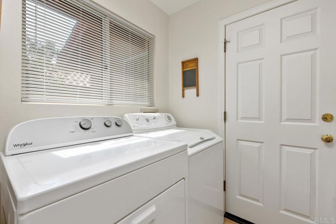
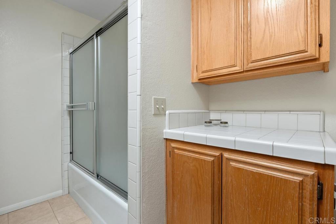
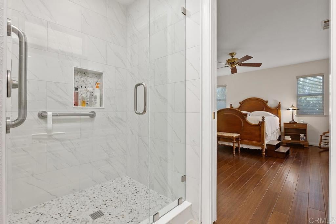
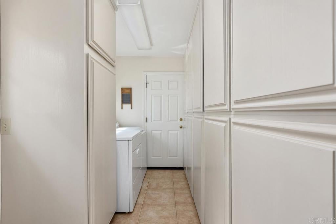
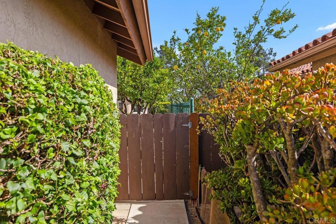
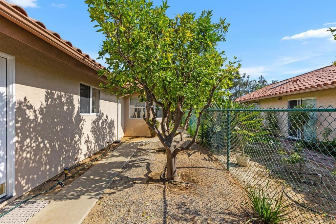
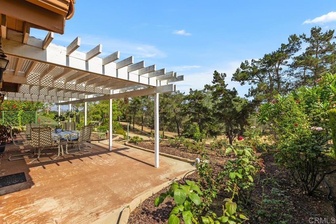
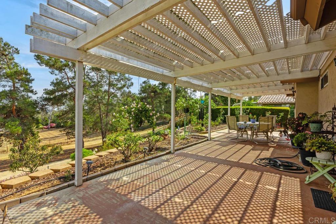
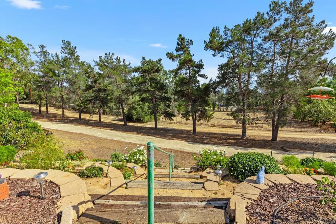
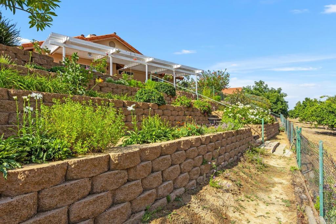
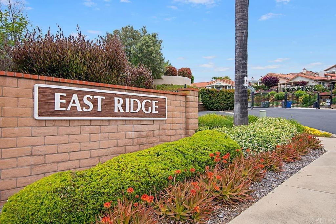
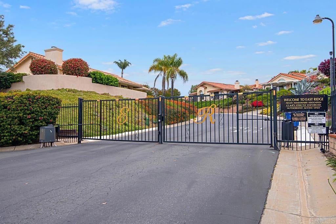
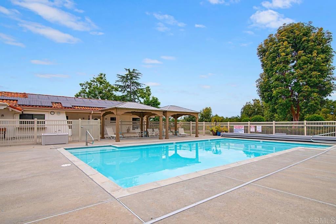
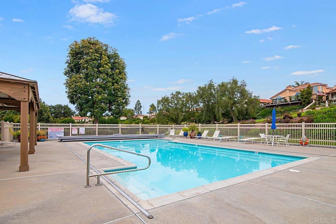
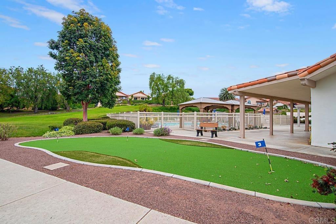
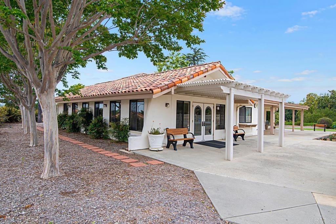
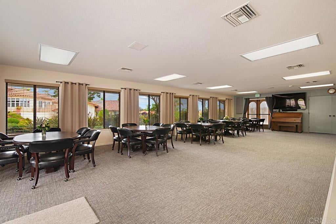
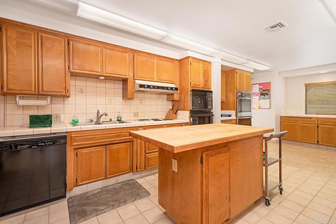
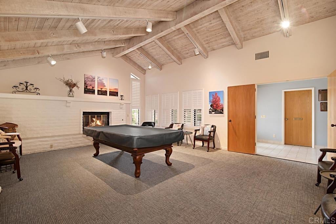
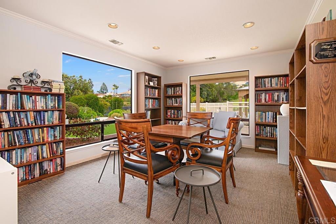
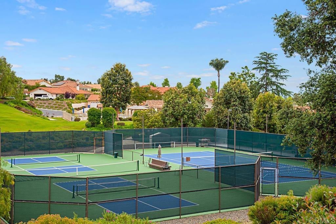
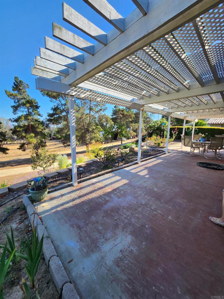
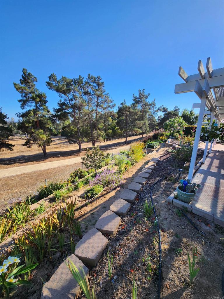
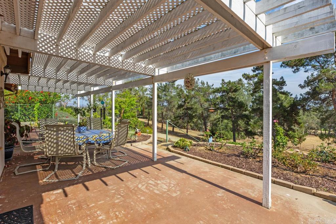
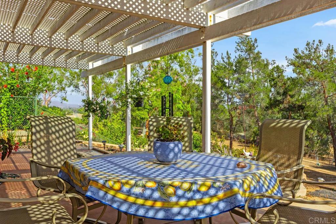
REDUCED!! GREAT VALUE!! HIGHLY SOUGHT AFTER EAST RIDGE ESTATES GATED 55+ COMMUNITY THIS SINGLE LEVEL HOME WITH HUGE 3-CAR GAR, IS LOCATED ON UPPER CULDESAC ! PRIME LOCATION! VERY QUIET AND PRIVATE, WELL-MAINTAINED, A LOVELY HOME, WITH VAULTED CEILINGS,SKYLITES, WOOD FLOORING, TONS OF STORAGE INSIDE HOME & IN GARAGE. VIEW OF HIKING TRAILS,GREEBELT,TALL PINES, GORGEOUS SUNRISES AND MOUNTAINS. BEAUTIFUL REAR YARD WITH COLORFUL FLOWERS AND SPACIOUS COVERED PATIO. FAMILY ROOM WITH FIREPLACE, SLIDERS OUT TO PATIO & VIEWS FROM PRIMARY SUITE AND FAMILY ROOM,SPACIOUS PRIMARY BEDROOM WITH PRIVATE BATH WITH NEWER REMODELED SHOWER AND INSTANT HOT WATER. SEPARATE PRIVATE GUEST SUITE TOO! SPLIT FLOOR PLAN,SOME FAMILY FRUIT TREES. INSIDE LAUNDRY ROOM ADJ. REMODELLED KITCHEN. THIS IS AN ACTIVE COMMUNITY, WITH POOL, TENNIS, PICKLE BALL, AND INCLUDES RV PARKING AREA, COMMUNITY GARDENS AND FRUIT ORCHARDS, HIKING TRAIL, CLUB HOUSE AND LOTS OF FUN GET-TOGETHERS! ENJOY WATER EXERCISE, POT LUCKS, HAPPY HOURS, CARD PLAYING, AND MORE! THIS GREAT NEIGHBORHOOD IS NEAR CHARMING DOWNTOWN FALLBROOK VILLAGE WITH MANY RESTAURANTS, LIVE THEATRE, MUSIC & THRIVING ART CENTER, PLUS LOTS OF SHOPPING! ALSO ENJOY THE FANTASTIC MONSERATTE WINERY, AND GOLF CLUB OF CALIFORNIA OR PALA MESA GOLF RESORT AND CASINOS WITHIN A SHORT DRIVE!

Location of 1066 Ridge Heights Drive

Map showing 1066 Ridge Heights Drive, Fallbrook, CA 92028 $724,500
See more listings in Fallbrook

1066 Ridge Heights Drive property details

Interior

Bedrooms & Bathrooms

  • Bedrooms: 2
  • Bathrooms: 2
  • Full Bathrooms: 2
  • Main Level Bedrooms: 2
  • Main Level Bathrooms: 2

Appliances

  • Included: Dishwasher, Electric Cooktop, Electric Oven, Disposal, Gas Water Heater, Microwave, Refrigerator, Water Heater, Instant Hot Water
  • Laundry: Laundry Room

Heating

  • Heating: None

Cooling

  • Cooling: Central Air, Heat Pump

Features

  • Interior Features: Storage, Master Downstairs
  • Window Features: Blinds, Screens
  • Fireplace: Yes
  • Fireplace Features: Family Room, Gas Starter, Wood Burning

Interior Area

  • Total Living Area: 1839
  • Source: Assessor

Video & Virtual Tour

Rooms & Dimensions

Master Bedroom

  • Level: Unknown

Master Bedroom

  • Level: Unknown

Bedroom

  • Level: Unknown

Family Room

  • Level: Unknown

Living Room

  • Level: Unknown

Laundry

  • Level: Unknown

Kitchen

  • Level: Unknown

Master Bathroom

  • Level: Unknown

Property

Features

  • Patio & Porch: Covered, Patio
  • Security Features: Security Gate, Key Card Entry, Smoke Detector(s)
  • Has Private Pool: No
  • Pool Features: Community, Association
  • Has Spa: Yes
  • Spa Features: Heated
  • Fencing: Chain Link, Masonry
  • Horses: No

View

  • Has View: Yes
  • View: Park/Greenbelt, Hills, Mountain(s), Neighborhood

Lot

  • Size: 7,405 sq ft
  • Acres: 0.17
  • Features: Back Yard, Cul-De-Sac, Front Yard, Landscaped, Paved

Accessibility

  • Levels: One
  • Entry Level: 1
  • Entry Location: FRONT
  • Stories: 1
  • Accessibility Features: Safe Emergency Egress from Home, Accessible Entrance

Parking

  • Garage: Yes
  • Total Spaces: 3
  • Parking Features: Attached, Concrete, Driveway, Garage, Paved, RV Access/Parking, Garage Faces Side, See Remarks
  • Carport: No
  • Open Parking: No
  • Open Parking Spaces: 2

Waterfront

  • Has Waterfront: No

Basement

  • Basement: No

Mobile Home

  • Mobile Home Remains: No

Construction

Type & Style

  • Home Type: Residential
  • Architectural Style: Mediterranean
  • Property Sub Type: Single Family Residence
  • Structure Type: House

Materials

  • Construction Materials: Frame
  • Roof: Spanish Tile, Tile

Builder / Condition

  • Year Built: 1990
  • Condition: Updated/Remodeled
  • New Construction: No

Building

  • Building Exposure: Southwest

Utilities & Green Energy

Utilities

  • Electric on Property: No
  • Electric: 220 Volts in Garage, 220 Volts in Kitchen
  • Utilities: Cable Connected, Electricity Connected, Natural Gas Available, See Remarks
  • Road Surface Type: Paved

Green Energy

  • Energy Efficient: No

Community & HOA

Community

HOA

  • Has HOA: Yes
  • Amenities: Clubhouse, Pool, RV Parking, Tennis Court(s), Trail(s), Trash
  • Fee: $350
  • Frequency: Monthly
  • Senior Community: Yes

Pets

  • Pets Allowed: Yes

Location

  • Longitude: -117.235231
  • Latitude: 33.369674
  • Directions: GATED COMMUNITY

Land Lease

  • Land Lease: No

School

Highschool

Tax, Financial & Listing Details

Listing Details

  • List Price: $724,500
  • Price Per Square Foot: $393.96
  • Date on Market:
  • Listing Terms: Cash, Conventional, Trust Conveyance
  • Home Warranty: No
  • Rent Control: No
  • Status: Active

MLS Details

Tax Details

  • Universal Property ID: US-06073-N-1064513300-R-N

Ask a question about 1066 Ridge Heights Drive

Hi there — ask anything about this property or the area and the team will get right back to you.

Last checked Source: CRMLSMLS# NDP2607371

Local real estate advisory services provided by agent with Eddy Chen Real Estate Group - HARVEST | REAL
Listed by Lynn Stadille with Re/max Connections

Based on information from California Regional Multiple Listing Service, Inc. as of 2026 and/or other sources. All data, including all measurements and calculations of area, is obtained from various sources and has not been, and will not be, verified by broker or MLS. All information should be independently reviewed and verified for accuracy. Properties may or may not be listed by the office/agent presenting the information.
You agree to Eddy Chen Real Estate Group - HARVEST | REAL Terms of Use and Privacy Policy. By choosing to contact a property, you also agree that Eddy Chen Real Estate Group - HARVEST | REAL and its associates may call, text, or email you regarding any inquiries or activities you submit through our website. This may involve the use of automated means and prerecorded or artificial voices.

Listings near 1066 Ridge Heights Drive