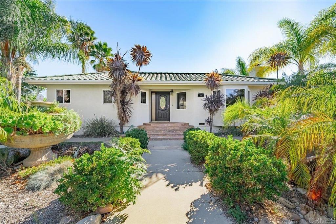
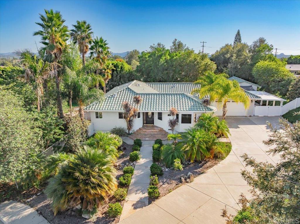
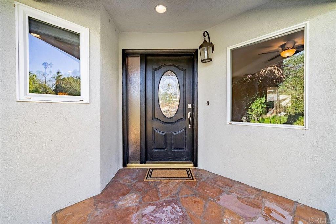
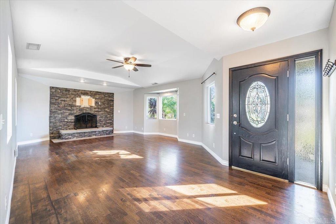
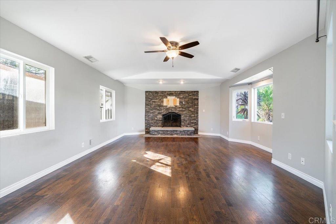
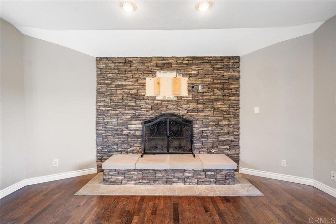
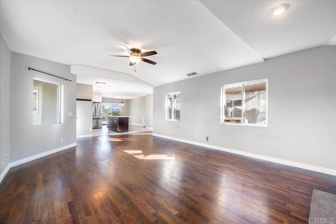
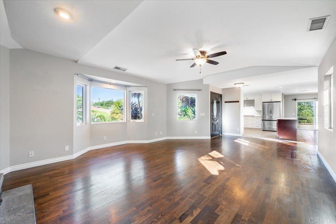
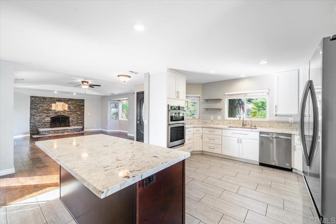
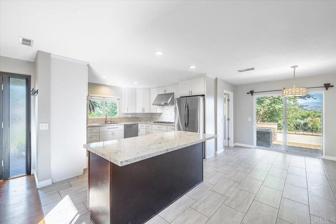
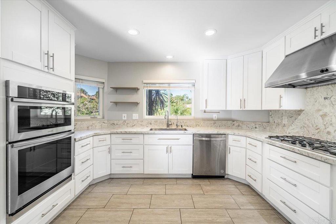
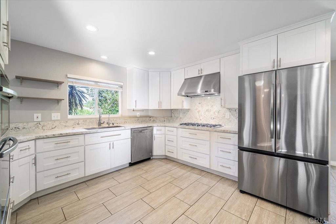
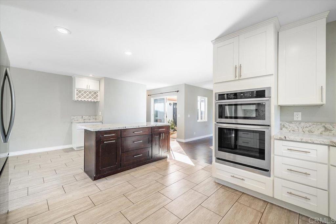
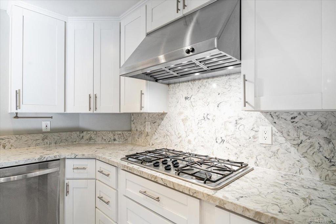
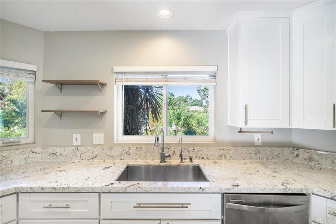
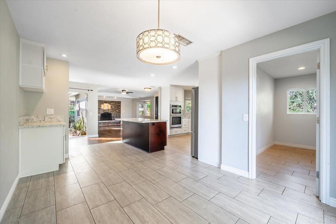
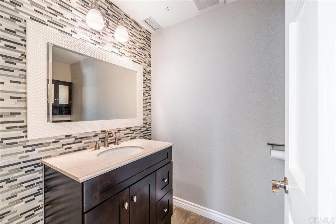
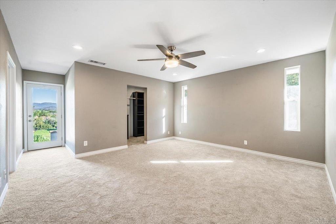
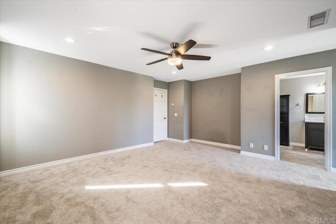
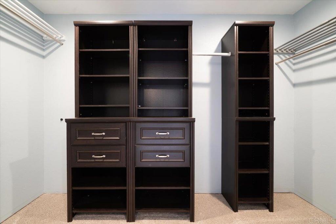
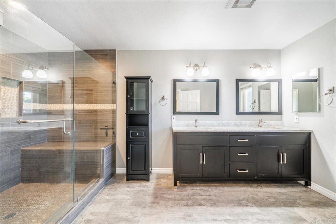
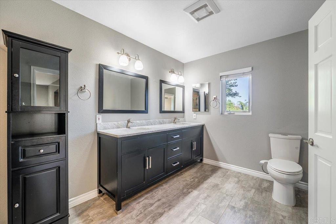
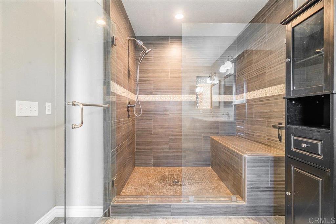
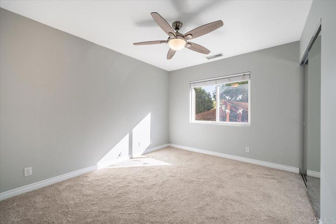
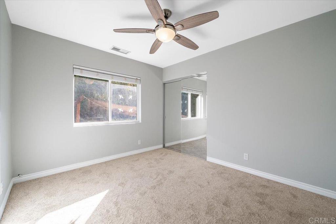
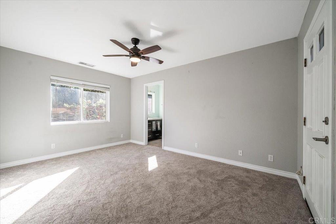
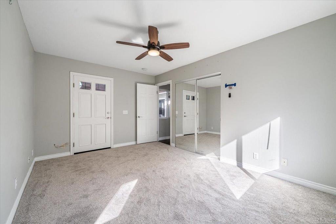
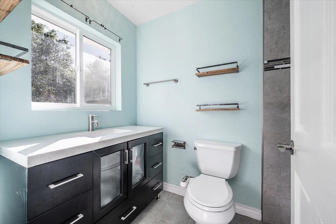
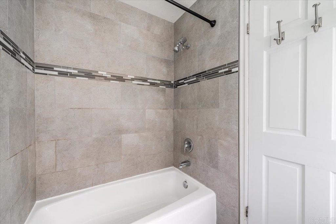
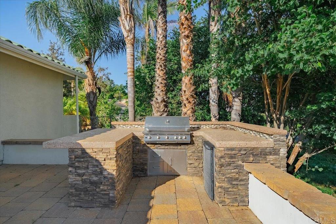
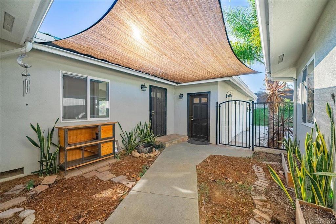
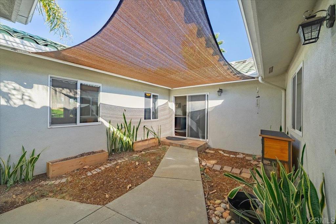
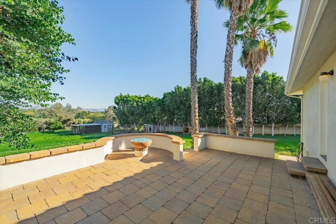
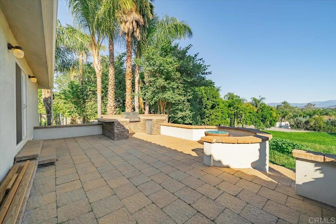
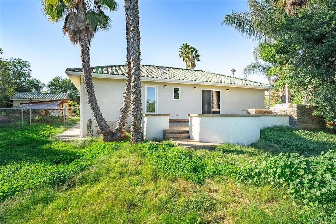
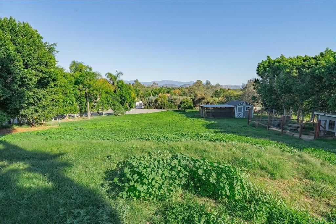
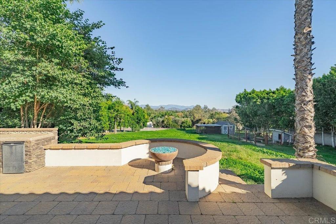
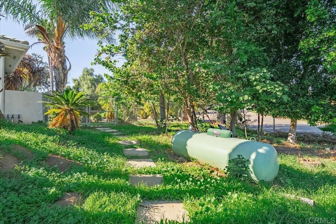
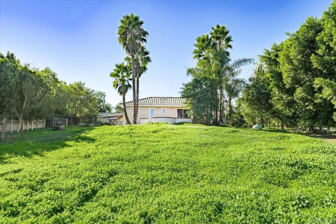
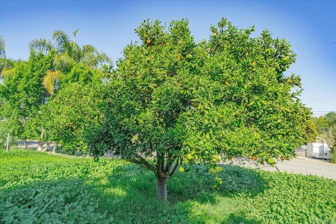
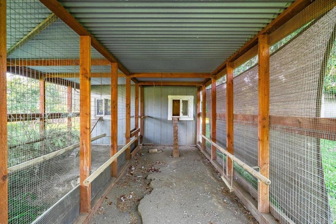
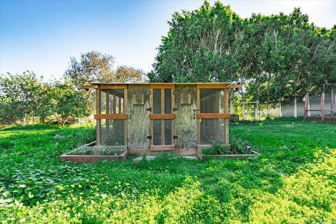
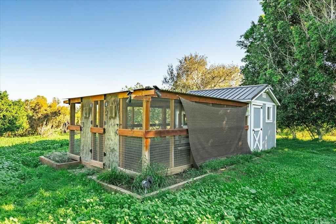
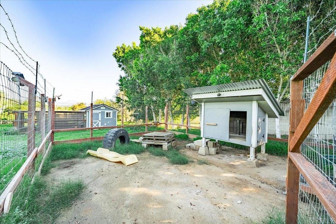
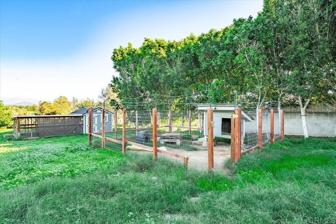
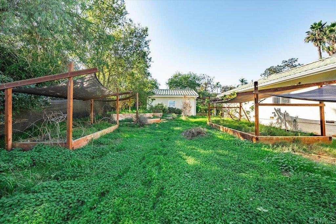
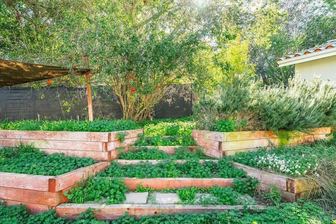
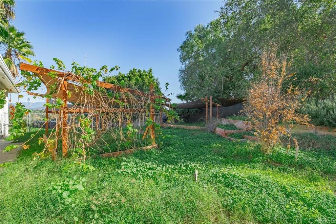
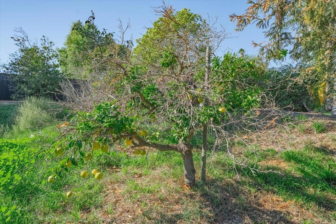
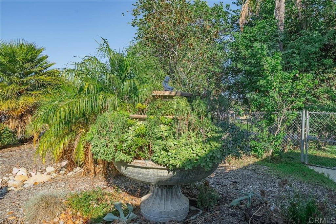
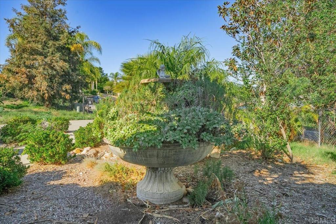
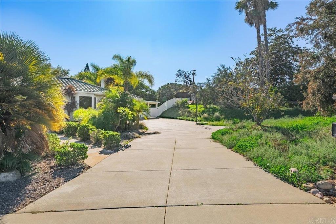
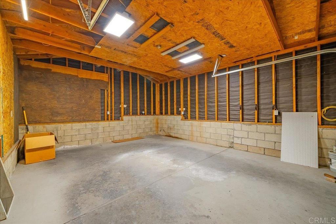
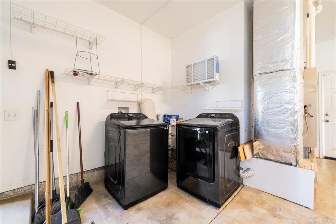
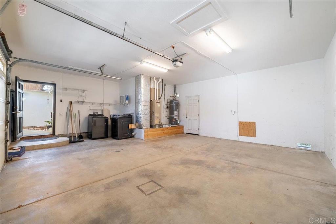
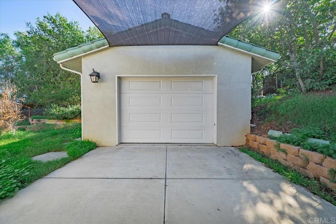
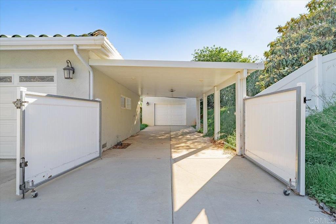
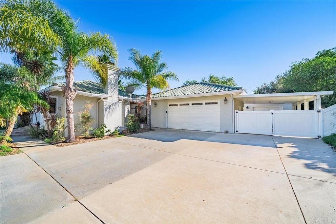
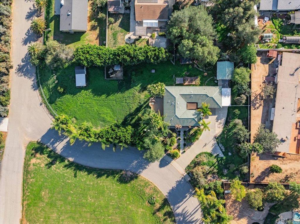
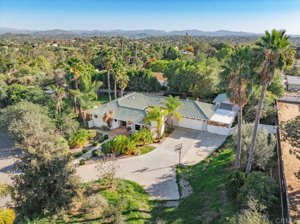
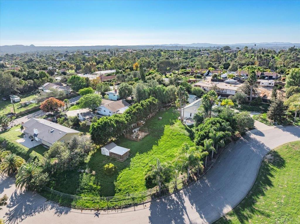
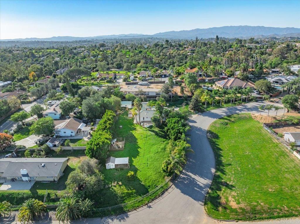
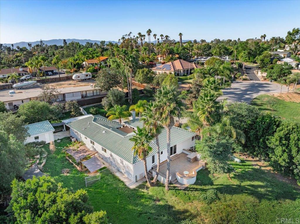
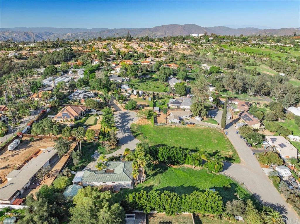
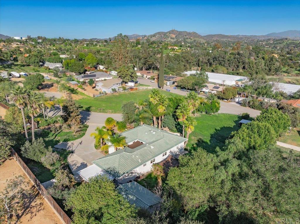
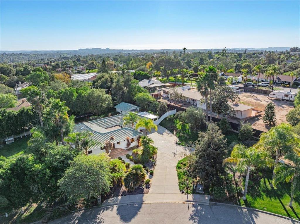
This beautifully remodeled home offers a delightful blend of modern comforts and rural charm. Situated on a spacious 1.35-acre lot, this property is perfect for those seeking a peaceful and private lifestyle. Featuring 3 bedrooms & 2.5 bathrooms, this home provides ample space for both relaxation and entertainment. The heart of the home is the bright and open kitchen, which offers a great space for culinary enthusiasts to whip up delicious meals, and flows seamlessly to the patio, with a built in BBQ and firepit. One bedroom/bathroom is accessible through a separate entrance, perfect for a home office or potential vacation rental. A custom goat pen and chicken coop have been meticulously designed and fortified, allowing you to raise and enjoy fresh eggs and goats in your backyard. The spacious lot provides plenty of room for outdoor activities and gardening, and is already home to a variety of fruit trees and grapevines. In addition to the main residence, a detached garage/workshop offers ample storage space for your vehicles, tools, and hobbies. This versatile area can be used as a creative space, a workshop, or even a home gym - the possibilities are endless. Fallbrook offers a serene and picturesque setting. Enjoy the scenic beauty of the surrounding countryside, while still being conveniently located near local amenities, schools, and shopping centers.
Hi there — ask anything about this property or the area and the team will get right back to you.

Local real estate advisory services provided by agent with Eddy Chen Real Estate Group - HARVEST | REAL
Listed by Christy Lundy with Real Brokerage Technologies · Cell: Christy@SanDiegoHomeLife.com
Based on information from California Regional Multiple Listing Service, Inc. as of 2026 and/or other sources. All data, including all measurements and calculations of area, is obtained from various sources and has not been, and will not be, verified by broker or MLS. All information should be independently reviewed and verified for accuracy. Properties may or may not be listed by the office/agent presenting the information.
You agree to Eddy Chen Real Estate Group - HARVEST | REAL Terms of Use and Privacy Policy. By choosing to contact a property, you also agree that Eddy Chen Real Estate Group - HARVEST | REAL and its associates may call, text, or email you regarding any inquiries or activities you submit through our website. This may involve the use of automated means and prerecorded or artificial voices.
Step 1 of 2
Create a free account to view all listings, save searches, and get alerts when new homes match.
Step 2 of 2
Tell us how to reach you about homes you like.
Enter your password to sign in as
Create a free account to view all listings, save searches, and get alerts when new homes match.
Already have an account? Sign in
Sign in to your account.
New here? Create an account