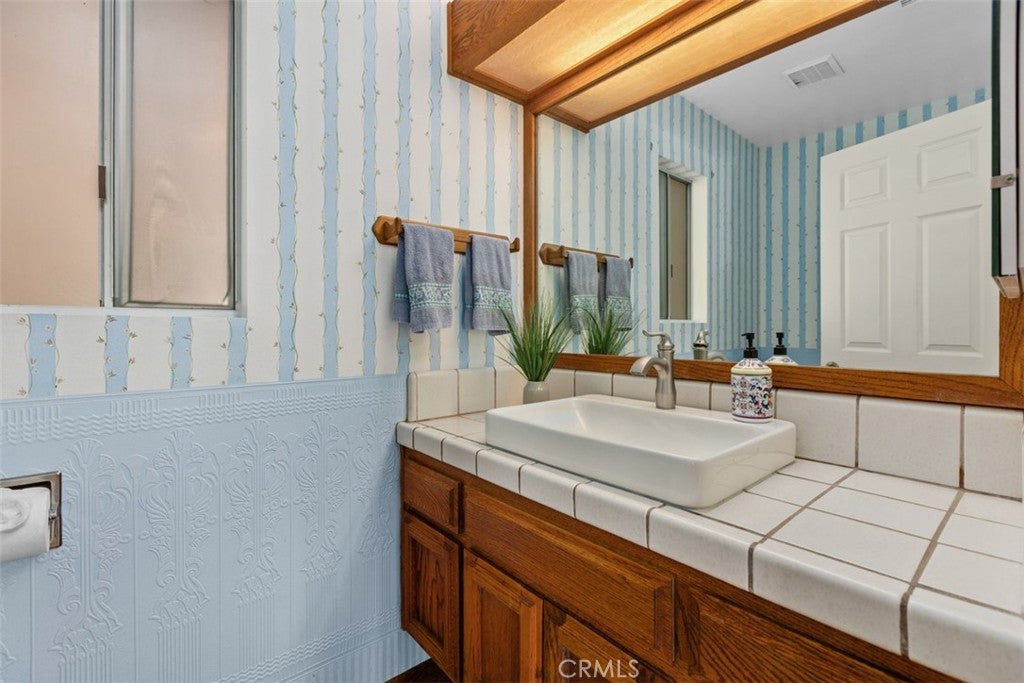
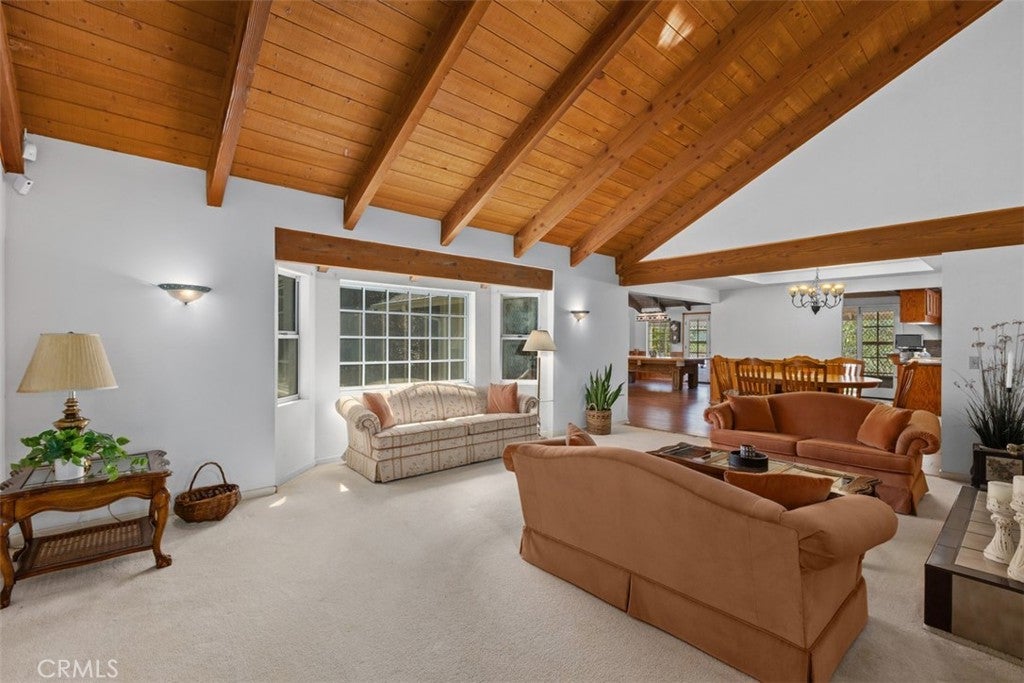
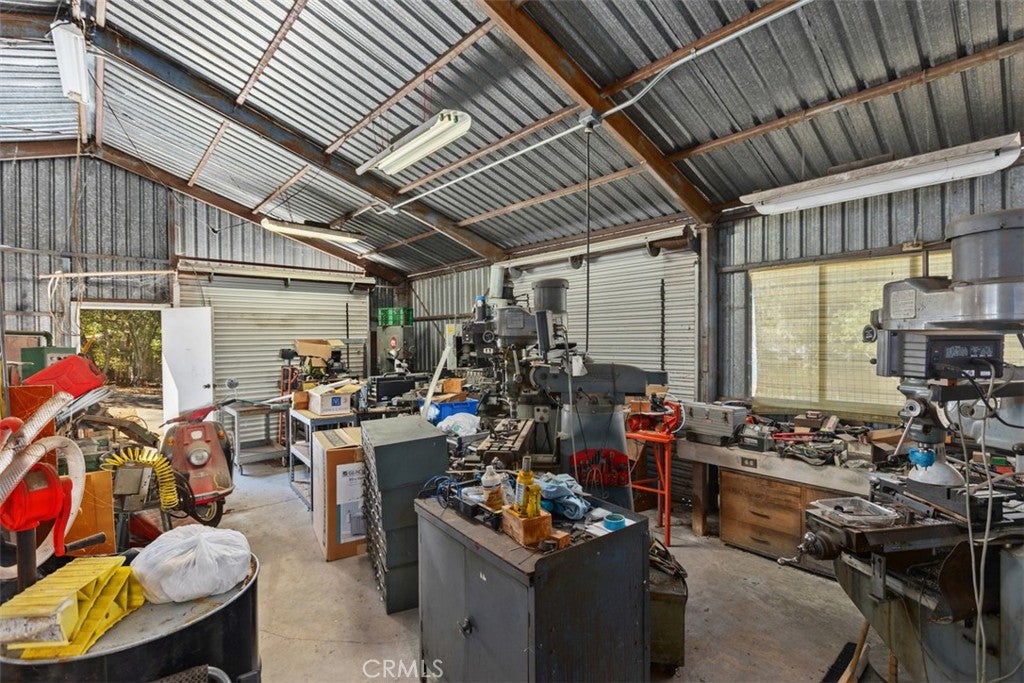
REDUCED - $1,175,000! A Rare Country Retreat Close to Town! Enjoy the best of both worlds with this unique property offering a peaceful, park like country feel just minutes from town. Situated on 1.17 acres beneath beautiful live oak trees, this single-story home offers 3,354 square feet of living space, nearby seasonal creek, and a setting that feels like a private country escape. Inside, beautiful wood-beam ceilings bring warmth and character to both the living room and family room. A striking two-sided fireplace shared by the living room and den creates a cozy focal point, while the spacious kitchen and two outdoor entertaining areas provide wonderful spaces for gathering with family and friends. Beyond the home, the possibilities are exceptional! A 1,600-square-foot shop with three-phase power offers incredible flexibility for home gym, hobbies, equipment, tons of storage, or projects, with potential for additional living space (buyer to verify). The property also features a 2.5-car garage, solar to help offset utility costs, and a convenient continuous circular driveway connecting both the home and shop, with steps in between providing a handy shortcut. Adding even more value, this property offers the rare combination of over an acre of land, natural gas, and sewer service. With its mature oak trees, seasonal creek, generous space, and versatile shop, this is a special opportunity to enjoy country living without sacrificing convenience.
Hi there — ask anything about this property or the area and the team will get right back to you.

Local real estate advisory services provided by agent with Eddy Chen Real Estate Group - HARVEST | REAL
Listed by Teresa King with Premiere Real Estate · Cell: 760-468-3139
Based on information from California Regional Multiple Listing Service, Inc. as of 2026 and/or other sources. All data, including all measurements and calculations of area, is obtained from various sources and has not been, and will not be, verified by broker or MLS. All information should be independently reviewed and verified for accuracy. Properties may or may not be listed by the office/agent presenting the information.
You agree to Eddy Chen Real Estate Group - HARVEST | REAL Terms of Use and Privacy Policy. By choosing to contact a property, you also agree that Eddy Chen Real Estate Group - HARVEST | REAL and its associates may call, text, or email you regarding any inquiries or activities you submit through our website. This may involve the use of automated means and prerecorded or artificial voices.
Step 1 of 2
Create a free account to view all listings, save searches, and get alerts when new homes match.
Step 2 of 2
Tell us how to reach you about homes you like.
Enter your password to sign in as
Create a free account to view all listings, save searches, and get alerts when new homes match.
Already have an account? Sign in
Sign in to your account.
New here? Create an account