Open: Sat 10-12:30pm (11/21)
$1,575,000

2278 Lindsey Ct, Fallbrook, CA 92028

4beds
2baths
2,647sqft
Quick facts
Single Family Residence 16 Days on Market Built in 2003 $595.01/sqft 198,198 sq ft

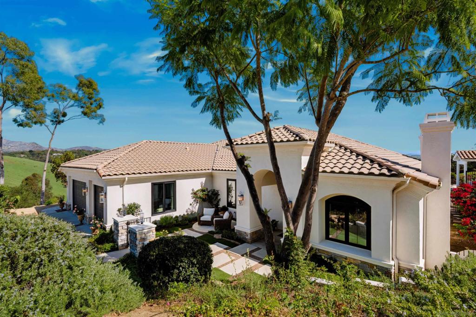
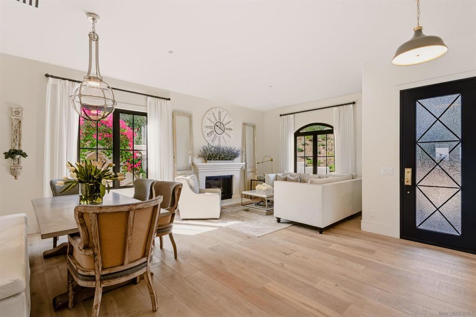
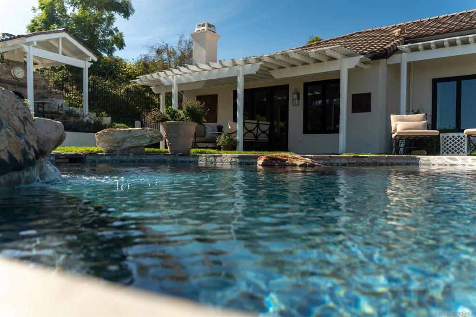
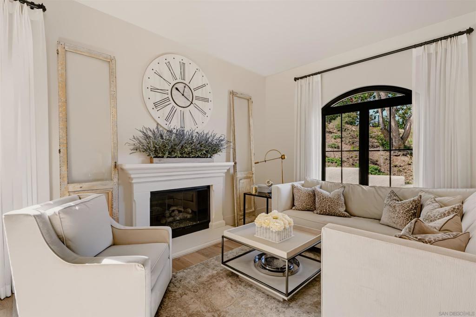
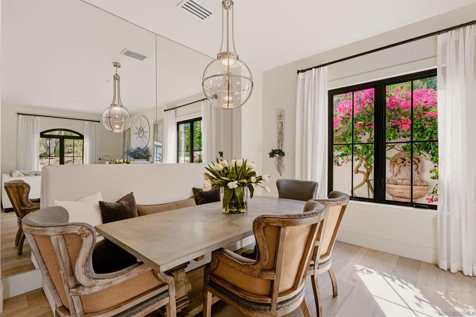
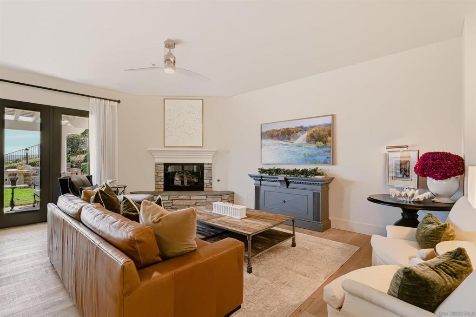
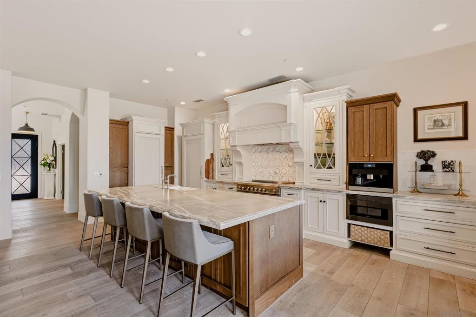
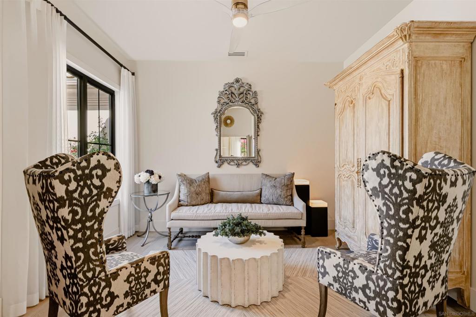
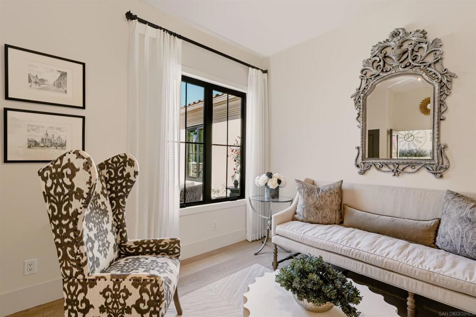
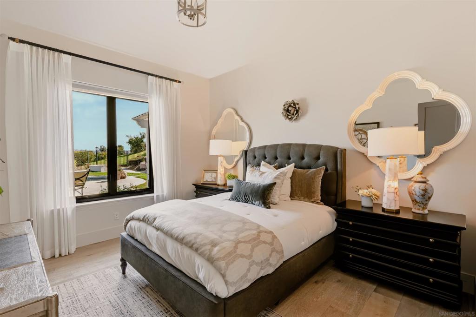
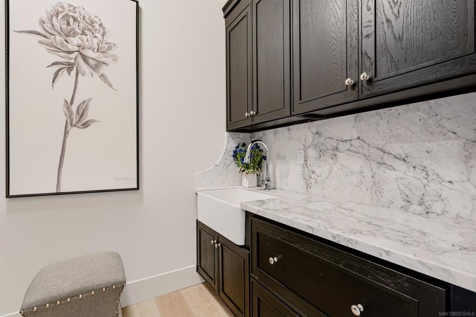
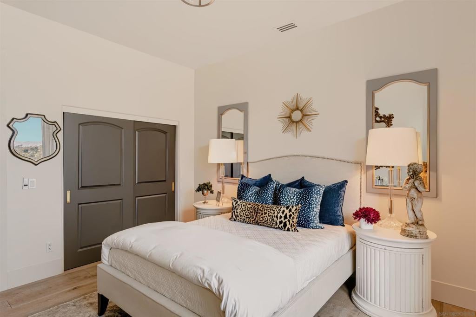
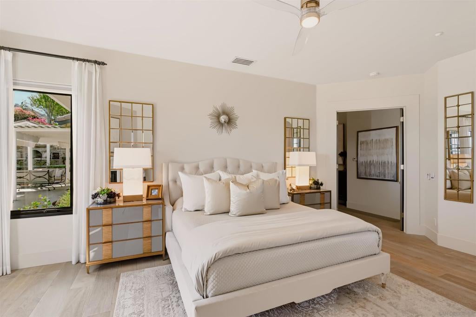
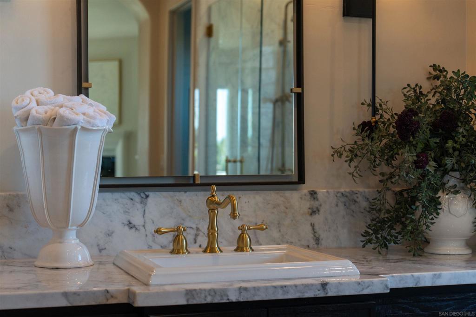
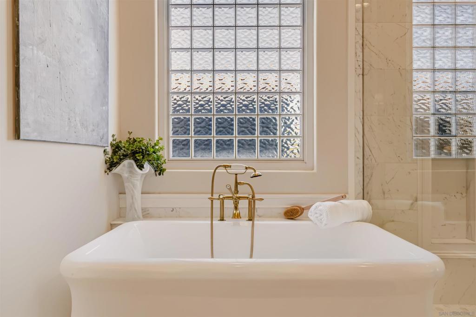
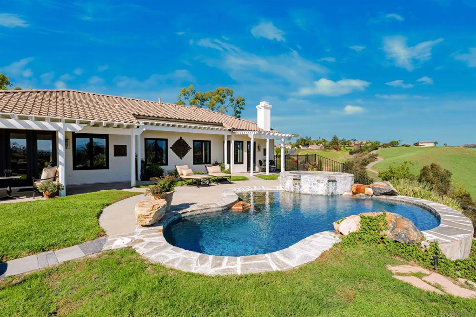
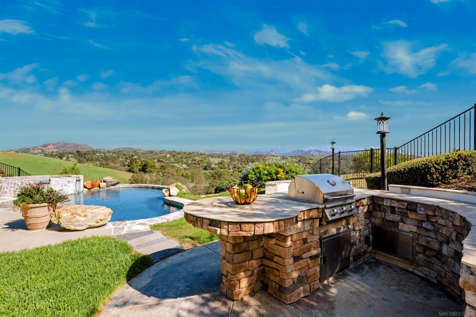
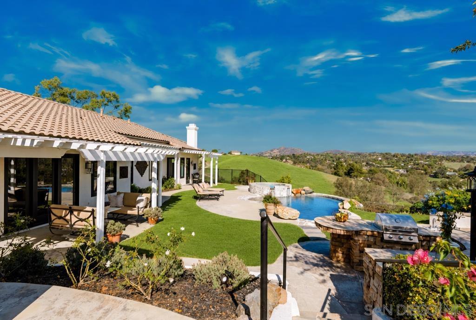
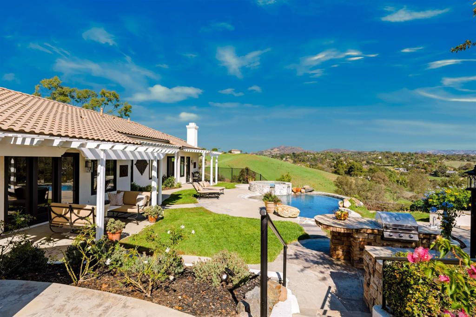
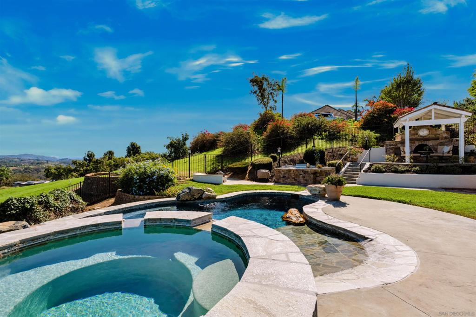
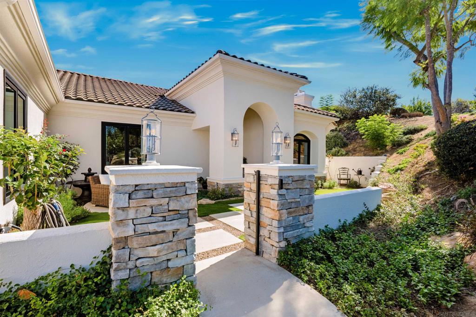
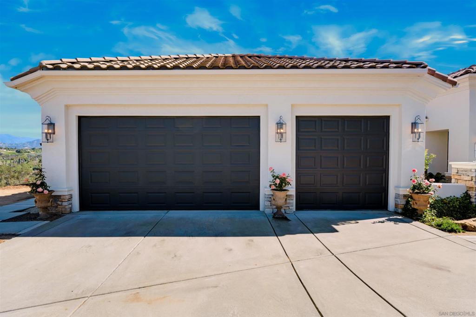
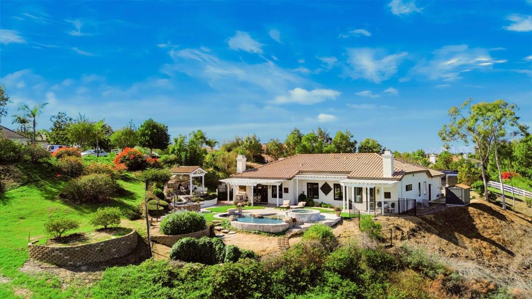
Beautifully renovated single story custom home with sweeping views, sophisticated finishes, and a private saltwater pool and spa. Located in a quiet Fallbrook neighborhood of just 14 homes, the property enjoys eastern sunrise views and colorful evening skies. Inside, 9 inch European engineered wood flooring, leatherized quartzite countertops, and high ceilings complement the remodeled kitchen and spacious living areas. Four fireplaces add character to the living room, family room, primary suite, and outdoor loggia. A separate office provides a dedicated workspace. The backyard is designed for entertaining, featuring an infinity edge pool, heated spa with swim jet, water features, covered patios, and a built in Bull barbecue. Established landscaping, full fencing, and gently rolling terrain create a private outdoor setting with room for gardening and recreation. A three car garage, RV parking, and generous additional parking accommodate vehicles and recreational equipment. With no HOA or Mello Roos, this distinctive Fallbrook residence offers custom craftsmanship and convenient access to local amenities, wineries, and North San Diego County.

Open houses at 2278 Lindsey Ct

Saturday, November 21 · 10am–12:30pm

In person · no appointment needed

Location of 2278 Lindsey Ct

Map showing 2278 Lindsey Ct, Fallbrook, CA 92028 $1,575,000
See more listings in Fallbrook

2278 Lindsey Ct property details

Interior

Bedrooms & Bathrooms

  • Bedrooms: 4
  • Bathrooms: 2
  • Full Bathrooms: 2

Appliances

  • Included: Built-In Range, Convection Oven, Double Oven, Dishwasher, ENERGY STAR Qualified Appliances, ENERGY STAR Qualified Water Heater, Electric Oven, Electric Range, Free-Standing Range, Freezer, Disposal, Gas Water Heater, Ice Maker, Microwave, Refrigerator, Range Hood, Vented Exhaust Fan, Water Heater, Electric Cooktop
  • Laundry: Washer Hookup, Electric Dryer Hookup, Inside, Laundry Room

Heating

  • Heating: Electric, Forced Air, Fireplace(s), Natural Gas

Cooling

  • Cooling: Central Air

Features

  • Interior Features: Eat-in Kitchen, Granite Counters, High Ceilings, Stone Counters, Entrance Foyer, Walk-In Closet(s), Master Downstairs
  • Fireplace: No

Interior Area

  • Total Living Area: 2647
  • Source: Assessor

Video & Virtual Tour

Rooms & Dimensions

Bedroom

  • Level: Unknown

Master Bedroom

  • Level: Unknown

Office

  • Level: Unknown

Living Room

  • Level: Unknown

Foyer

  • Level: Unknown

Great Room

  • Level: Unknown

Master Bathroom

  • Level: Unknown

Family Room

  • Level: Unknown

Master Bedroom

  • Level: Unknown

Laundry

  • Level: Unknown

Property

Features

  • Patio & Porch: Rear Porch, Front Porch, Patio
  • Has Private Pool: Yes
  • Pool Features: Private, Fenced, Filtered, Gas Heat, Heated, Infinity, In Ground, Lap
  • Has Spa: Yes
  • Spa Features: Gunite, Heated, In Ground, Private
  • Fencing: Brick, Privacy, Security
  • Horses: No

View

  • Has View: No

Lot

  • Size: 198,198 sq ft
  • Acres: 4.55

Accessibility

  • Levels: One
  • Stories: 1

Parking

  • Garage: Yes
  • Total Spaces: 3
  • Parking Features: Attached, Driveway
  • Carport: No
  • Open Parking: No
  • Open Parking Spaces: 10

Waterfront

  • Has Waterfront: No

Basement

  • Basement: No

Mobile Home

  • Mobile Home Remains: No

Construction

Type & Style

  • Home Type: Residential
  • Property Sub Type: Single Family Residence

Materials

  • Construction Materials: Stone, Stucco
  • Roof: Concrete

Builder / Condition

  • Year Built: 2003
  • New Construction: No

Utilities & Green Energy

Utilities

  • Electric on Property: No
  • Water: Public
  • Sewer: Septic Tank

Green Energy

  • Energy Efficient: Appliances, Water Heater

Community & HOA

Community

HOA

  • Has HOA: No
  • Senior Community: No

Pets

  • Pets Allowed: No

Location

  • Longitude: -117.212092
  • Latitude: 33.368121
  • Directions: Cross Street: Meredith Rd & Lindsey Ct.

Land Lease

  • Land Lease: No

Tax, Financial & Listing Details

Listing Details

  • List Price: $1,575,000
  • Price Per Square Foot: $595.01
  • Date on Market:
  • Listing Terms: Cash, Conventional, FHA, VA Loan
  • Home Warranty: No
  • Rent Control: No
  • Status: Active

MLS Details

Tax Details

  • Universal Property ID: US-06073-N-1073531200-R-N

Ask a question about 2278 Lindsey Ct

Hi there — ask anything about this property or the area and the team will get right back to you.

Last checked Source: CRMLSMLS# 260026174SD

Local real estate advisory services provided by agent with Eddy Chen Real Estate Group - HARVEST | REAL

Listed by Mike Chiesl with Real Broker

Based on information from California Regional Multiple Listing Service, Inc. as of 2026 and/or other sources. All data, including all measurements and calculations of area, is obtained from various sources and has not been, and will not be, verified by broker or MLS. All information should be independently reviewed and verified for accuracy. Properties may or may not be listed by the office/agent presenting the information.

You agree to Eddy Chen Real Estate Group - HARVEST | REAL Terms of Use and Privacy Policy. By choosing to contact a property, you also agree that Eddy Chen Real Estate Group - HARVEST | REAL and its associates may call, text, or email you regarding any inquiries or activities you submit through our website. This may involve the use of automated means and prerecorded or artificial voices.

Listings near 2278 Lindsey Ct