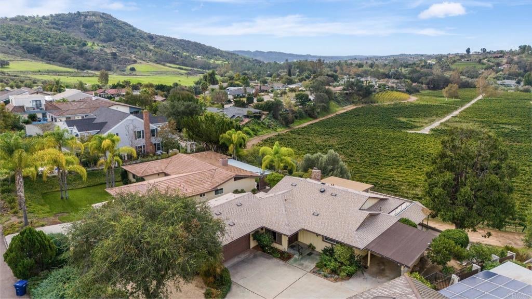
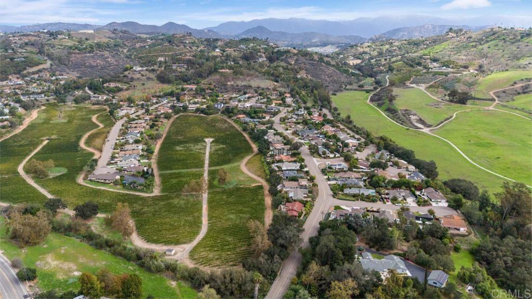
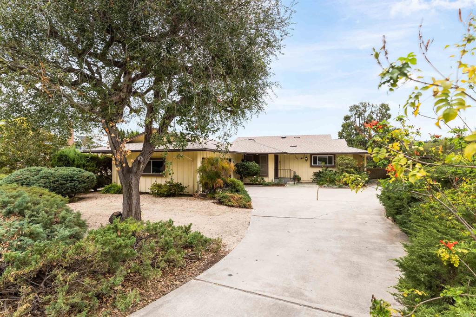
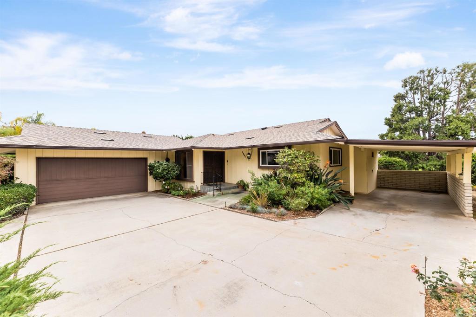
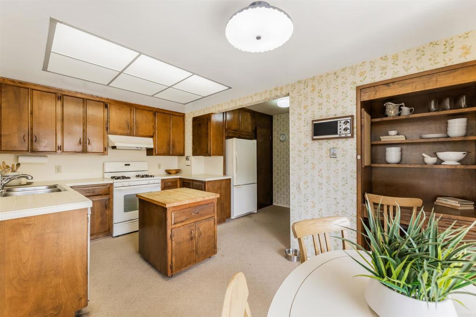
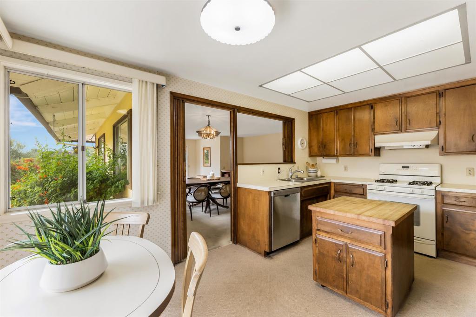
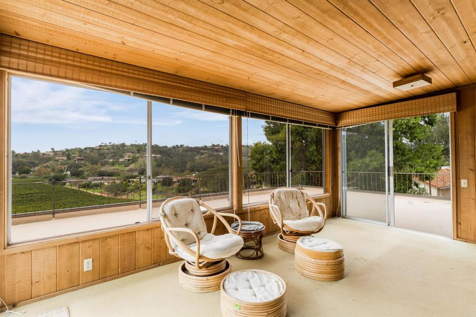
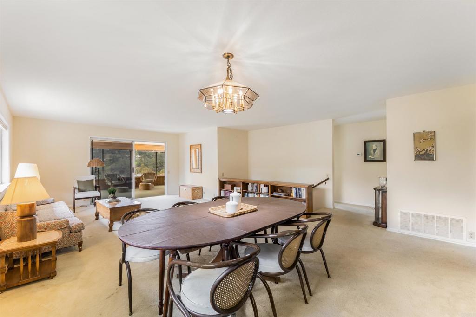
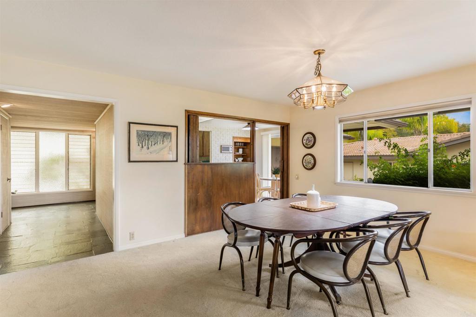
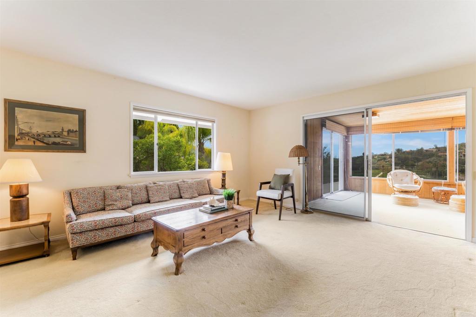
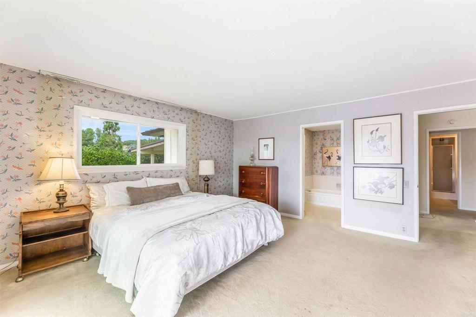
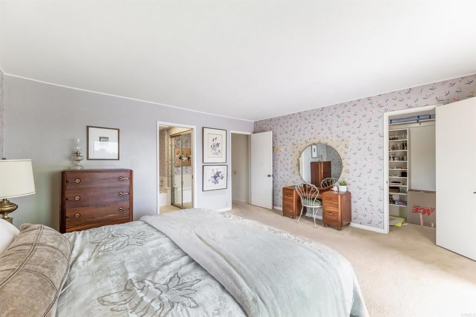
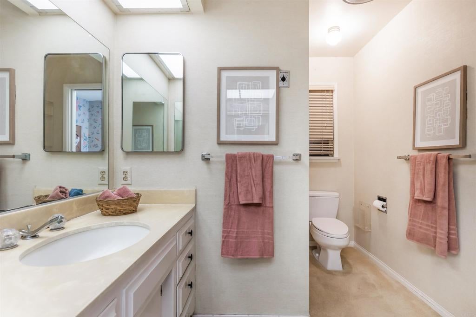
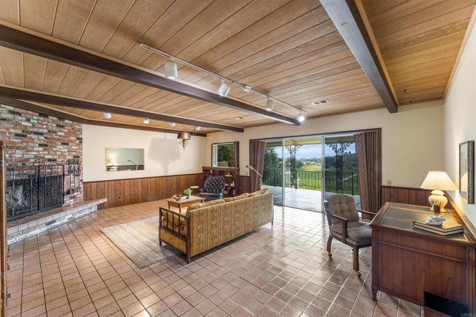
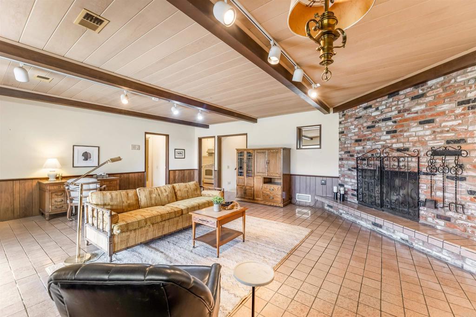
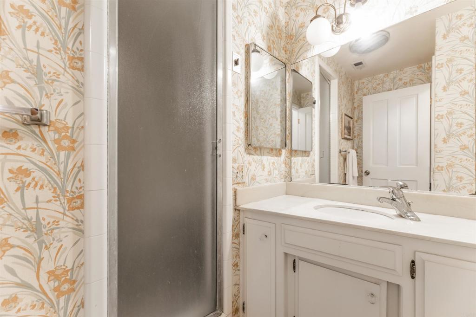
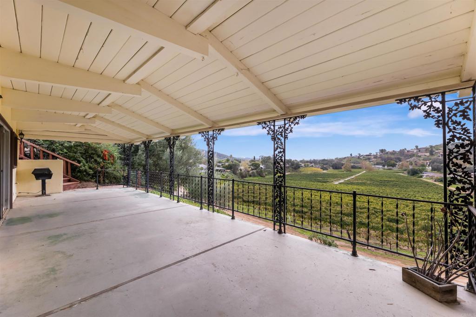
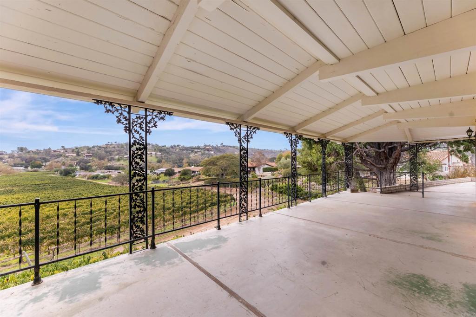
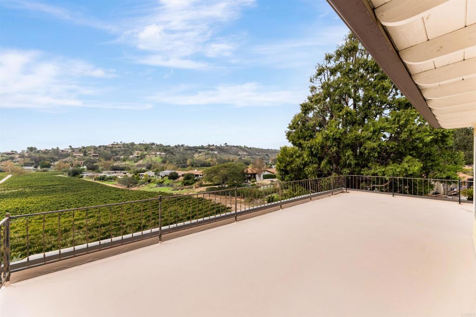
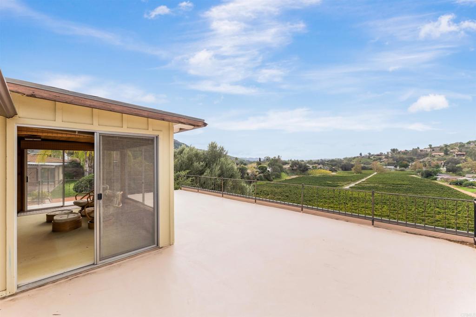
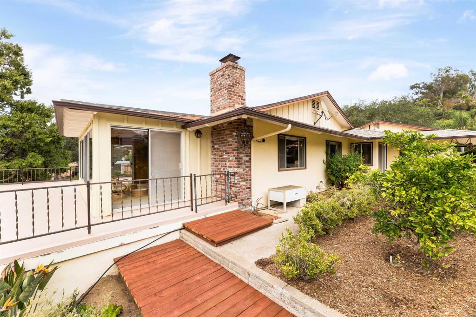
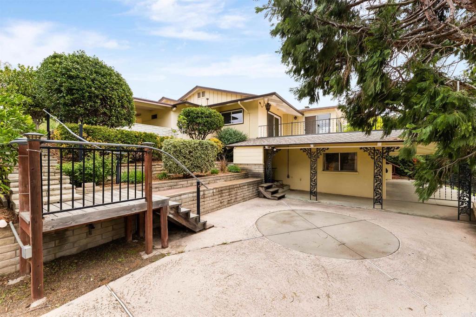
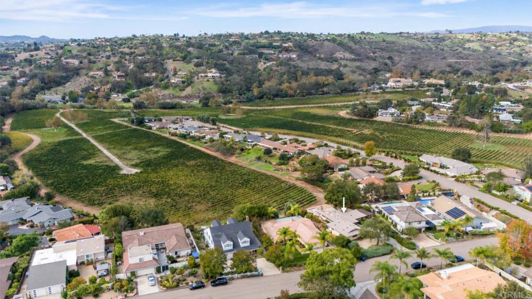
Set above the vineyards of Monserate Winery, this home offers sweeping vineyard, mountain, and rolling-hill views in Fallbrook’s quiet Live Oak Estates neighborhood. Well-maintained and full of original character, the home offers a flexible layout for multigenerational living, with two bedrooms and two bathrooms on the upper main level and one bedroom, one bathroom, a separate family room, and a second full kitchen downstairs. A foyer entry opens to the living and dining rooms, drawing your attention to the views beyond. A large deck off the main level provides space for outdoor dining and relaxing above the vines, while an attached sunroom offers another place to enjoy the scenery. The lower level opens to a spacious patio with incredible views, and well-maintained landscaping surrounding the home. Air conditioning, an oversized two-car garage, ample parking, and a very large subterranean storage area add comfort and convenience. Enjoy the home’s original charm or update it to suit your own style, with vineyard views and peaceful surroundings that make this location special. Located within the Bonsall Unified School District, the home is near Monserate Winery’s dining and wine tasting, Live Oak County Park, and downtown Fallbrook’s shops, galleries, and restaurants. Highway 76 and Interstate 15 provide access to the surrounding communities.
Hi there — ask anything about this property or the area and the team will get right back to you.

Local real estate advisory services provided by agent with Eddy Chen Real Estate Group - HARVEST | REAL
Listed by Sean Caddell with Pacific Sotheby's Int'l Realty · Cell: 858-472-1074
Based on information from California Regional Multiple Listing Service, Inc. as of 2026 and/or other sources. All data, including all measurements and calculations of area, is obtained from various sources and has not been, and will not be, verified by broker or MLS. All information should be independently reviewed and verified for accuracy. Properties may or may not be listed by the office/agent presenting the information.
You agree to Eddy Chen Real Estate Group - HARVEST | REAL Terms of Use and Privacy Policy. By choosing to contact a property, you also agree that Eddy Chen Real Estate Group - HARVEST | REAL and its associates may call, text, or email you regarding any inquiries or activities you submit through our website. This may involve the use of automated means and prerecorded or artificial voices.
Step 1 of 2
Create a free account to view all listings, save searches, and get alerts when new homes match.
Step 2 of 2
Tell us how to reach you about homes you like.
Enter your password to sign in as
Create a free account to view all listings, save searches, and get alerts when new homes match.
Already have an account? Sign in
Sign in to your account.
New here? Create an account