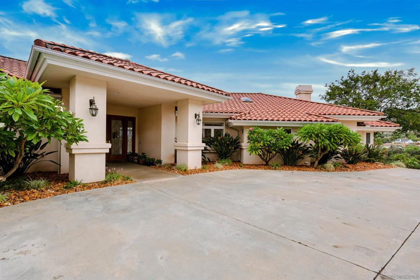
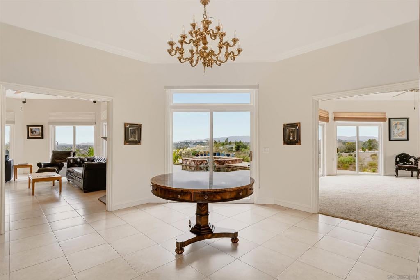
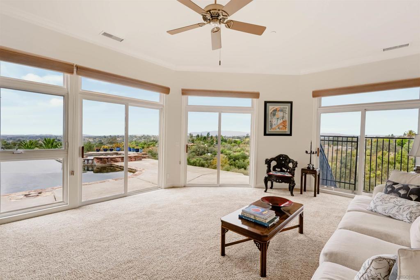
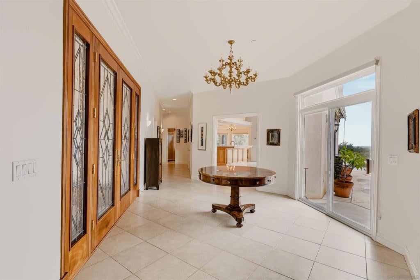
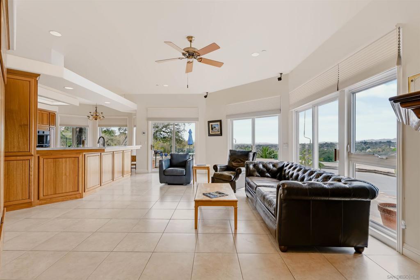
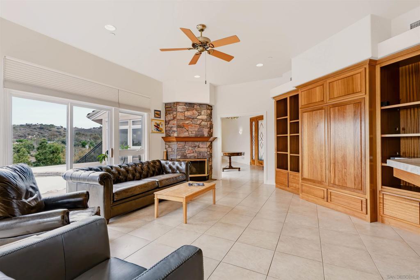
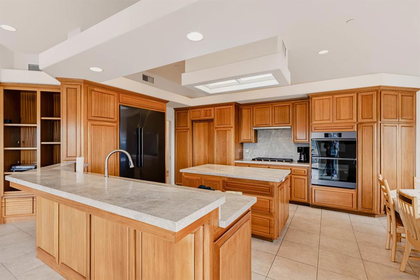
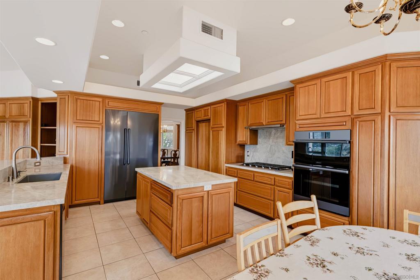
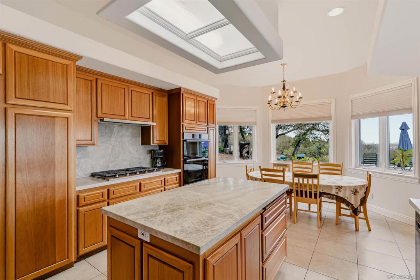
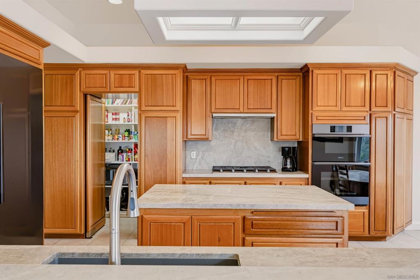
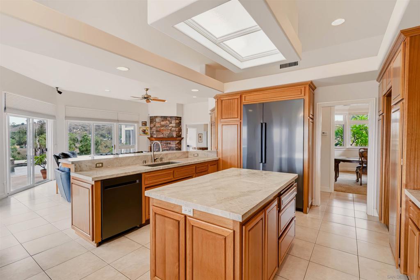
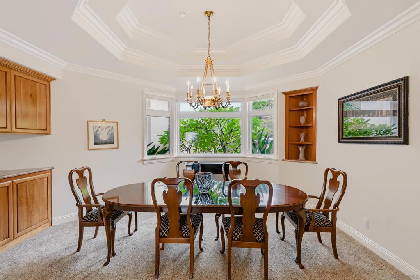
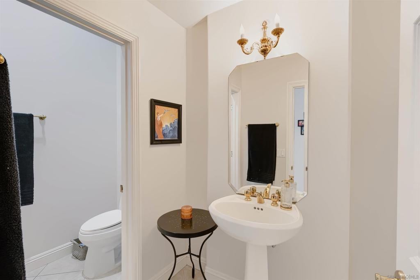
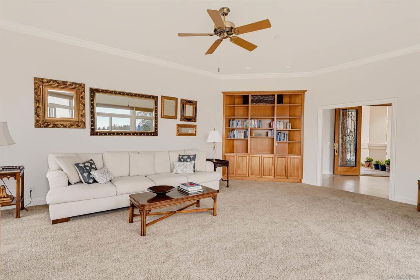
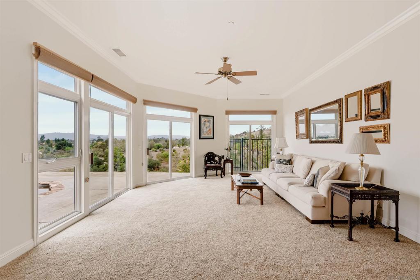
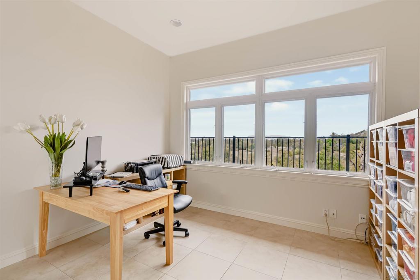
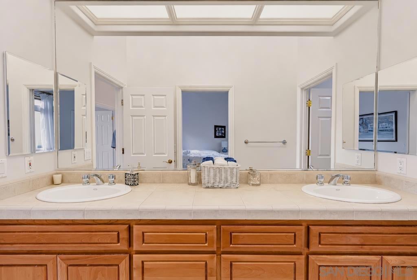
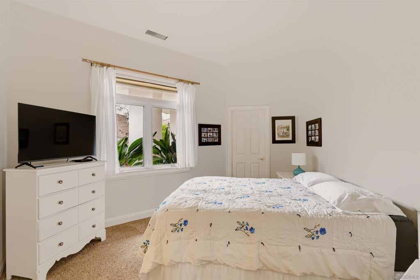
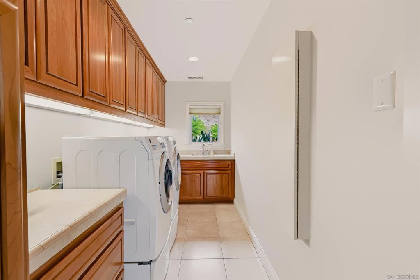
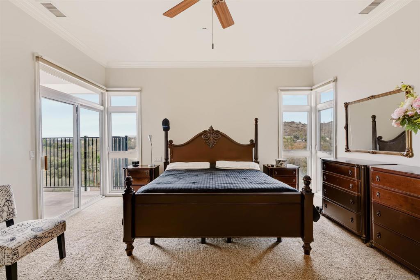
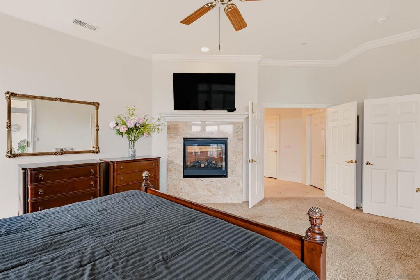
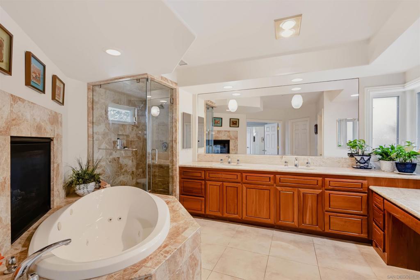
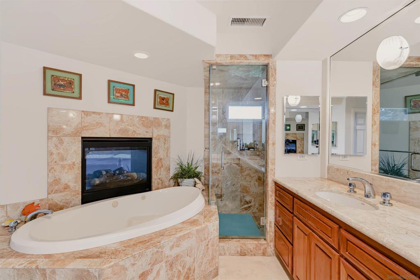
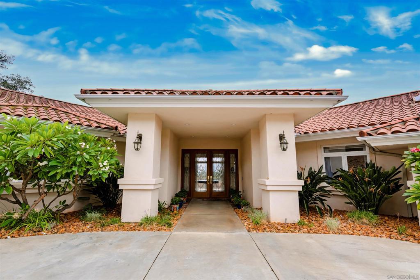
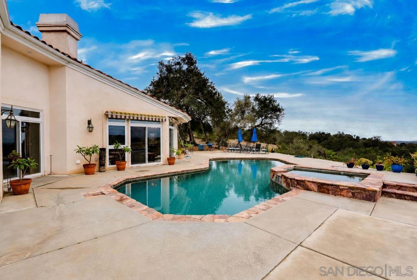
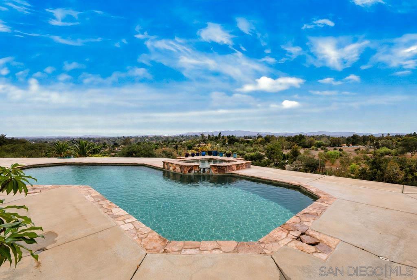
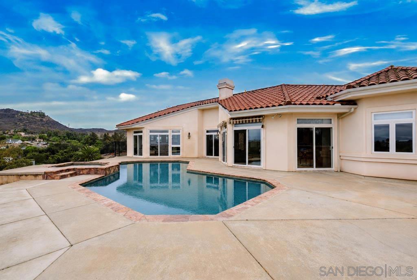
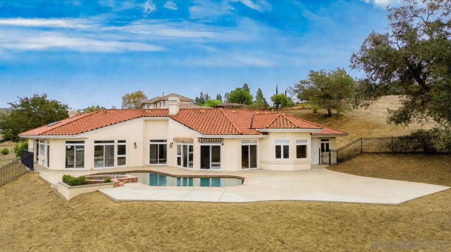
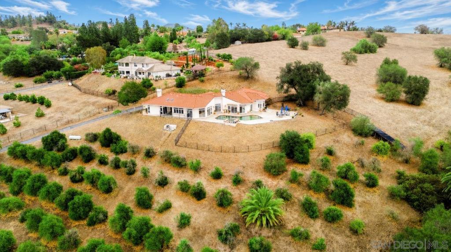
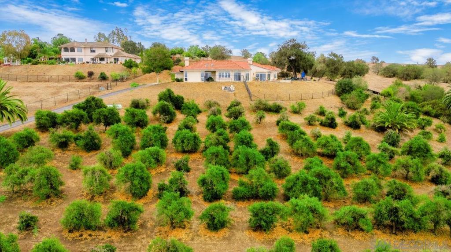
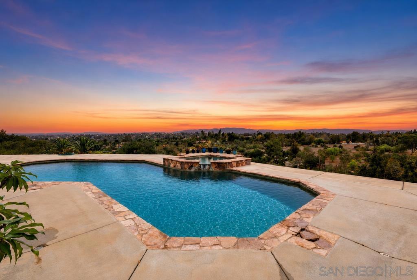
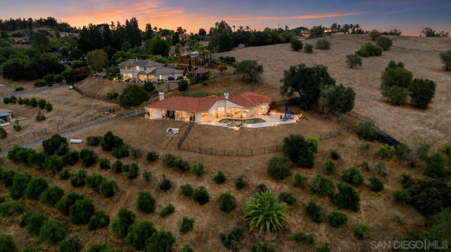
Beautiful sunset views, spacious single story living, and a peaceful setting surrounded by mature greenery distinguish this custom built Fallbrook home. Designed by builder Fred Fieri, the 3,000 square foot residence offers three bedrooms, two and a half bathrooms, wide hallways, generous room sizes, and views from nearly every window. A formal entry leads to separate living, dining, and family rooms, providing comfortable areas for entertaining and daily living. The remodeled kitchen features quartz countertops, refinished cabinetry, updated appliances, and a walk in pantry, with plenty of storage throughout the home. Two fireplaces add warmth and character, while the entry level primary suite includes a walk in closet and private bath. Outside, the private backyard centers around a saltwater pool and spa with solar heating, complemented by a generous patio and views that are especially beautiful at sunset. The grounds include a grove of 198 seedless Persian lime trees, established landscaping, and gently sloping terrain. Recent improvements include the 2024 kitchen renovation and pool heater replacement, updated attic insulation, and additional landscaping enhancements. A two car garage, four additional parking spaces, central air conditioning, and no HOA or Mello Roos complete this North San Diego County property. Conveniently located in Fallbrook, the home offers custom craftsmanship, beautiful scenery, and the quiet atmosphere of an established country setting.
Hi there — ask anything about this property or the area and the team will get right back to you.

Local real estate advisory services provided by agent with Eddy Chen Real Estate Group - HARVEST | REAL
Listed by Mike Chiesl with Real Broker
Based on information from California Regional Multiple Listing Service, Inc. as of 2026 and/or other sources. All data, including all measurements and calculations of area, is obtained from various sources and has not been, and will not be, verified by broker or MLS. All information should be independently reviewed and verified for accuracy. Properties may or may not be listed by the office/agent presenting the information.
You agree to Eddy Chen Real Estate Group - HARVEST | REAL Terms of Use and Privacy Policy. By choosing to contact a property, you also agree that Eddy Chen Real Estate Group - HARVEST | REAL and its associates may call, text, or email you regarding any inquiries or activities you submit through our website. This may involve the use of automated means and prerecorded or artificial voices.
Step 1 of 2
Create a free account to view all listings, save searches, and get alerts when new homes match.
Step 2 of 2
Tell us how to reach you about homes you like.
Enter your password to sign in as
Create a free account to view all listings, save searches, and get alerts when new homes match.
Already have an account? Sign in
Sign in to your account.
New here? Create an account