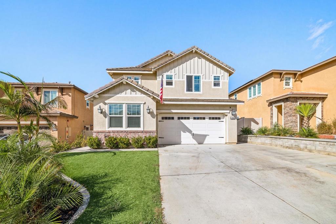
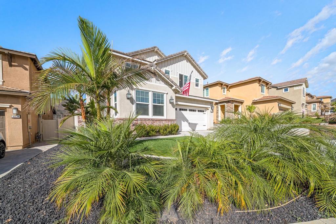
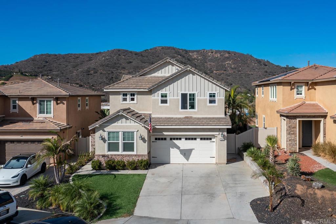
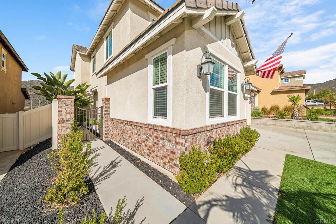
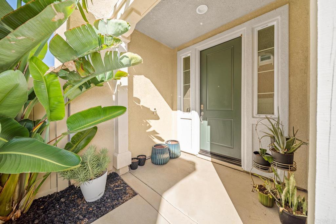
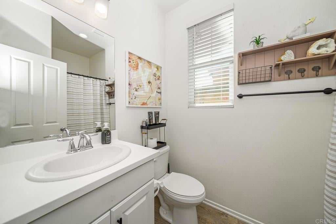
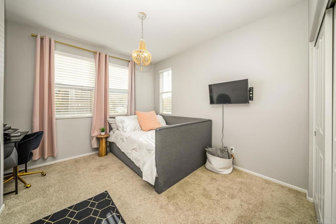
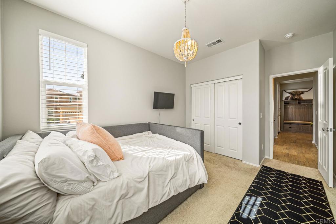
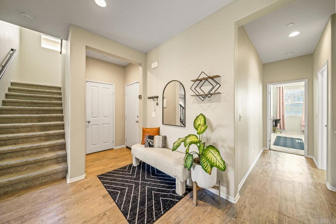
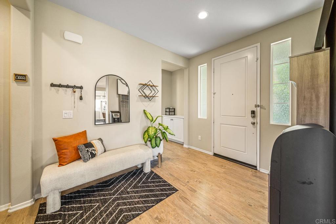
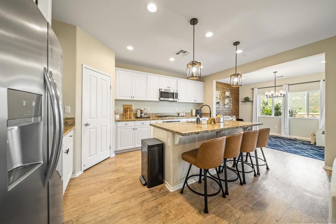
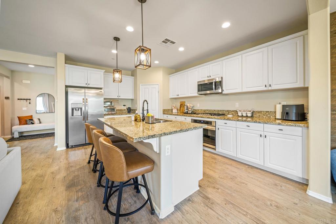
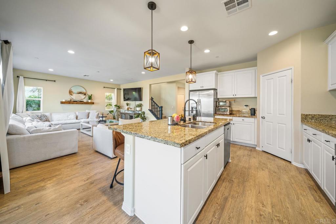
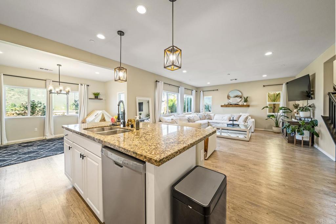
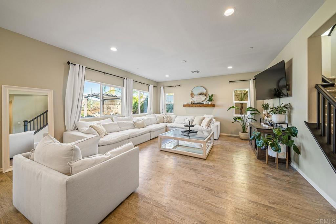
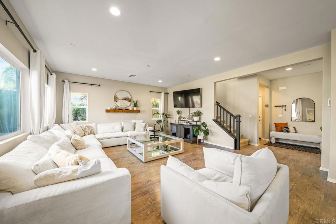
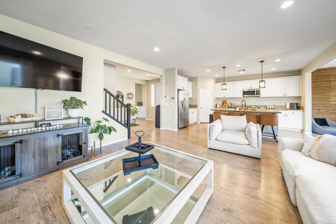
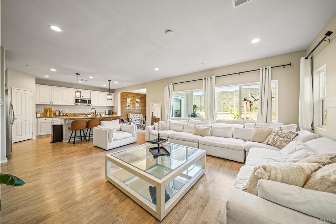
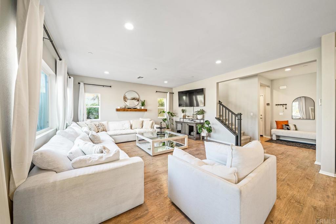
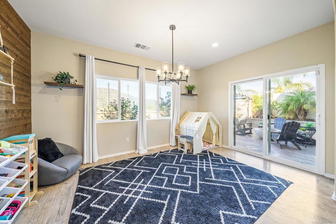
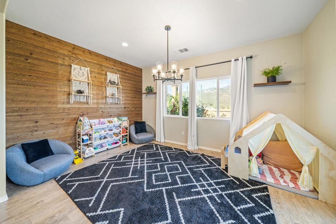
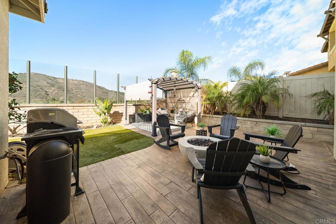
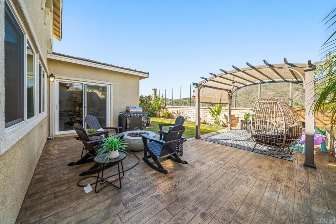
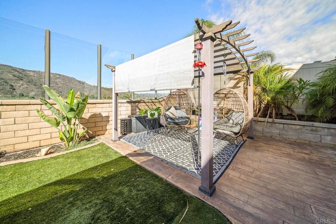
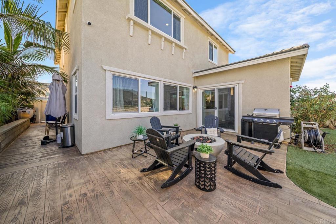
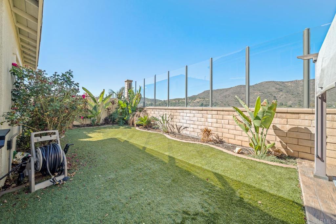
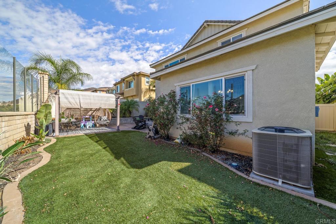
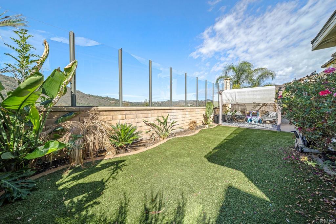
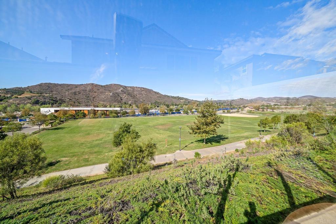
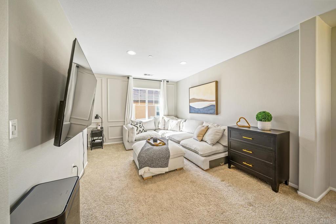
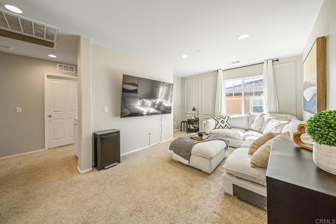
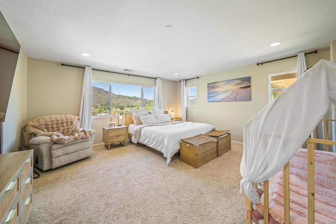
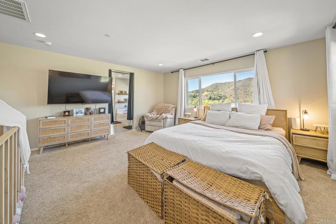
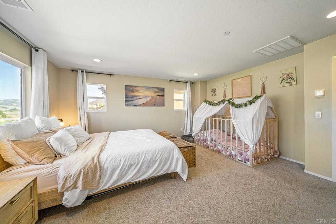
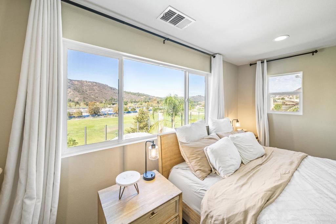
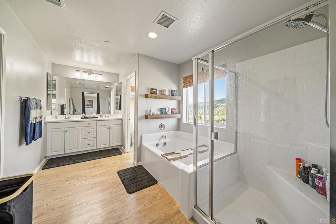
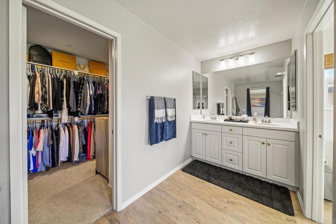
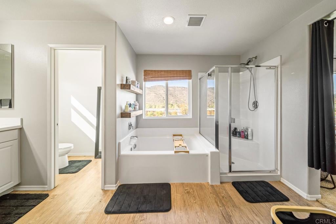
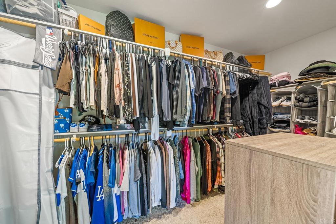
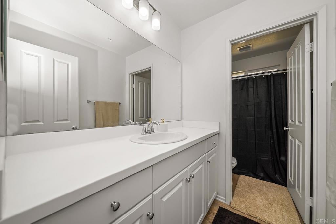
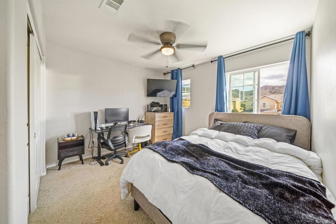
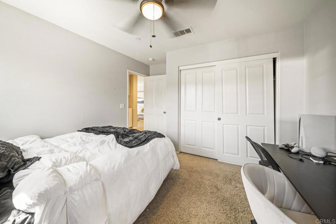
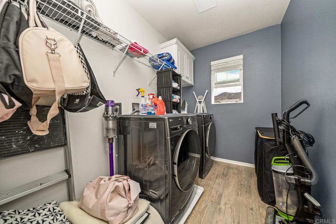
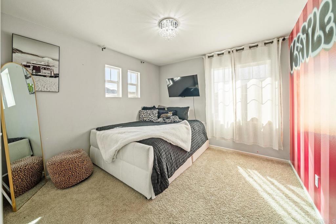
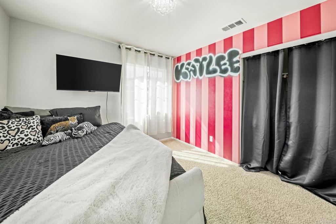
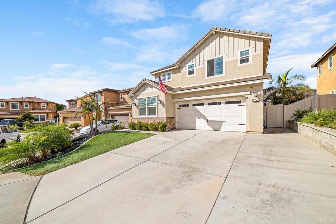
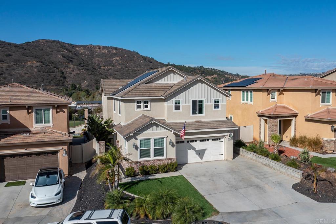
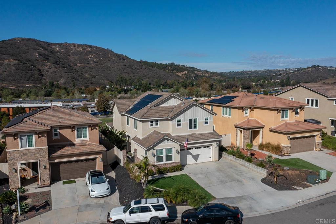
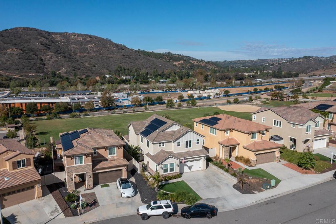
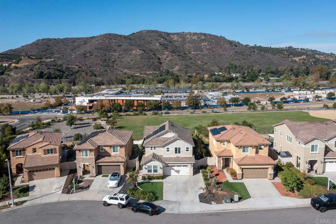
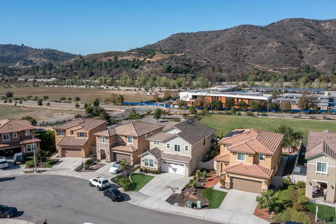
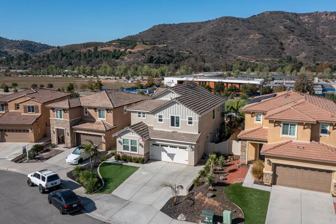
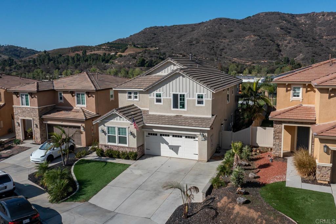
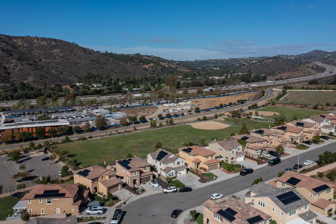
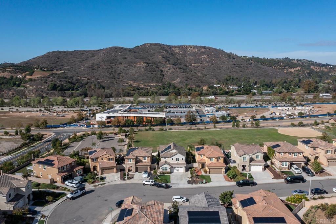
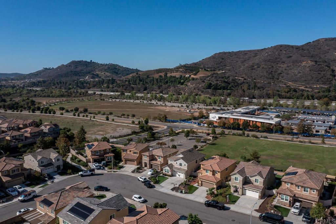
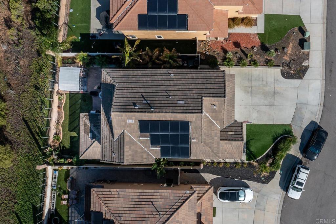
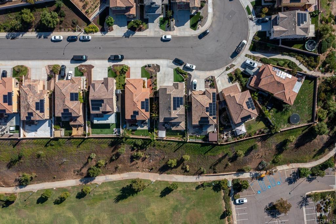
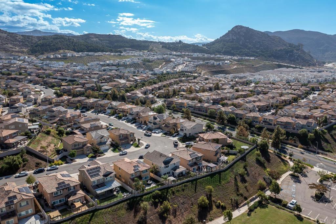
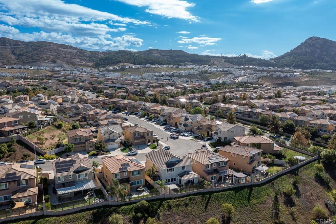
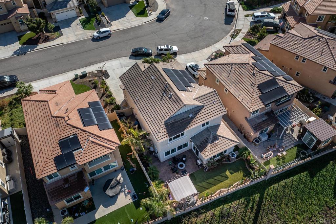
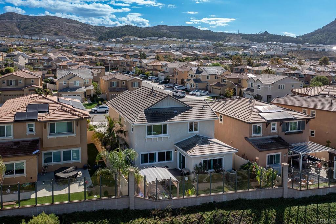
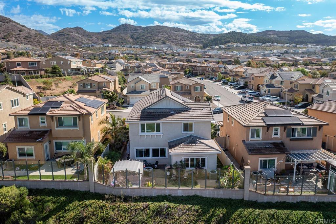
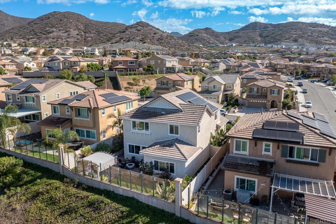
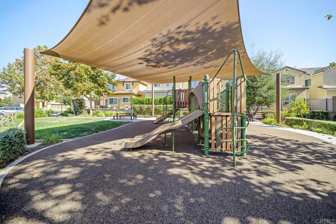
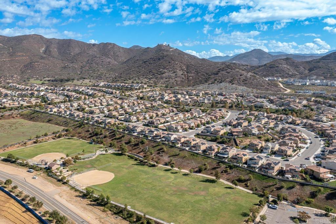
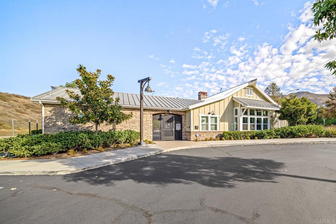
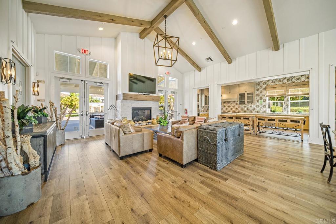
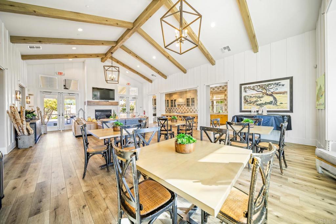
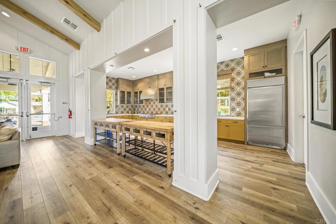
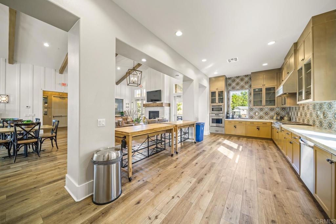
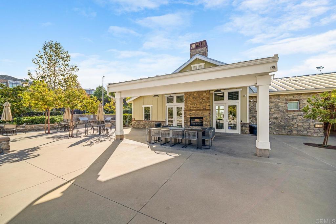
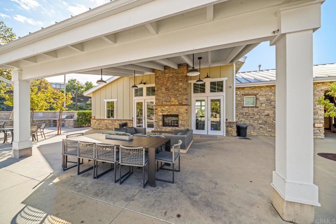
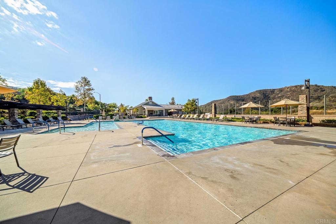
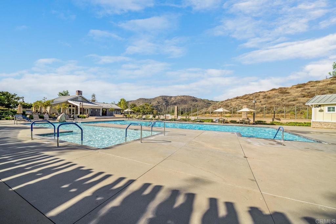
Welcome to 35540 Asturian Way, a standout 4-bedroom, 3-bath home in the Fallbrook community of Horse Creek Ridge, offering 2,445 square feet of thoughtfully designed living space and a great view overlooking the sports park. Luxury vinyl plank flooring flows through the first floor, where the kitchen is the heart of the home, with a spacious island, granite countertops, and stainless steel appliances. A guest room on the main level makes visitors, a home office, or multi-generational living easy. Upstairs, soft carpet leads to a versatile loft and the primary suite, where the bath features a stand-alone soaking tub and a separate shower, a perfect place to unwind at the end of the day. Step outside to a backyard made for entertaining, complete with a fire pit for cool evenings and a pergola for relaxed gatherings. Modern comforts are built in, including paid-off solar panels, a whole-house water filtration system, and a smart home hub for everyday convenience. Offered at $859,000, this home blends comfort, efficiency, and style. Horse Creek Ridge is more than a neighborhood, it’s a lifestyle. Residents enjoy numerous parks, two pools, and a large clubhouse, along with annual events hosted by the HOA social committee, and the community goes all out for the holidays. Food trucks visit regularly, including a coffee truck, adding a touch of neighborhood charm. With the sports park right outside your view, there’s always something happening close to home. For outdoor enthusiasts, wonderful hiking trails wind through the community, offering endless opportunities to enjoy nature just steps from your door. You will love what this home has to offer. Schedule your showing today!
Hi there — ask anything about this property or the area and the team will get right back to you.

Local real estate advisory services provided by agent with Eddy Chen Real Estate Group - HARVEST | REAL
Listed by Jessica Villa with Allison James Estates & Homes · Cell: jvilla22@gmail.com
Based on information from California Regional Multiple Listing Service, Inc. as of 2026 and/or other sources. All data, including all measurements and calculations of area, is obtained from various sources and has not been, and will not be, verified by broker or MLS. All information should be independently reviewed and verified for accuracy. Properties may or may not be listed by the office/agent presenting the information.
You agree to Eddy Chen Real Estate Group - HARVEST | REAL Terms of Use and Privacy Policy. By choosing to contact a property, you also agree that Eddy Chen Real Estate Group - HARVEST | REAL and its associates may call, text, or email you regarding any inquiries or activities you submit through our website. This may involve the use of automated means and prerecorded or artificial voices.
Step 1 of 2
Create a free account to view all listings, save searches, and get alerts when new homes match.
Step 2 of 2
Tell us how to reach you about homes you like.
Enter your password to sign in as
Create a free account to view all listings, save searches, and get alerts when new homes match.
Already have an account? Sign in
Sign in to your account.
New here? Create an account