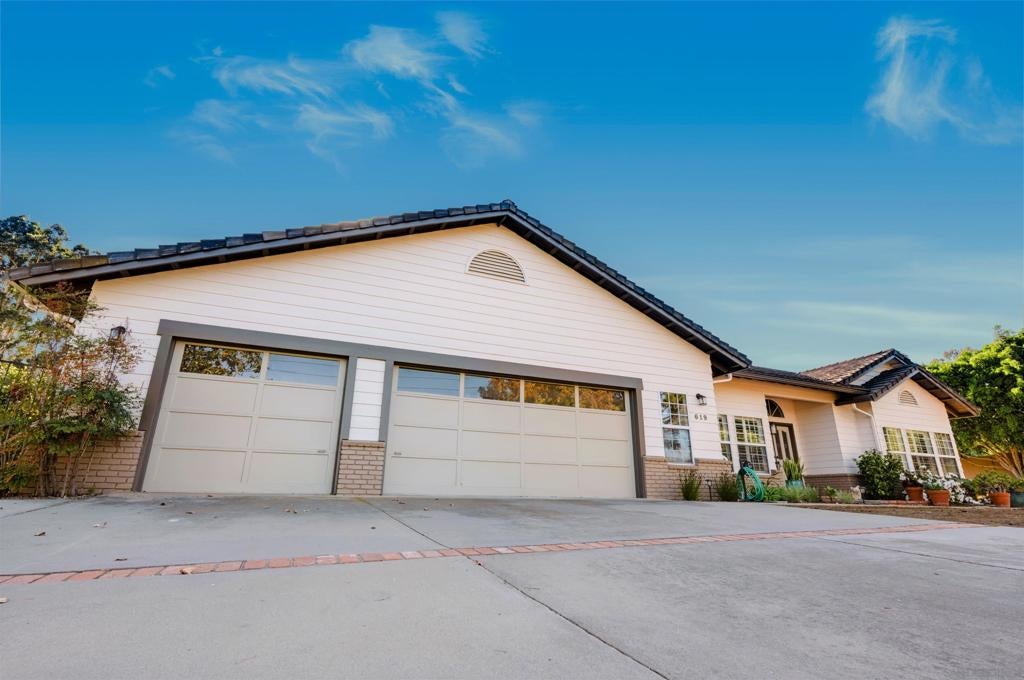
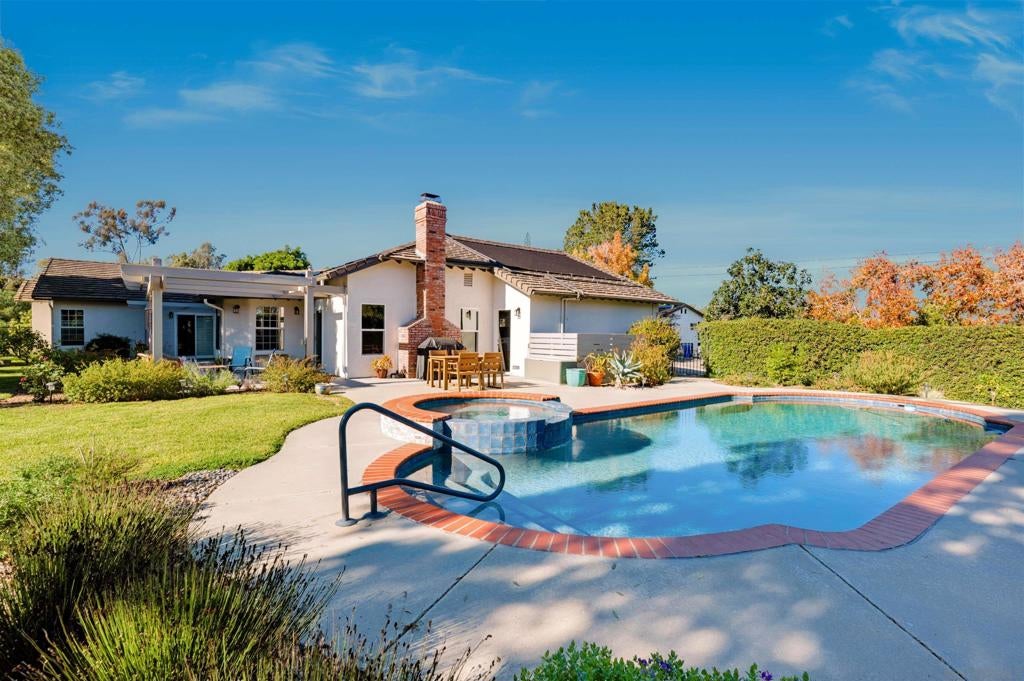
Welcome to this beautifully refreshed Fallbrook home, tucked away on a quiet, private cul-de-sac street just minutes from town and nearby schools! Interior updates include luxury vinyl plank flooring, new carpet and baseboards, fresh paint, updated ceiling lights, two new bathroom vanities, modern kitchen and bath fixtures, and new ceiling fans. Additional windows in the family room bring in natural light. Step outside to your own private backyard retreat, featuring a solar-heated pool and spa, perfect for enjoying sunny Fallbrook days and relaxing evenings. With remodeled pool features and upgraded equipment, this outdoor setting is ideal for entertaining, unwinding, and making the most of Southern California living. Enjoy the new paver patio and upgraded pergola, along with updated fencing, rain gutters, drainage, and irrigation improvements. For those who love gardening and the outdoors, enjoy eight mature, producing avocado trees, raised garden beds, and a tool shed. The spacious lot also offers room to explore the possibility of adding an ADU. Additional features include a newer water heater, smart irrigation timer, and spacious attic storage. With thoughtful updates, inviting outdoor spaces, and room to enjoy the best of Fallbrook living, this home is a wonderful place to call your own!
Hi there — ask anything about this property or the area and the team will get right back to you.

Local real estate advisory services provided by agent with Eddy Chen Real Estate Group - HARVEST | REAL
Listed by Mike Chiesl with Real Broker
Based on information from California Regional Multiple Listing Service, Inc. as of 2026 and/or other sources. All data, including all measurements and calculations of area, is obtained from various sources and has not been, and will not be, verified by broker or MLS. All information should be independently reviewed and verified for accuracy. Properties may or may not be listed by the office/agent presenting the information.
You agree to Eddy Chen Real Estate Group - HARVEST | REAL Terms of Use and Privacy Policy. By choosing to contact a property, you also agree that Eddy Chen Real Estate Group - HARVEST | REAL and its associates may call, text, or email you regarding any inquiries or activities you submit through our website. This may involve the use of automated means and prerecorded or artificial voices.
Step 1 of 2
Create a free account to view all listings, save searches, and get alerts when new homes match.
Step 2 of 2
Tell us how to reach you about homes you like.
Enter your password to sign in as
Create a free account to view all listings, save searches, and get alerts when new homes match.
Already have an account? Sign in
Sign in to your account.
New here? Create an account