Seller offering a $15,000 credit toward the buyer's closing costs or a rate buydown on offers at list price or higher.
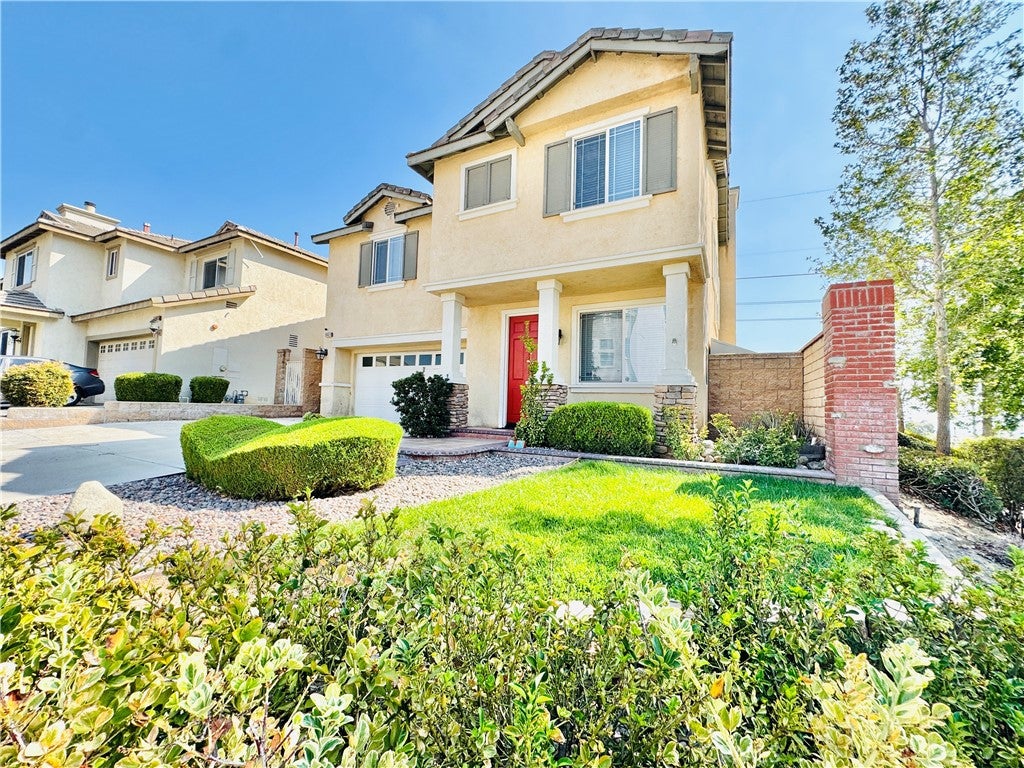
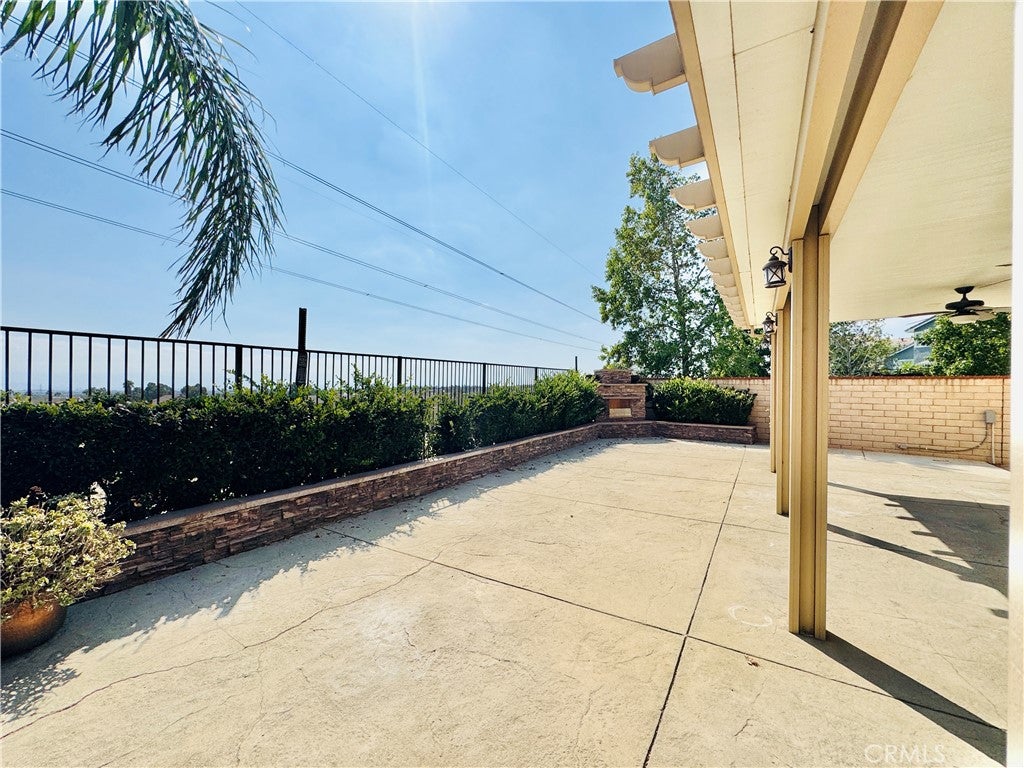
Perched on a corner lot in Hunter's Ridge, this 2004-built North Fontana residence offers a view few homes in the Inland Empire can match. Facing north, with sweeping views across the entire valley, it delivers city lights that glitter every evening, snow-capped mountains in season from both the front and back of the home, and sunrises and sunsets to open and close the day. On the Fourth of July, multiple fireworks shows unfold across the horizon at once.
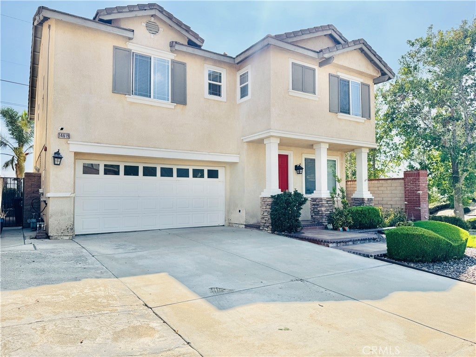
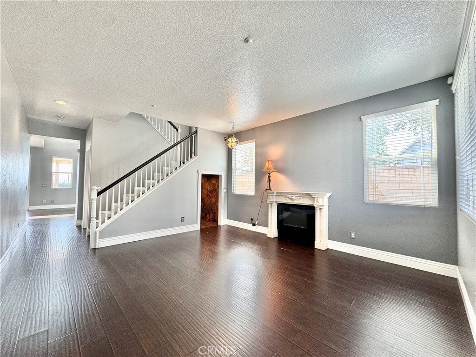
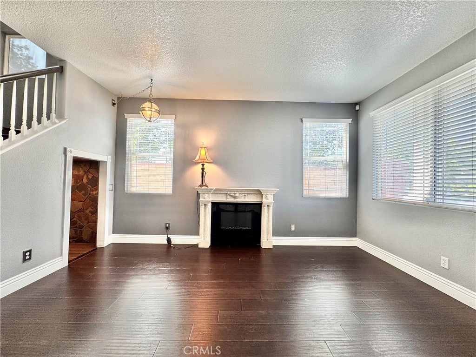
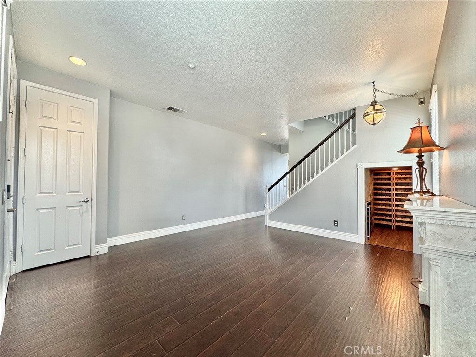
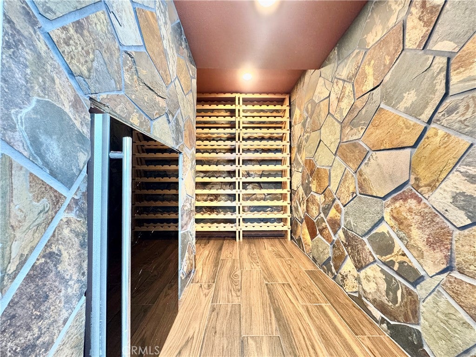
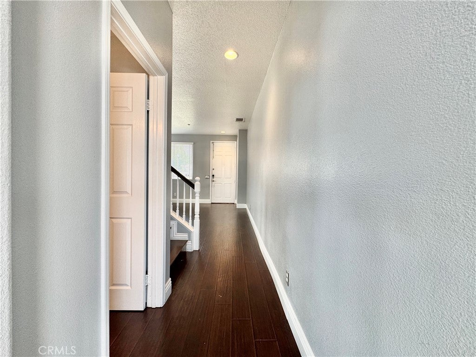
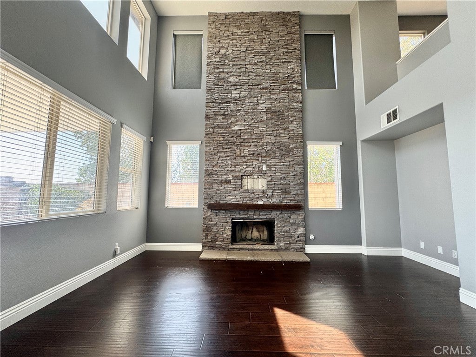
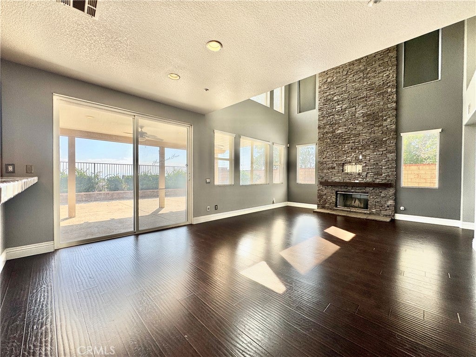
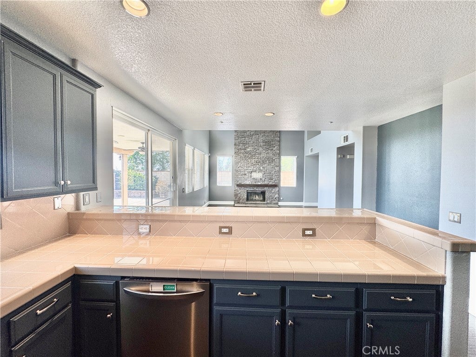
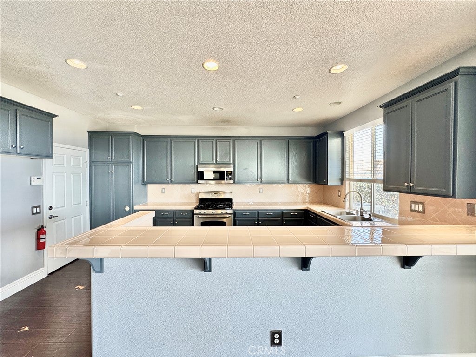
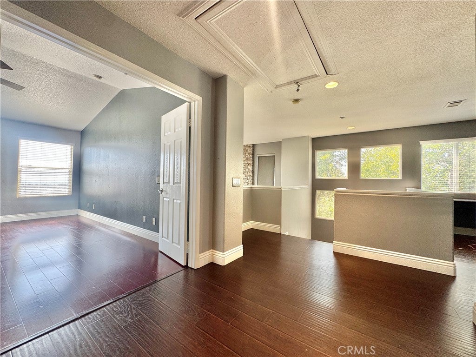
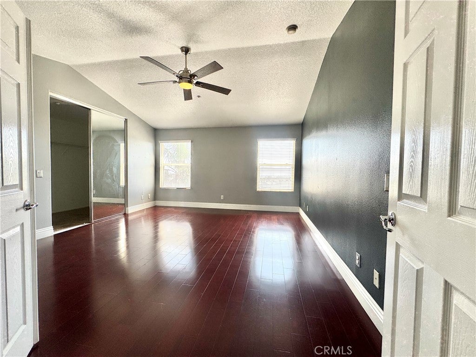
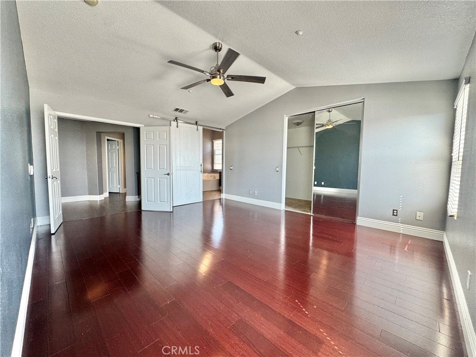
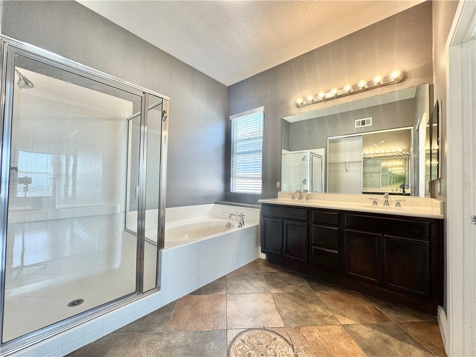
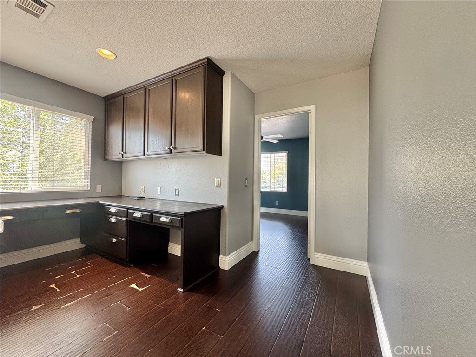
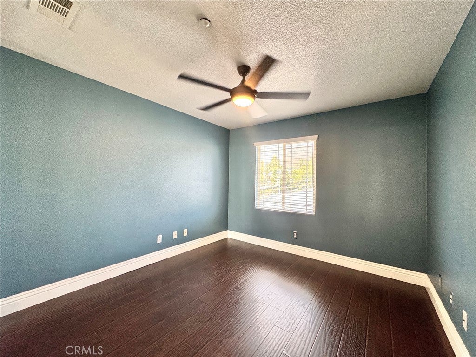
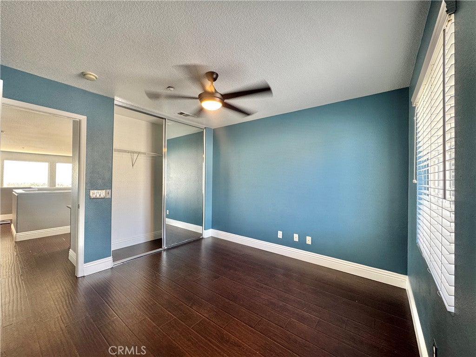
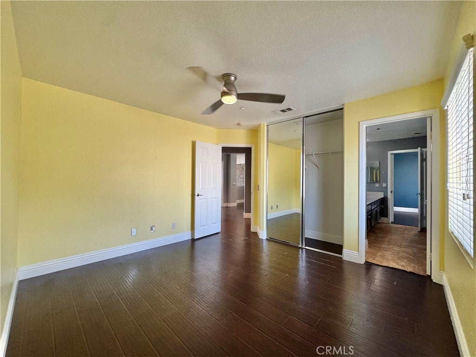
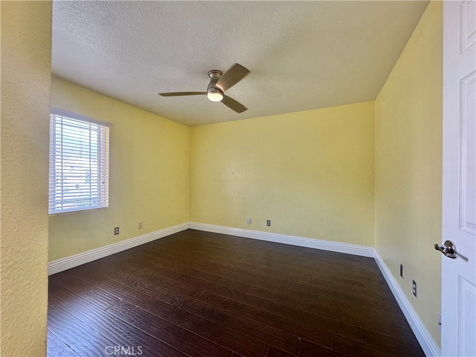
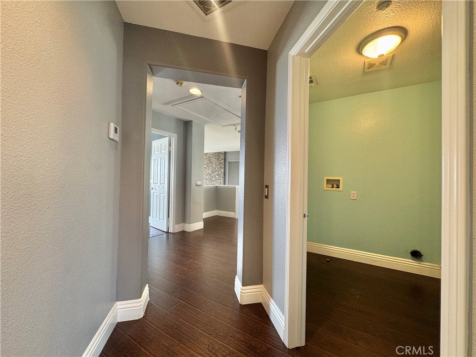
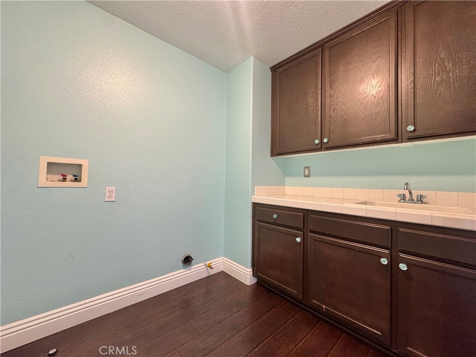
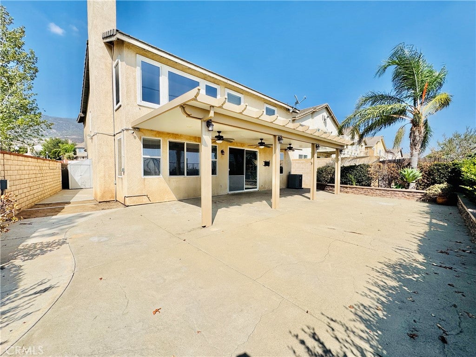
Inside, 2,161 square feet of open, high-ceilinged living centers on a two-story stacked stone fireplace surround in the family room, with a wine nook set into the living area. Upstairs, all three bedrooms are joined by a built-in office nook and a laundry room with its own sink, and a drop-down ladder leads to generous attic storage. Outside, the backyard pairs a large patio with a stone fireplace, made for chilly nights and that view. Central air, a two-car garage, and no HOA complete the home.
David W. Long Elementary (two-tenths of a mile), Summit Intermediate, and Etiwanda High School serve the address. Falcon Ridge Town Center is close by, with Stater Bros., Target, dining, and a Tesla Supercharger, and the 15 and 210 freeways make the commute easy.
Hi there — ask anything about this property or the area and the team will get right back to you.

Local real estate advisory services provided by agent with Eddy Chen Real Estate Group - HARVEST | REAL
Listed by Danny Talamantes with Prado Realty Group · Cell: 949-910-6833
Based on information from California Regional Multiple Listing Service, Inc. as of 2026 and/or other sources. All data, including all measurements and calculations of area, is obtained from various sources and has not been, and will not be, verified by broker or MLS. All information should be independently reviewed and verified for accuracy. Properties may or may not be listed by the office/agent presenting the information.
You agree to Eddy Chen Real Estate Group - HARVEST | REAL Terms of Use and Privacy Policy. By choosing to contact a property, you also agree that Eddy Chen Real Estate Group - HARVEST | REAL and its associates may call, text, or email you regarding any inquiries or activities you submit through our website. This may involve the use of automated means and prerecorded or artificial voices.
Step 1 of 2
Create a free account to view all listings, save searches, and get alerts when new homes match.
Step 2 of 2
Tell us how to reach you about homes you like.
Enter your password to sign in as
Create a free account to view all listings, save searches, and get alerts when new homes match.
Already have an account? Sign in
Sign in to your account.
New here? Create an account