Open: Sun 1-4pm (11/22)
$549,900

5584 Kateway 9, Fontana, CA 92336

3beds
2.5baths2 full baths + 1 half bath
1,690sqft
Quick facts
Townhouse 77 Days on Market Built in 2024 $325.38/sqft 1,140 sq ft $299 HOA Dues

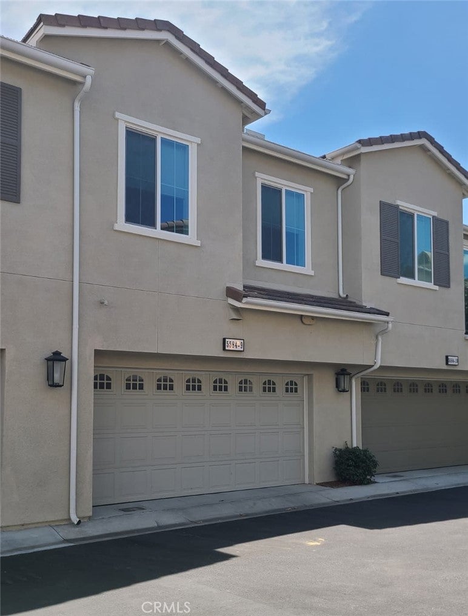
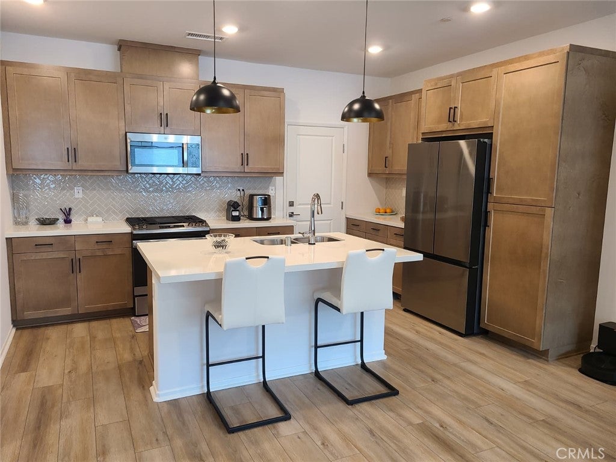
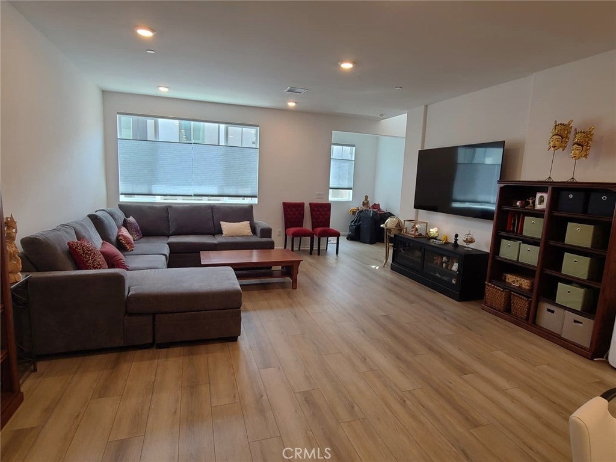
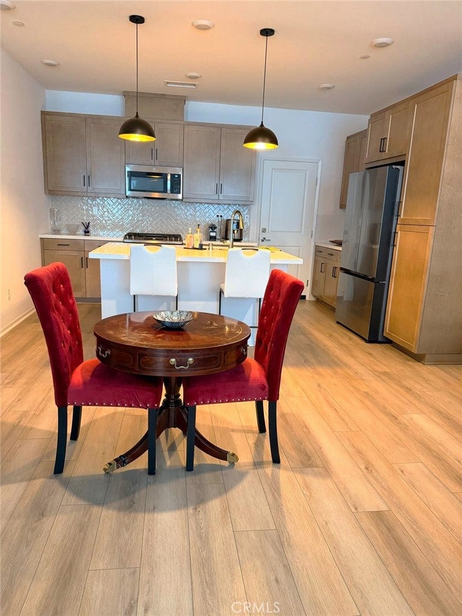
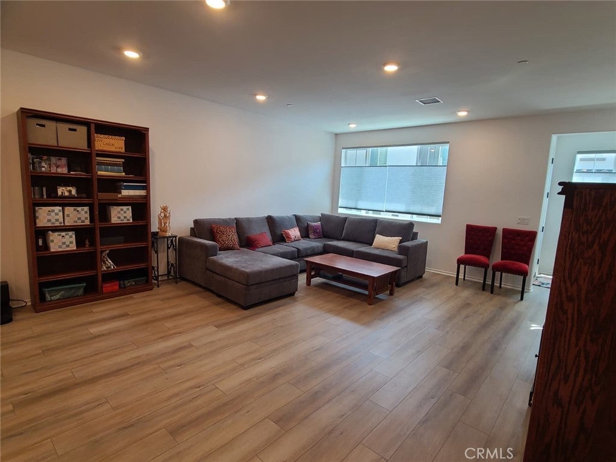
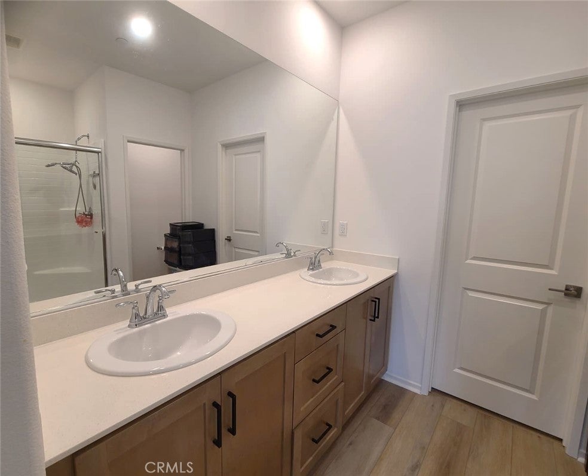
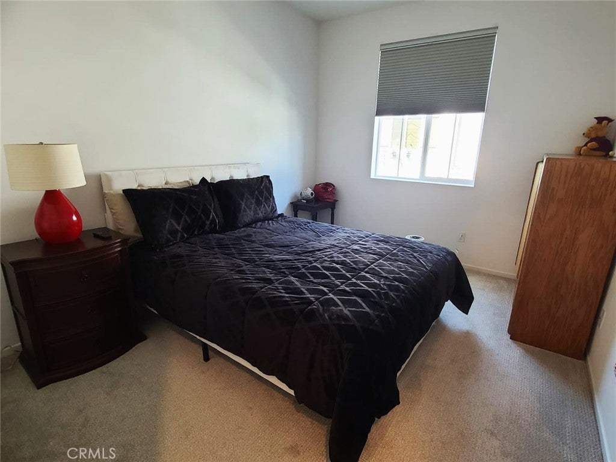
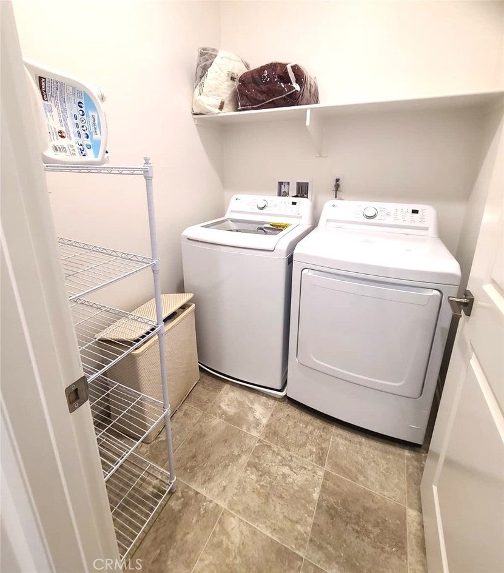
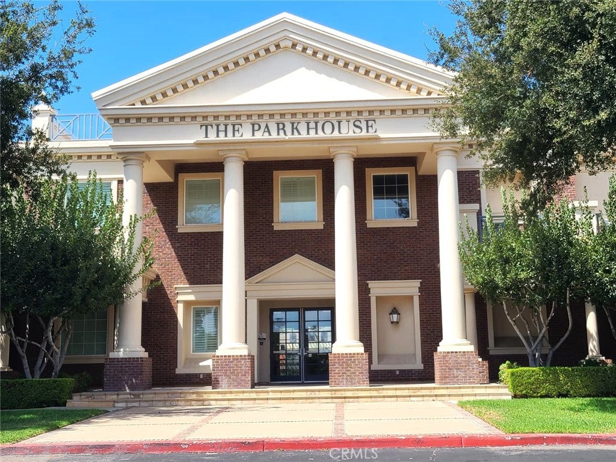
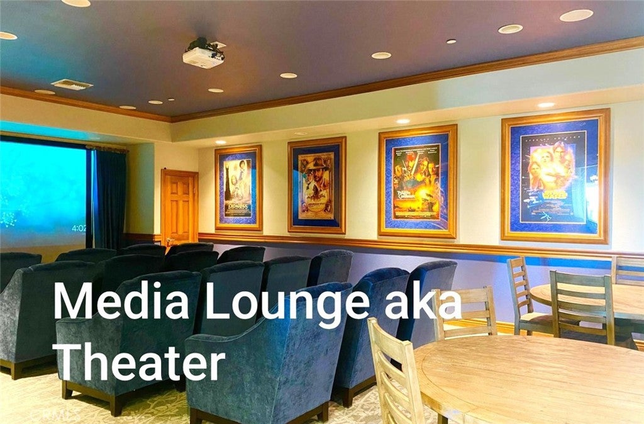
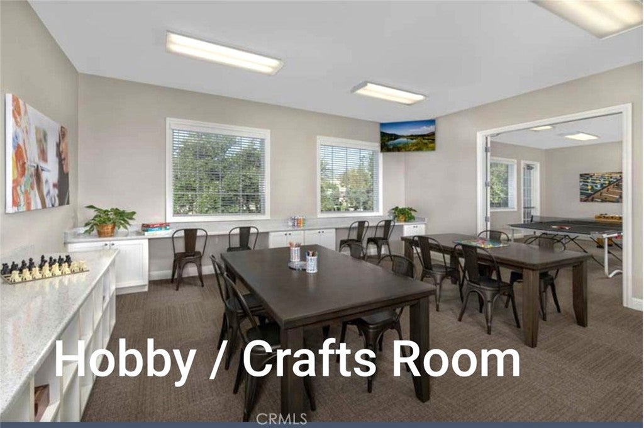
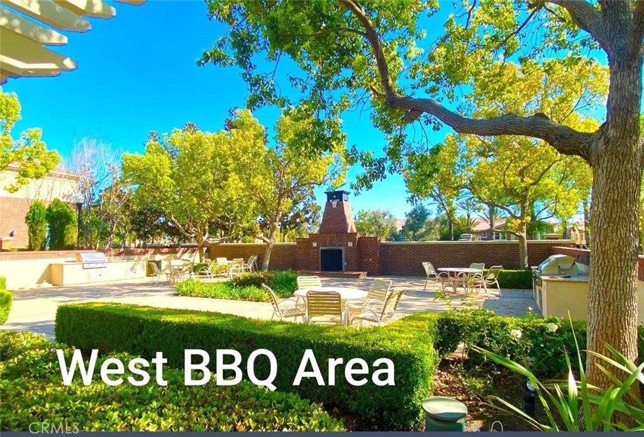
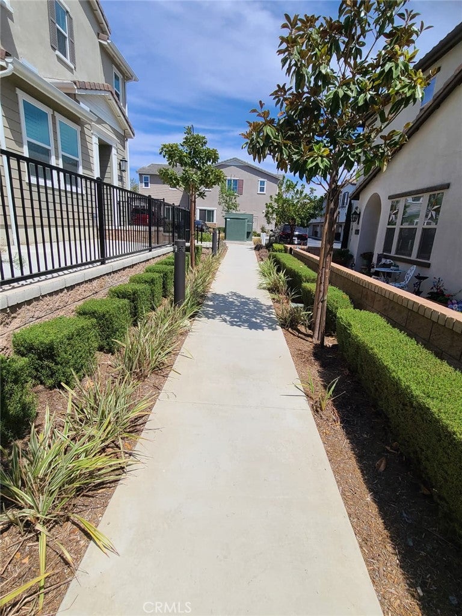
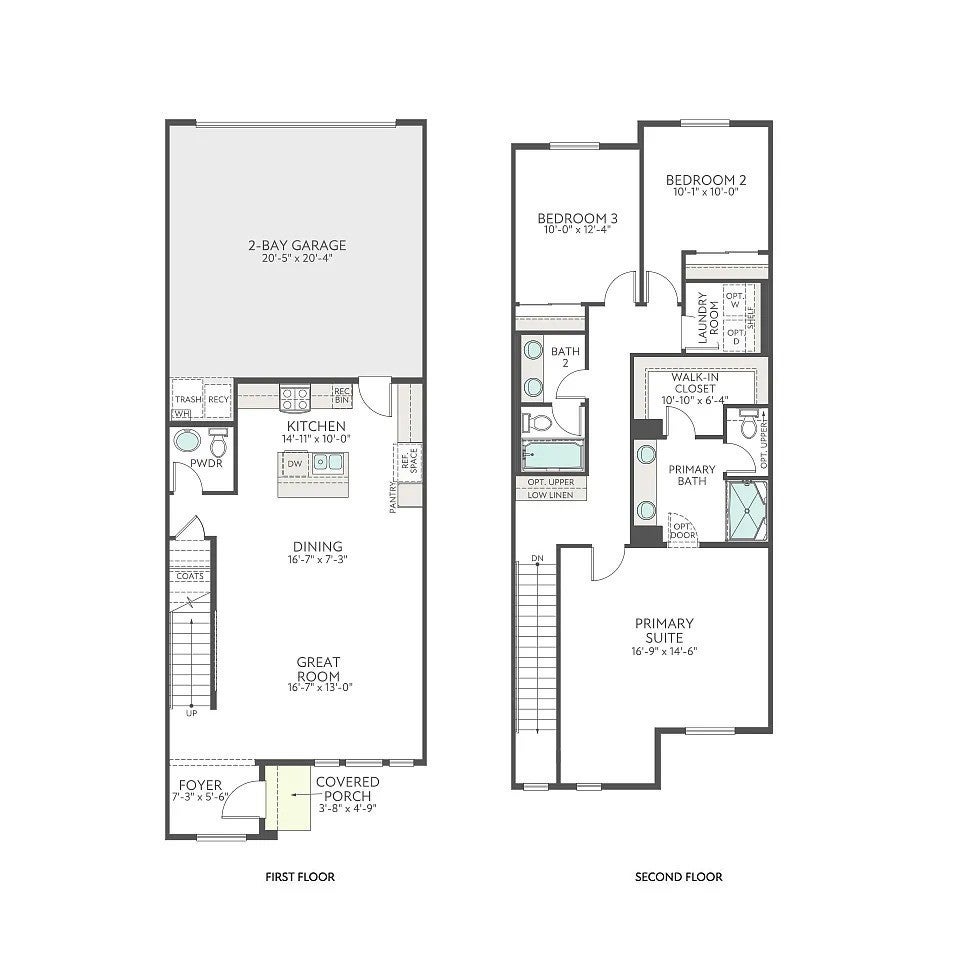
Modern Living at Birch Bend for maximum Comfort . This large two-story Town home is steps to community park and features an enclosed front patio. Impressive open space concept at main floor with Great room/kitchen/dining area, while upstairs features an expansive cozy Primary Suite opposite secondary Beds/Bath convenient laundry Room and expansive walk in closet Price includes tasteful designer-curated upgrades, including an upgraded SS GE appliance package, Shaker cabinetry with contrasting matte black hardware - throughout . Quarts counter top with full back splash, upgraded designer lightings Delta sensing Faucet upgraded wide-plank luxury vinyl/carpet along with energy saving Solar panels Tankless water heater for an unparalleled lifestyle of comfort. Step outside to a resort-style Park House amenities: Swimming pool spa Tennis / Basket ball /pickleball Court Soccer practice lawn Putting Green BBQ area while enjoying modern Gyms /weight training facility movies/Theater room Billiard Room Game Room Banquet /Multipurpose Room facility with Kitchen, Business Center perfect for gathering and entertaining. Conveniently located within Close proximity to Victoria Garden restaurants and shops Ontario Mills Sierra Lakes Golf Course Kaiser Permanente Hospital Chaffey College. Move in Ready with Washer Dryer Refrigerator Included. Seller consider concession to make the deal work .

Open houses at 5584 Kateway 9

Sunday, November 22 · 1–4pm

In person · no appointment needed

Location of 5584 Kateway 9

Map showing 5584 Kateway 9, Fontana, CA 92336 $549,900
See more listings in Fontana

5584 Kateway 9 property details

Interior

Bedrooms & Bathrooms

  • Bedrooms: 3
  • Bathrooms: 3
  • Full Bathrooms: 2
  • Main Level Bathrooms: 1

Appliances

  • Included: Gas Cooktop, Gas Water Heater, Microwave, Refrigerator, Tankless Water Heater
  • Laundry: Washer Hookup, Gas Dryer Hookup

Heating

  • Heating: Central, Natural Gas

Cooling

  • Cooling: Central Air

Features

  • Interior Features: Walk-In Closet(s)
  • Flooring: Carpet, Vinyl
  • Fireplace: No
  • Fireplace Features: None

Interior Area

  • Total Living Area: 1690
  • Unit: Square Feet
  • Source: Assessor

Rooms & Dimensions

Master Bedroom

  • Level: Unknown

Kitchen

  • Level: Unknown

Kitchen

  • Level: Unknown

Laundry

  • Level: Unknown

Bedroom

  • Level: Unknown

Dining Room

  • Level: Unknown

Other

  • Level: Unknown
  • Features: Walk-In Closet(s)

Property

Features

  • Exterior Features: Rain Gutters
  • Security Features: Security Gate, Smoke Detector(s)
  • Has Private Pool: No
  • Pool Features: Community, Association
  • Has Spa: No
  • Horses: No

View

  • Has View: Yes
  • View: Neighborhood

Lot

  • Size: 1,140 sq ft
  • Acres: 0.0262

Accessibility

  • Levels: Two
  • Entry Level: 1
  • Entry Location: Front / Garage
  • Stories: 2

Parking

  • Garage: Yes
  • Total Spaces: 2
  • Parking Features: Attached, Garage
  • Carport: No
  • Open Parking: No

Waterfront

  • Has Waterfront: No

Basement

  • Basement: No

Mobile Home

  • Mobile Home Remains: No

Construction

Type & Style

  • Home Type: Residential
  • Property Sub Type: Townhouse
  • Structure Type: House

Materials

  • Foundation: Slab
  • Roof: Tile

Builder / Condition

  • Year Built: 2024
  • New Construction: No
  • Builder: Tri Pointe

Utilities & Green Energy

Utilities

  • Electric on Property: No
  • Electric: Photovoltaics Seller Owned
  • Water: Public
  • Sewer: Public Sewer
  • Utilities: Sewer Connected

Green Energy

  • Energy Efficient: No
  • Energy Generation: Solar

Community & HOA

Community

HOA

  • Has HOA: Yes
  • Amenities: Billiard Room, Clubhouse, Sport Court, Dog Park, Fitness Center, Meeting Room, Barbecue, Playground, Pool, Recreation Room, Spa/Hot Tub, Tennis Court(s)
  • Fee: $299
  • Frequency: Monthly
  • Fee 2: $182
  • Frequency 2: Monthly
  • Senior Community: No

Pets

  • Pets Allowed: No

Location

  • Longitude: -117.4572
  • Latitude: 34.152443
  • Directions: 15 N exit Summit L on Summit L on Knox R on Park House dr to Gate - enter code R on Kateway

Land Lease

  • Land Lease: No

School

Middle or Junior

Highschool

Tax, Financial & Listing Details

Listing Details

  • List Price: $549,900
  • Price Per Square Foot: $325.38
  • Date on Market:
  • Inclusions: washer dryer refrigerator
  • Home Warranty: No
  • Rent Control: No
  • Status: Active

MLS Details

Tax Details

  • Tax Lot: 1
  • Universal Property ID: US-06071-N-1107541810000-R-N

Ask a question about 5584 Kateway 9

Hi there — ask anything about this property or the area and the team will get right back to you.

Last checked Source: CRMLSMLS# CV26190669

Local real estate advisory services provided by agent with Eddy Chen Real Estate Group - HARVEST | REAL

Listed by Felix Jaory with Dynasty Real Estate · Cell: 909 702 8508

Based on information from California Regional Multiple Listing Service, Inc. as of 2026 and/or other sources. All data, including all measurements and calculations of area, is obtained from various sources and has not been, and will not be, verified by broker or MLS. All information should be independently reviewed and verified for accuracy. Properties may or may not be listed by the office/agent presenting the information.

You agree to Eddy Chen Real Estate Group - HARVEST | REAL Terms of Use and Privacy Policy. By choosing to contact a property, you also agree that Eddy Chen Real Estate Group - HARVEST | REAL and its associates may call, text, or email you regarding any inquiries or activities you submit through our website. This may involve the use of automated means and prerecorded or artificial voices.

Listings near 5584 Kateway 9