Price cut: $9K (8/10)
$539,999

5604 Altamura 3, Fontana, CA 92336

3beds
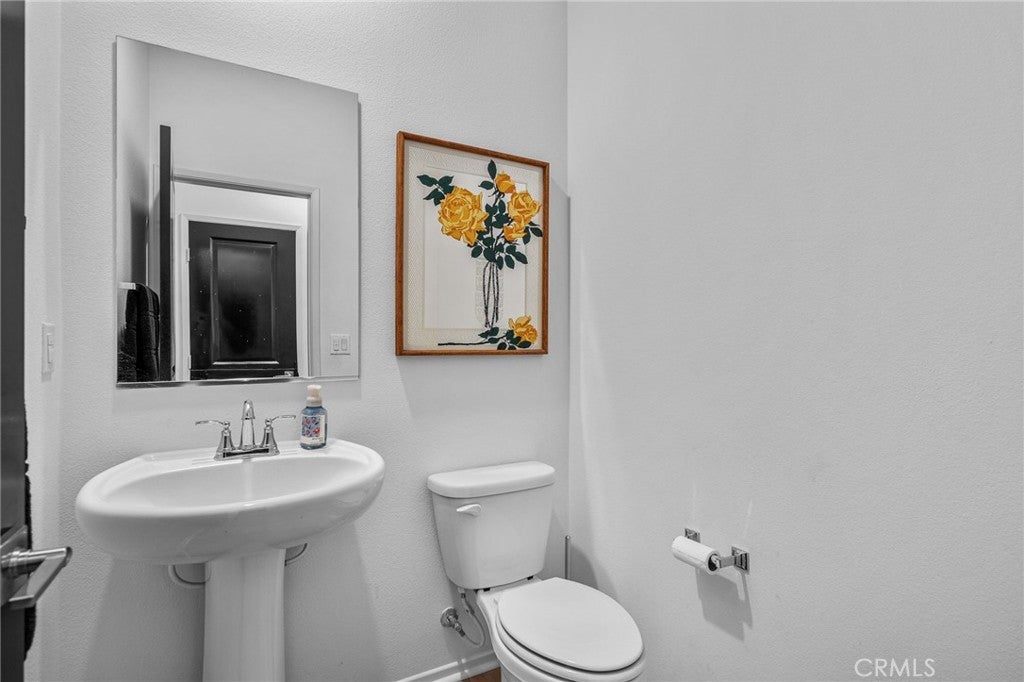
2.5baths2 full baths + 1 half bath
1,604sqft
Quick facts
Townhouse 146 Days on Market Built in 2023 $336.66/sqft 1,092 sq ft $164 HOA Dues

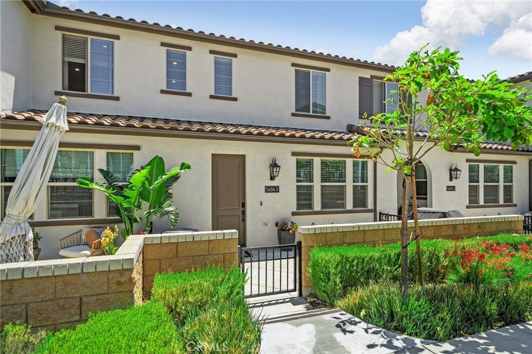
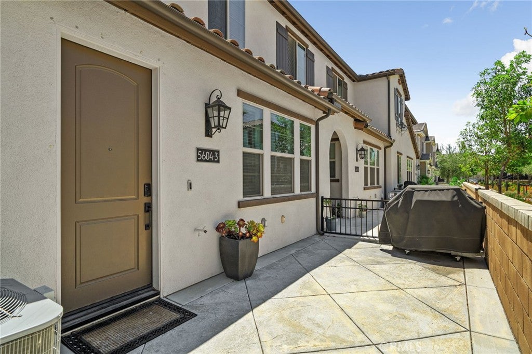
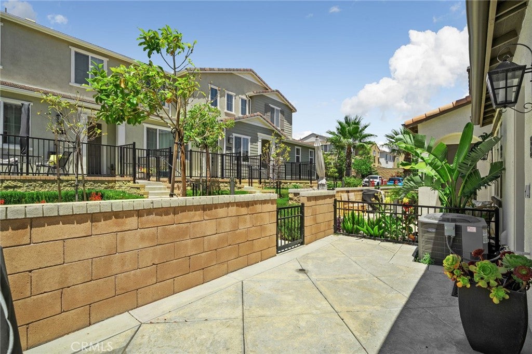
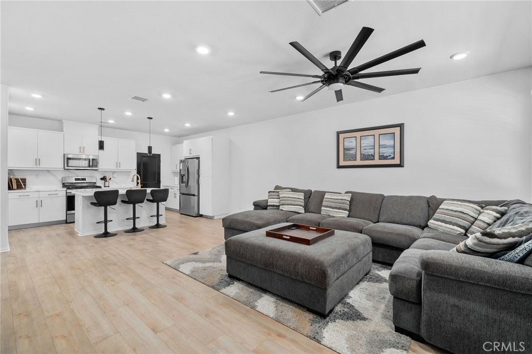
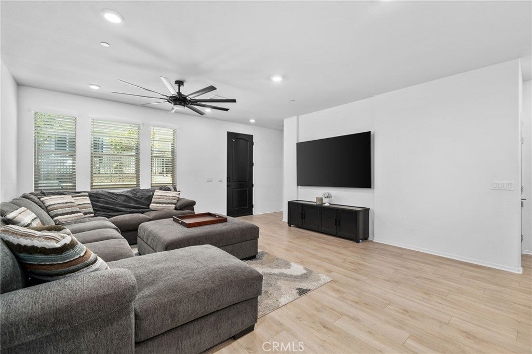
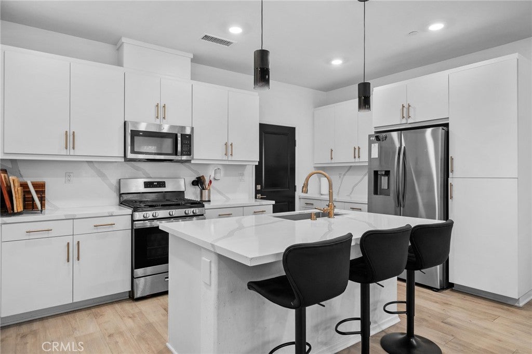
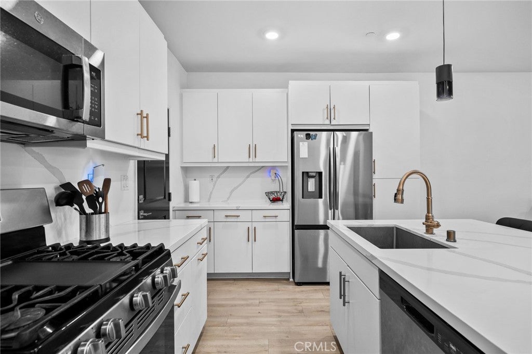
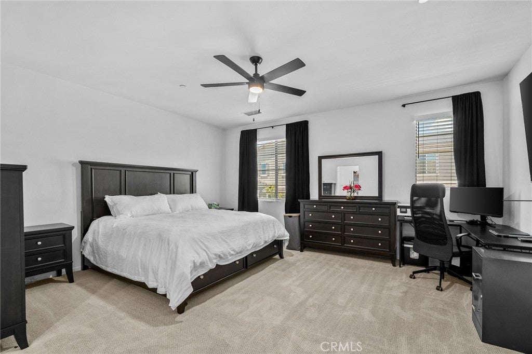
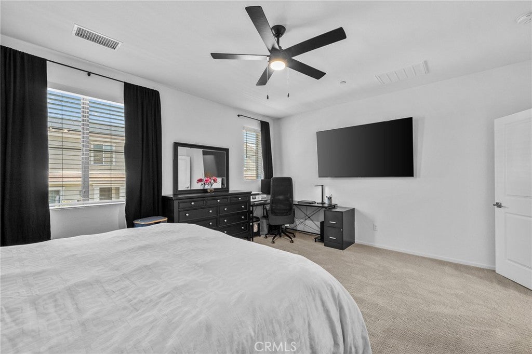
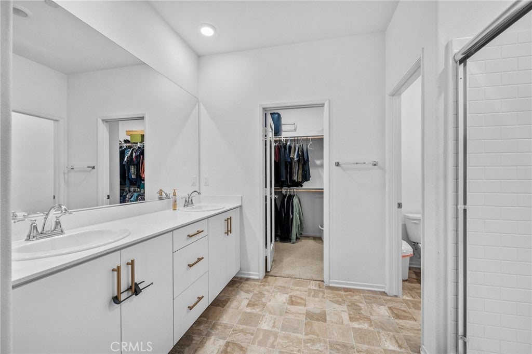
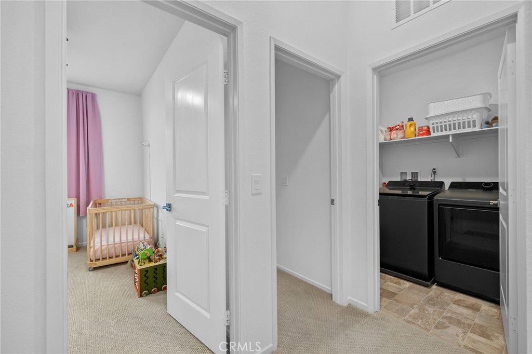
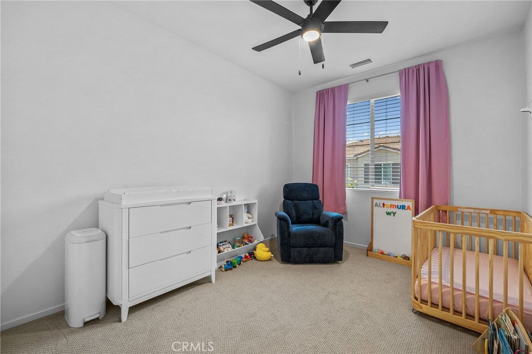
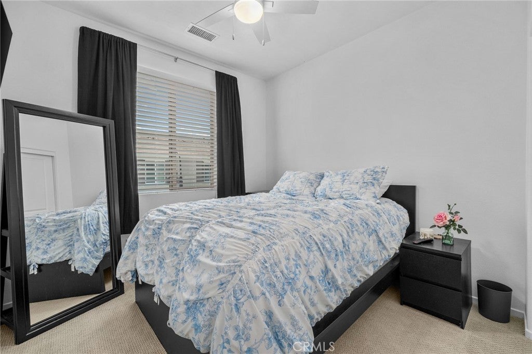
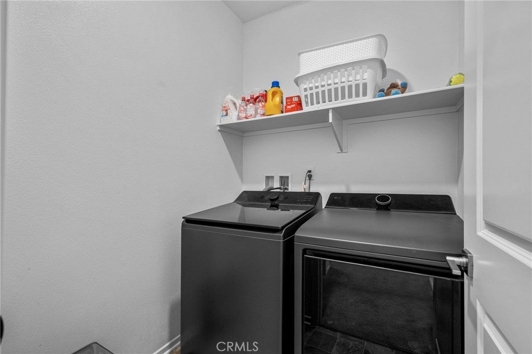
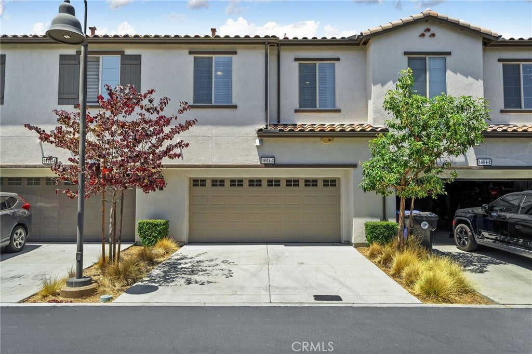
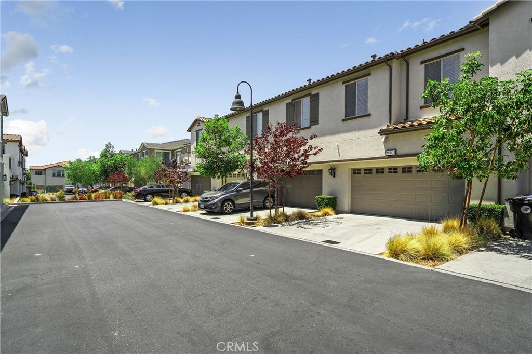
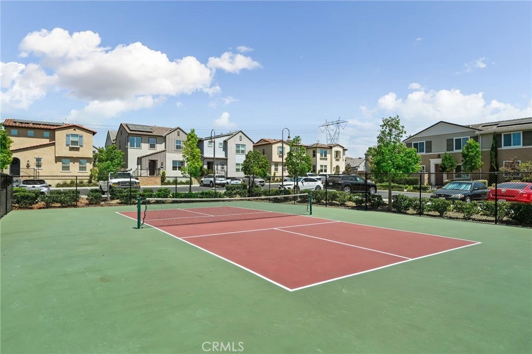
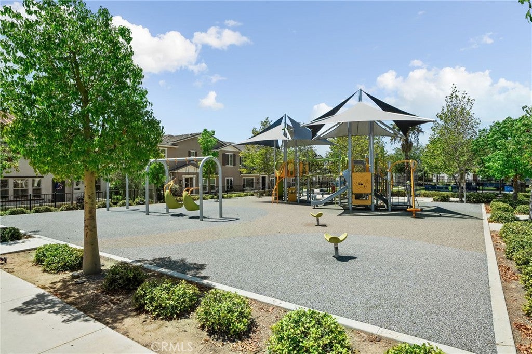
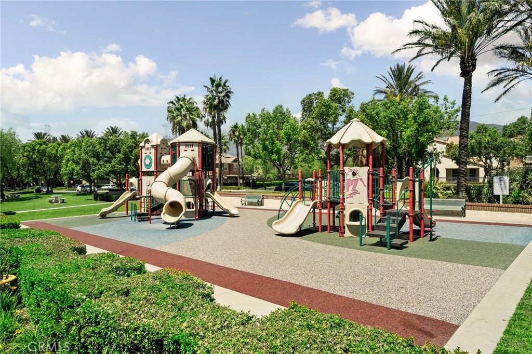
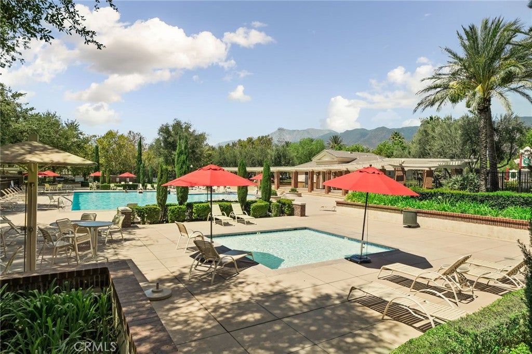
Welcome to 5604 Altamura Way in the highly sought-after gated community of Birch Bend at Shady Trails! Built in 2023, this beautifully upgraded 3-bedroom, 2.5-bath home offers modern living with an open-concept floor plan, high ceilings, abundant natural light, and stylish laminate plank flooring throughout the main level. The spacious kitchen features white cabinetry, quartz-look countertops, a large island, and pendant lighting, making it perfect for entertaining. Upstairs you'll find an oversized primary suite with a spacious bathroom and walk-in closet, two additional bedrooms, and a convenient upstairs laundry room. The attached 2-car garage is very spacious to fit vehicles and provides great storage space, and also includes a rare two-car driveway. Residents enjoy resort-style amenities including pools, spa, fitness center, clubhouse, BBQ areas, parks, dog park, and more. Don't miss this opportunity to own a like-new home in one of North Fontana's most desirable communities!

Location of 5604 Altamura 3

Map showing 5604 Altamura 3, Fontana, CA 92336 $539,999
See more listings in Fontana

5604 Altamura 3 property details

Interior

Bedrooms & Bathrooms

  • Bedrooms: 3
  • Bathrooms: 3
  • Full Bathrooms: 2
  • Main Level Bathrooms: 1

Appliances

  • Included: Dishwasher, Free-Standing Range, Disposal
  • Laundry: Washer Hookup, Gas Dryer Hookup, Laundry Room, Upper Level

Heating

  • Heating: Central

Cooling

  • Cooling: Central Air

Features

  • Interior Features: Breakfast Bar, Ceiling Fan(s), Eat-in Kitchen, Open Floorplan, Walk-In Closet(s)
  • Flooring: Carpet, Vinyl
  • Fireplace: No
  • Fireplace Features: None

Interior Area

  • Total Living Area: 1604
  • Unit: Square Feet
  • Source: Assessor

Rooms & Dimensions

Other

  • Level: Unknown
  • Features: Walk-In Closet(s)

Kitchen

  • Level: Unknown

Kitchen

  • Level: Unknown

Master Bathroom

  • Level: Unknown

Master Bedroom

  • Level: Unknown

Living Room

  • Level: Unknown

Laundry

  • Level: Unknown

Bedroom

  • Level: Unknown

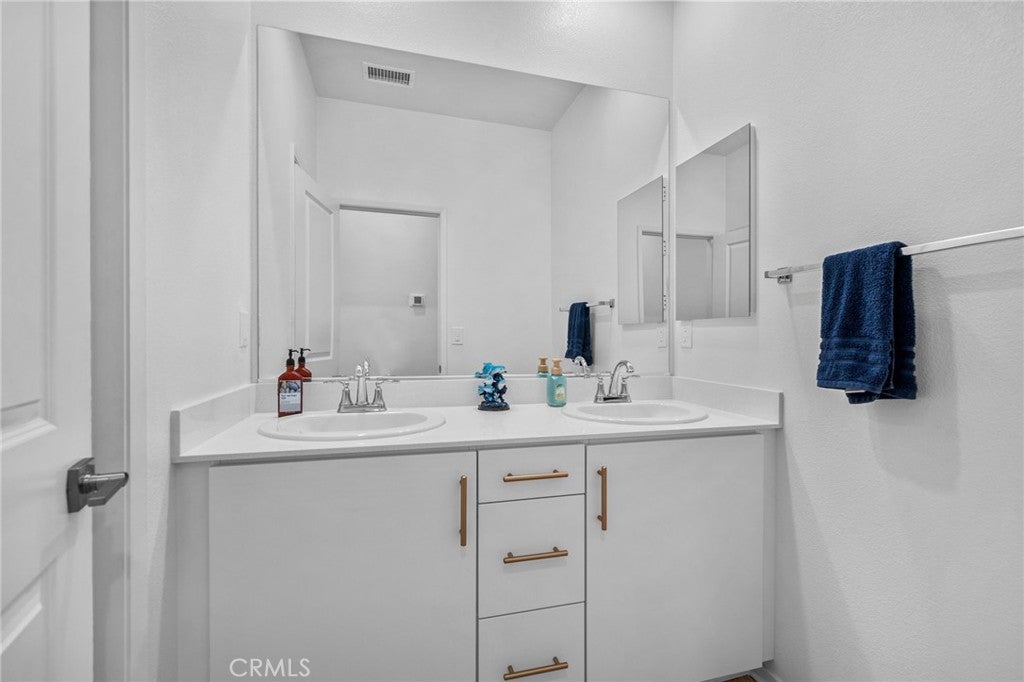
Bathroom

  • Level: Unknown

Property

Features

  • Patio & Porch: Patio
  • Security Features: Gated Community
  • Has Private Pool: No
  • Pool Features: Association
  • Has Spa: Yes
  • Fencing: Block
  • Horses: No

View

  • Has View: No
  • View: None

Lot

  • Size: 1,092 sq ft
  • Acres: 0.0251

Accessibility

  • Levels: Two
  • Entry Level: 1
  • Entry Location: 1
  • Stories: 2

Parking

  • Garage: Yes
  • Total Spaces: 2
  • Parking Features: Attached, Driveway, Garage
  • Carport: No
  • Open Parking: No

Waterfront

  • Has Waterfront: No

Basement

  • Basement: No

Mobile Home

  • Mobile Home Remains: No

Construction

Type & Style

  • Home Type: Residential
  • Architectural Style: Contemporary
  • Property Sub Type: Townhouse
  • Structure Type: House

Builder / Condition

  • Year Built: 2023
  • New Construction: No

Utilities & Green Energy

Utilities

  • Electric on Property: No
  • Water: Public
  • Sewer: Public Sewer
  • Utilities: Sewer Connected

Green Energy

  • Energy Efficient: No

Community & HOA

Community

  • Zip/Postal Code: 92336
  • City/Town: Fontana
  • City/Region: Fontana-San Bernardino
  • County/Parish: San Bernardino
  • State/Province: CA
  • Country Region: US-CA
  • Features: Street Lights, Sidewalks, Gated
  • MLS Area Major: 264 - Fontana

HOA

  • Has HOA: Yes
  • Amenities: Clubhouse, Barbecue, Picnic Area, Pool, Spa/Hot Tub
  • Fee: $164
  • Frequency: Monthly
  • Fee 2: $214.25
  • Frequency 2: Monthly
  • Senior Community: No

Pets

  • Pets Allowed: No

Location

  • Longitude: -117.456173
  • Latitude: 34.152122
  • Directions: North of Summit/West of Citrus - Enter community off Parkside Way

Land Lease

  • Land Lease: No

School

Elementary

Middle or Junior

Highschool

Tax, Financial & Listing Details

Listing Details

  • List Price: $539,999
  • Price Per Square Foot: $336.66
  • Date on Market:
  • Listing Terms: Conventional, FHA, Submit
  • Home Warranty: No
  • Rent Control: No
  • Status: Active

MLS Details

Tax Details

  • Tax Lot: 1
  • Universal Property ID: US-06071-N-1107541630000-R-N

Ask a question about 5604 Altamura 3

Hi there — ask anything about this property or the area and the team will get right back to you.

Last checked Source: CRMLSMLS# CV26138292

Local real estate advisory services provided by agent with Eddy Chen Real Estate Group - HARVEST | REAL

Listed by Andrew Gamboa with Fiv Realty Co · Cell: 562-318-9537

Based on information from California Regional Multiple Listing Service, Inc. as of 2026 and/or other sources. All data, including all measurements and calculations of area, is obtained from various sources and has not been, and will not be, verified by broker or MLS. All information should be independently reviewed and verified for accuracy. Properties may or may not be listed by the office/agent presenting the information.

You agree to Eddy Chen Real Estate Group - HARVEST | REAL Terms of Use and Privacy Policy. By choosing to contact a property, you also agree that Eddy Chen Real Estate Group - HARVEST | REAL and its associates may call, text, or email you regarding any inquiries or activities you submit through our website. This may involve the use of automated means and prerecorded or artificial voices.

Listings near 5604 Altamura 3