$650,000

5736 Tamarisk, Fontana, CA 92336

3beds
2.5baths2 full baths + 1 half bath
1,956sqft
Quick facts
Single Family Residence 29 Days on Market Built in 2000 $332.31/sqft 4,002 sq ft

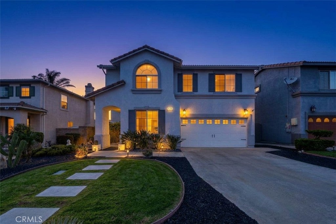
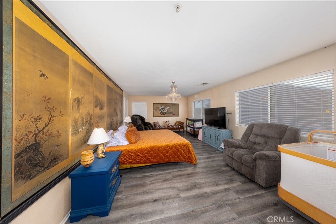
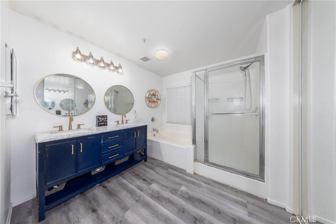
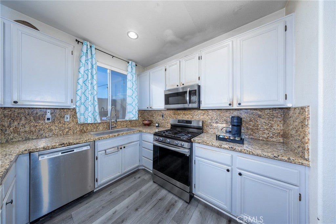
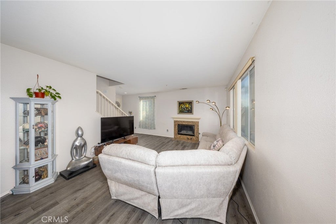
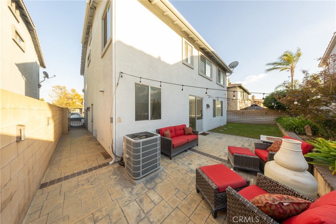
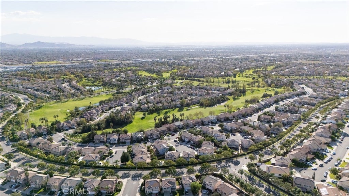
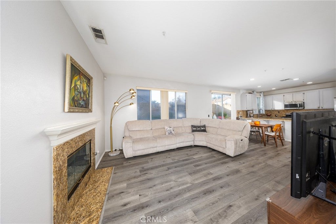
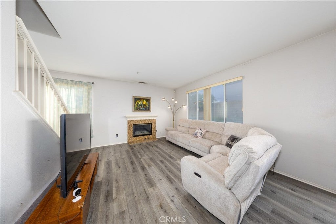
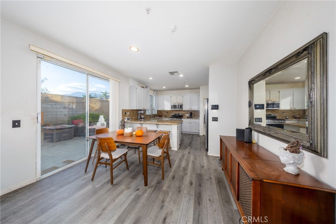
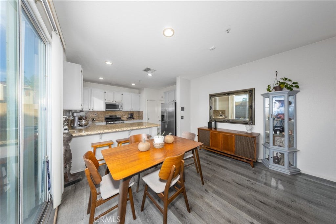
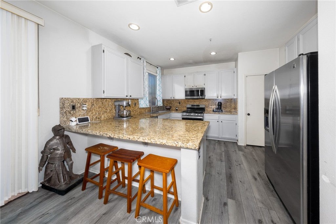
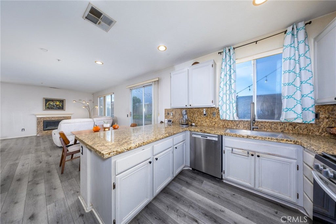
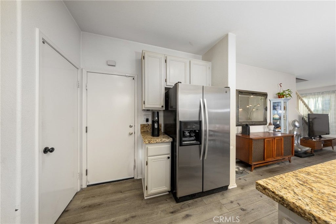
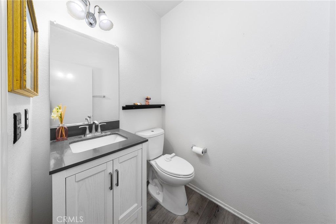
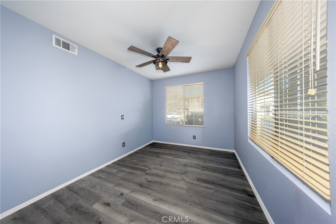
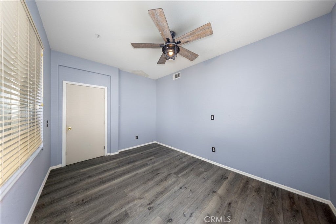
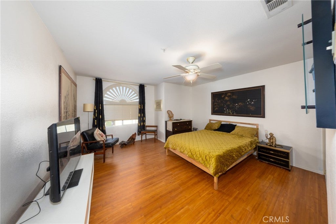
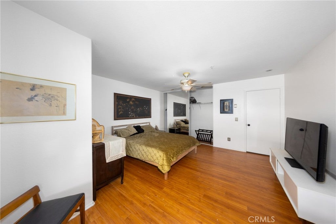
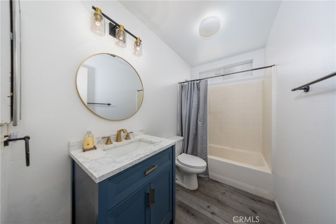
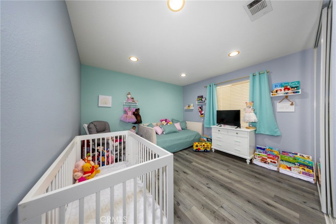
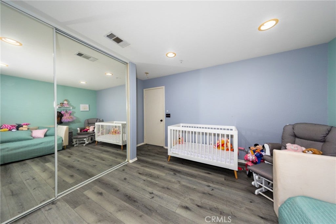
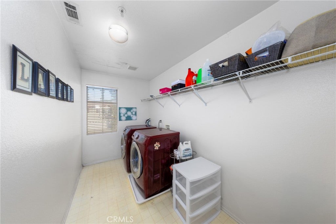
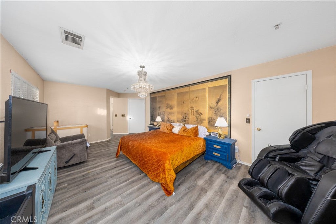
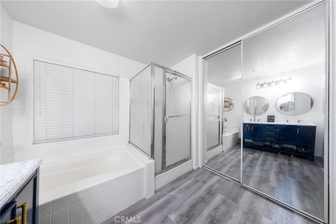
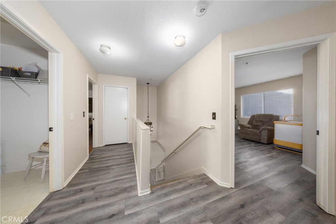
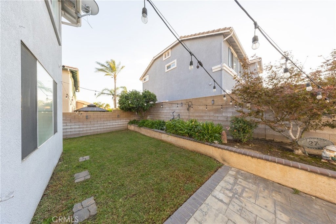
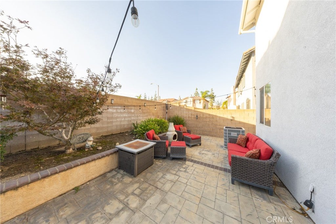
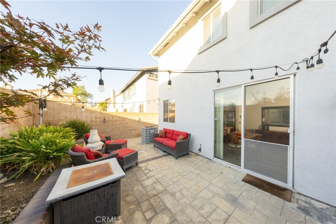
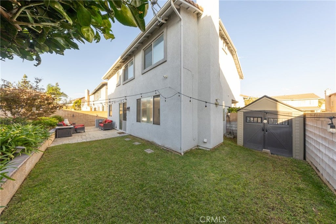
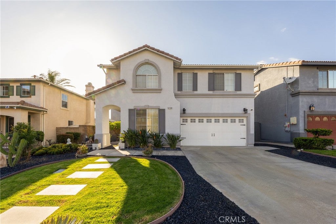
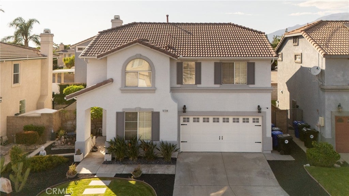
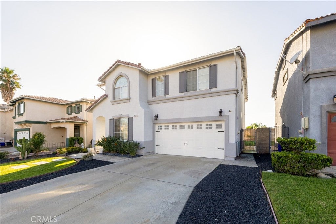
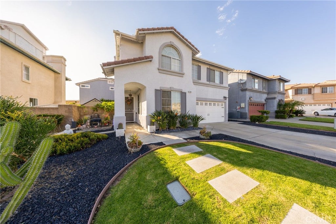
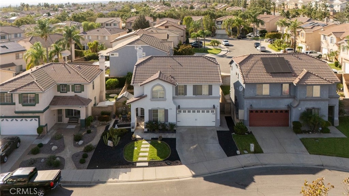
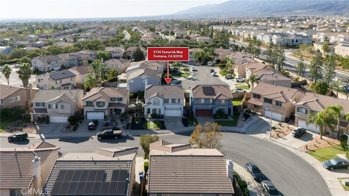
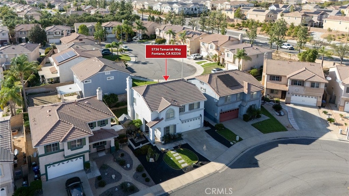
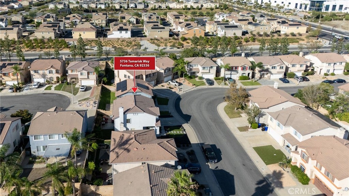
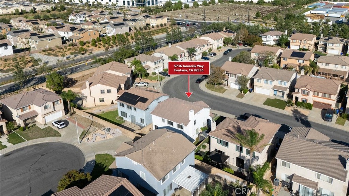
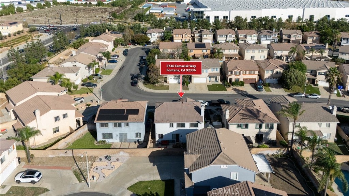
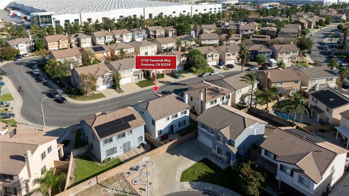
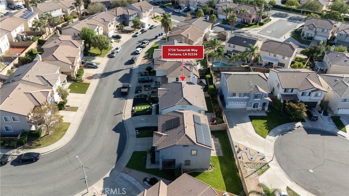
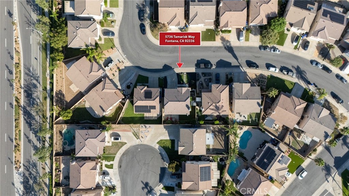
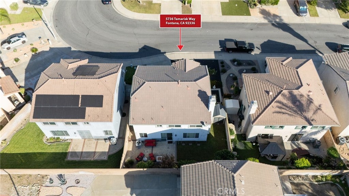
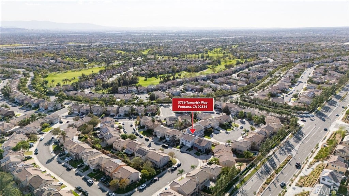
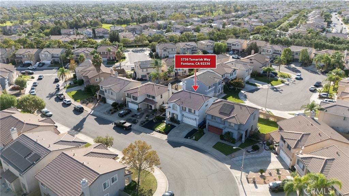
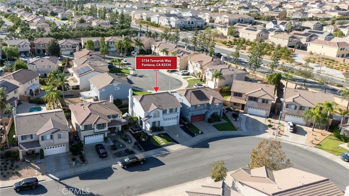
Beautifully Updated Sierra Lakes Home with Mountain Views! Whether you're looking for stylish updates, flexible living space, scenic mountain views, or a convenient location, this home offers an exciting opportunity to enjoy the best of Sierra Lakes living. Welcome to 5736 Tamarisk Way, an inviting combination of comfort, style, and recent upgrades. This two-story home offers about 1,956 square feet of living space, 3 bedrooms, 2.5 bathrooms, and a versatile downstairs den ideal for a home office, study, or flex space. Fresh exterior paint and updated landscaping enhance the home's curb appeal, creating a welcoming first impression. Inside, a thoughtfully designed floor plan features wood flooring, a fireplace, and a kitchen with granite countertops, a spacious peninsula, and a breakfast bar—perfect for everyday living and entertaining. The bathrooms have been newly remodeled, and a new HVAC system was installed in 2025. Additional highlights include a generously sized primary suite with his-and-hers closets, upstairs laundry with extra storage, and an attached two-car garage featuring finished walls and durable epoxy flooring. A backyard shed provides additional storage and versatility. Take in the beautiful mountain views and enjoy the appeal of living in Sierra Lakes, a sought-after North Fontana community known for its golf-course setting and convenient location. Nearby shopping, restaurants, parks, schools, and Sierra Lakes Golf Club offer plenty of options for recreation and everyday convenience. With access to major freeways, commuting throughout the Inland Empire and beyond is made easier. Come experience the comfort, improvements, and lifestyle of this home, then make it yours today!

Location of 5736 Tamarisk

Map showing 5736 Tamarisk, Fontana, CA 92336 $650,000
See more listings in Fontana

5736 Tamarisk property details

Interior

Bedrooms & Bathrooms

  • Bedrooms: 3
  • Bathrooms: 3
  • Full Bathrooms: 2
  • Main Level Bathrooms: 1

Appliances

  • Included: Dishwasher, Disposal, Gas Range, Microwave, Water Heater
  • Laundry: Electric Dryer Hookup, Gas Dryer Hookup, Laundry Room

Heating

  • Heating: Electric

Cooling

  • Cooling: Central Air

Features

  • Interior Features: Breakfast Bar, Granite Counters, Walk-In Closet(s)
  • Flooring: Laminate
  • Fireplace: Yes
  • Fireplace Features: Family Room

Interior Area

  • Total Living Area: 1956
  • Unit: Square Feet
  • Source: Assessor

Video & Virtual Tour

Rooms & Dimensions

Kitchen

  • Level: Unknown
  • Features: Granite Counters

Bathroom

  • Level: Unknown
  • Features: Low Flow Plumbing Fixtures

Master Bathroom

  • Level: Unknown

Bedroom

  • Level: Unknown

Other

  • Level: Unknown
  • Features: Walk-In Closet(s)

Laundry

  • Level: Unknown

Family Room

  • Level: Unknown

Master Bedroom

  • Level: Unknown

Den

  • Level: Unknown

Kitchen

  • Level: Unknown

Property

Features

  • Patio & Porch: Patio
  • Security Features: Security System, Smoke Detector(s)
  • Has Private Pool: No
  • Pool Features: None
  • Has Spa: No
  • Fencing: Block
  • Horses: No

View

  • Has View: Yes
  • View: Mountain(s)

Lot

  • Size: 4,002 sq ft
  • Acres: 0.0919
  • Features: Front Yard, Sprinklers In Rear, Landscaped

Accessibility

  • Levels: Two
  • Entry Level: 1
  • Entry Location: Street
  • Stories: 2

Parking

  • Garage: Yes
  • Total Spaces: 2
  • Parking Features: Attached, Driveway, Garage Faces Front
  • Carport: No
  • Open Parking: No

Waterfront

  • Has Waterfront: No

Basement

  • Basement: No

Mobile Home

  • Mobile Home Remains: No

Construction

Type & Style

  • Home Type: Residential
  • Architectural Style: Modern
  • Property Sub Type: Single Family Residence
  • Structure Type: House

Materials

  • Construction Materials: Stucco
  • Foundation: Slab
  • Roof: Tile

Builder / Condition

  • Year Built: 2000
  • New Construction: No

Utilities & Green Energy

Utilities

  • Electric on Property: No
  • Water: Public
  • Sewer: Public Sewer
  • Utilities: Cable Available, Electricity Connected, Natural Gas Connected, Phone Available, Sewer Connected, Water Connected

Green Energy

  • Energy Efficient: No

Community & HOA

Community

  • Zip/Postal Code: 92336
  • City/Town: Fontana
  • City/Region: Fontana-San Bernardino
  • County/Parish: San Bernardino
  • State/Province: CA
  • Country Region: US-CA
  • Features: Golf, Park, Suburban, Sidewalks
  • MLS Area Major: 264 - Fontana

HOA

  • Has HOA: No
  • Senior Community: No

Pets

  • Pets Allowed: No

Location

  • Longitude: -117.437734
  • Latitude: 34.149795
  • Directions: 1. Exit the 210 Freeway at Sierra Avenue. 2. Head north on Sierra Avenue. 3. Turn left onto Club House Drive. 4. Turn right onto Augusta Drive. 5. Turn right onto Essex Way. 6. Turn left onto Pine Valley Drive. 7. Turn right onto Tamarisk Way.

Land Lease

  • Land Lease: No

School

Elementary

Middle or Junior

Highschool

Tax, Financial & Listing Details

Listing Details

  • List Price: $650,000
  • Price Per Square Foot: $332.31
  • Date on Market:
  • Listing Terms: Submit
  • Exclusions: Chandelier in bedroom, Rose bush in front yard and small maple tree in backyard.
  • Home Warranty: No
  • Rent Control: No
  • Status: Active

MLS Details

Tax Details

  • Tax Lot: 9
  • Universal Property ID: US-06071-N-1119091730000-R-N

Ask a question about 5736 Tamarisk

Hi there — ask anything about this property or the area and the team will get right back to you.

Last checked Source: CRMLSMLS# CV26226208

Local real estate advisory services provided by agent with Eddy Chen Real Estate Group - HARVEST | REAL
Listed by Jeremy Jorgensen with Keller Williams Empire Estates · Cell: 909-212-3882

Based on information from California Regional Multiple Listing Service, Inc. as of 2026 and/or other sources. All data, including all measurements and calculations of area, is obtained from various sources and has not been, and will not be, verified by broker or MLS. All information should be independently reviewed and verified for accuracy. Properties may or may not be listed by the office/agent presenting the information.
You agree to Eddy Chen Real Estate Group - HARVEST | REAL Terms of Use and Privacy Policy. By choosing to contact a property, you also agree that Eddy Chen Real Estate Group - HARVEST | REAL and its associates may call, text, or email you regarding any inquiries or activities you submit through our website. This may involve the use of automated means and prerecorded or artificial voices.

Listings near 5736 Tamarisk