$890,000

14950 Eagle Ridge Dr, Forest Ranch, CA 95942

4beds
3baths
3,538sqft
Quick facts
Single Family Residence 54 Days on Market Built in 1992 $251.55/sqft 34,848 sq ft $216 HOA Dues

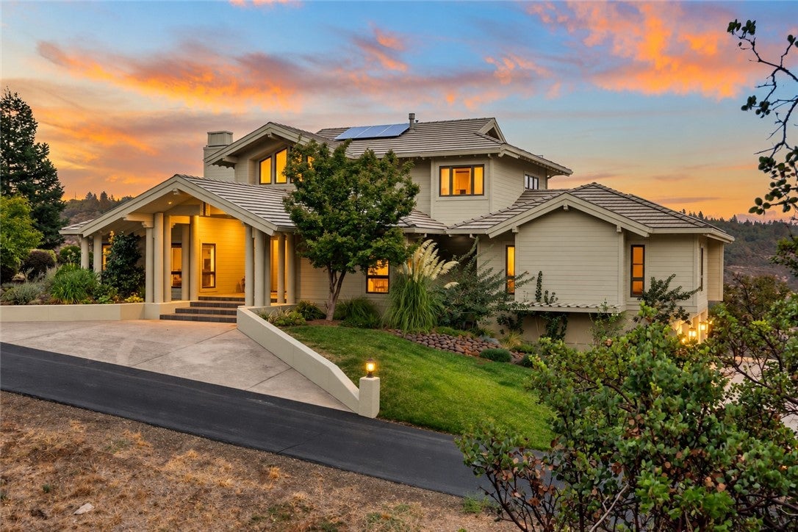
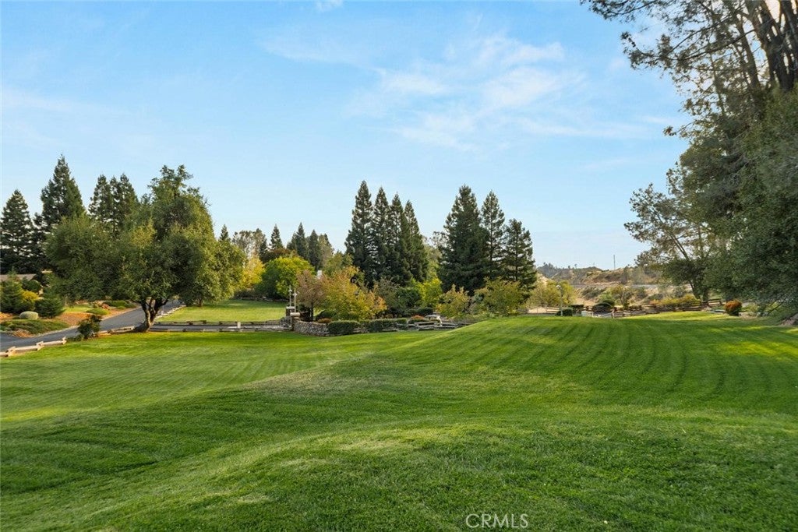
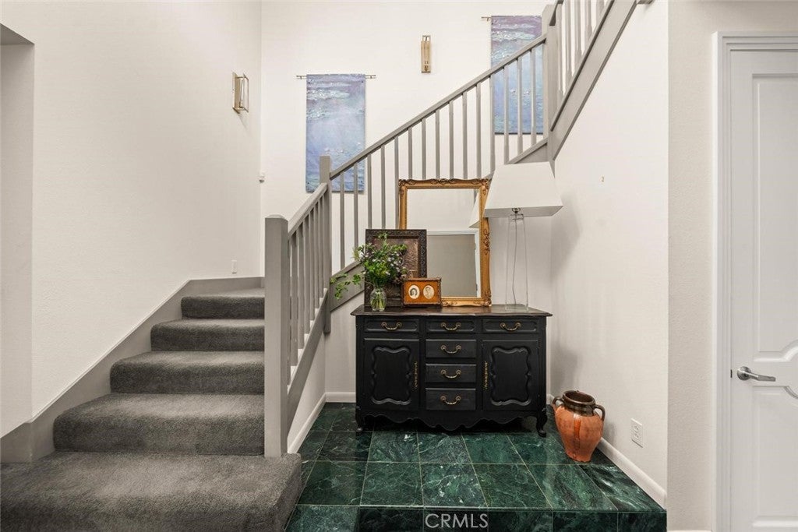
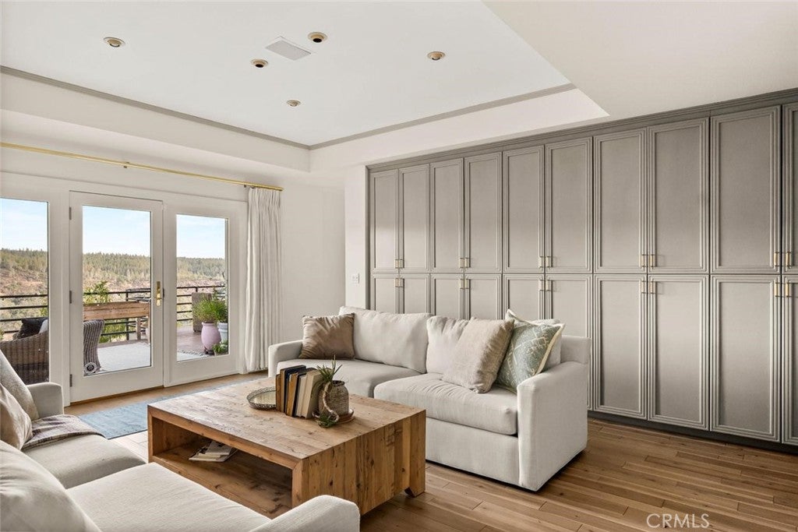
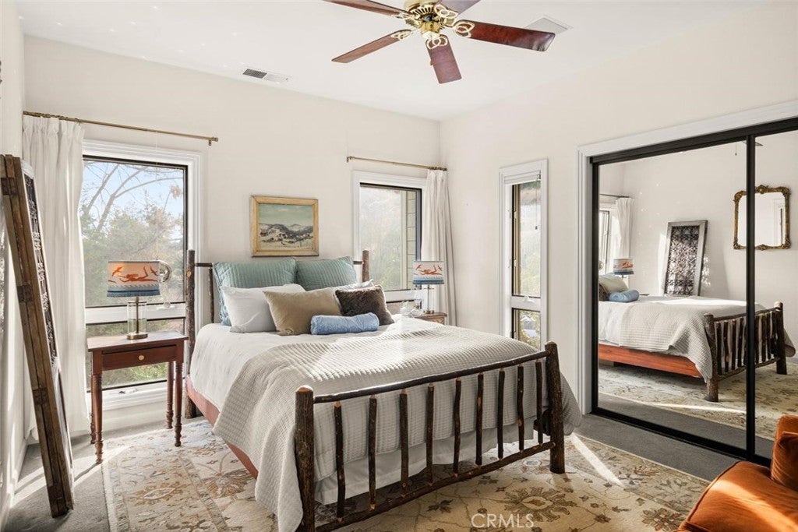
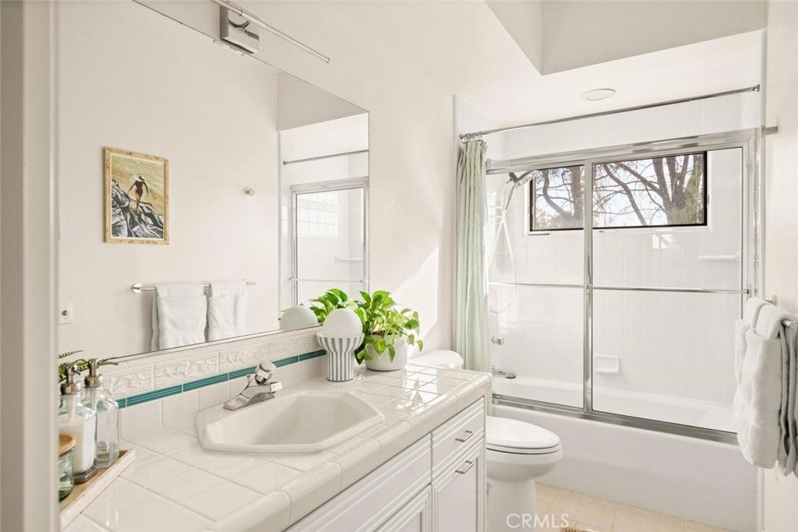
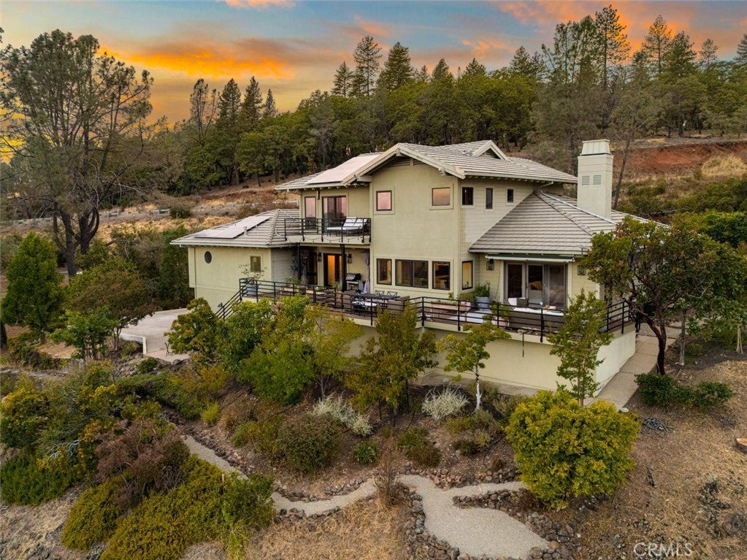
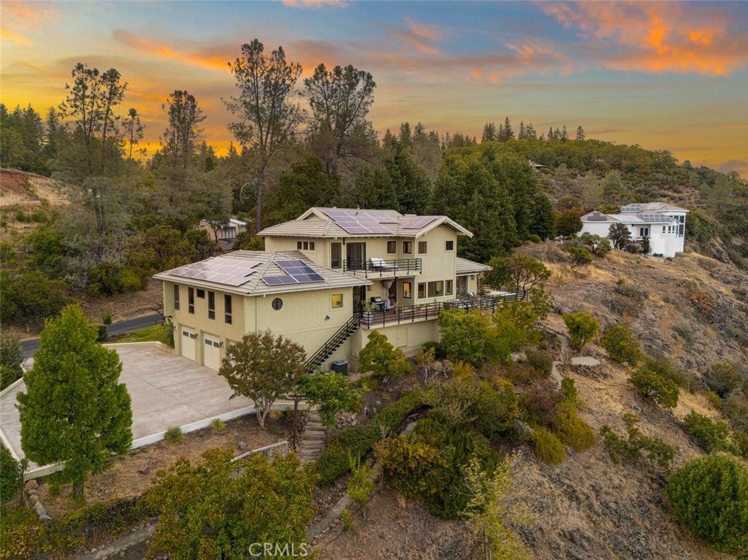
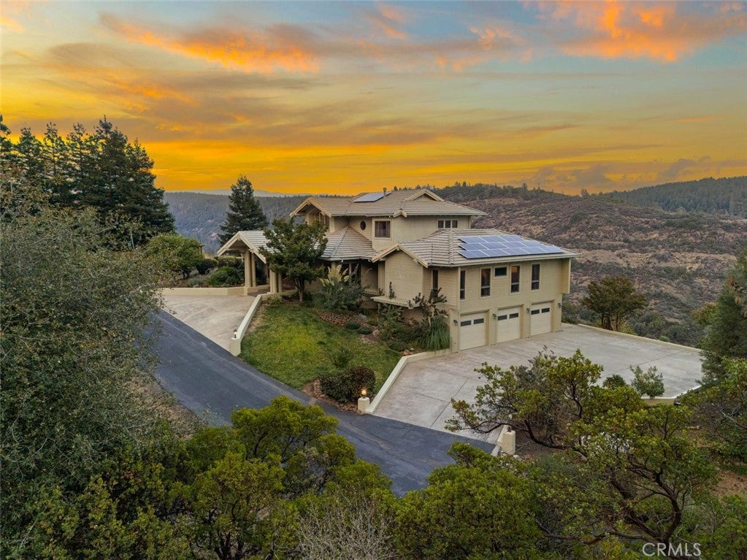
Welcome to Humboldt Highlands, a gated Forest Ranch community located approximately 15 minutes from Chico. Designed by acclaimed architect Lenn Goldmann, this spacious four-bedroom, three-bathroom home offers approximately 3,538 square feet, bringing together privacy, sweeping canyon views, extensive improvements, and exceptional indoor-outdoor living.

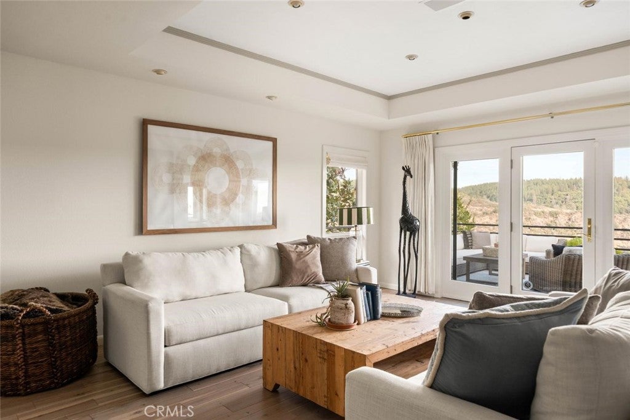
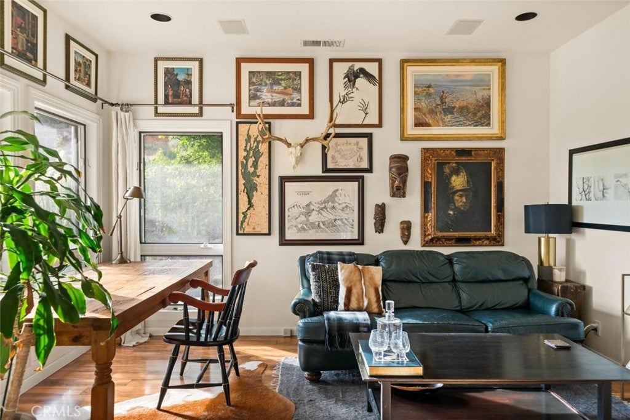
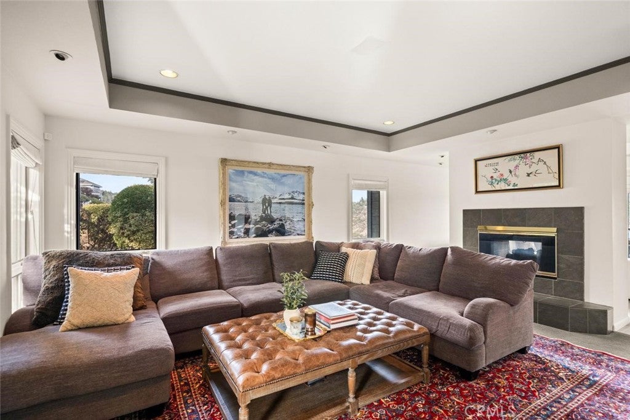
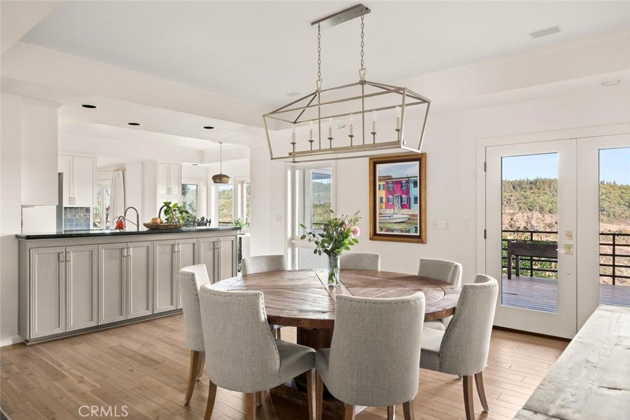
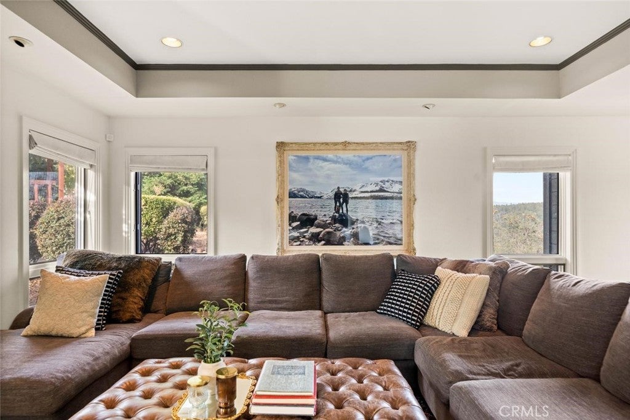
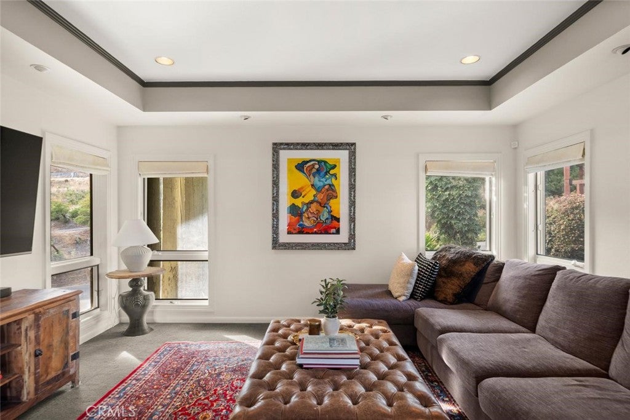
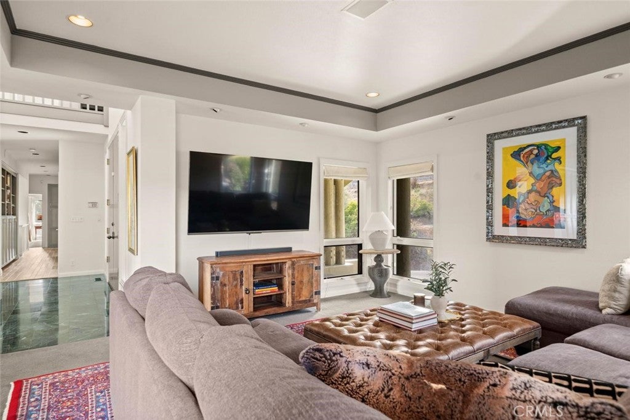
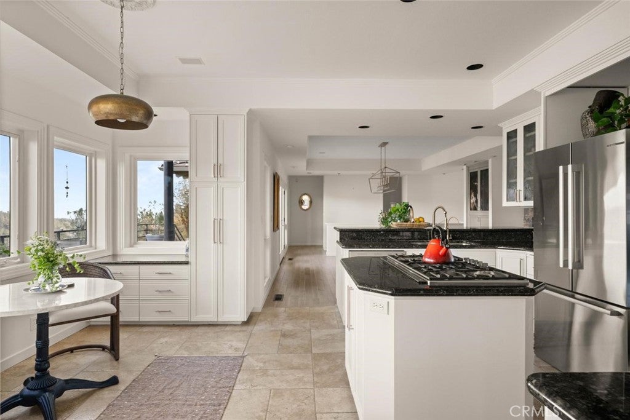
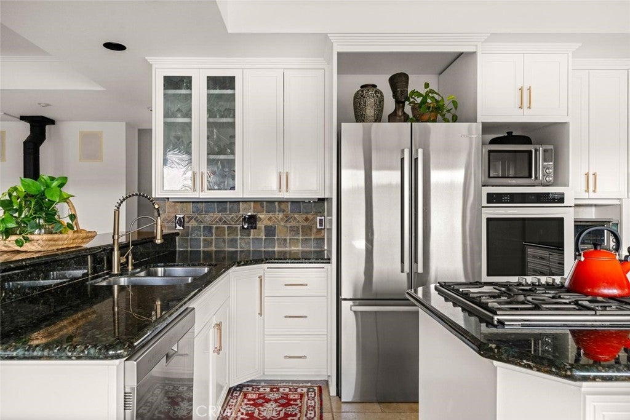
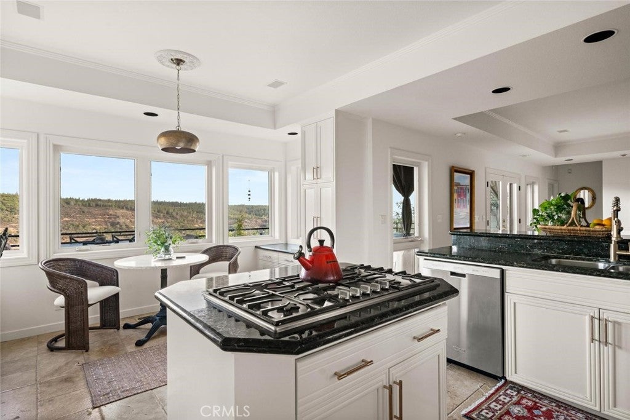
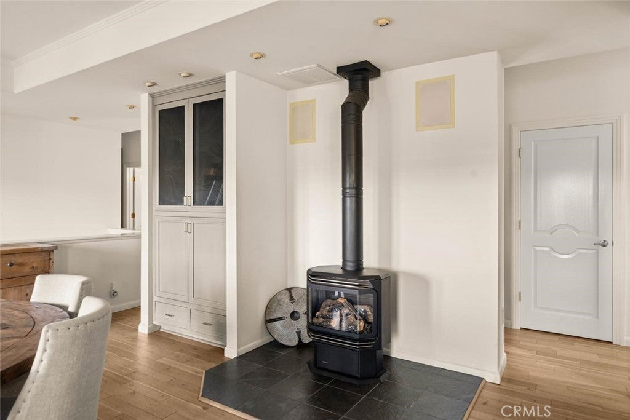
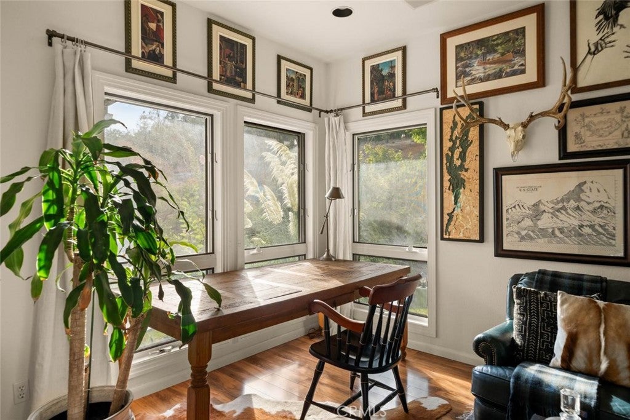
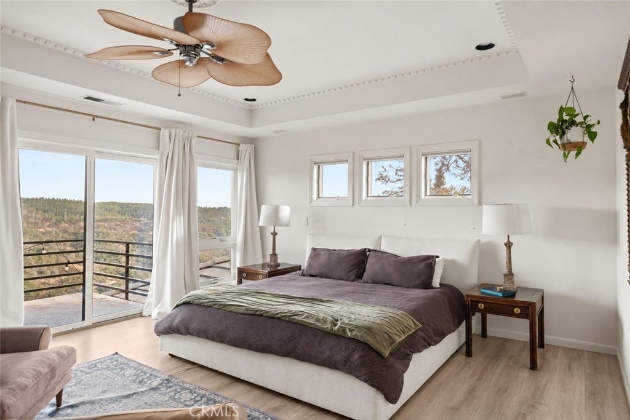
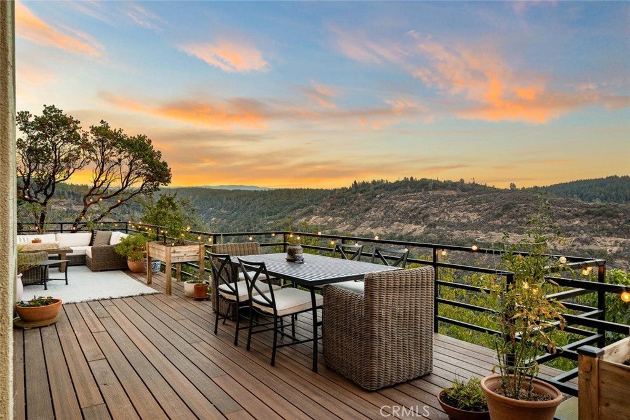
Inside, you’ll find a dedicated office, solid acacia wood flooring, abundant custom built-in storage, and an open kitchen featuring a Thermador gas cooktop, generous workspace, and a sunny breakfast nook. The kitchen, dining room, family room, and primary suite all capture beautiful canyon views.

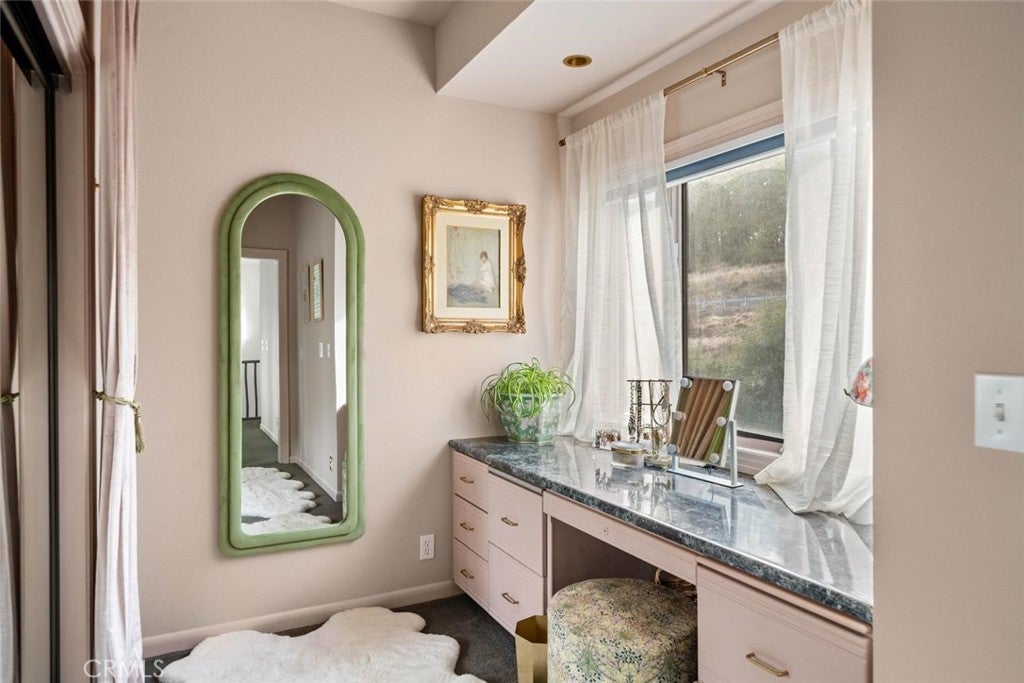
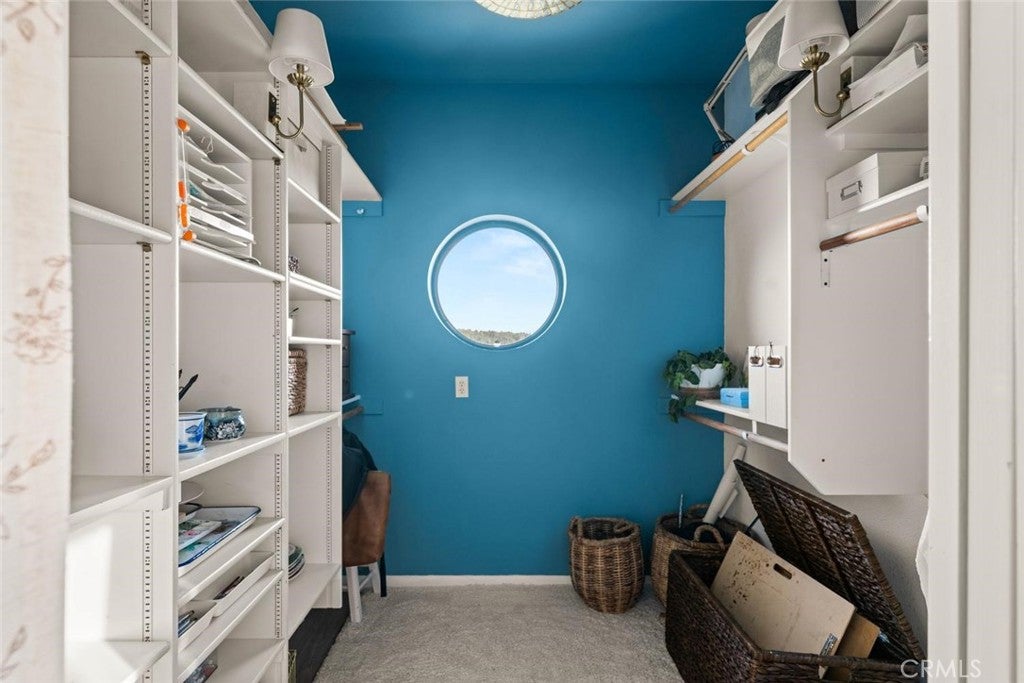
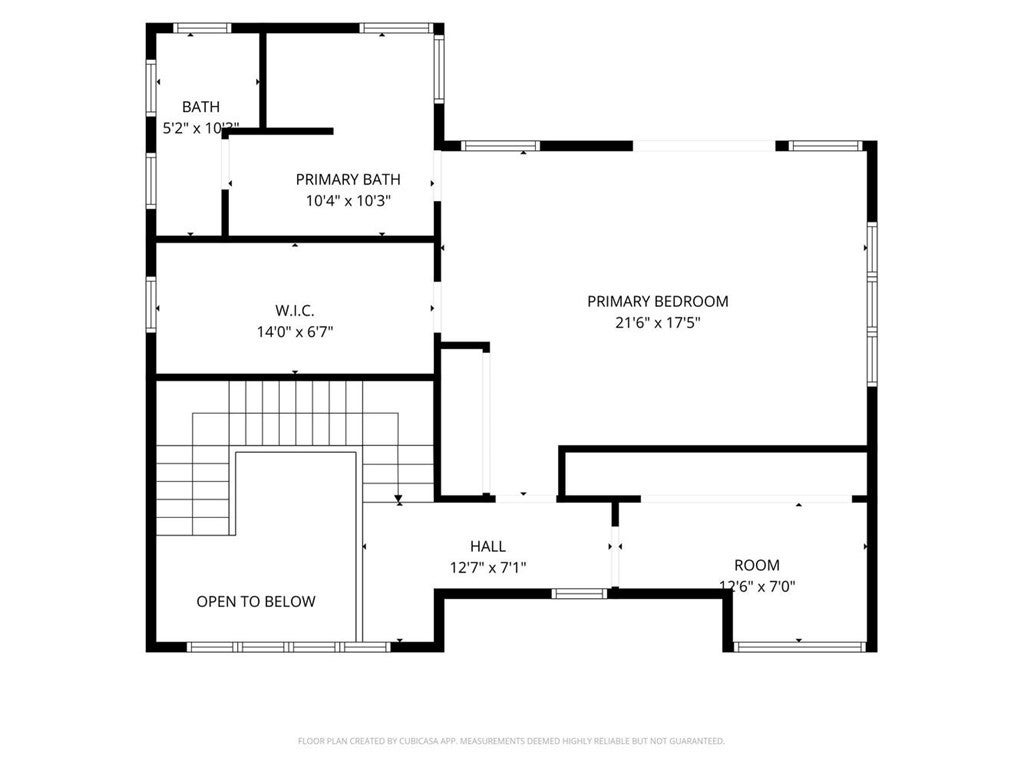
The spacious primary suite offers a private deck, abundant natural light, a large walk-in closet, and a generous bathroom with a walk-in shower. An additional updated dressing room with a closet and window provides flexible space for a nursery, exercise area, private retreat, or additional workspace.

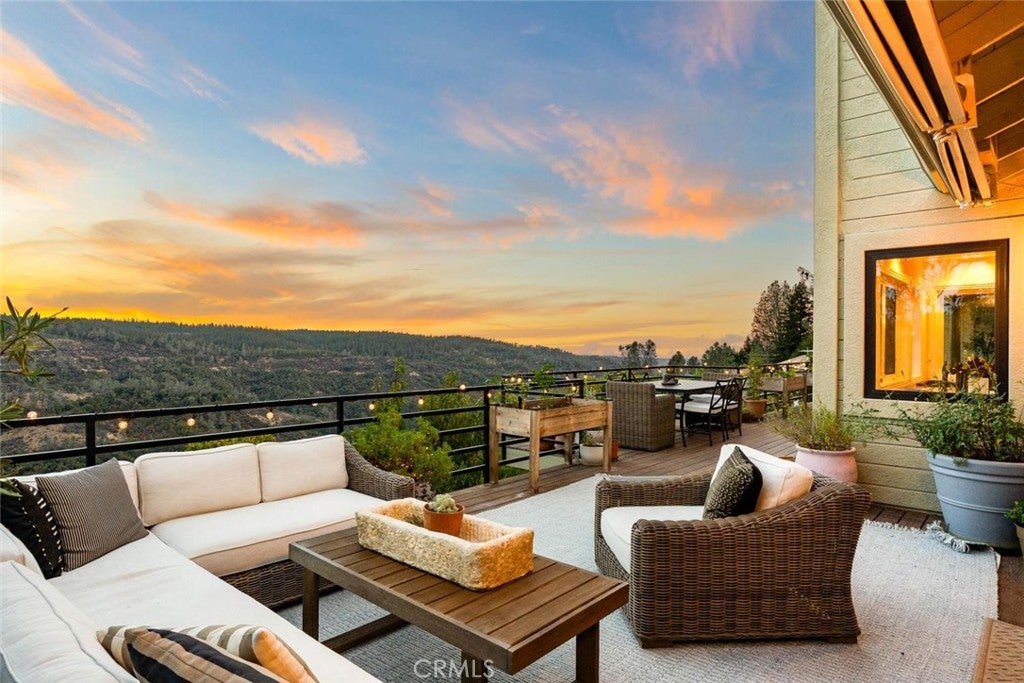
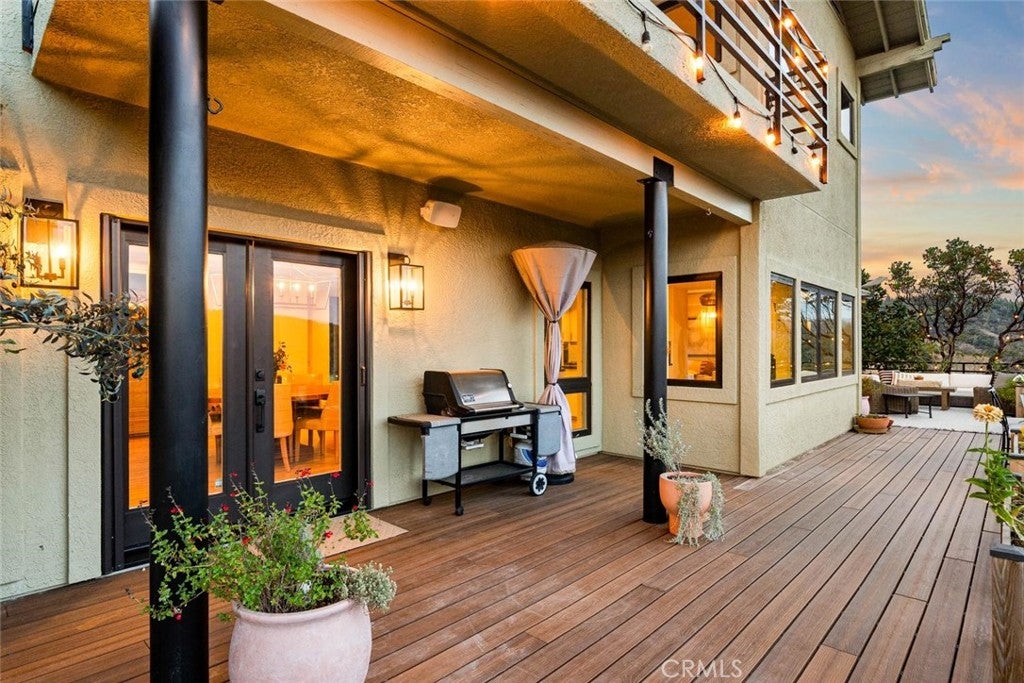
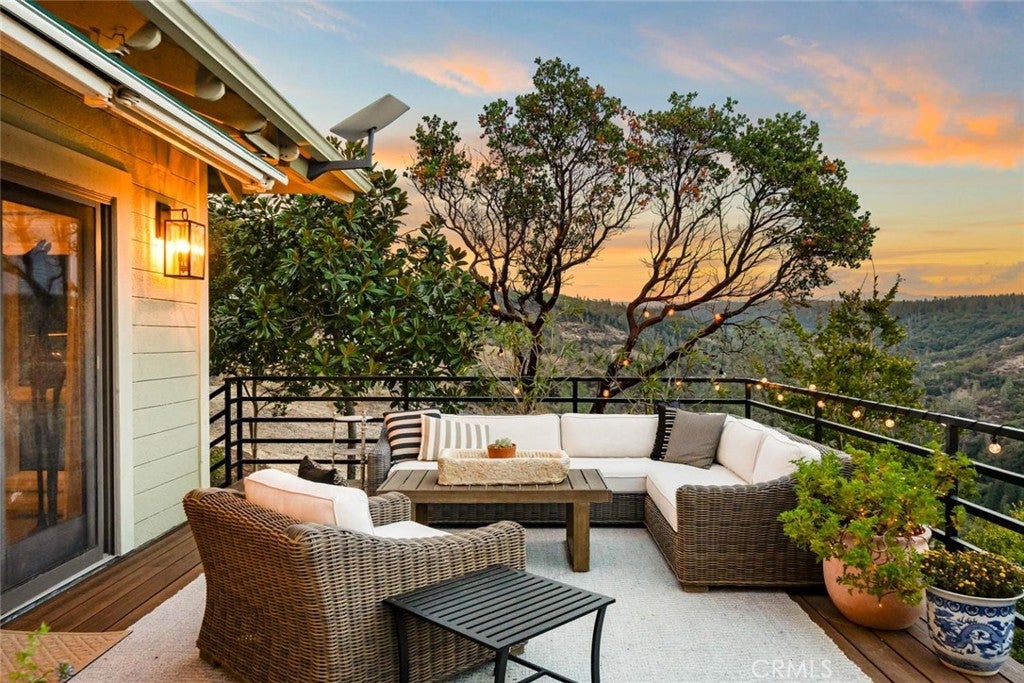
Extensively rebuilt upper and lower decks create inviting spaces for entertaining, relaxing, and taking in the canyon views, valley lights, and evening sky. Around the home, fruit trees, gardening opportunities, and natural surroundings enhance the peaceful setting. A newly installed pathway provides convenient access from the front of the property to the backyard.

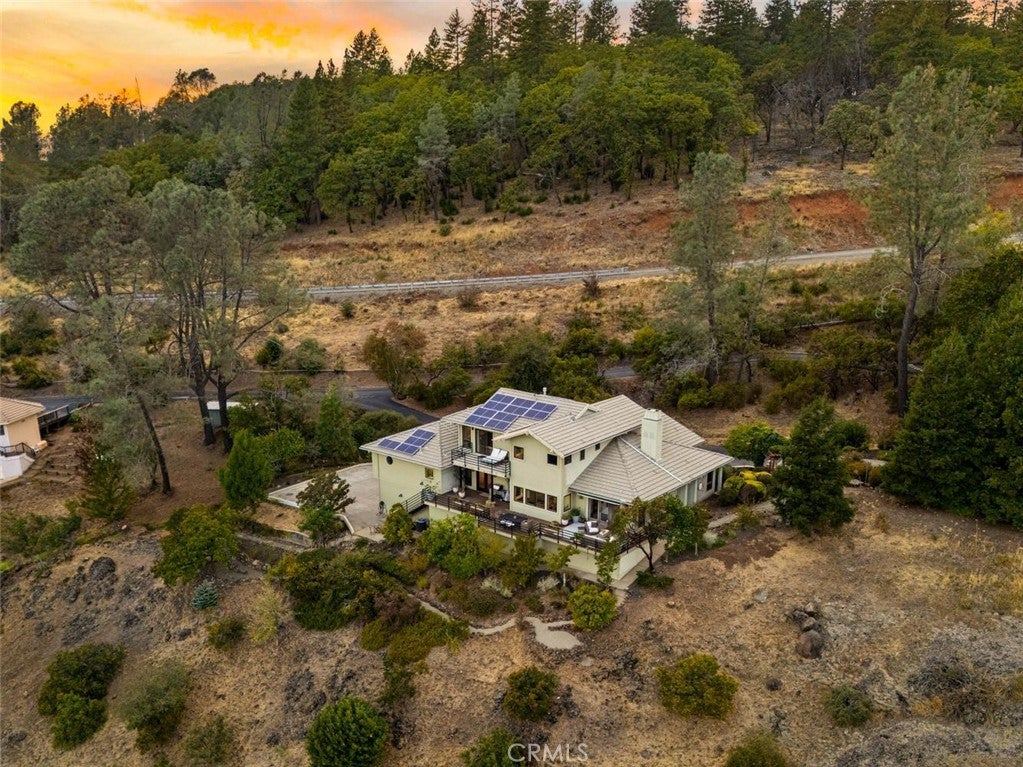
Significant improvements include two new air-conditioning units, a tankless water heater, new Andersen windows and a French door along the rear of the home, select interior and exterior painting and trim work, and updates to the roofing, flashing, gutters, and fascia. Owned solar and an upgraded whole-home Sonos audio system provide added comfort and convenience.

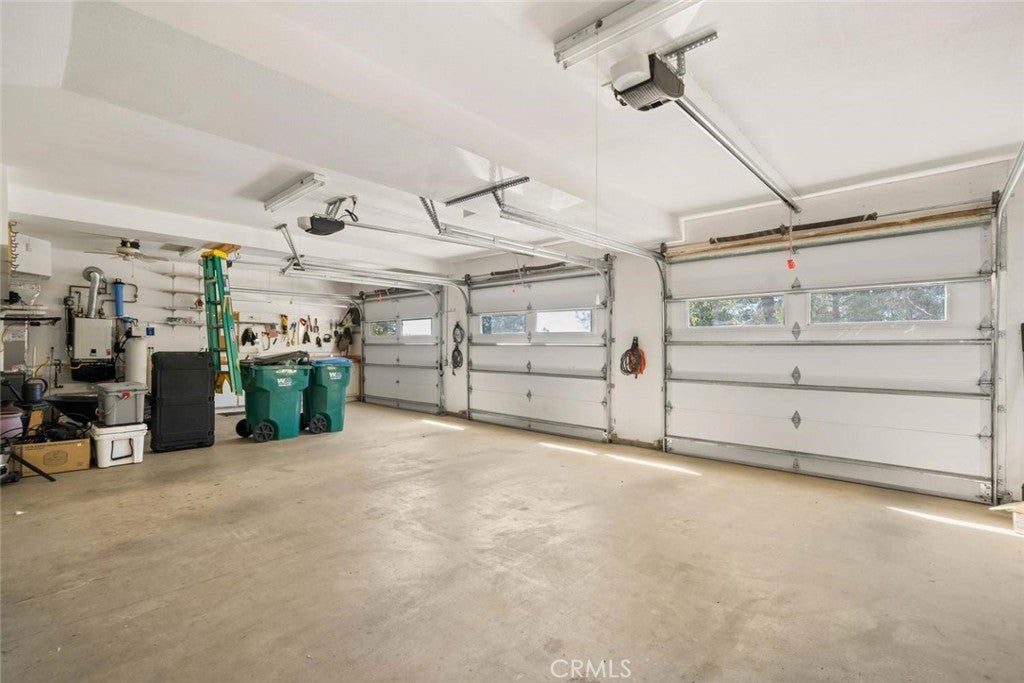
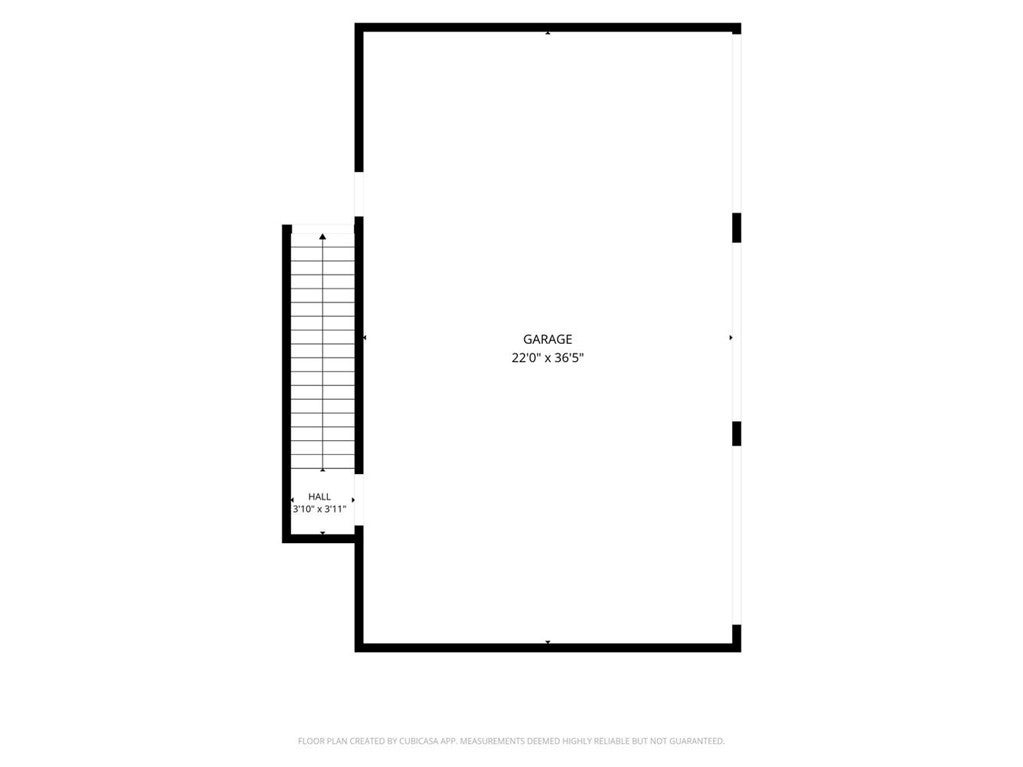
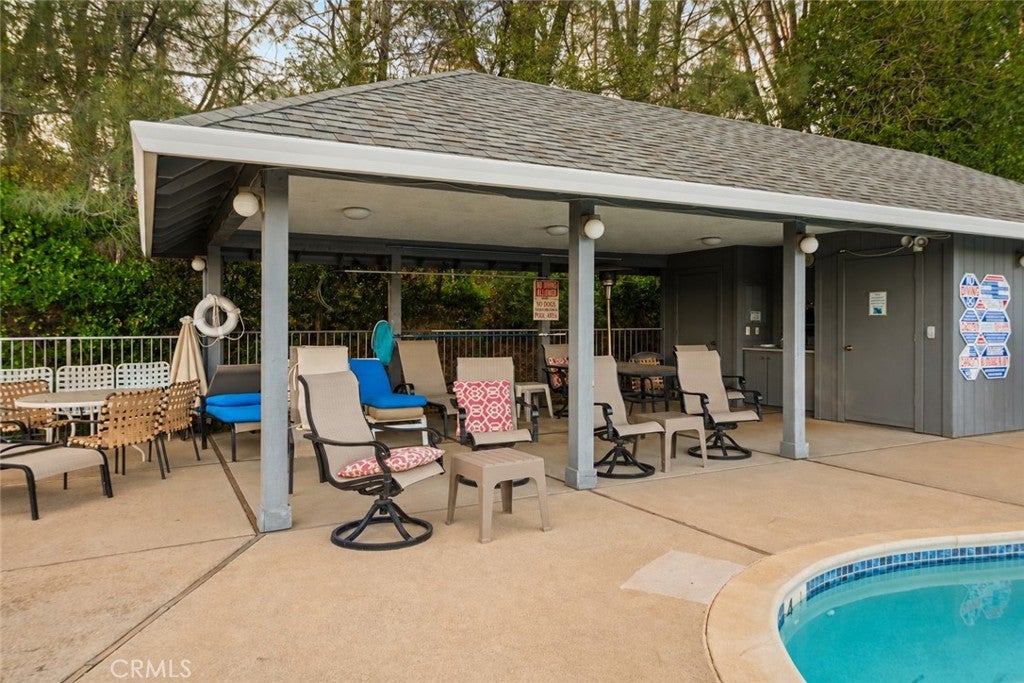
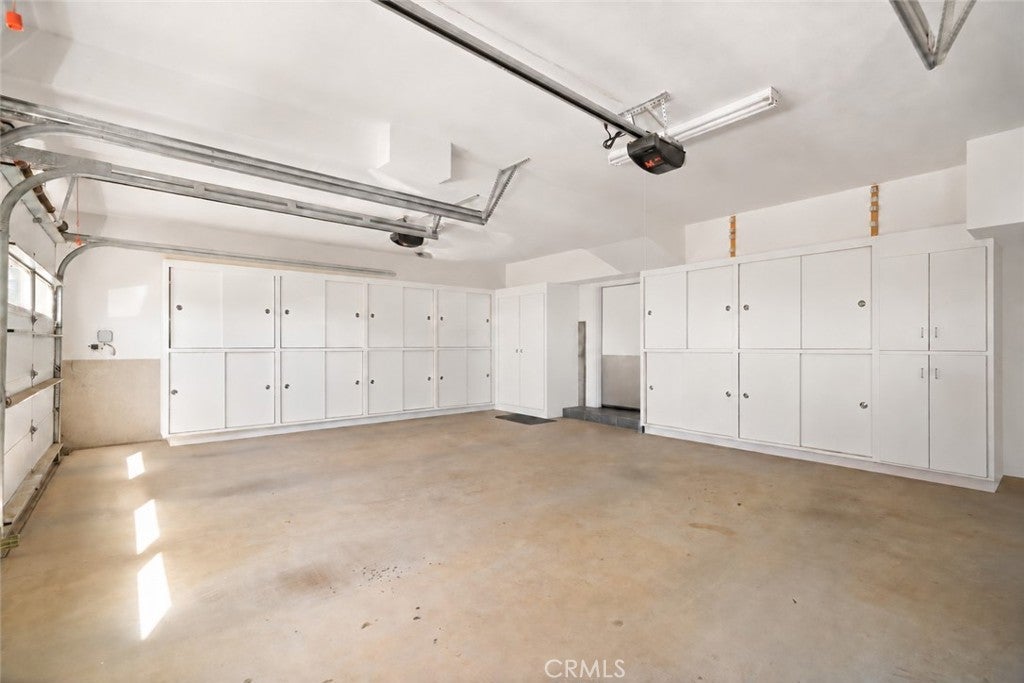
Additional highlights include a three-car garage, RV parking, a wall-mounted Level 2 EV charging station in the driveway, a tile roof, abundant interior storage, and a detached storage building. Community amenities include a pool and common recreation area, allowing residents to enjoy these features without the personal upkeep.

This exceptional property offers generous space, privacy, beautiful surroundings, and peaceful foothill living, all within convenient reach of Chico.

Location of 14950 Eagle Ridge Dr

Map showing 14950 Eagle Ridge Dr, Forest Ranch, CA 95942 $890,000
See more listings in Forest Ranch

14950 Eagle Ridge Dr property details

Interior

Bedrooms & Bathrooms

  • Bedrooms: 4
  • Bathrooms: 3
  • Full Bathrooms: 3
  • Main Level Bedrooms: 3
  • Main Level Bathrooms: 3

Appliances

  • Included: Double Oven, Dishwasher, Disposal, Propane Cooktop, Dryer, Washer
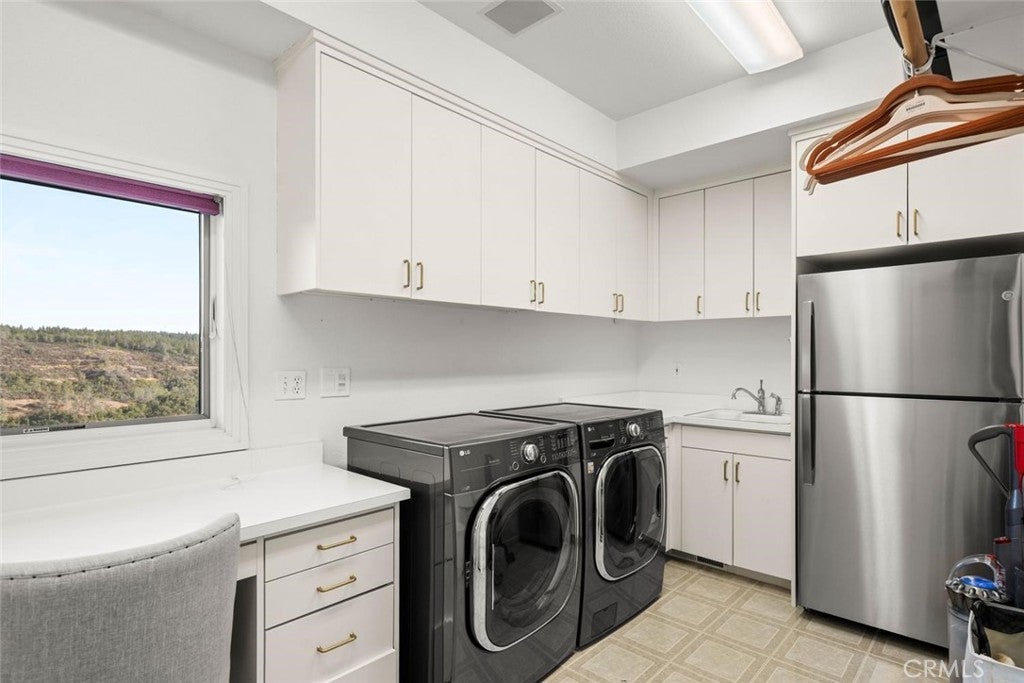
  • Laundry: Laundry Room

Heating

  • Heating: Central

Cooling

  • Cooling: Central Air

Features

  • Interior Features: Built-in Features, Ceiling Fan(s), Crown Molding, Coffered Ceiling(s), Granite Counters, High Ceilings, Storage, Tile Counters, Wired for Sound
  • Window Features: Double Pane Windows
  • Flooring: Carpet, Laminate, Wood
  • Fireplace: Yes
  • Fireplace Features: Dining Room, Family Room, Living Room, Propane

Interior Area

  • Total Living Area: 3538
  • Unit: Square Feet
  • Source: Estimated

Rooms & Dimensions

Kitchen

  • Level: Unknown

Dining Room

  • Level: Unknown

Utility Room

  • Level: Unknown

Kitchen

  • Level: Unknown
  • Features: Granite Counters, Kitchen Island

Laundry

  • Level: Unknown

EntryFoyer

  • Level: Unknown

Family Room

  • Level: Unknown

Bathroom

  • Level: Unknown
  • Features: Granite Counters, Low Flow Plumbing Fixtures, Soaking Tub, Tile Counters

Master Bedroom

  • Level: Unknown

Living Room

  • Level: Unknown

Property

Features

  • Exterior Features: Balcony, Rain Gutters
  • Patio & Porch: Rear Porch, Covered, Front Porch
  • Security Features: Gated Community
  • Has Private Pool: No
  • Pool Features: In Ground, Association
  • Has Spa: No
  • Spa Features: None
  • Fencing: None
  • Horses: No

View

  • Has View: Yes
  • View: City Lights, Canyon, Mountain(s), Trees/Woods

Lot

  • Size: 34,848 sq ft
  • Acres: 0.8

Accessibility

  • Levels: Two
  • Entry Level: 1
  • Entry Location: Ground
  • Stories: 2

Parking

  • Garage: Yes
  • Total Spaces: 3
  • Parking Features: Attached, Garage, Garage Faces Side
  • Carport: No
  • Open Parking: No
  • Open Parking Spaces: 4

Waterfront

  • Has Waterfront: No

Basement

  • Basement: No

Mobile Home

  • Mobile Home Remains: No

Construction

Type & Style

  • Home Type: Residential
  • Architectural Style: Contemporary
  • Property Sub Type: Single Family Residence
  • Structure Type: House

Materials

  • Construction Materials: Frame, Stucco, Wood Siding
  • Foundation: Concrete Perimeter
  • Roof: Flat Tile

Builder / Condition

  • Year Built: 1992
  • New Construction: No

Utilities & Green Energy

Utilities

  • Electric on Property: No
  • Electric: 220 Volts in Laundry
  • Water: Private, Well
  • Sewer: Septic Tank
  • Utilities: Electricity Connected, Propane, Water Connected

Green Energy

  • Energy Efficient: No

Community & HOA

Community

  • Zip/Postal Code: 95942
  • City/Town: Forest Ranch
  • City/Region: Forest Ranch-Butte
  • County/Parish: Butte
  • State/Province: CA
  • Country Region: US-CA
  • Features: Suburban, Gated

HOA

  • Has HOA: Yes
  • Amenities: Pool, RV Parking, Storage
  • Fee: $216
  • Frequency: Monthly
  • Senior Community: No

Pets

  • Pets Allowed: No

Location

  • Longitude: -121.689375
  • Latitude: 39.852324
  • Directions: 15 minutes from Chico. If coming from Chico on Hwy 32, turn right onto Four Mile House Rd., then left onto Eagle Ridge Dr. House will be on the right side.

Land Lease

  • Land Lease: No

School

Highschool

Tax, Financial & Listing Details

Listing Details

  • List Price: $890,000
  • Price Per Square Foot: $251.55
  • Date on Market:
  • Listing Terms: Cash, Conventional
  • Inclusions: Washer/Dryer
  • Exclusions: Refrigerator in Laundry Room
  • Home Warranty: No
  • Rent Control: No
  • Status: Active

MLS Details

  • MLS: CRMLS
  • Listing ID: SN26204829

Tax Details

  • Universal Property ID: US-06007-N-063320011000-R-N

Ask a question about 14950 Eagle Ridge Dr

Hi there — ask anything about this property or the area and the team will get right back to you.

Last checked Source: CRMLSMLS# SN26204829

Local real estate advisory services provided by agent with Eddy Chen Real Estate Group - HARVEST | REAL
Listed by Nicole Hanna with Century 21 Select Real Estate, Inc. · Cell: 5309661296
Based on information from California Regional Multiple Listing Service, Inc. as of 2026 and/or other sources. All data, including all measurements and calculations of area, is obtained from various sources and has not been, and will not be, verified by broker or MLS. All information should be independently reviewed and verified for accuracy. Properties may or may not be listed by the office/agent presenting the information.

You agree to Eddy Chen Real Estate Group - HARVEST | REAL Terms of Use and Privacy Policy. By choosing to contact a property, you also agree that Eddy Chen Real Estate Group - HARVEST | REAL and its associates may call, text, or email you regarding any inquiries or activities you submit through our website. This may involve the use of automated means and prerecorded or artificial voices.

Listings near 14950 Eagle Ridge Dr