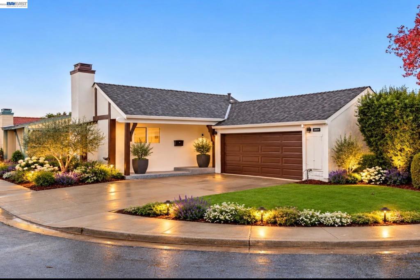
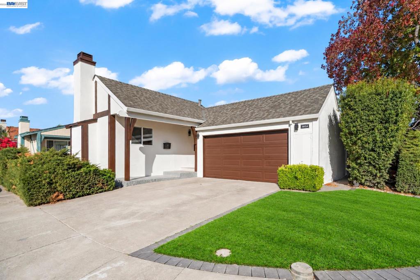
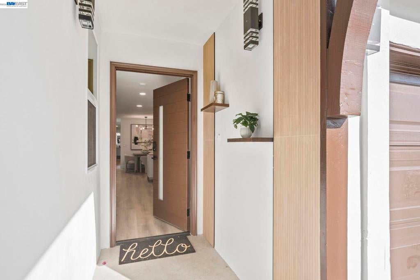
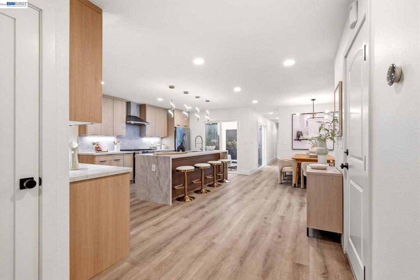
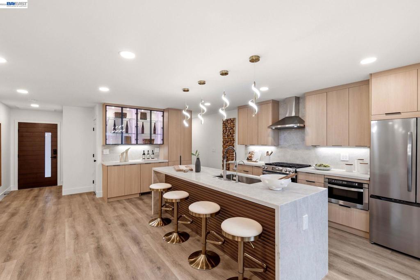
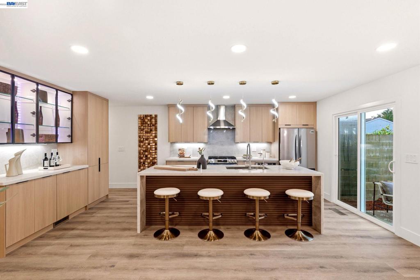
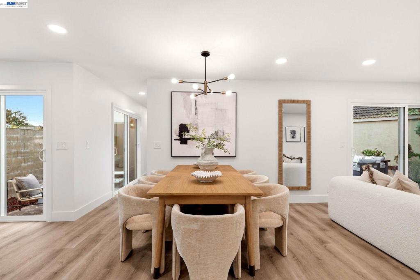
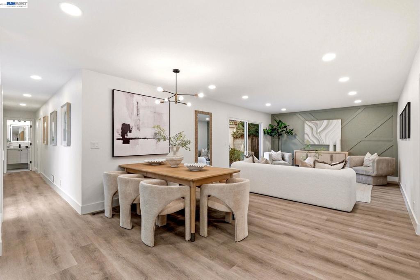
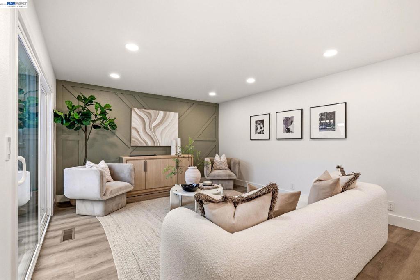
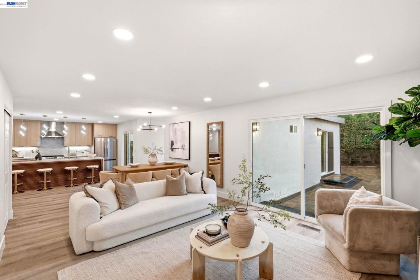
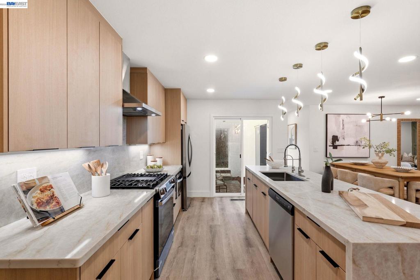
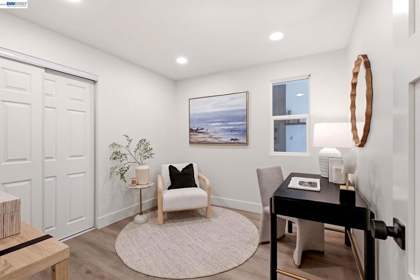
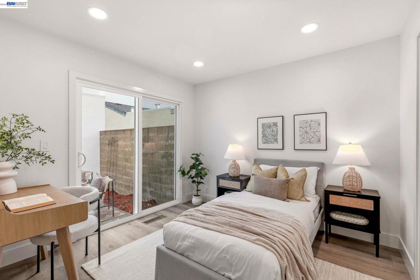
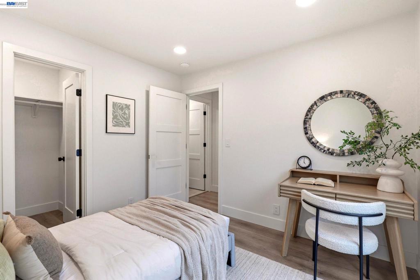
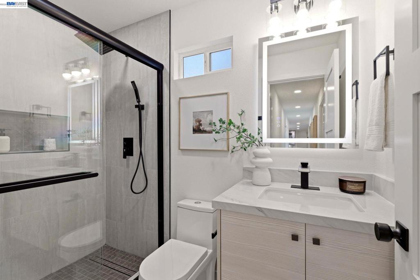
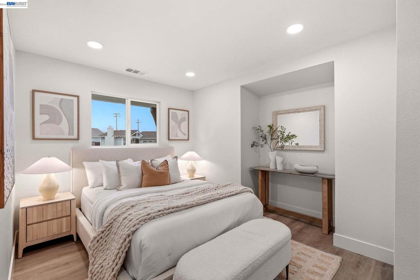
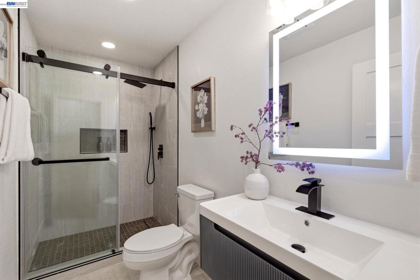
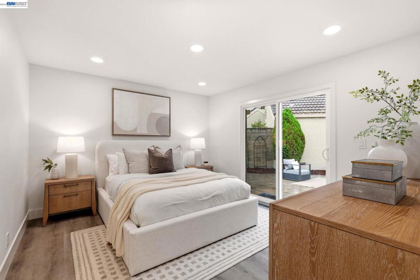
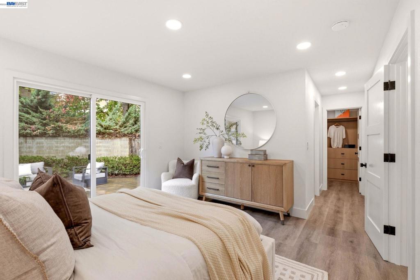
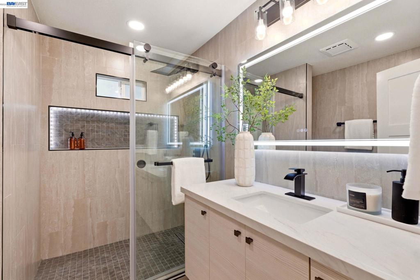
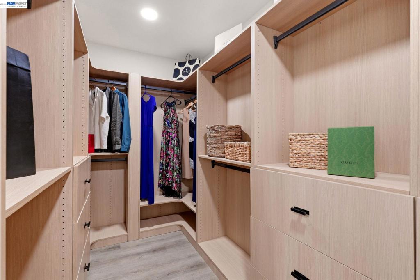
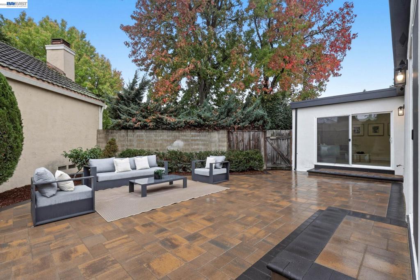
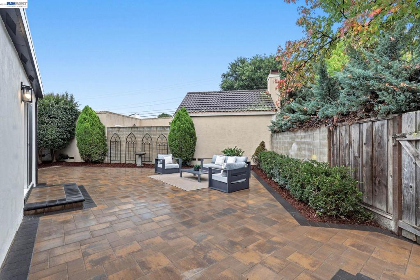
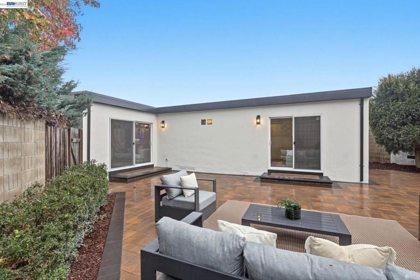
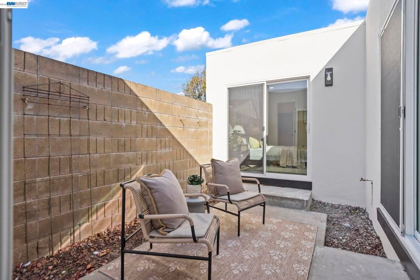
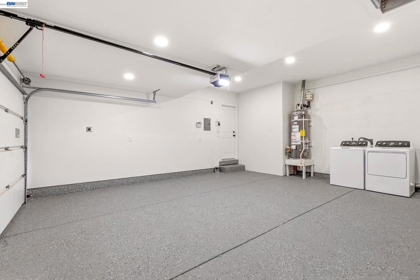
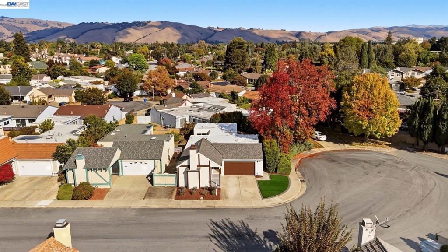
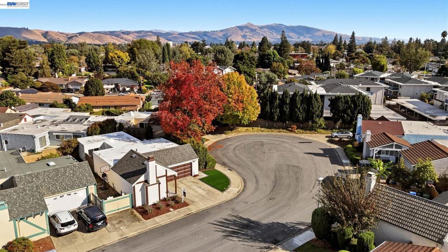
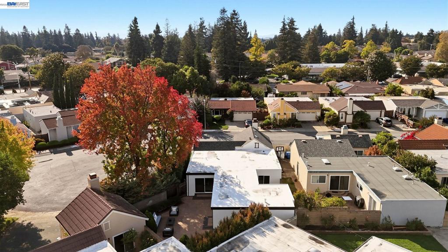
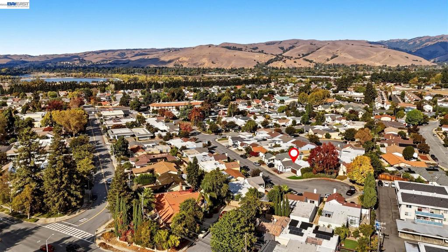
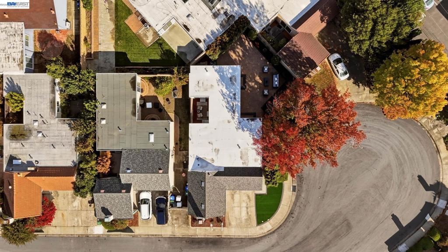
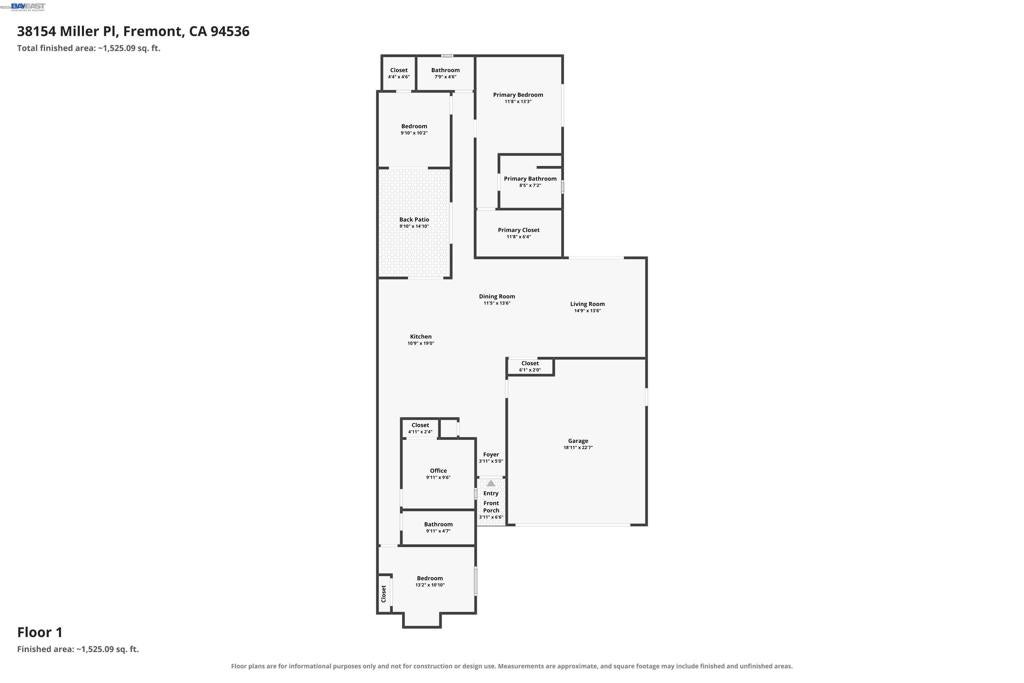
WEST facing rare gem in Fremont. Fully remodeled with $250K+ in upgrades. This is a MUST SEE! PRIME LOCATION! Welcome to this beautiful home, nestled in a peaceful cul-de-sac in a highly desirable Parkmont neighborhood with top-rated schools in a district built on academic excellence. At the heart of the home is a stunning, luxurious kitchen showcasing a 9-foot island, modern European-style cabinetry, quartz countertops & brand-new appliances. This home seamlessly blends elegance and everyday comfort with a bright open floor plan, perfect for entertaining family and friends. Primary suite has large walk-in closet, sleek bathroom, and direct access to backyard. So many thoughtful upgrades - Brand New insulation to keep the house cool even on a hot day, minimizing electricity bill. Fresh interior and exterior paint with 3 layers of coat, very easy to clean. Stylish 8mm thick luxury vinyl plank flooring – strong and durable, 100% waterproof and scratch resistant. 6” Recessed lights in the entire house creating a warm ambience. Brand new ROOF with transferrable lifetime warranty. Brand new HVAC. Brand new garage door motor. NEW dual pane patio doors and windows. Freshly landscaped backyard and frontyard + a cute little atrium tucked in between Kitchen and Bedroom. Epoxy flooring in garage, and EV charging outlet adds to daily convenience. Speaking of convenience – Parkmont Elementary, Washington High School, Whole Foods, Washington Hospital, Fremont Hub, Bart station, Lake Elizabeth are all within 5 minute drive. With its exceptional upgrades, inviting layout, and sought-after location, this move-in-ready home is one of a kind. You have to see it to believe it!
Hi there — ask anything about this property or the area and the team will get right back to you.

Local real estate advisory services provided by agent with Eddy Chen Real Estate Group - HARVEST | REAL
Listed by Pratik Daftary with Kw Advisors
Based on information from California Regional Multiple Listing Service, Inc. as of 2026 and/or other sources. All data, including all measurements and calculations of area, is obtained from various sources and has not been, and will not be, verified by broker or MLS. All information should be independently reviewed and verified for accuracy. Properties may or may not be listed by the office/agent presenting the information.
You agree to Eddy Chen Real Estate Group - HARVEST | REAL Terms of Use and Privacy Policy. By choosing to contact a property, you also agree that Eddy Chen Real Estate Group - HARVEST | REAL and its associates may call, text, or email you regarding any inquiries or activities you submit through our website. This may involve the use of automated means and prerecorded or artificial voices.
Step 1 of 2
Create a free account to view all listings, save searches, and get alerts when new homes match.
Step 2 of 2
Tell us how to reach you about homes you like.
Enter your password to sign in as
Create a free account to view all listings, save searches, and get alerts when new homes match.
Already have an account? Sign in
Sign in to your account.
New here? Create an account