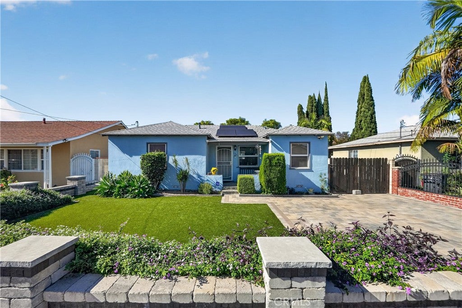
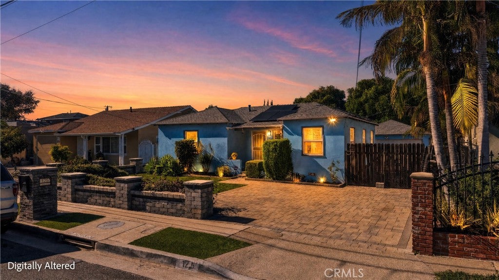
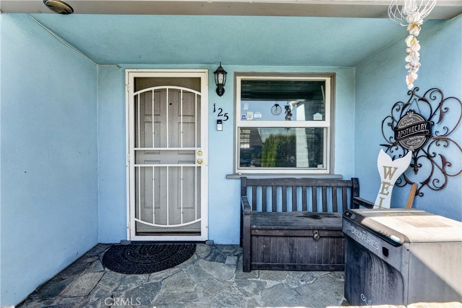
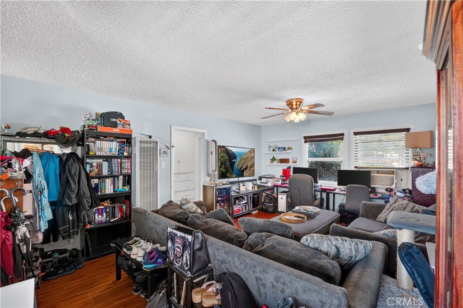
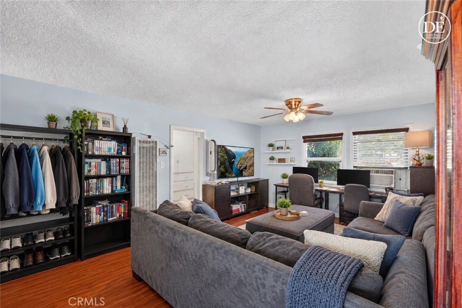
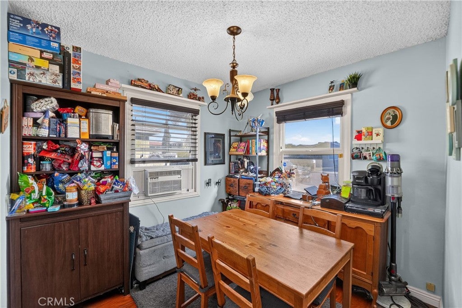
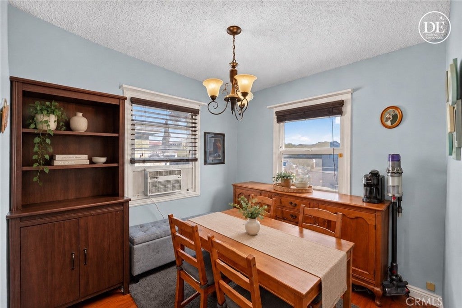
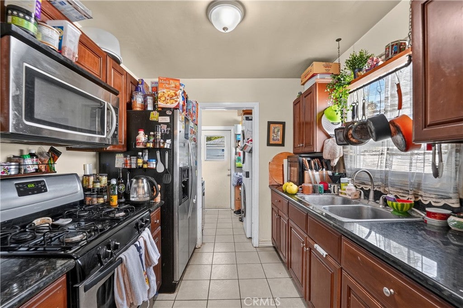
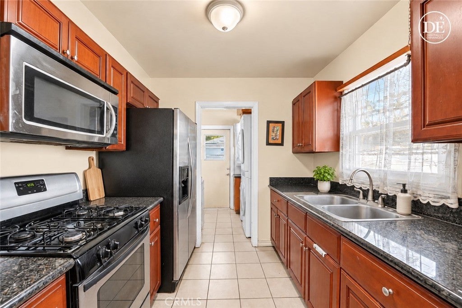
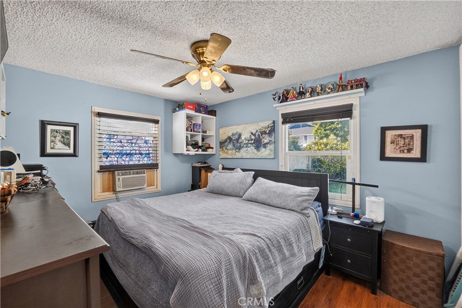
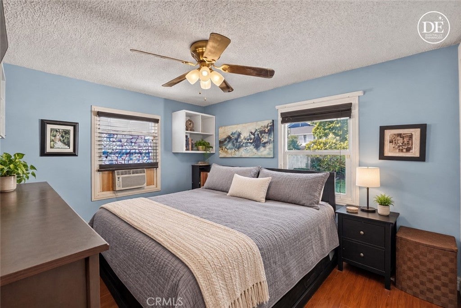
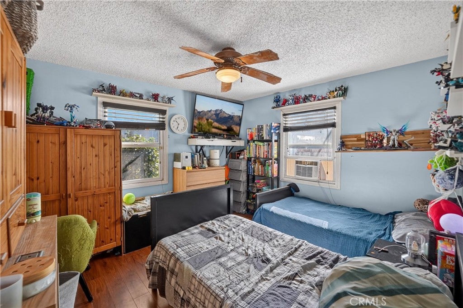
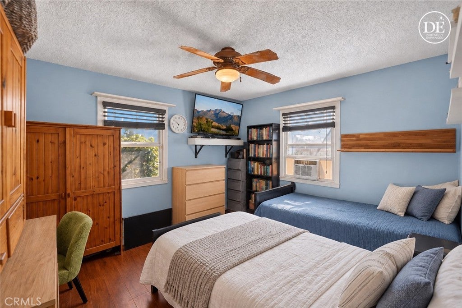
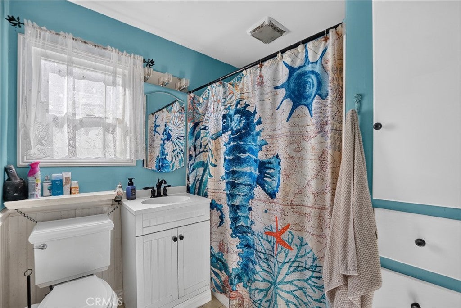
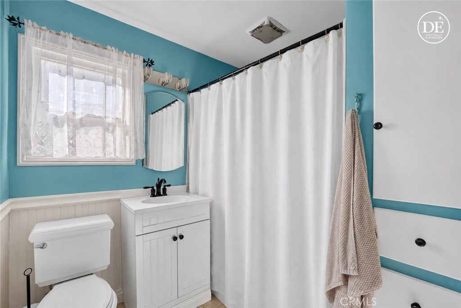
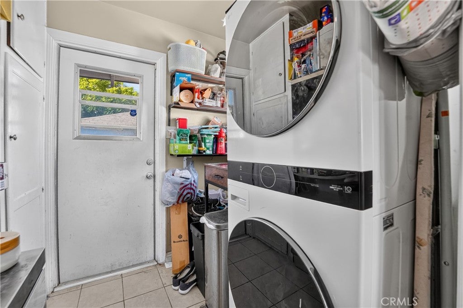
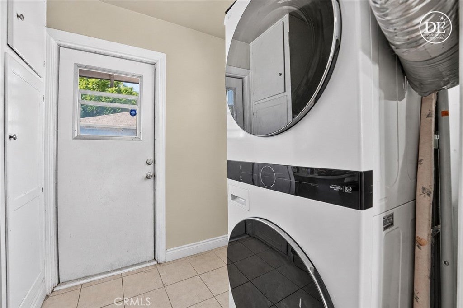
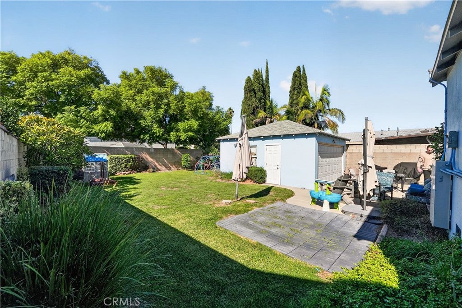
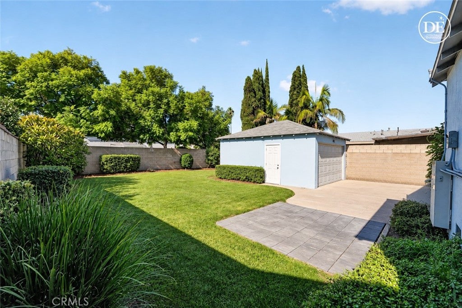
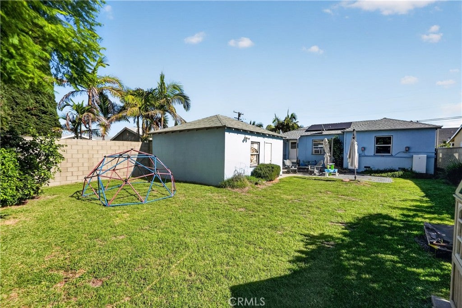
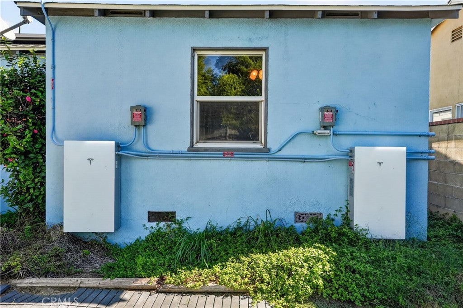
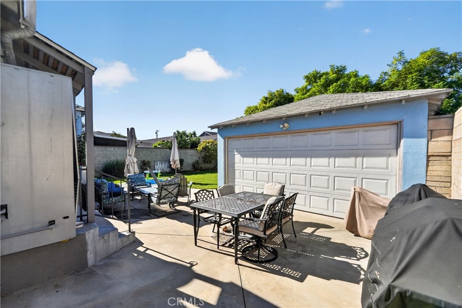
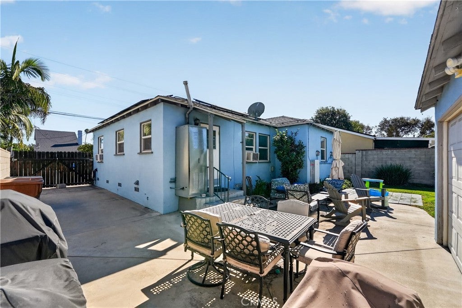
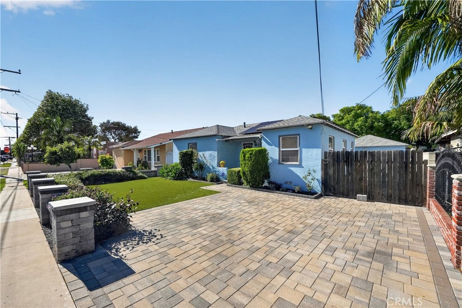
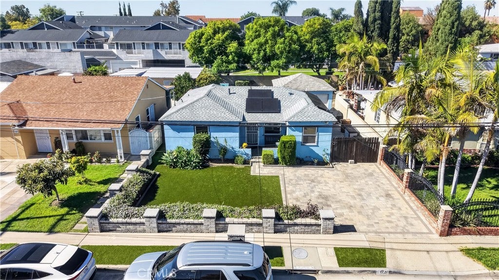
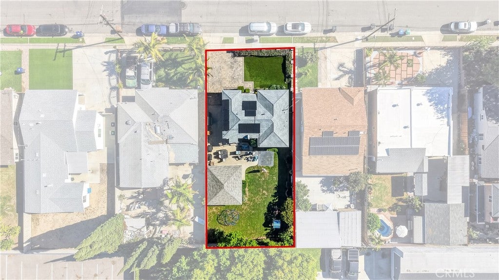
Located just west of historic Downtown Fullerton, 125 S Edward Avenue is a two-bedroom, one-bath home with 882 square feet of living space on a 5,500-square-foot lot. The home is ready for updates, giving the next owner an opportunity to refresh the interiors and make the space their own. A detached two-car garage at the rear of the property offers room for parking, storage, or a workshop, along with the potential to convert it into an accessory dwelling unit (ADU). The property is equipped with an installed electric vehicle charging system and three Tesla Powerwall home batteries, allowing one to store electricity from the solar panels during the day and supply it to the home at night. Sunrun solar panels are also installed, with solar activation pending a Southern California Edison transformer upgrade. The location puts you close to Downtown Fullerton’s independent coffee shops, restaurants, and local boutiques, with Amerige Park and the Fullerton Community Center nearby for recreation. The Fullerton Transportation Center provides access to both Metrolink and Amtrak, making regional trips convenient. With a detached garage, room to personalize the home, and easy access to downtown amenities, this property offers several ways to make the most of its Fullerton location.
Hi there — ask anything about this property or the area and the team will get right back to you.

Local real estate advisory services provided by agent with Eddy Chen Real Estate Group - HARVEST | REAL
Listed by Nathan Roesler with Exp Realty Of Southern Ca, Inc · Cell: 714-615-8036
Based on information from California Regional Multiple Listing Service, Inc. as of 2026 and/or other sources. All data, including all measurements and calculations of area, is obtained from various sources and has not been, and will not be, verified by broker or MLS. All information should be independently reviewed and verified for accuracy. Properties may or may not be listed by the office/agent presenting the information.
You agree to Eddy Chen Real Estate Group - HARVEST | REAL Terms of Use and Privacy Policy. By choosing to contact a property, you also agree that Eddy Chen Real Estate Group - HARVEST | REAL and its associates may call, text, or email you regarding any inquiries or activities you submit through our website. This may involve the use of automated means and prerecorded or artificial voices.
Step 1 of 2
Create a free account to view all listings, save searches, and get alerts when new homes match.
Step 2 of 2
Tell us how to reach you about homes you like.
Enter your password to sign in as
Create a free account to view all listings, save searches, and get alerts when new homes match.
Already have an account? Sign in
Sign in to your account.
New here? Create an account