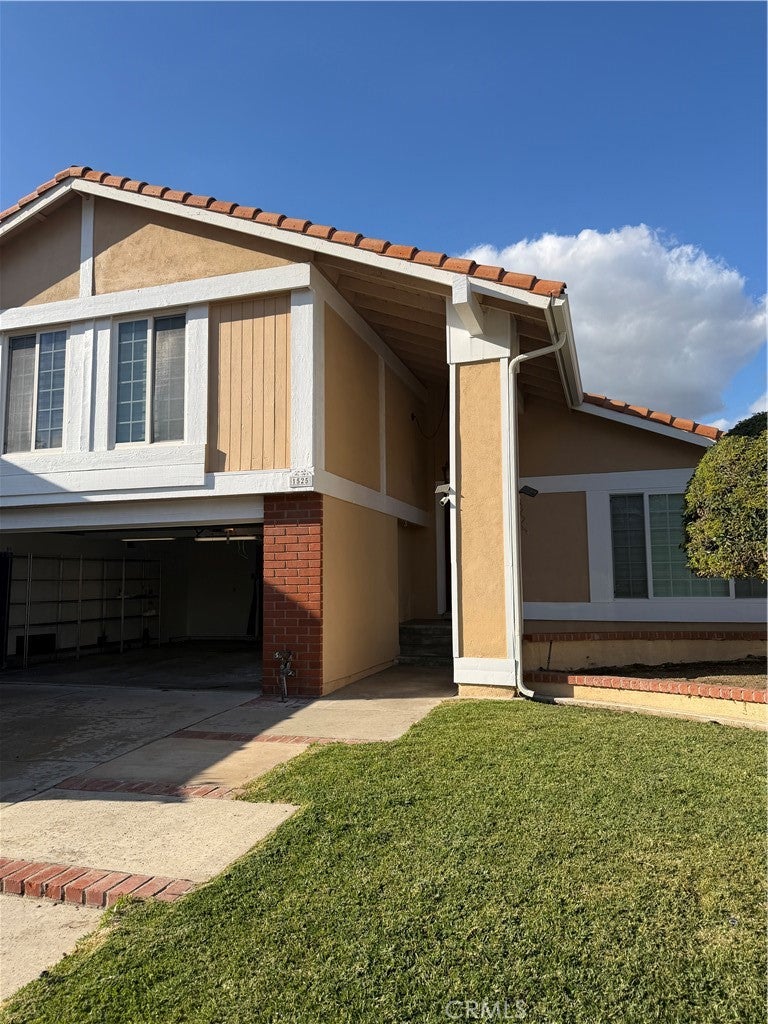
Open: Sat 1-4pm (11/21)
$1,299,000

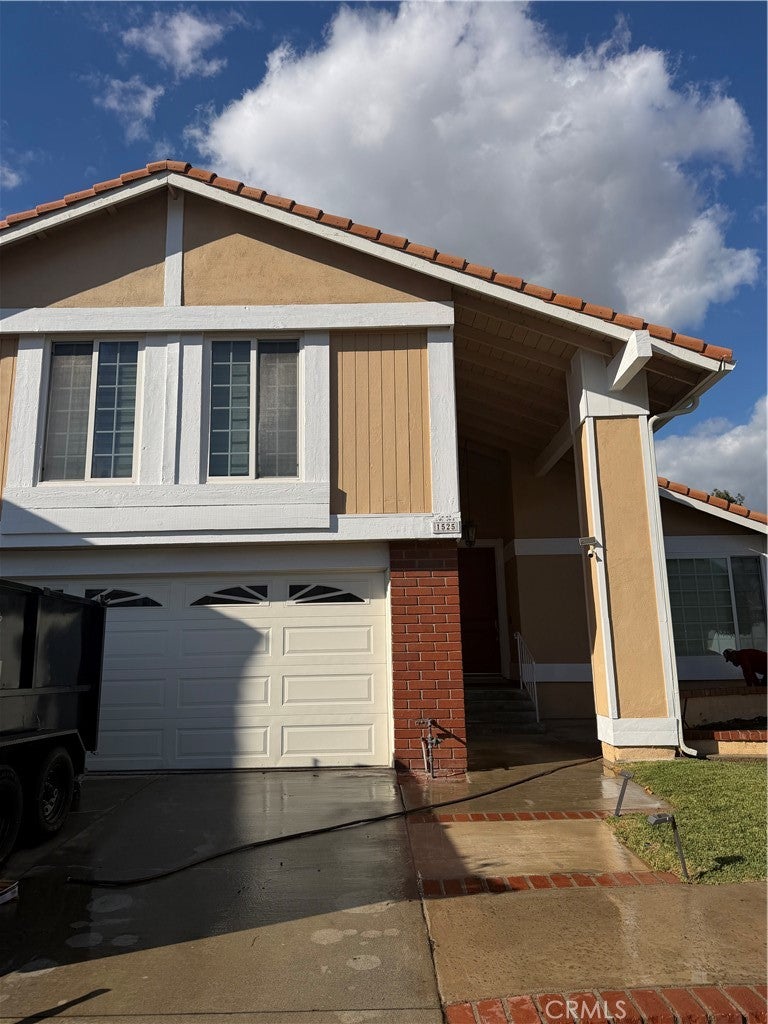
1525 Awlsbury Circle, Fullerton, CA 92833

4beds
2.5baths2 full baths + 1 half bath
2,001sqft
Quick facts
Single Family Residence Built in 1977 $649.18/sqft 5,050 sq ft $160 HOA Dues

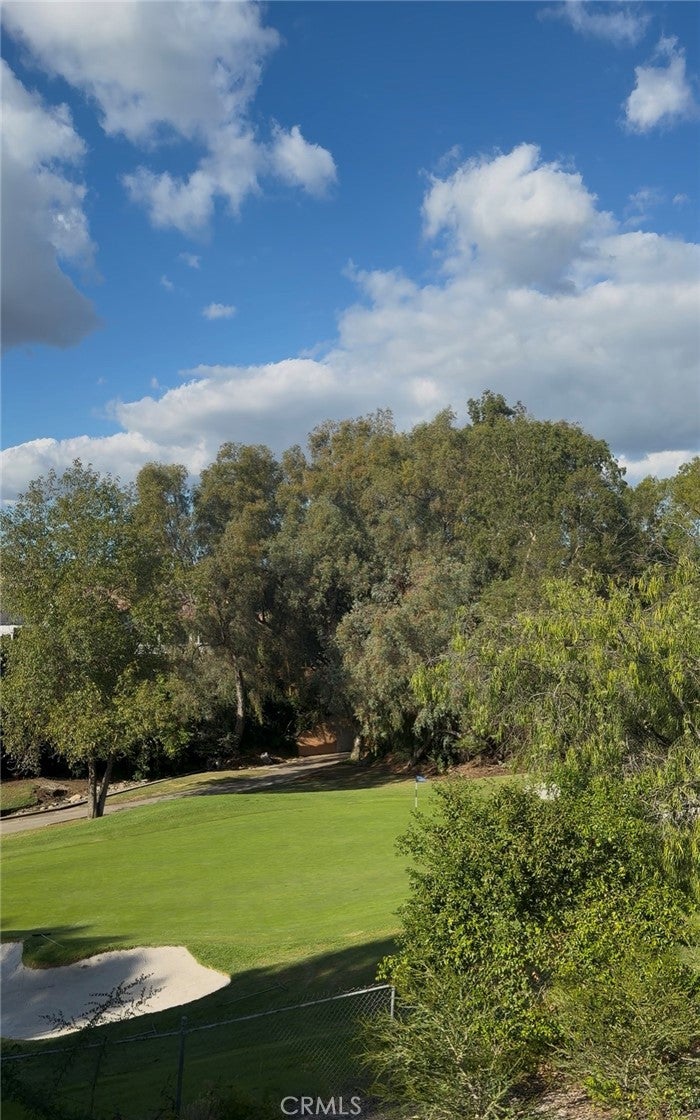
Golf course, solar-powered and wired for tomorrow.

Tucked on a quiet cul-de-sac with a low HOA, this move-in ready home has been freshly updated from top to bottom. Brand-new LVP floors, fully renovated bathrooms, recessed LED lighting, a renovated fireplace and mantel, modern shaker doors, and fresh paint inside and out. Even the deck, patio, and gutters are new.

The kitchen and bar were fully renovated and comes with an induction range, refrigerator, dishwasher, and microwave. A 5-stage RO system keeps the water fresh. The 2026 GE gas washer and dryer are included, along with five stainless steel garage shelving units.

Your bills stay low with a fully paid 8kW solar system, a tankless water heater, and a whole-house water softener. Got an EV? The garage has a 240V, 48A outlet ready to charge fast (charger not included).

Tech lovers, this one’s for you. CAT6 wiring throughout, Gigabitnow 2Gbit+ fiber ready, and smart thermostat, switches, dimmers, locks, and sprinkler controller. Ring security with solar-powered cameras and the 65" wall-mounted TV stay with the home.

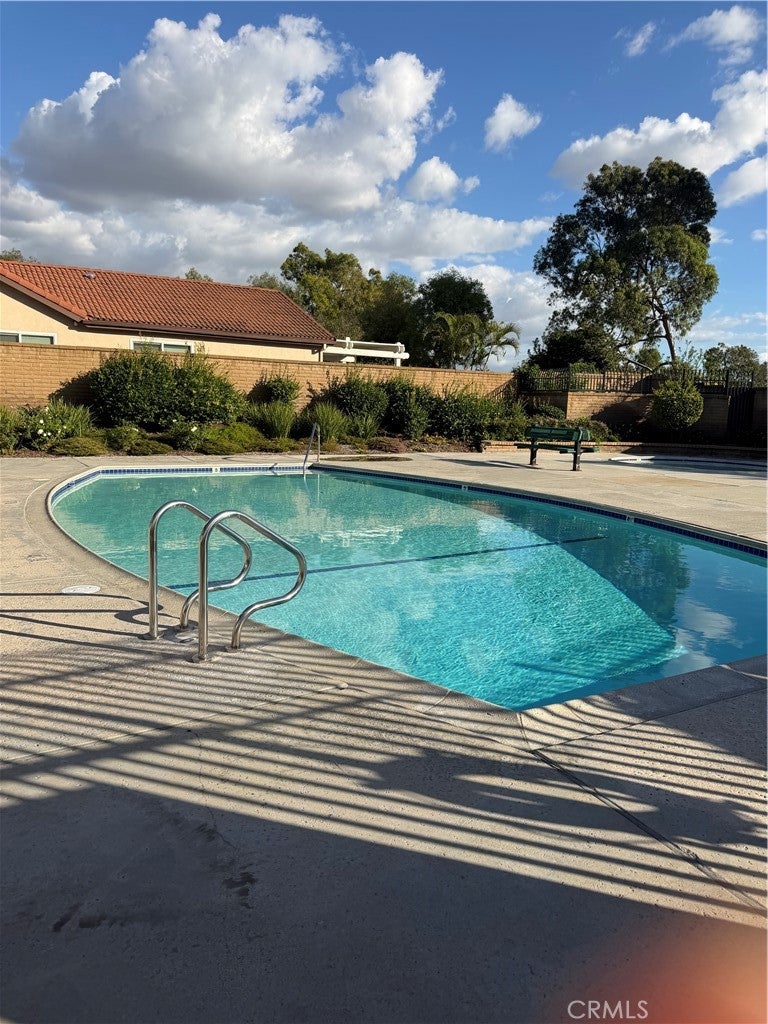
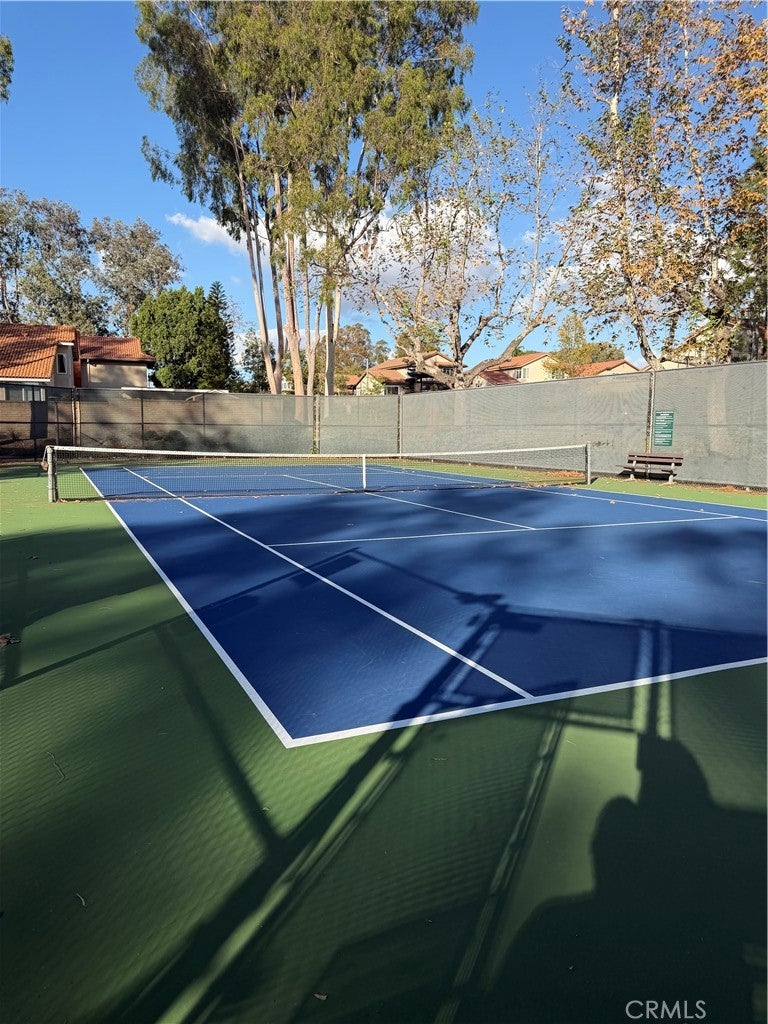
The backyard is built for entertaining. Gather around the fire pit, fire up the included Kamado Joe Big Joe grill, then walk to the community pool, tennis courts, playgrounds, and basketball court.

Fresh. Efficient. Connected. Come see it.Live the dream!Professional photos coming soon.

Open houses at 1525 Awlsbury Circle

Saturday, November 21 · 1–4pm

In person · no appointment needed

Sunday, November 22 · 1–4pm

In person · no appointment needed

Location of 1525 Awlsbury Circle

Map showing 1525 Awlsbury Circle, Fullerton, CA 92833 $1,299,000
See more listings in Fullerton

1525 Awlsbury Circle property details

Interior

Bedrooms & Bathrooms

  • Bedrooms: 4
  • Bathrooms: 3
  • Full Bathrooms: 2
  • Main Level Bathrooms: 1

Appliances

  • Included: Dishwasher, Free-Standing Range, Disposal, Gas Range, Gas Water Heater, Refrigerator
  • Laundry: Inside

Heating

  • Heating: Forced Air

Cooling

  • Cooling: Central Air

Features

  • Interior Features: Beamed Ceilings, High Ceilings, Open Floorplan, Storage, Bar
  • Window Features: Double Pane Windows
  • Fireplace: Yes
  • Fireplace Features: Den

Interior Area

  • Total Living Area: 2001
  • Unit: Square Feet
  • Source: Assessor

Rooms & Dimensions

Master Bedroom

  • Level: Unknown

Family Room

  • Level: Unknown

Living Room

  • Level: Unknown

EntryFoyer

  • Level: Unknown

Dining Room

  • Level: Unknown

Master Bedroom

  • Level: Unknown

Property

Features

  • Patio & Porch: Deck, Porch
  • Has Private Pool: No
  • Pool Features: Community, In Ground, Association
  • Has Spa: Yes
  • Fencing: Block, Wrought Iron
  • Horses: No

View

  • Has View: Yes
  • View: Golf Course

Lot

  • Size: 5,050 sq ft
  • Acres: 0.1159
  • Features: Back Yard, Cul-De-Sac, Front Yard, Sprinklers In Rear, Sprinklers In Front, Level, On Golf Course

Accessibility

  • Levels: Two
  • Entry Level: 1
  • Entry Location: 1
  • Stories: 1

Parking

  • Garage: Yes
  • Total Spaces: 2
  • Parking Features: Attached, Concrete
  • Carport: No
  • Open Parking: No

Waterfront

  • Has Waterfront: No

Basement

  • Basement: No

Mobile Home

  • Mobile Home Remains: No

Construction

Type & Style

  • Home Type: Residential
  • Property Sub Type: Single Family Residence
  • Structure Type: House

Materials

  • Construction Materials: Stucco
  • Foundation: Slab
  • Roof: Spanish Tile

Builder / Condition

  • Year Built: 1977
  • Condition: Updated/Remodeled
  • New Construction: No

Building

  • Building Exposure: Southwest

Utilities & Green Energy

Utilities

  • Electric on Property: No
  • Electric: 220 Volts in Garage
  • Water: Public
  • Sewer: Public Sewer
  • Utilities: Sewer Connected

Green Energy

  • Energy Efficient: No

Community & HOA

Community

HOA

  • Has HOA: Yes
  • Amenities: Playground, Pool, Tennis Court(s), Trail(s), Spa/Hot Tub
  • Fee: $160
  • Frequency: Monthly
  • Senior Community: No

Pets

  • Pets Allowed: No

Location

  • Longitude: -117.974198
  • Latitude: 33.886253
  • Directions: From Bastanchury Rd, turn into Awlsbury Cir; follow the cul-de-sac to 1525.

Land Lease

  • Land Lease: No

School

Highschool

Tax, Financial & Listing Details

Listing Details

  • List Price: $1,299,000
  • Price Per Square Foot: $649.18
  • Listing Terms: Cash, Conventional
  • Home Warranty: No
  • Rent Control: No
  • Status: Coming Soon

MLS Details

Tax Details

  • Tax Lot: 91
  • Universal Property ID: US-06059-N-28010120-R-N

Ask a question about 1525 Awlsbury Circle

Hi there — ask anything about this property or the area and the team will get right back to you.

Last checked Source: CRMLSMLS# OC26240344

Local real estate advisory services provided by agent with Eddy Chen Real Estate Group - HARVEST | REAL

Listed by Polly McCormick with Polly Mccormick, Broker · Cell: 714 316-8100

Based on information from California Regional Multiple Listing Service, Inc. as of 2026 and/or other sources. All data, including all measurements and calculations of area, is obtained from various sources and has not been, and will not be, verified by broker or MLS. All information should be independently reviewed and verified for accuracy. Properties may or may not be listed by the office/agent presenting the information.

You agree to Eddy Chen Real Estate Group - HARVEST | REAL Terms of Use and Privacy Policy. By choosing to contact a property, you also agree that Eddy Chen Real Estate Group - HARVEST | REAL and its associates may call, text, or email you regarding any inquiries or activities you submit through our website. This may involve the use of automated means and prerecorded or artificial voices.

Listings near 1525 Awlsbury Circle