Price cut: $50K (10/28)
$1,599,500

2973 Lakeview Way, Fullerton, CA 92835

5beds
3baths
2,847sqft
Quick facts
Single Family Residence 55 Days on Market Built in 1965 $561.82/sqft 5,063 sq ft $735 HOA Dues

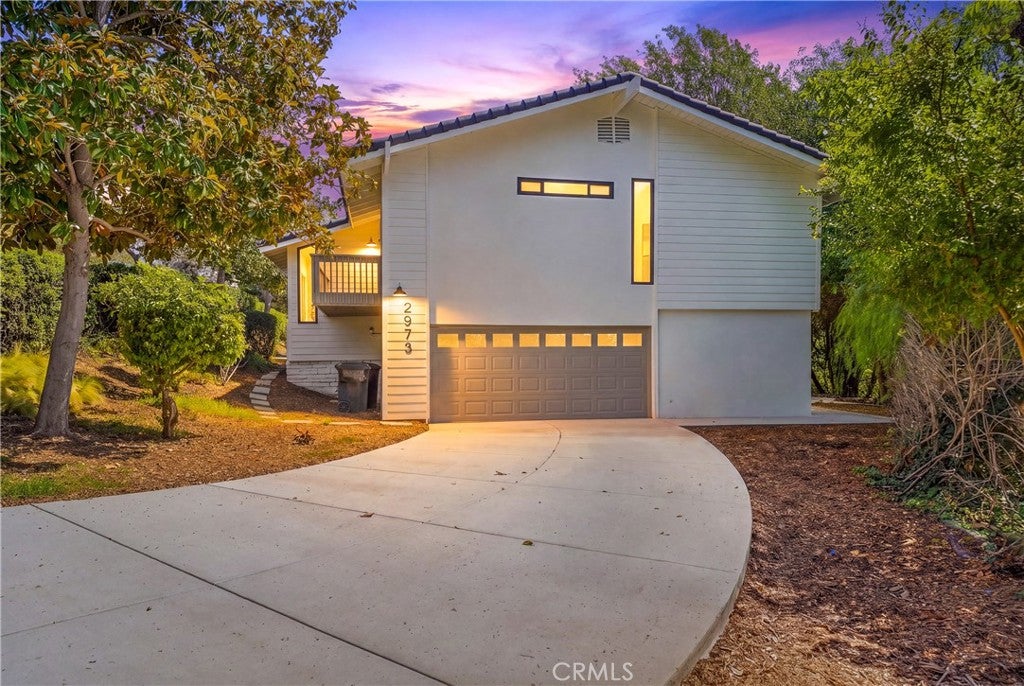
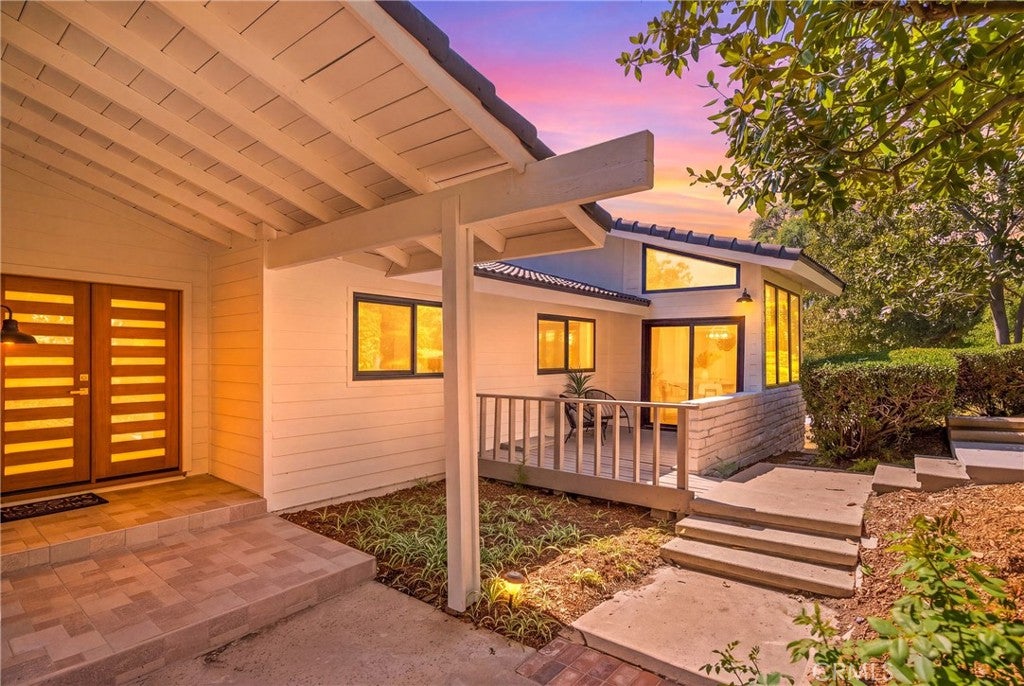
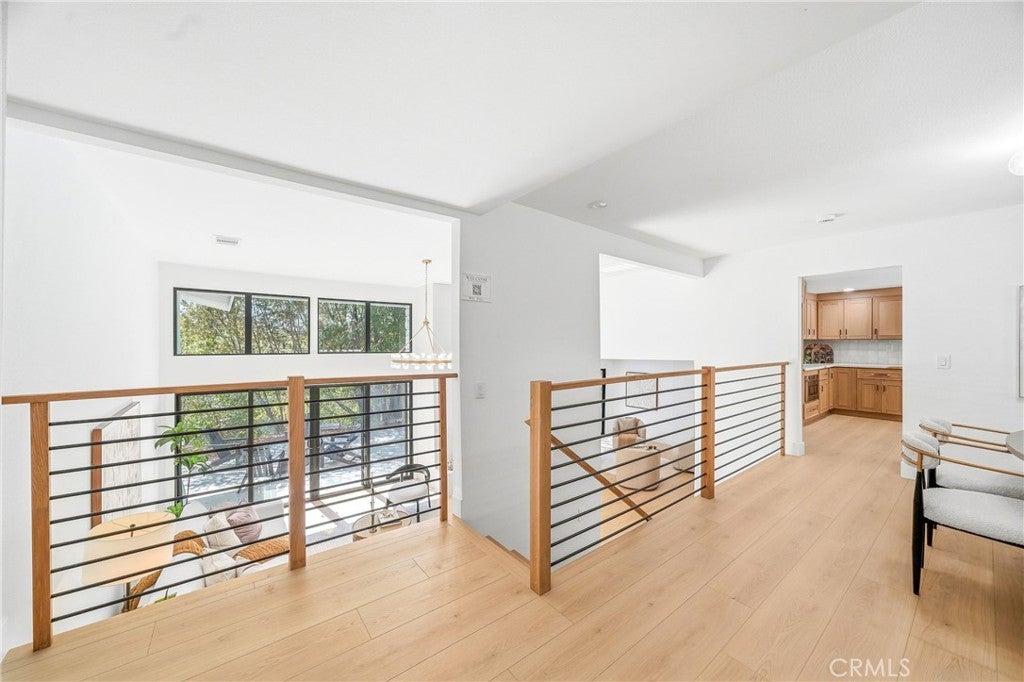
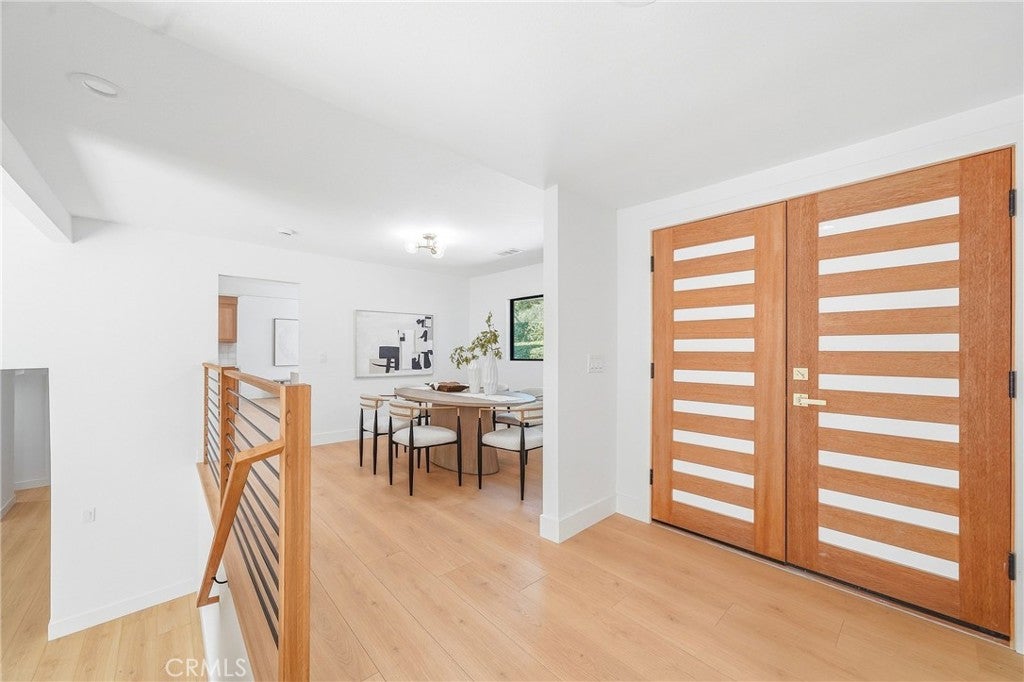
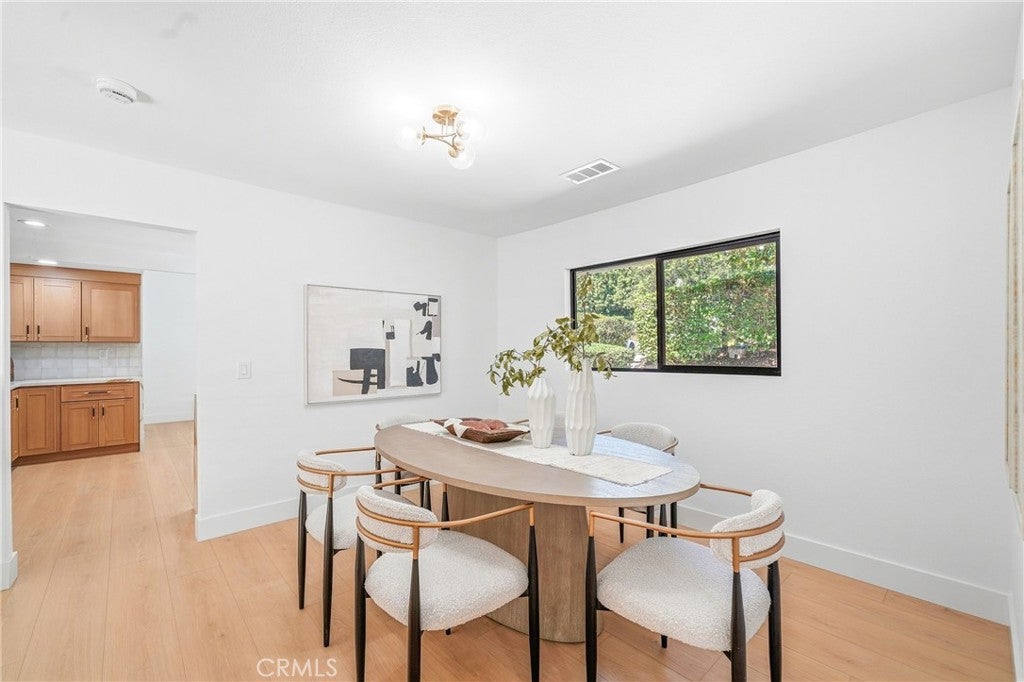
Nestled within Fullerton’s prestigious Sunny Hills View Estates is this beautifully reimagined, custom-built hillside retreat that perfectly blends modern design with a peaceful, nature-inspired setting. Spanning three thoughtfully configured levels, this five-bedroom, five-bathroom architectural gem offers approximately 2,847 square feet of versatile living space. The unique multi-tier layout creates an incredible sense of privacy and flexibility, making it ideal for multi-generational living, a dedicated home office, or grand-scale entertaining. Step through the striking wood-and-glass double front doors into an airy main level, where a contemporary cable-rail staircase sets a sophisticated tone. The extensively renovated interior shines with wide-plank luxury vinyl flooring, designer fixtures, and a breathtaking living room featuring soaring ceilings, a dramatic floor-to-ceiling fireplace, and walls of glass. Nearby, the dining area overlooks the lower-level living space, creating a wonderful architectural flow. The chef’s kitchen is an absolute showstopper, boasting light oak custom cabinetry, matte black and gold hardware, textured iridescent high-end tile backsplash, and quartz waterfall countertops. It comes fully equipped with a professional-style gas range, pot filler, and premium stainless appliances. Large, black-framed windows throughout seamlessly frame the serene exterior greenery. Retreat to the expansive primary suite, which feels like a private sanctuary with its own sitting area, spa like bath, and a huge walk-in closet. Outside, multiple private patios invite you to dine and relax under a beautiful canopy of trees. Living here means enjoying the unmatched lifestyle of North Orange County—a region beloved for its rolling hills and rich community spirit without coastal congestion. This exclusive community grants you access to two gated pools and a sport court, while putting you just moments from Laguna Lake Park, the Fullerton Equestrian Center, and the scenic Bud Turner Trail system. Best of all, you are minutes from top-rated schools like Laguna Road Elementary, Parks Junior High, and Sunny Hills High School. You are also just minutes from the highly cherished cultural centers of Downtown Fullerton and Downtown Brea. This is the one! Welcome home.

Location of 2973 Lakeview Way

Map showing 2973 Lakeview Way, Fullerton, CA 92835 $1,599,500
See more listings in Fullerton

2973 Lakeview Way property details

Interior

Bedrooms & Bathrooms

  • Bedrooms: 5
  • Bathrooms: 3
  • Full Bathrooms: 3
  • Main Level Bedrooms: 1
  • Main Level Bathrooms: 2

Appliances

  • Included: Dishwasher, Disposal, Gas Range, Microwave, Range Hood, Vented Exhaust Fan, Water Heater
  • Laundry: Washer Hookup, Electric Dryer Hookup, Gas Dryer Hookup, Inside, Laundry Room

Heating

  • Heating: Central, Natural Gas

Cooling

  • Cooling: Central Air, Electric

Features

  • Interior Features: Built-in Features, Cathedral Ceiling(s), High Ceilings, Stone Counters, Recessed Lighting, Entrance Foyer, Walk-In Closet(s)
  • Window Features: Screens
  • Flooring: Tile, Wood
  • Fireplace: Yes
  • Fireplace Features: Gas, Living Room

Interior Area

  • Total Living Area: 2847
  • Unit: Square Feet
  • Source: Assessor

Rooms & Dimensions

Dining Room

  • Level: Unknown

Kitchen

  • Level: Unknown
  • Features: Stone Counters

Great Room

  • Level: Unknown

Master Bedroom

  • Level: Unknown

Laundry

  • Level: Unknown

Bedroom

  • Level: Unknown

Bathroom

  • Level: Unknown
  • Features: Soaking Tub

EntryFoyer

  • Level: Unknown

Master Bathroom

  • Level: Unknown

EntryFoyer

  • Level: Unknown

Living Room

  • Level: Unknown

Family Room

  • Level: Unknown

Foyer

  • Level: Unknown

Property

Features

  • Exterior Features: Balcony
  • Patio & Porch: Front Porch, Patio, Porch
  • Security Features: Carbon Monoxide Detector(s), Smoke Detector(s)
  • Has Private Pool: No
  • Pool Features: Association
  • Has Spa: Yes
  • Fencing: None
  • Horses: No

View

  • Has View: Yes
  • View: Hills, Panoramic, Trees/Woods

Lot

  • Size: 5,063 sq ft
  • Acres: 0.1162
  • Features: Bluff, Back Yard, Front Yard, Sprinklers In Rear, Sprinklers In Front, Landscaped, Near Public Transit, Paved, Secluded

Accessibility

  • Levels: Multi/Split
  • Entry Level: 2
  • Entry Location: 2
  • Stories: 3

Parking

  • Garage: Yes
  • Total Spaces: 2
  • Parking Features: Attached, Concrete, Direct Access, Driveway, Garage, Garage Door Opener, Paved, Garage Faces Side
  • Carport: No
  • Open Parking: No
  • Open Parking Spaces: 6

Waterfront

  • Has Waterfront: No

Basement

  • Basement: No

Mobile Home

  • Mobile Home Remains: No

Construction

Type & Style

  • Home Type: Residential
  • Architectural Style: MidCenturyModern, Traditional
  • Property Sub Type: Single Family Residence
  • Structure Type: House

Materials

  • Construction Materials: Brick, Frame, Stucco, Wood Siding
  • Foundation: Slab, See Remarks
  • Roof: Concrete, Tile

Builder / Condition

  • Year Built: 1965
  • Condition: Updated/Remodeled
  • New Construction: No

Building

  • Building Exposure: North

Utilities & Green Energy

Utilities

  • Electric on Property: No
  • Water: Public
  • Sewer: Public Sewer
  • Utilities: Cable Available, Cable Connected, Electricity Available, Electricity Connected, Natural Gas Available, Natural Gas Connected, Phone Available, Phone Connected, Sewer Available, Sewer Connected, Water Available, Water Connected
  • Road Surface Type: Paved

Green Energy

  • Energy Efficient: No

Community & HOA

Community

HOA

  • Has HOA: Yes
  • Amenities: Pool, Spa/Hot Tub
  • Fee: $735
  • Frequency: Monthly
  • Senior Community: No

Pets

  • Pets Allowed: No

Location

  • Longitude: -117.940845
  • Latitude: 33.905535
  • Directions: From Euclid St take Lakeview Dr (E) to Lake View Way (L).

Land Lease

  • Land Lease: No

School

Elementary

Middle or Junior

Highschool

Tax, Financial & Listing Details

Listing Details

  • List Price: $1,599,500
  • Price Per Square Foot: $561.82
  • Date on Market:
  • Listing Terms: Cash
  • Furnished: Unfurnished
  • Home Warranty: No
  • Rent Control: No
  • Status: Active

MLS Details

Tax Details

  • Tax Lot: 26
  • Universal Property ID: US-06059-N-29220105-R-N

Ask a question about 2973 Lakeview Way

Hi there — ask anything about this property or the area and the team will get right back to you.

Last checked Source: CRMLSMLS# OC26208864

Local real estate advisory services provided by agent with Eddy Chen Real Estate Group - HARVEST | REAL

Listed by Beau Beardslee with First Team Real Estate · Cell: 949-702-7752

Based on information from California Regional Multiple Listing Service, Inc. as of 2026 and/or other sources. All data, including all measurements and calculations of area, is obtained from various sources and has not been, and will not be, verified by broker or MLS. All information should be independently reviewed and verified for accuracy. Properties may or may not be listed by the office/agent presenting the information.

You agree to Eddy Chen Real Estate Group - HARVEST | REAL Terms of Use and Privacy Policy. By choosing to contact a property, you also agree that Eddy Chen Real Estate Group - HARVEST | REAL and its associates may call, text, or email you regarding any inquiries or activities you submit through our website. This may involve the use of automated means and prerecorded or artificial voices.

Listings near 2973 Lakeview Way