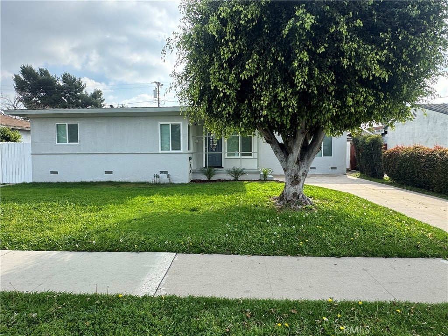
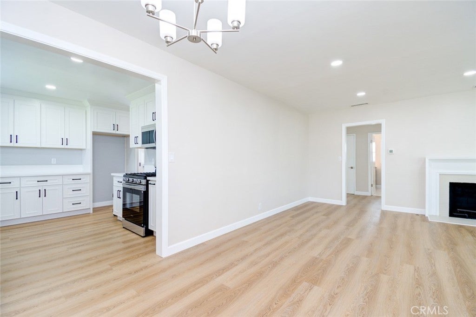
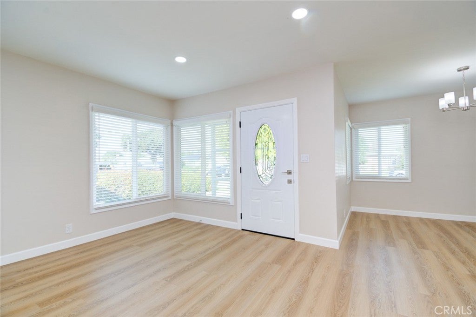
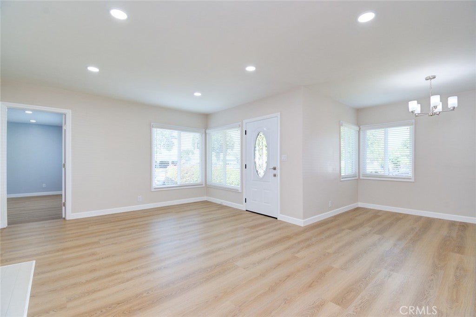
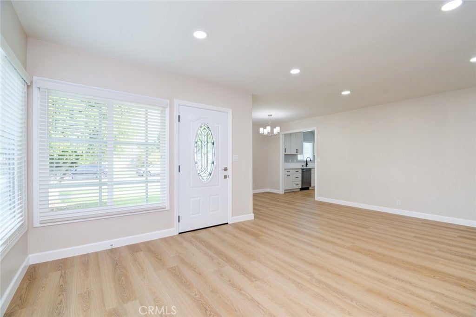
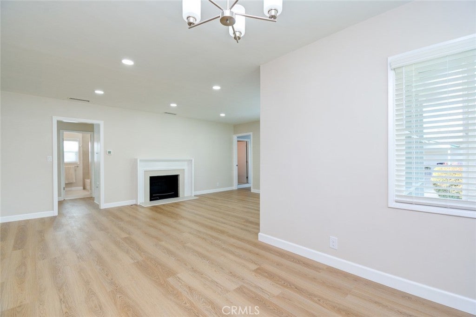
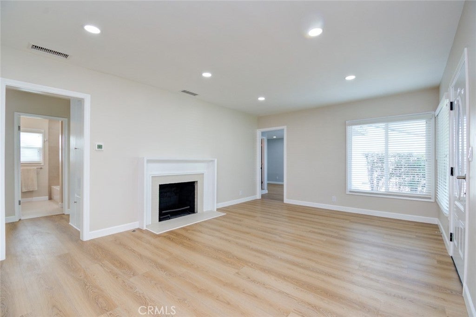
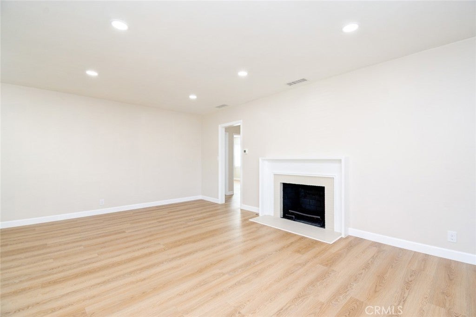
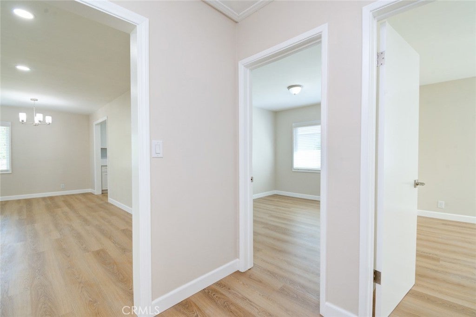
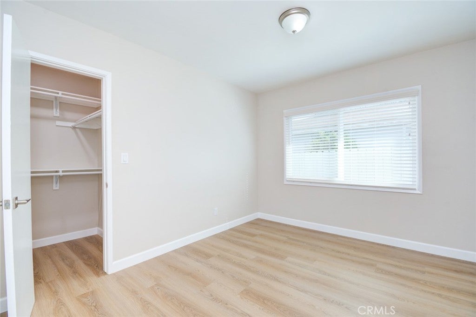
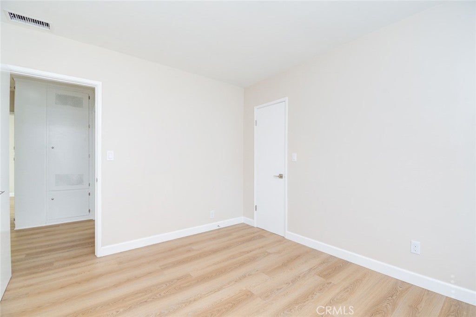
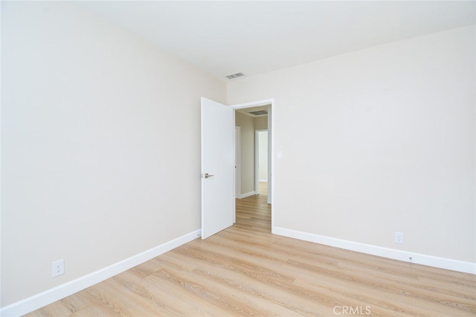
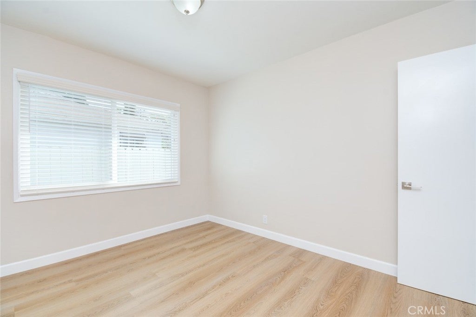
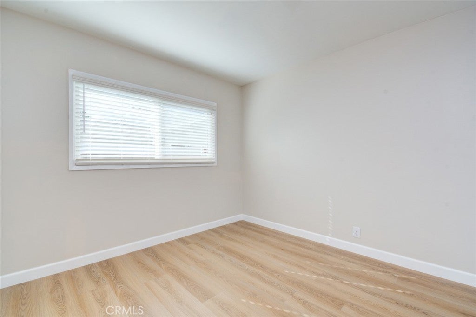
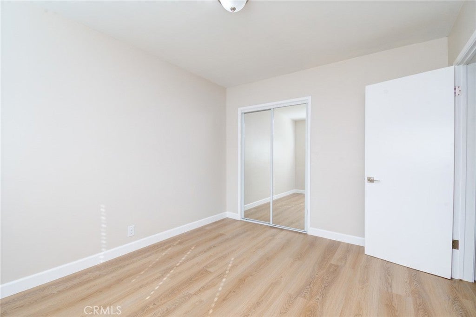
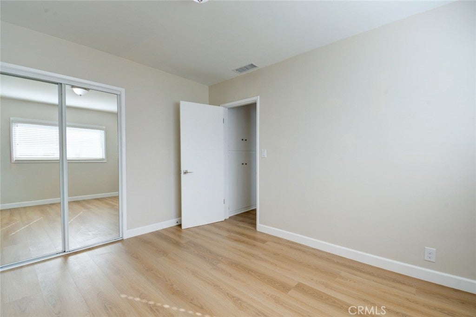
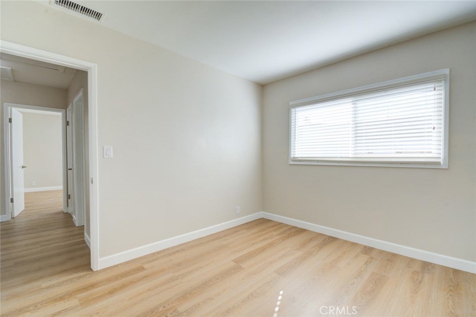
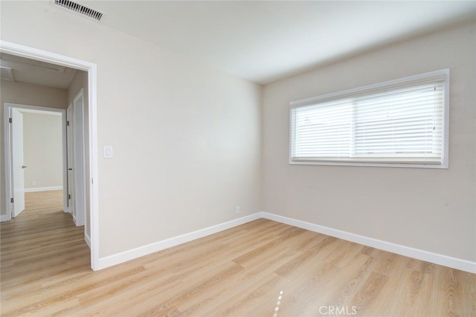
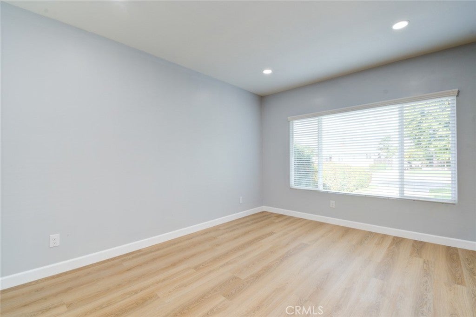
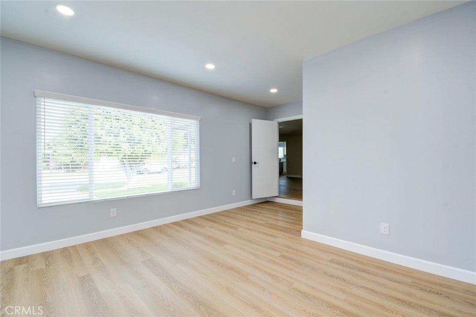
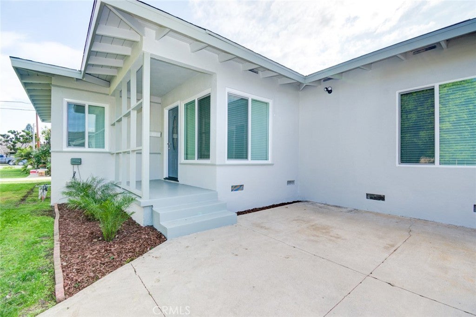
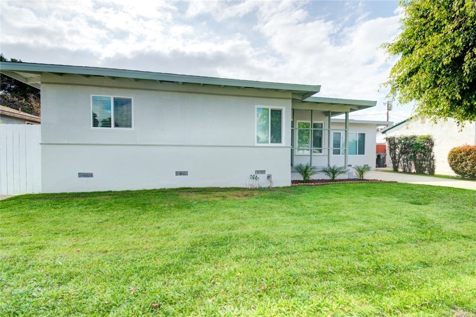
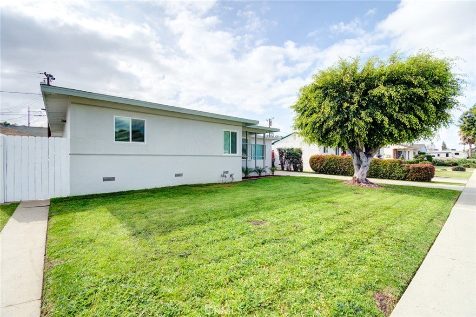
Back on the Market. Welcome Home to 306 Porter Ave! This beautiful home has been restored to its former glory. The entrance opens to a spacious living room featuring a timeless, inviting fireplace. The living room flows into the dining area with seamless maple beige laminate flooring throughout the majority of the home.
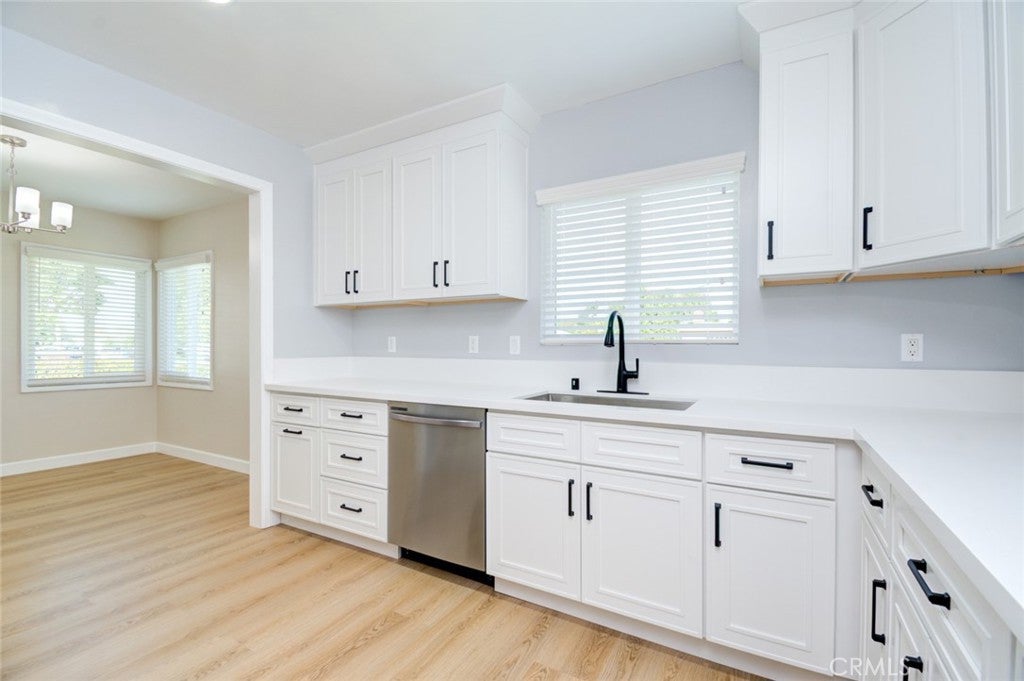
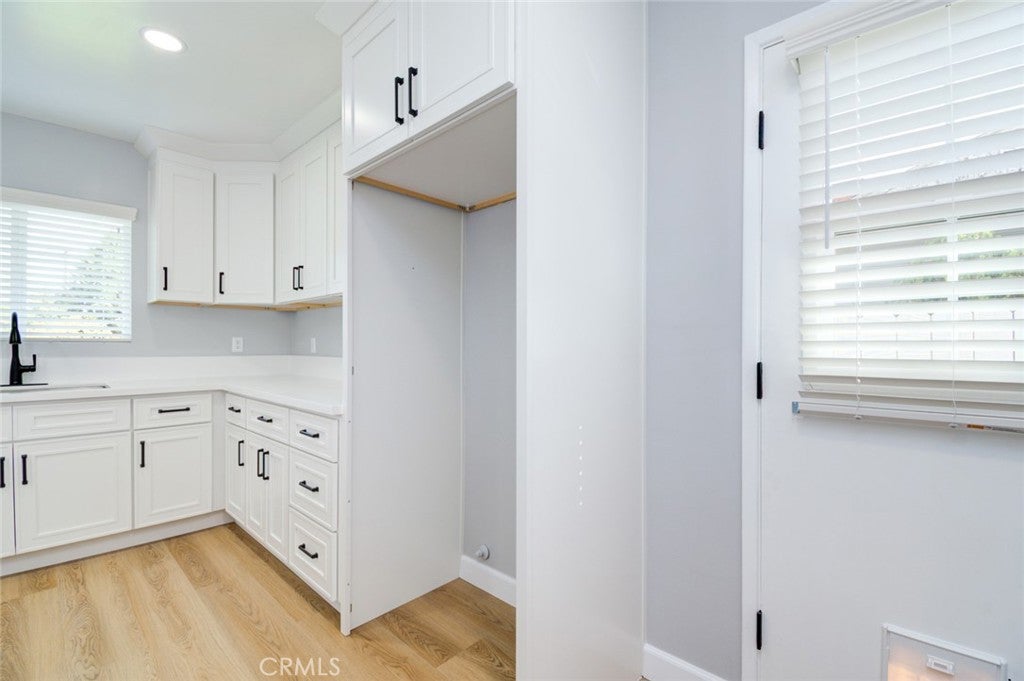
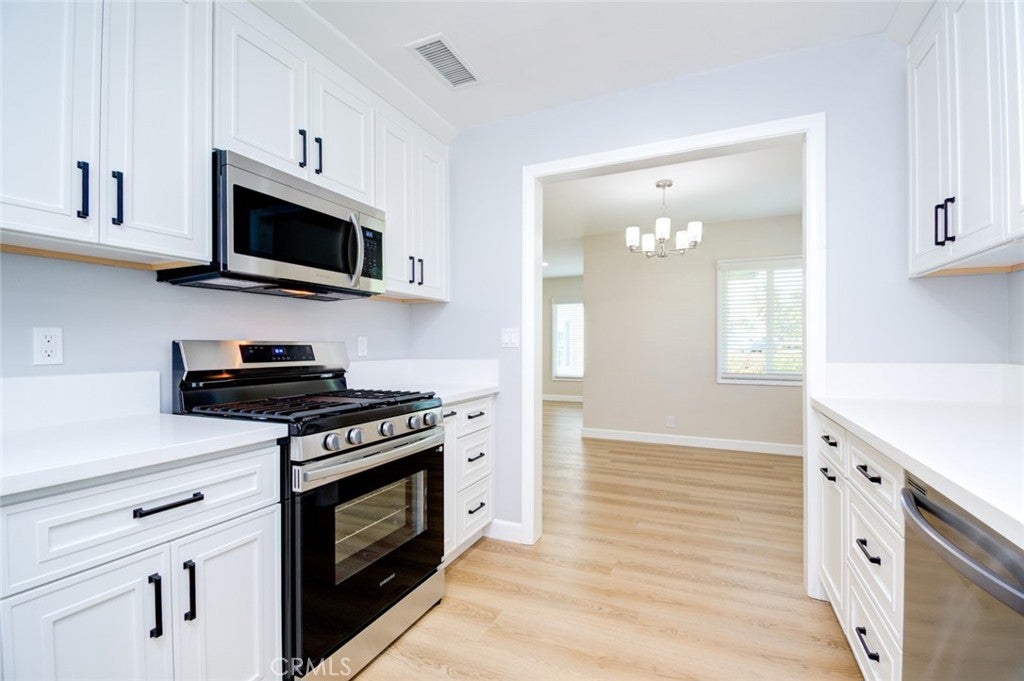
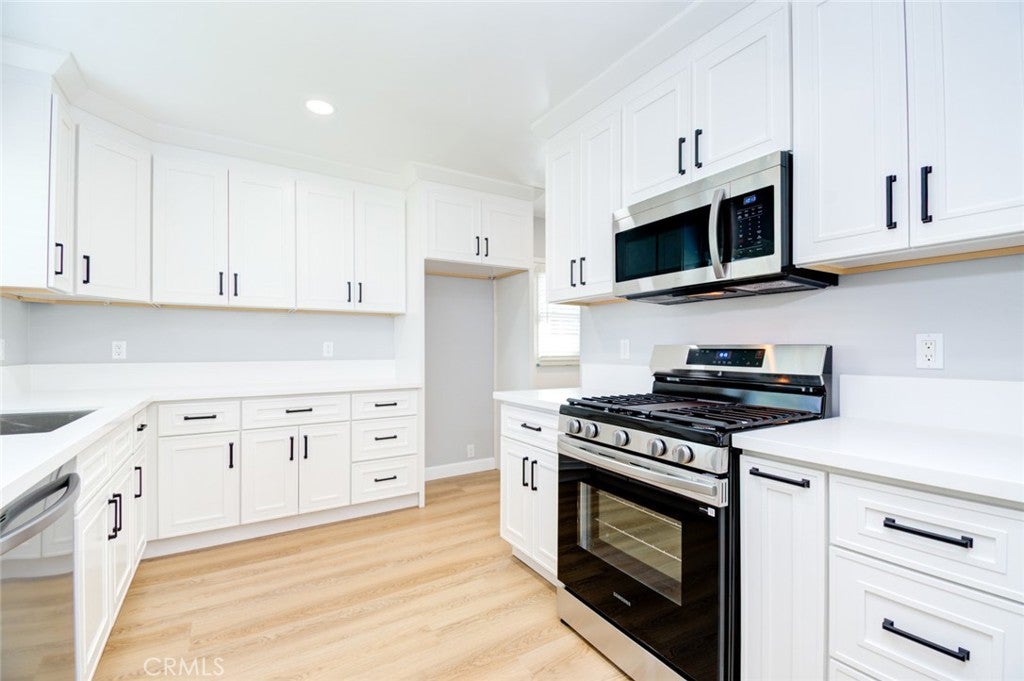
The kitchen has been redesigned and boasts elegant white shaker cabinets, pristine white quartz countertops, and all-new appliances. It is highly functional and offers ample cabinetry for storage, along with a new stove, dishwasher, and microwave.
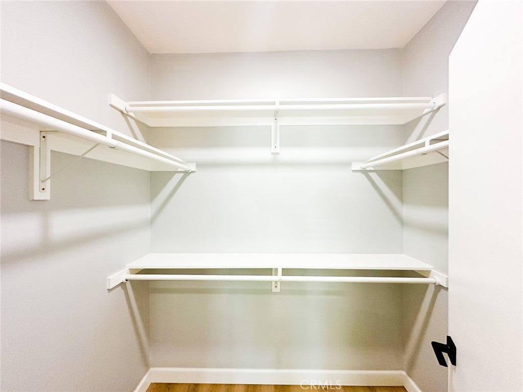
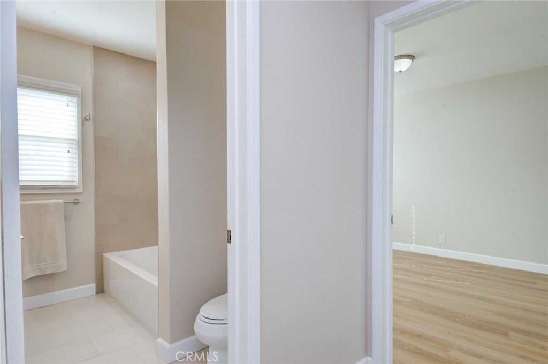
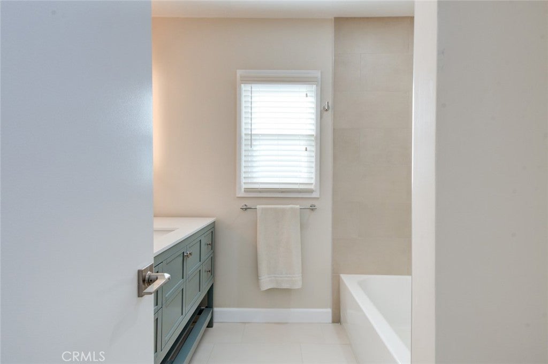
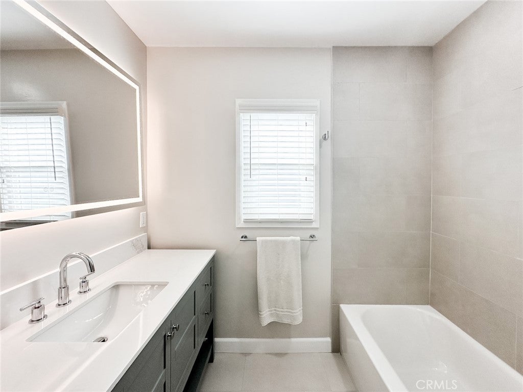
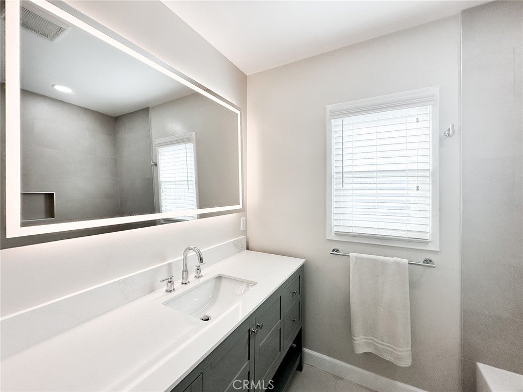
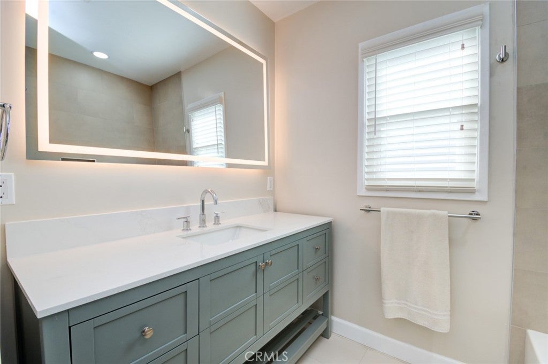
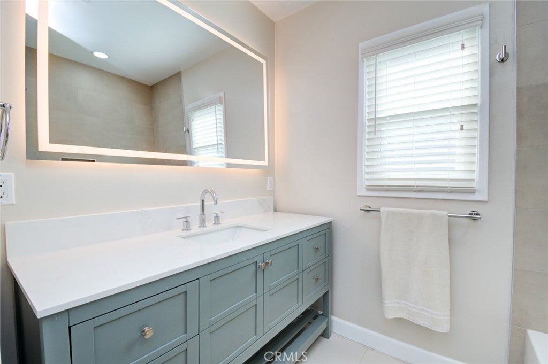
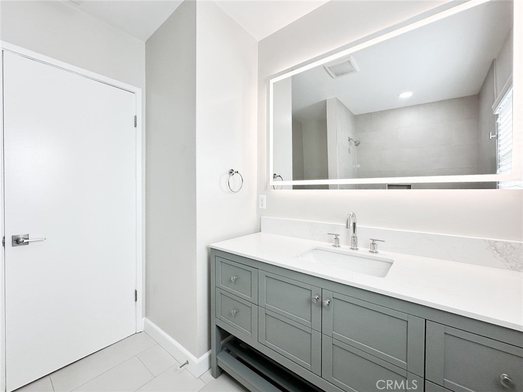
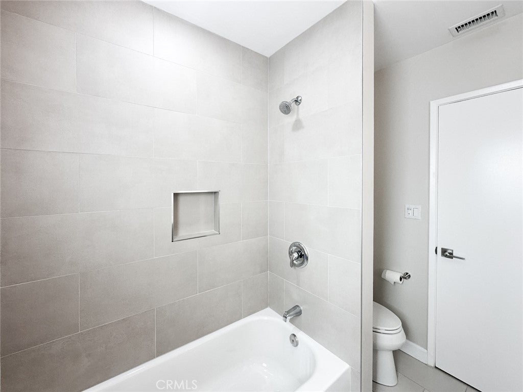
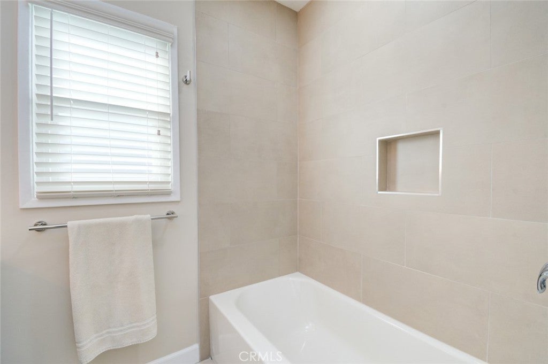
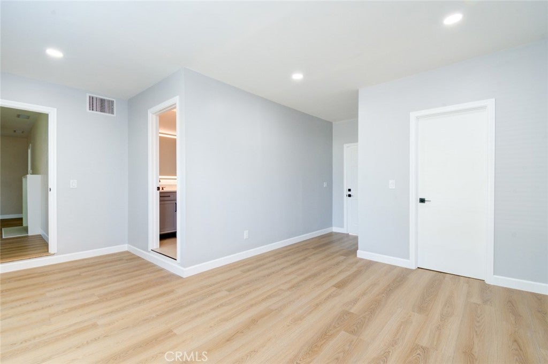
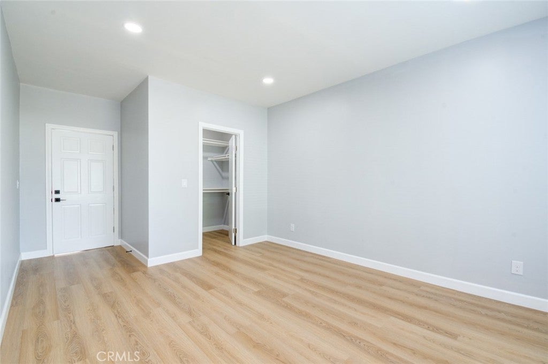
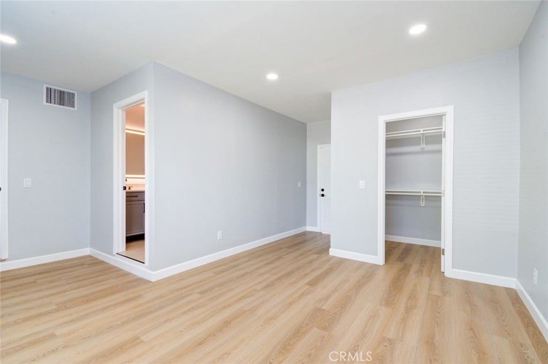
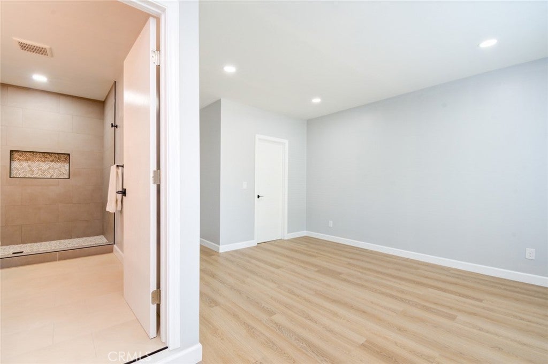
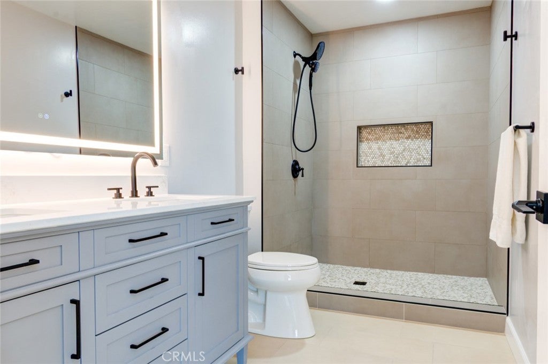
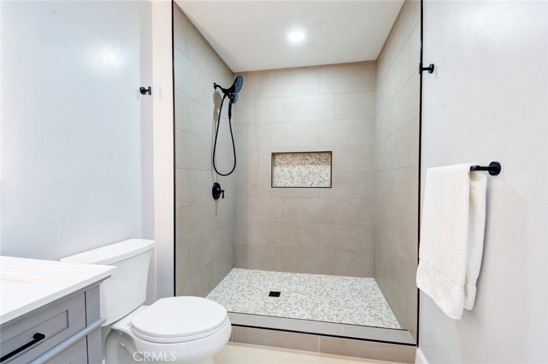
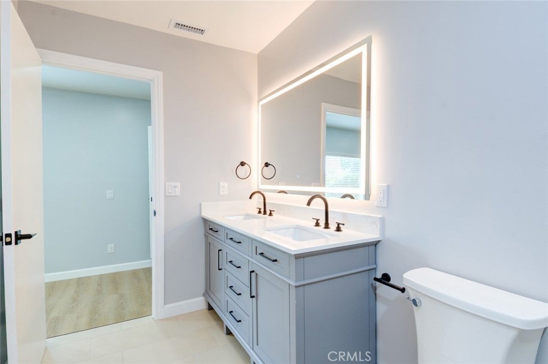
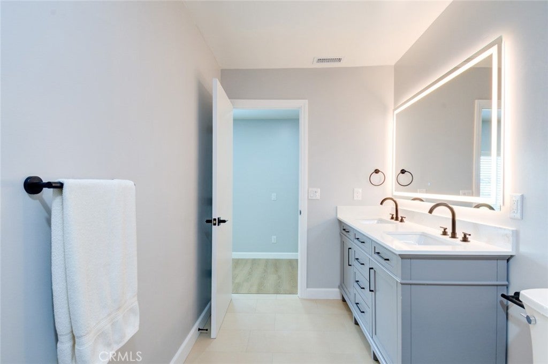
This very spacious home features four bedrooms and two bathrooms. The primary bedroom is generously sized and includes a newly built en-suite bathroom with double sinks and a fabulous shower finished with Sahara Matte Porcelain tile on both the shower walls and bathroom floor. The primary bedroom also offers a newly built walk-in closet with plenty of storage.
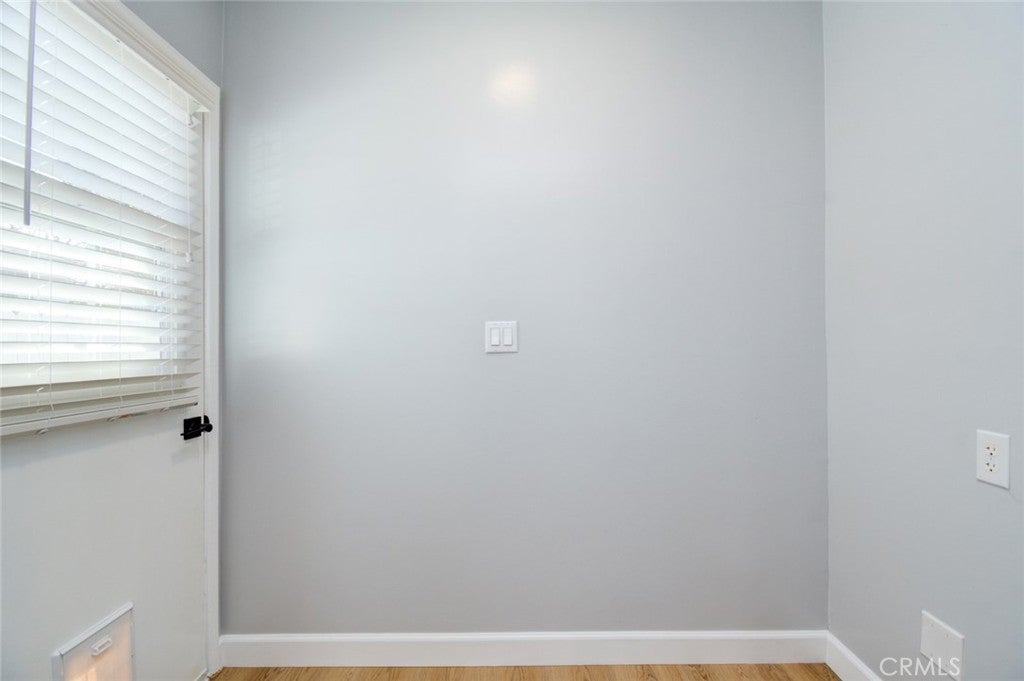
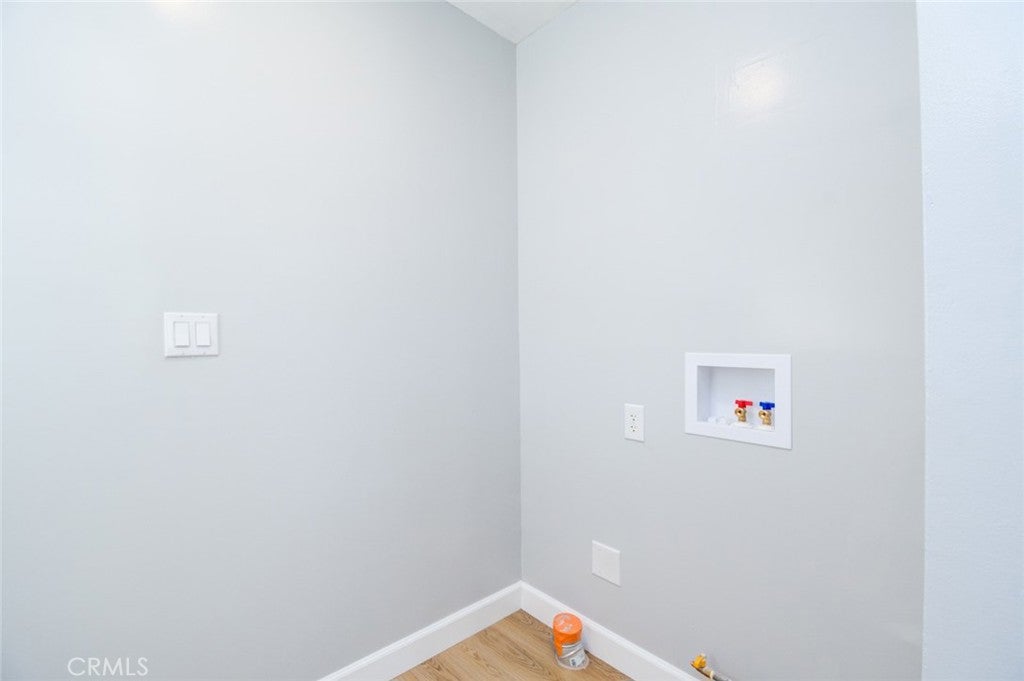
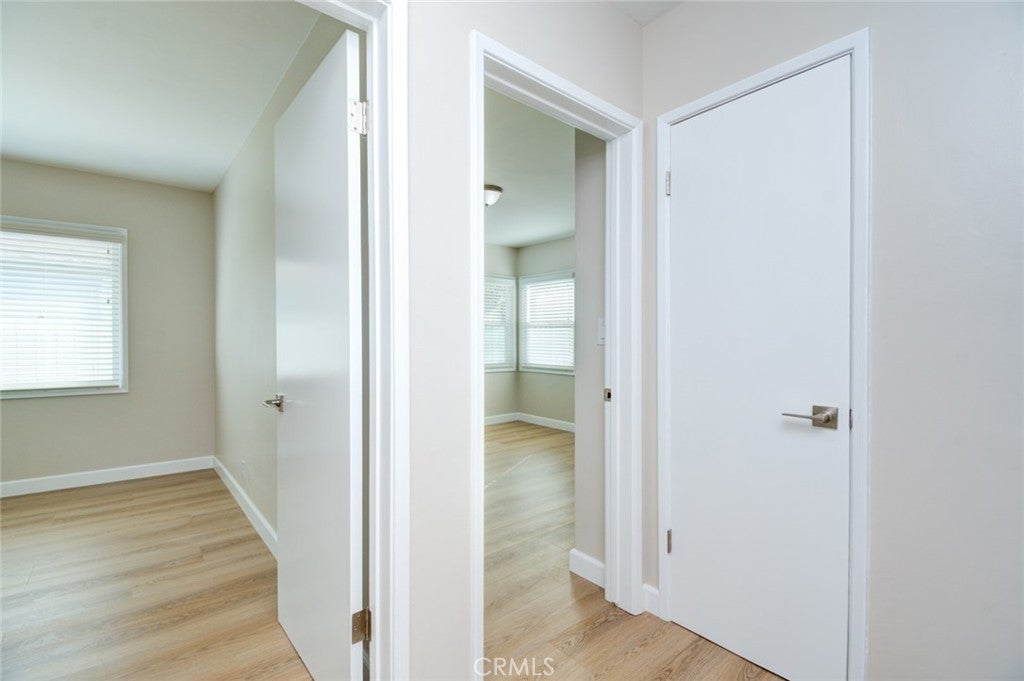
This home’s remodel includes Sahara Matte Porcelain flooring in both bathrooms, maple beige laminate hardwood flooring throughout, new windows, new blinds, new bedroom doors, a new entry door, new baseboards, and designer paint throughout. Recessed lighting has been added to the living room, kitchen, and primary bedroom. The entire home has been updated with new outlets and switches.
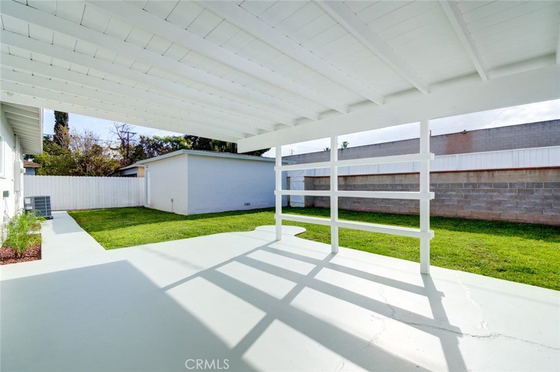
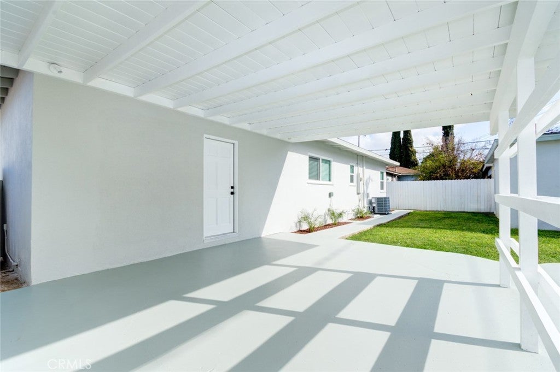
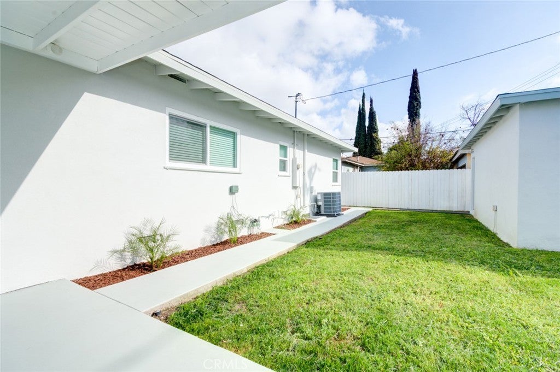
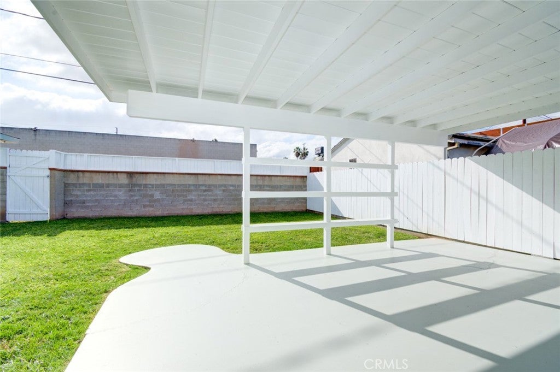
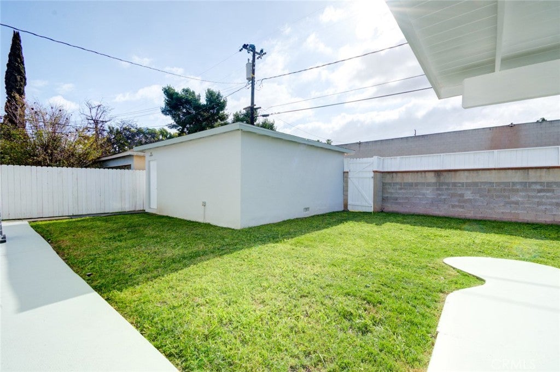
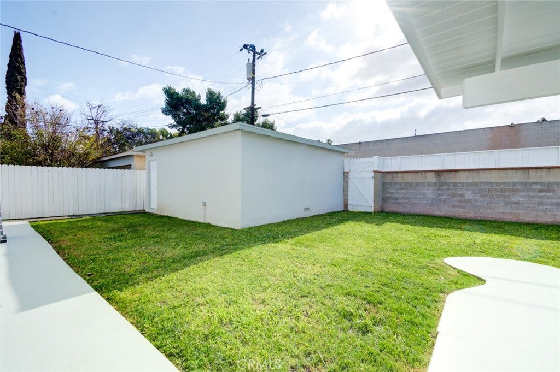
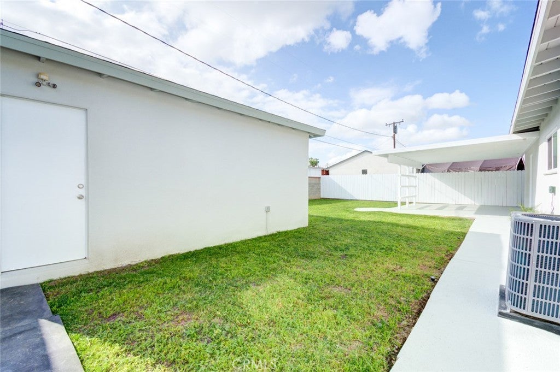
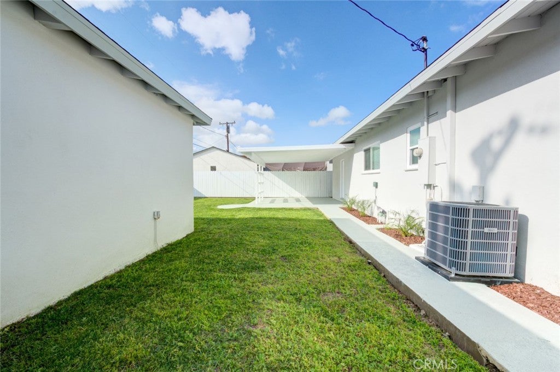
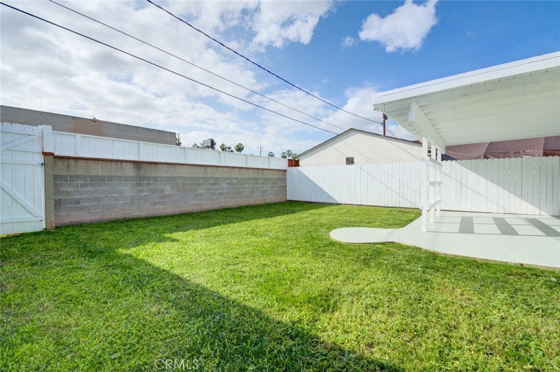
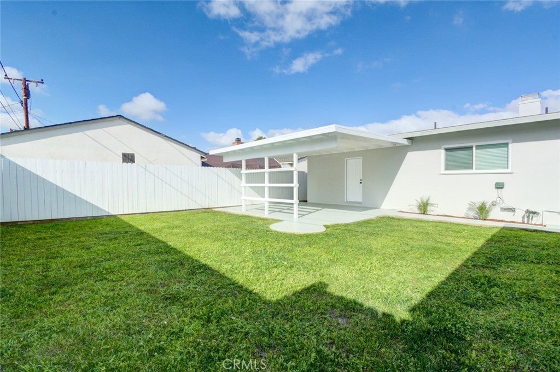
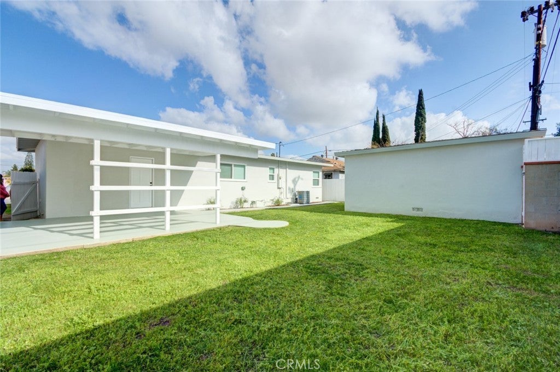
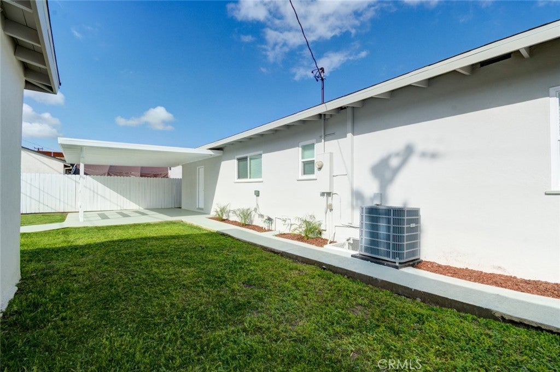
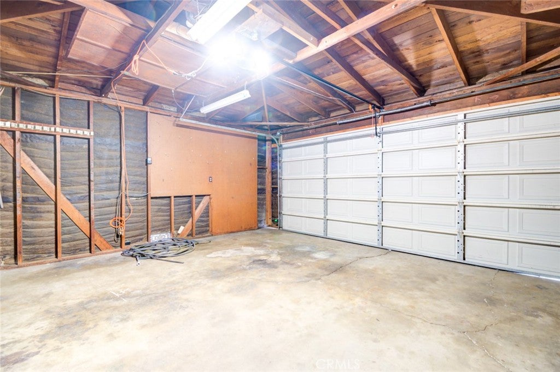
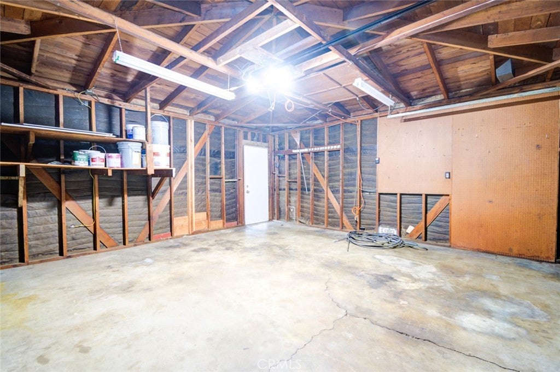
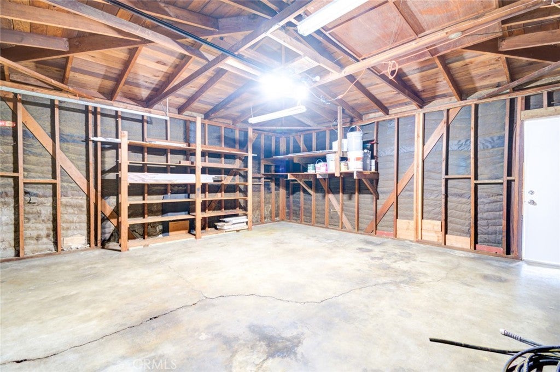
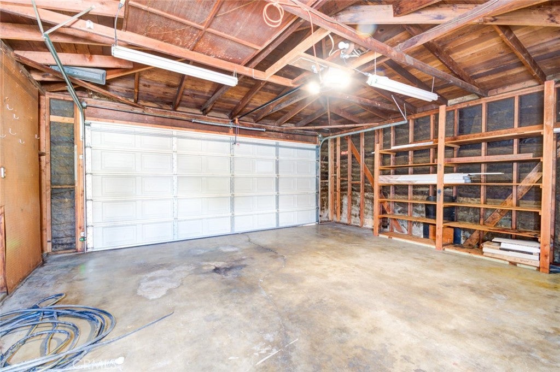
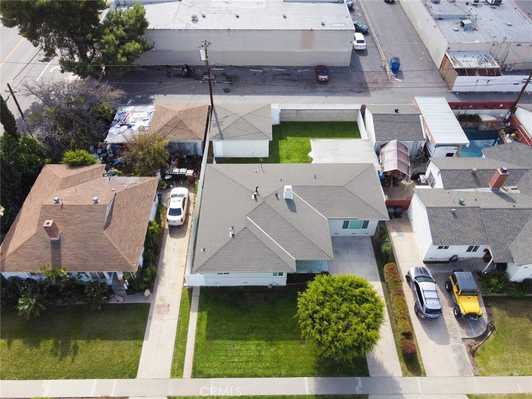
The exterior of the home has been freshly painted, including the entry walkway and backyard cement. Automatic sprinkler systems are installed in both the front and back yards. The backyard is ideal for gatherings and features a spacious patio. The detached two-car garage offers potential for conversion into an ADU for additional income. Don’t miss out on this opportunity.
Hi there — ask anything about this property or the area and the team will get right back to you.

Local real estate advisory services provided by agent with Eddy Chen Real Estate Group - HARVEST | REAL
Listed by Johanna Ruiz with Prestige Real Estate Group · Cell: 714-720-7781
Based on information from California Regional Multiple Listing Service, Inc. as of 2026 and/or other sources. All data, including all measurements and calculations of area, is obtained from various sources and has not been, and will not be, verified by broker or MLS. All information should be independently reviewed and verified for accuracy. Properties may or may not be listed by the office/agent presenting the information.
You agree to Eddy Chen Real Estate Group - HARVEST | REAL Terms of Use and Privacy Policy. By choosing to contact a property, you also agree that Eddy Chen Real Estate Group - HARVEST | REAL and its associates may call, text, or email you regarding any inquiries or activities you submit through our website. This may involve the use of automated means and prerecorded or artificial voices.
Step 1 of 2
Create a free account to view all listings, save searches, and get alerts when new homes match.
Step 2 of 2
Tell us how to reach you about homes you like.
Enter your password to sign in as
Create a free account to view all listings, save searches, and get alerts when new homes match.
Already have an account? Sign in
Sign in to your account.
New here? Create an account