$4,500,000

850 Rancho, Fullerton, CA 92835

5beds
4.5baths4 full baths + 1 half bath
3,002sqft
Quick facts
Single Family Residence 7 Days on Market Built in 1964 $1499.00/sqft 19,654 sq ft

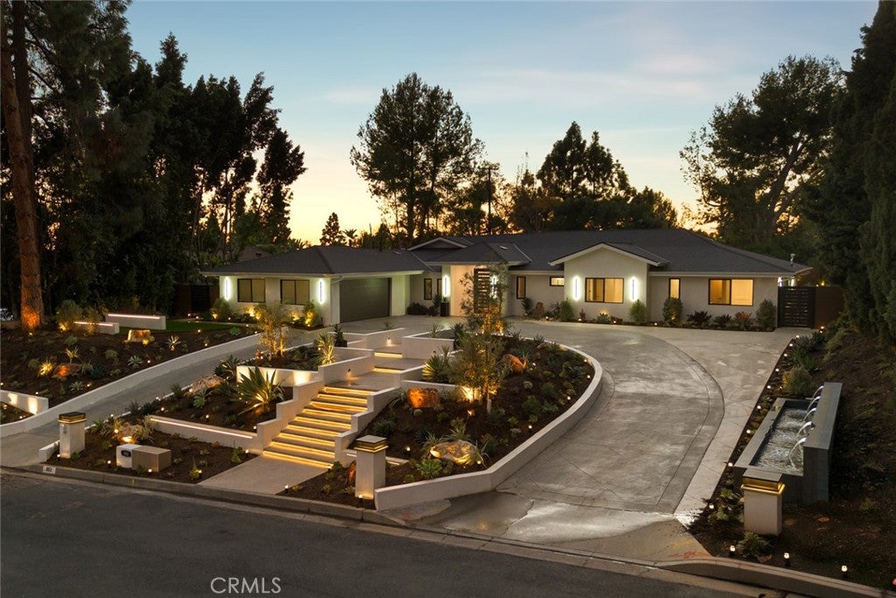
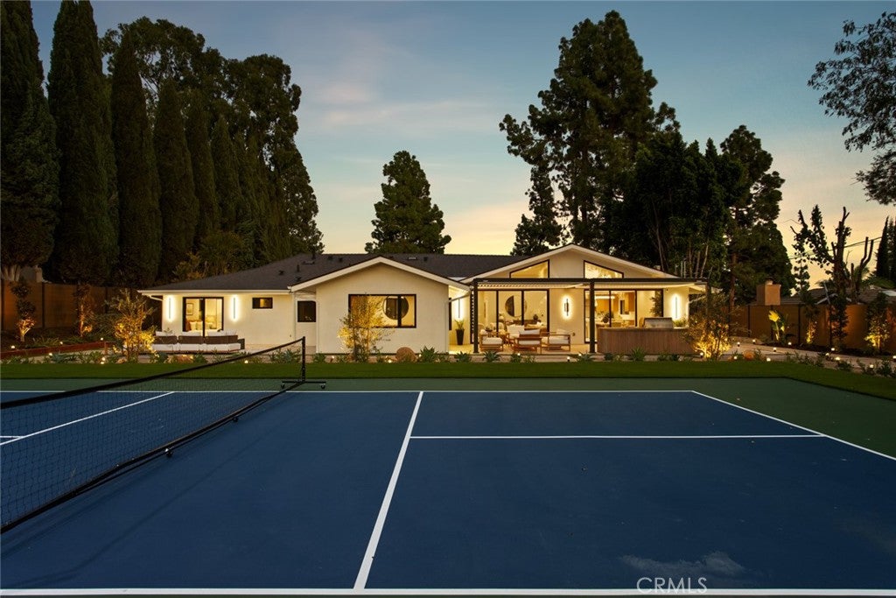
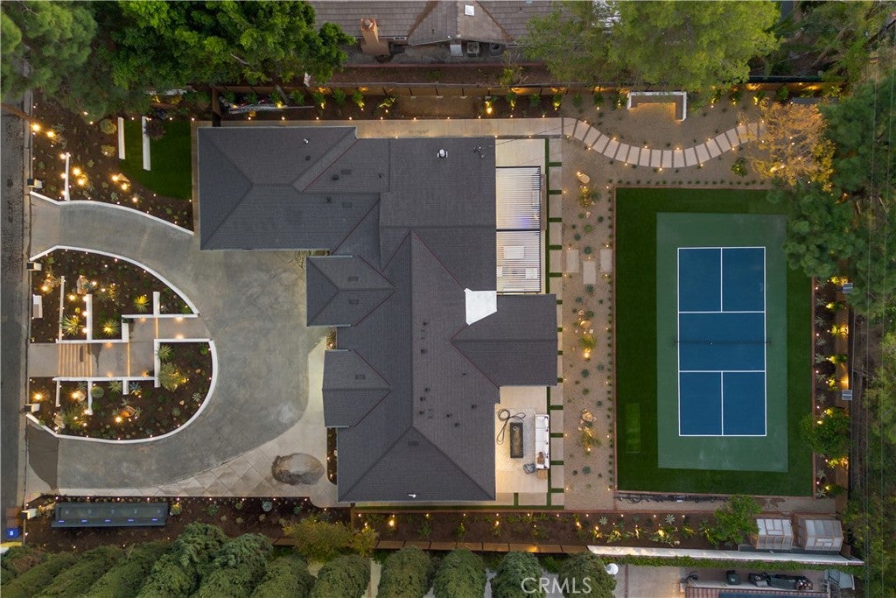
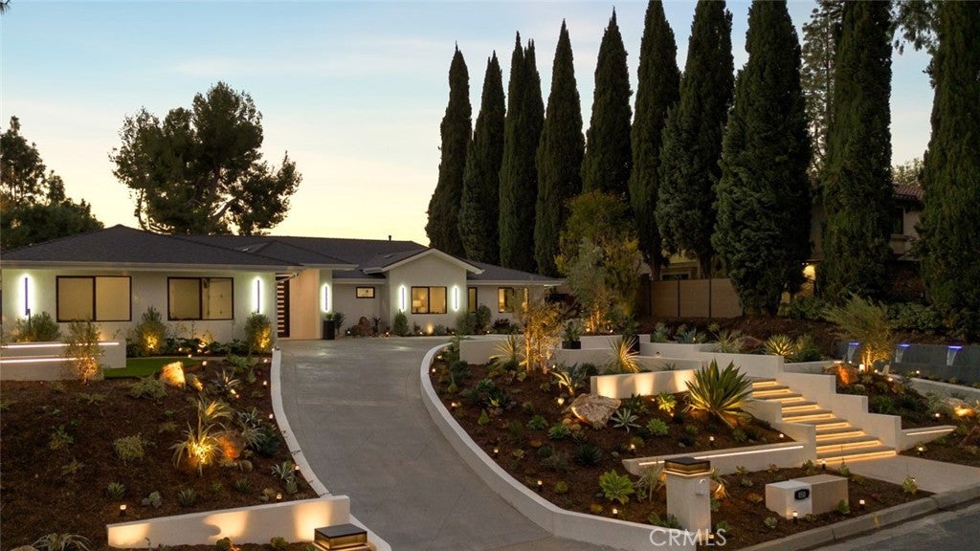
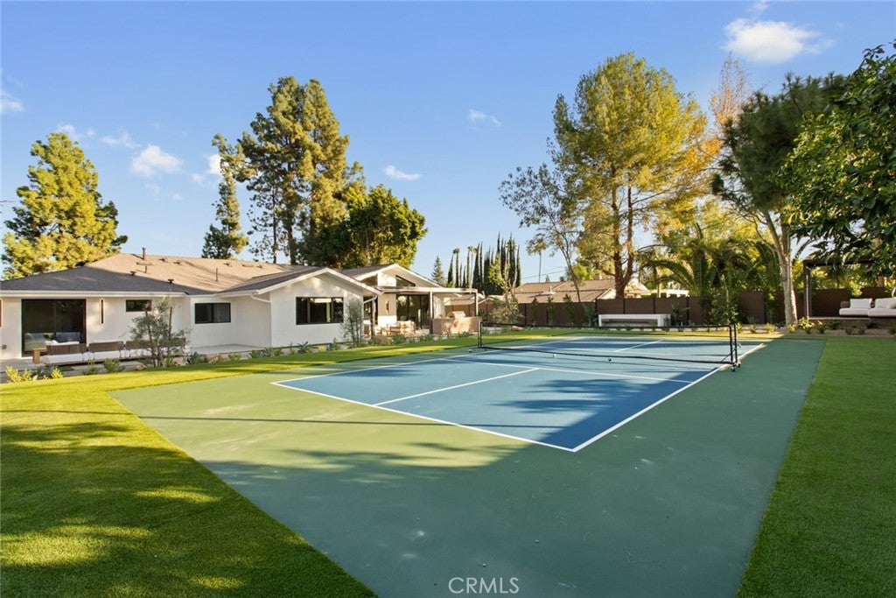
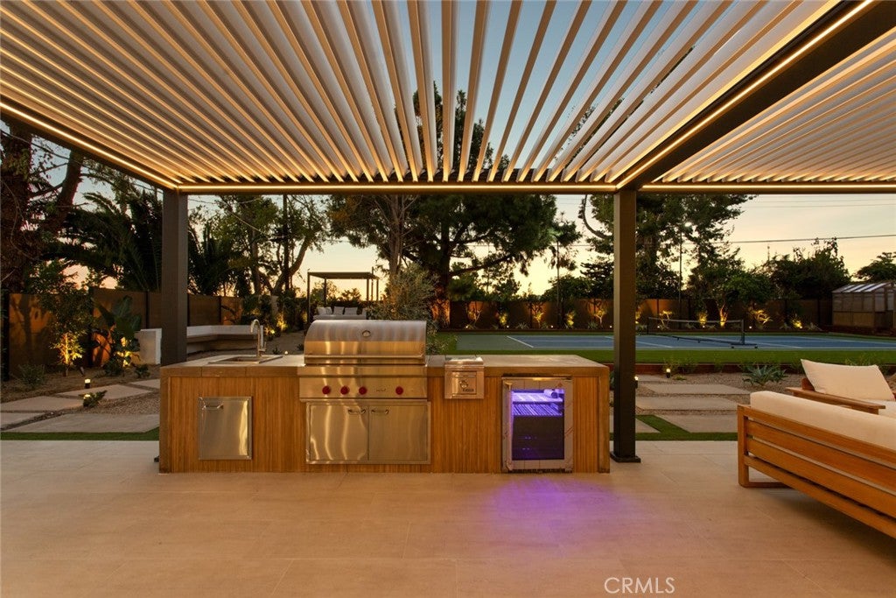
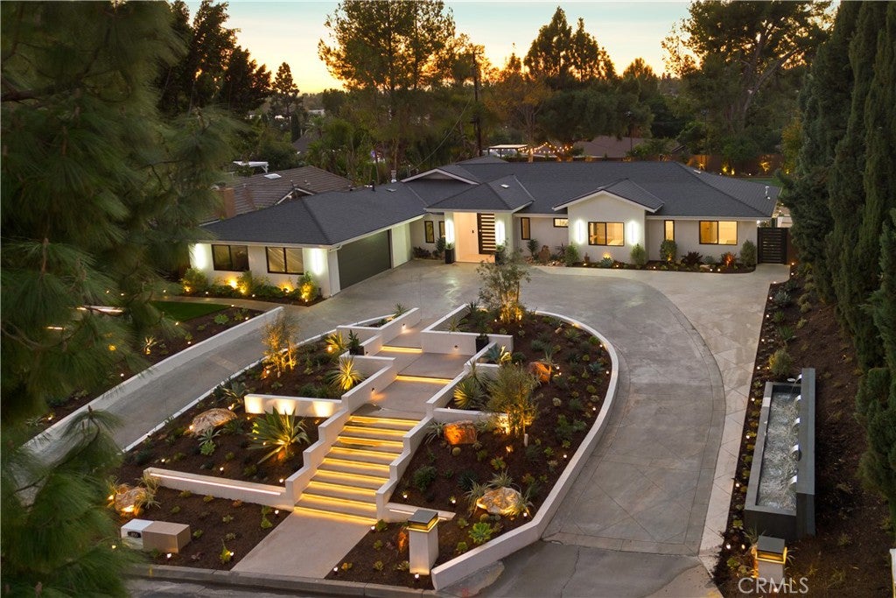
Set on almost half an acre in coveted Sunny Hills Estates, this reimagined single-story residence offers something increasingly rare: the space, privacy, and freedom to enjoy life entirely on your own terms. Mornings tending the garden, afternoons on the private, illuminated pickleball court, and evenings gathered beneath a covered terrace as the fountains and landscape lighting come to life. Here, the grounds are as much a part of the living experience as the home itself.

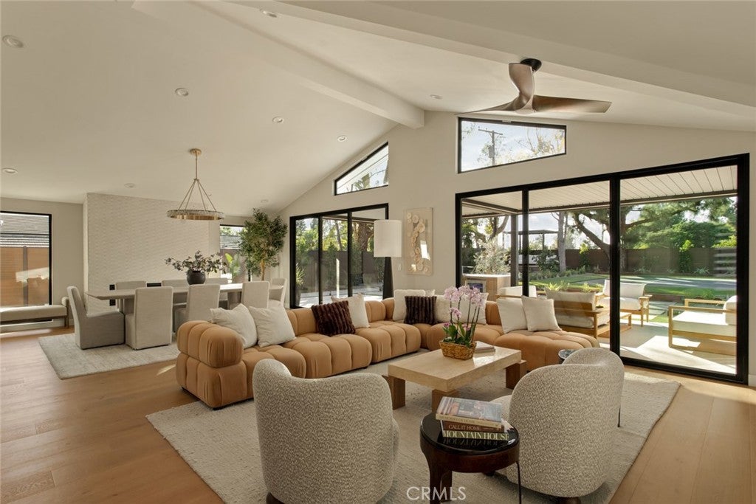
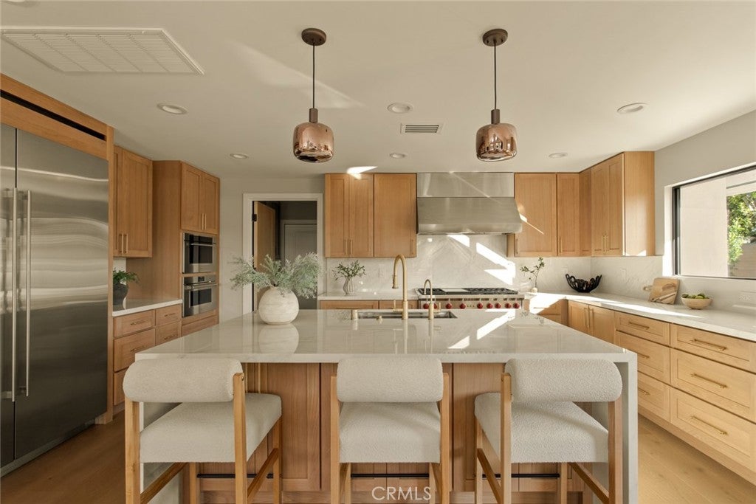
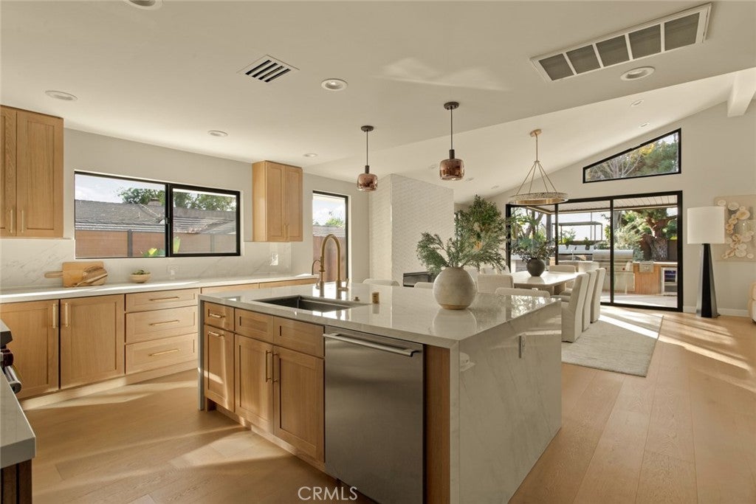
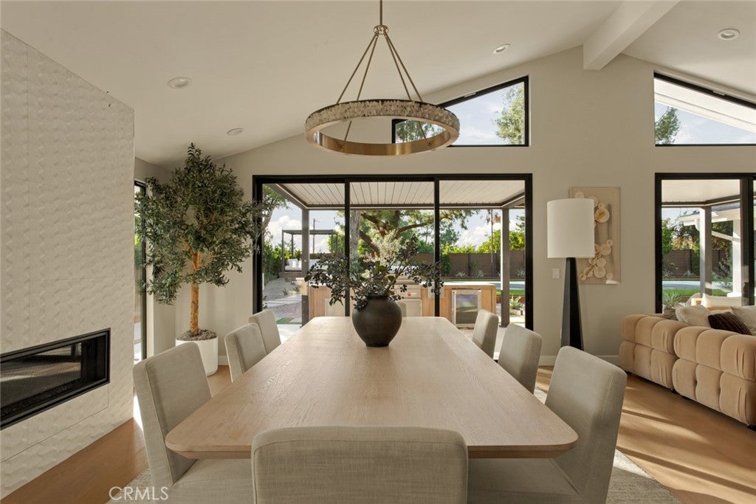
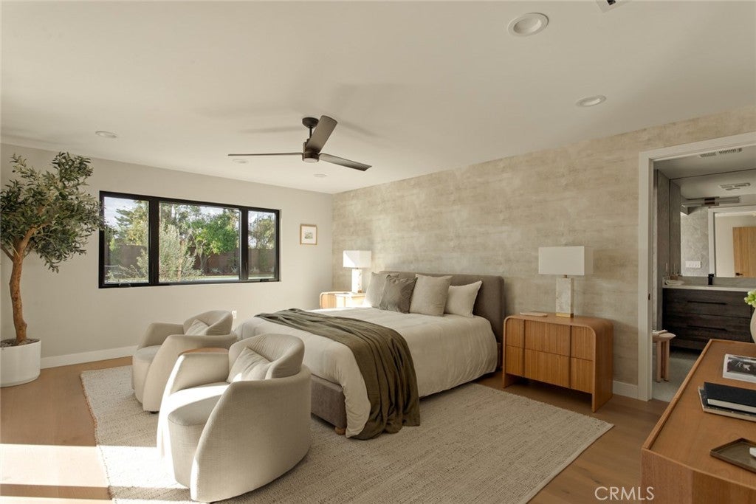
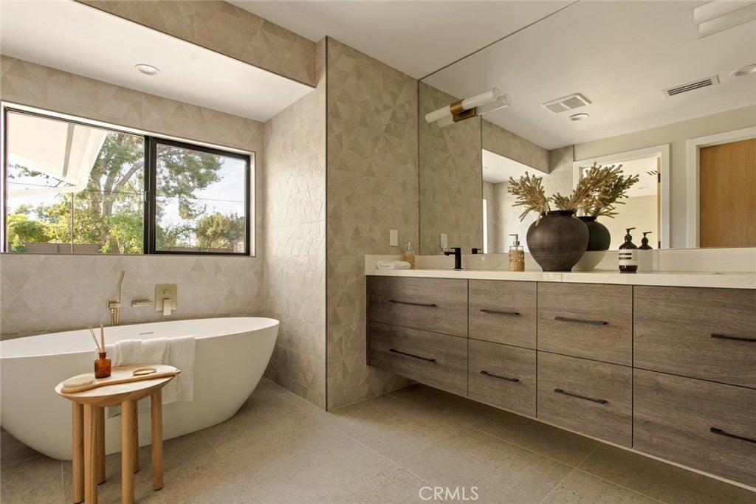
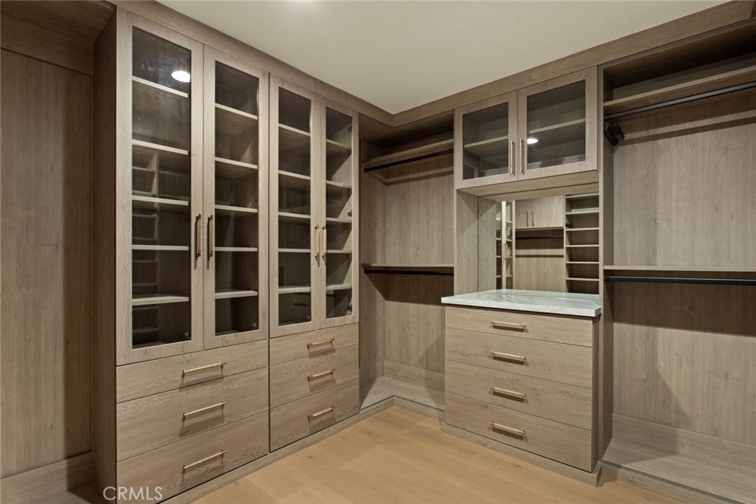
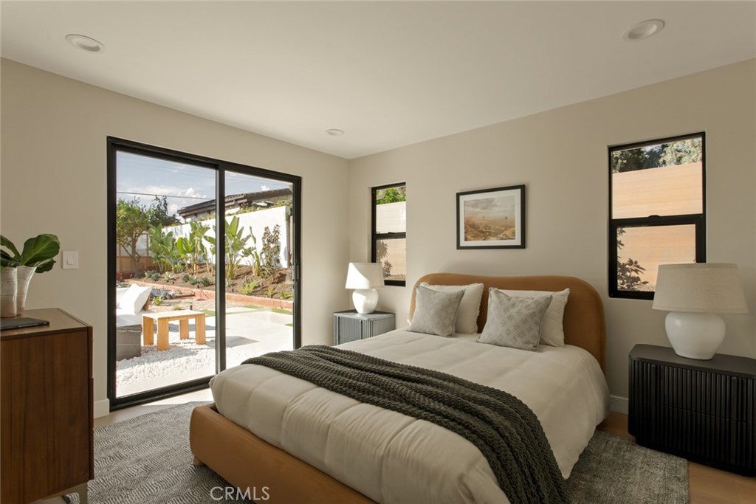
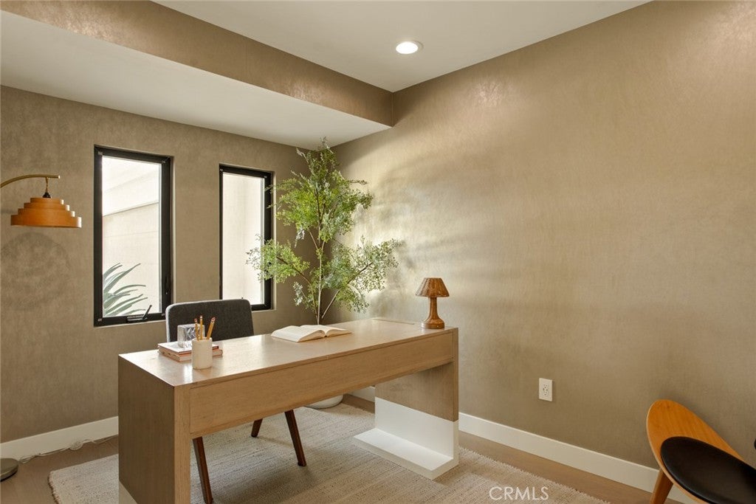
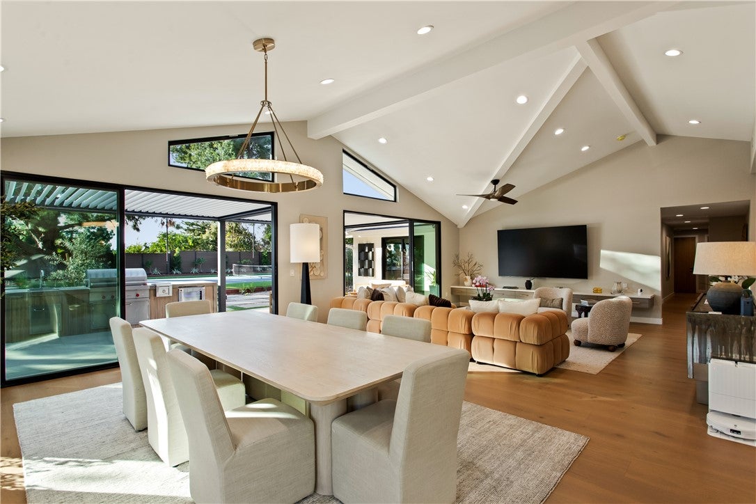
Rebuilt from the studs, approximately 3,002 square feet of refined interiors embrace the surrounding landscape through soaring ceilings reaching 15 feet, oversized Milgard windows, and expansive walls of glass. Four bedrooms, four full baths, a powder room, and a dedicated office are complemented by bespoke millwork, Porcelanosa finishes, and a beautifully appointed kitchen featuring Sub-Zero and Wolf appliances.

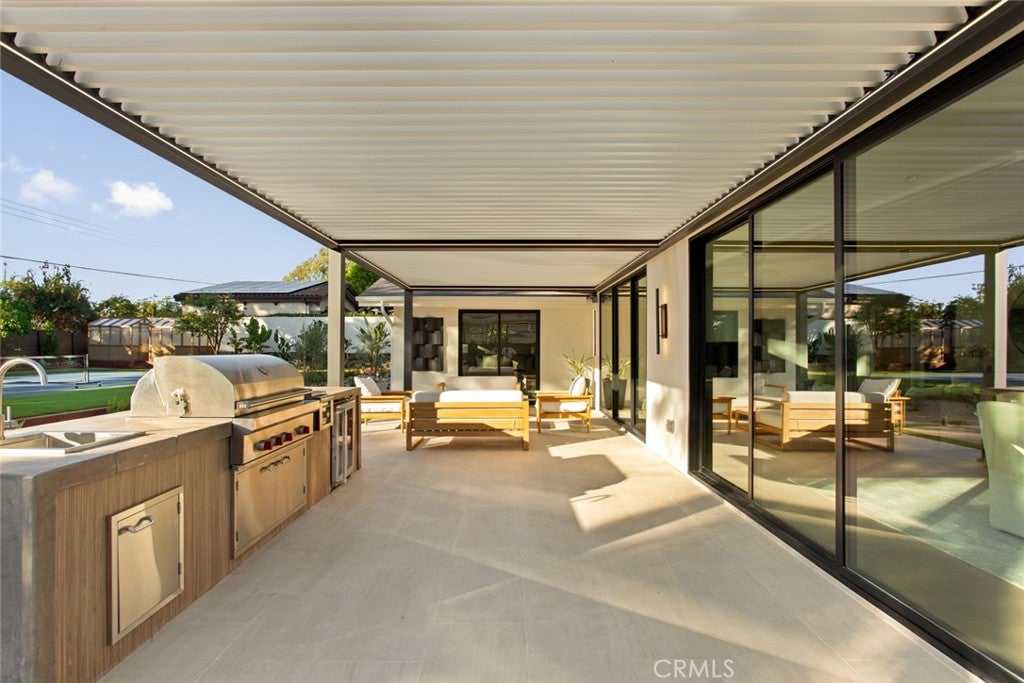
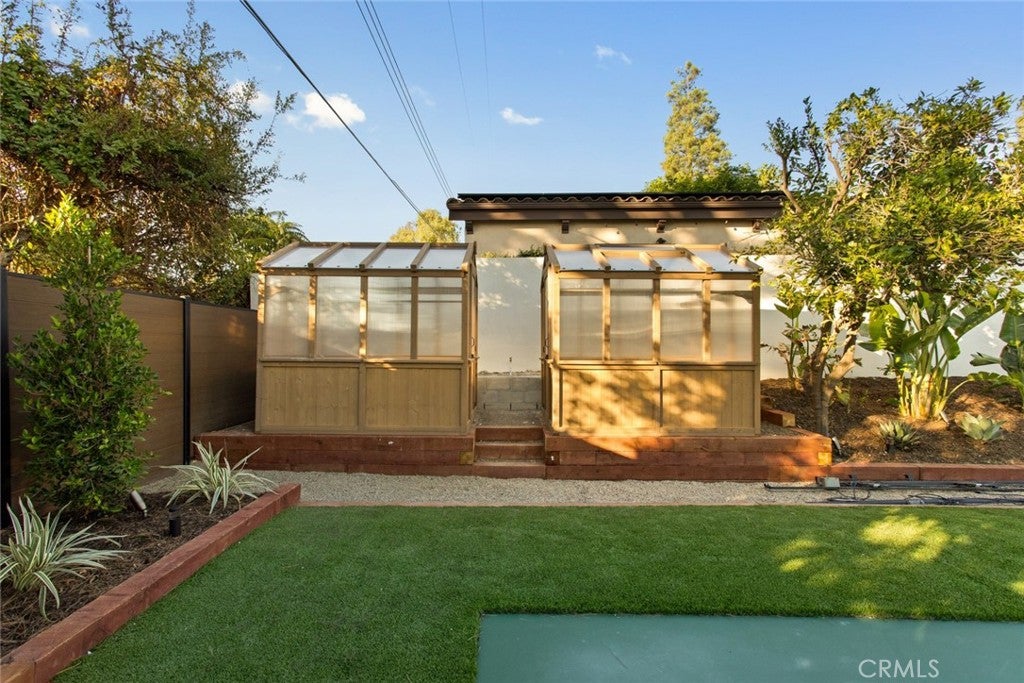
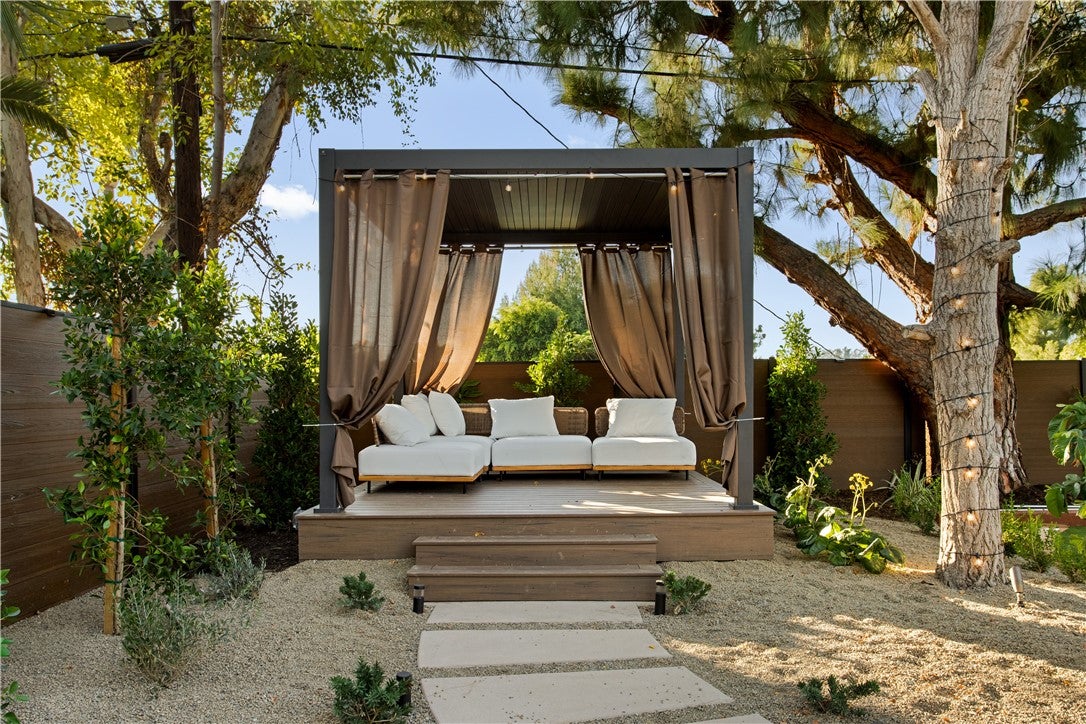
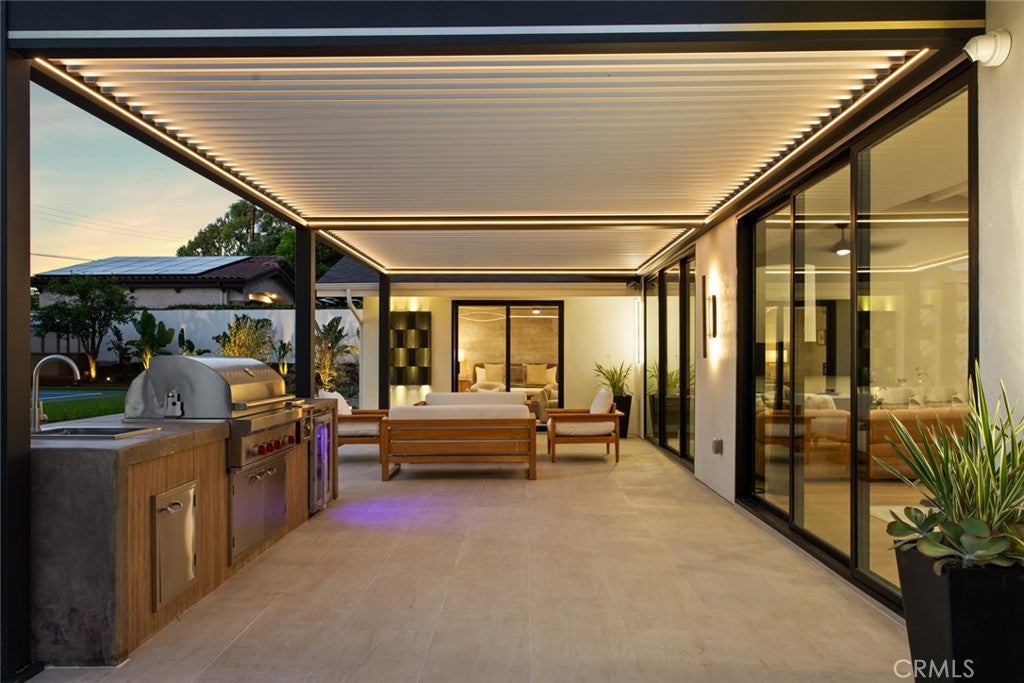
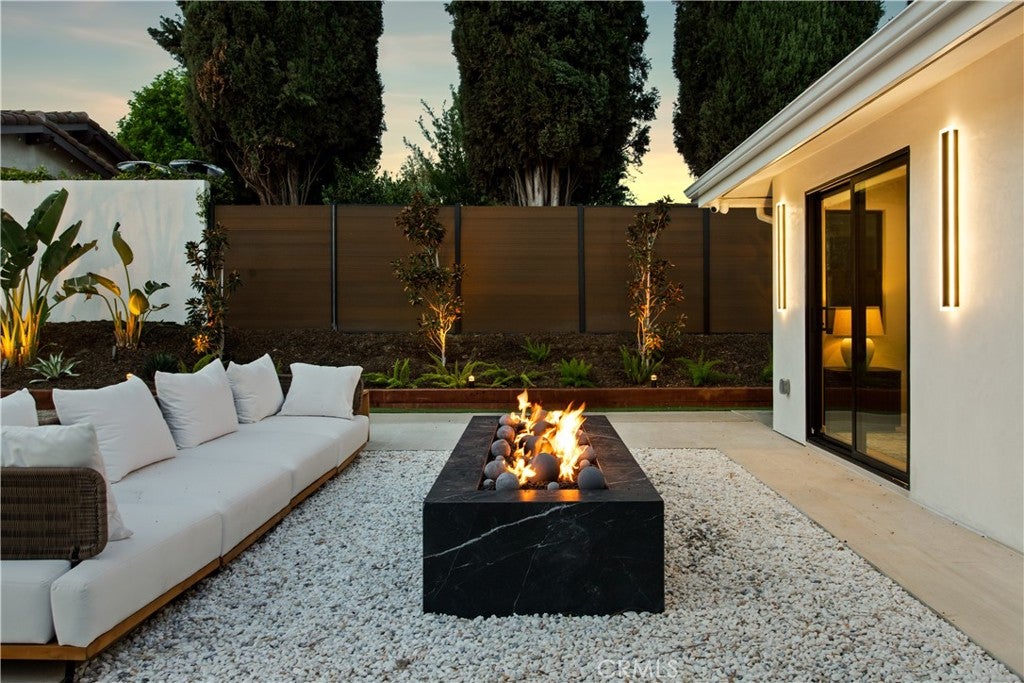
Beyond the glass, a 600-square-foot covered terrace with a fully equipped outdoor kitchen sets the stage for everything from intimate dinners to grand celebrations. Sculptural gardens, mature trees, and illuminated water features create an atmosphere of quiet seclusion, while a second garden pavilion offers a peaceful retreat. Two dedicated greenhouses invite the simple pleasure of growing something of your own, adding another dimension to an estate designed for both recreation and repose. Conveniently located near Sunny Hills High School, this is a rare expression of California living where the greatest luxury isn't simply the space itself, but the freedom to make every moment within it your own.

Location of 850 Rancho

Map showing 850 Rancho, Fullerton, CA 92835 $4,500,000
See more listings in Fullerton

850 Rancho property details

Interior

Bedrooms & Bathrooms

  • Bedrooms: 5
  • Bathrooms: 5
  • Full Bathrooms: 4
  • Main Level Bedrooms: 5
  • Main Level Bathrooms: 5

Appliances

  • Included: Built-In Range, Double Oven, Dishwasher, ENERGY STAR Qualified Appliances, ENERGY STAR Qualified Water Heater, Exhaust Fan, Electric Oven, Electric Range, Freezer, Gas Cooktop, Disposal, Gas Oven, Gas Range, Gas Water Heater, Indoor Grill, Ice Maker, Microwave, Refrigerator, Water Heater, Instant Hot Water
  • Laundry: Electric Dryer Hookup, Gas Dryer Hookup, In Kitchen

Heating

  • Heating: Central, ENERGY STAR Qualified Equipment, Forced Air, Fireplace(s), Natural Gas

Cooling

  • Cooling: Central Air, Dual, Evaporative Cooling, ENERGY STAR Qualified Equipment, Gas

Features

  • Interior Features: Beamed Ceilings, Built-in Features, Ceiling Fan(s), Cathedral Ceiling(s), High Ceilings, Open Floorplan, Pantry, Recessed Lighting, Storage, Tile Counters, Wired for Data, Master Downstairs
  • Window Features: Double Pane Windows, ENERGY STAR Qualified Windows
  • Flooring: Wood
  • Fireplace: Yes
  • Fireplace Features: Dining Room, Gas, Gas Starter, Great Room

Interior Area

  • Total Living Area: 3002
  • Unit: Square Feet

Rooms & Dimensions

Kitchen

  • Level: Unknown

Laundry

  • Level: Unknown

Bedroom

  • Level: Unknown

Kitchen

  • Level: Unknown
  • Features: Kitchen Island, Tile Counters

Master Bedroom

  • Level: Unknown

Office

  • Level: Unknown

Dining Room

  • Level: Unknown

Bathroom

  • Level: Unknown
  • Features: Tile Counters

Attic

  • Level: Unknown

Master Bedroom

  • Level: Unknown

Bonus Room

  • Level: Unknown

Other

  • Level: Unknown
  • Features: Walk-In Closet(s)

Pantry

  • Level: Unknown

Property

Features

  • Exterior Features: Barbecue, Balcony, Lighting, Fire Pit
  • Patio & Porch: Covered, Deck, Patio
  • Security Features: Security System, Closed Circuit Camera(s), Carbon Monoxide Detector(s), Smoke Detector(s)
  • Has Private Pool: No
  • Pool Features: None
  • Has Spa: No
  • Spa Features: None
  • Fencing: Wood
  • Horses: No

View

  • Has View: Yes
  • View: Neighborhood, Trees/Woods

Lot

  • Size: 19,654 sq ft
  • Acres: 0.4512

Accessibility

  • Levels: One
  • Entry Level: 1
  • Entry Location: Front Door, Main level
  • Stories: 1
  • Accessibility Features: Accessible Doors, Accessible Entrance, Accessible Hallway(s)

Parking

  • Garage: Yes
  • Total Spaces: 2
  • Parking Features: Attached, Concrete, Direct Access, Driveway, Garage
  • Carport: No
  • Open Parking: No
  • Open Parking Spaces: 2

Waterfront

  • Has Waterfront: No

Basement

  • Basement: No
  • Below Grade Units: Square Feet

Mobile Home

  • Mobile Home Remains: No

Construction

Type & Style

  • Home Type: Residential
  • Architectural Style: Ranch
  • Property Sub Type: Single Family Residence
  • Structure Type: House

Materials

  • Construction Materials: Frame, Stucco
  • Foundation: Slab
  • Roof: Shingle

Builder / Condition

  • Year Built: 1964
  • Condition: Updated/Remodeled
  • New Construction: No

Building

  • Building Exposure: East

Utilities & Green Energy

Utilities

  • Electric on Property: No
  • Electric: 220 Volts in Garage, 220 Volts in Kitchen
  • Water: Public
  • Sewer: Public Sewer
  • Utilities: Cable Available, Electricity Connected, Natural Gas Connected, Sewer Connected, Underground Utilities, Water Connected
  • Road Surface Type: Paved

Green Energy

  • Energy Efficient: Appliances, Water Heater

Community & HOA

Community

HOA

  • Has HOA: No
  • Senior Community: No

Pets

  • Pets Allowed: No

Location

  • Longitude: -117.941639
  • Latitude: 33.895219
  • Directions: Euclid & Bastanchury Main Cross Roads

Land Lease

  • Land Lease: No

School

Elementary

Middle or Junior

Highschool

Tax, Financial & Listing Details

Listing Details

  • List Price: $4,500,000
  • Price Per Square Foot: $1499.00
  • Date on Market:
  • Listing Terms: Cash, Conventional, FHA, VA Loan
  • Furnished: Unfurnished
  • Home Warranty: No
  • Rent Control: No
  • Status: Active

MLS Details

Tax Details

  • Tax Lot: 27
  • Universal Property ID: US-06059-N-29215105-R-N

Ask a question about 850 Rancho

Hi there — ask anything about this property or the area and the team will get right back to you.

Last checked Source: CRMLSMLS# OC26238396

Local real estate advisory services provided by agent with Eddy Chen Real Estate Group - HARVEST | REAL

Listed by Mike Sung with Real Broker · Cell: 949-247-6484

Based on information from California Regional Multiple Listing Service, Inc. as of 2026 and/or other sources. All data, including all measurements and calculations of area, is obtained from various sources and has not been, and will not be, verified by broker or MLS. All information should be independently reviewed and verified for accuracy. Properties may or may not be listed by the office/agent presenting the information.

You agree to Eddy Chen Real Estate Group - HARVEST | REAL Terms of Use and Privacy Policy. By choosing to contact a property, you also agree that Eddy Chen Real Estate Group - HARVEST | REAL and its associates may call, text, or email you regarding any inquiries or activities you submit through our website. This may involve the use of automated means and prerecorded or artificial voices.

Listings near 850 Rancho