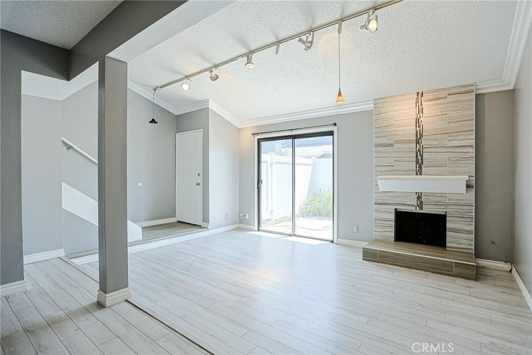
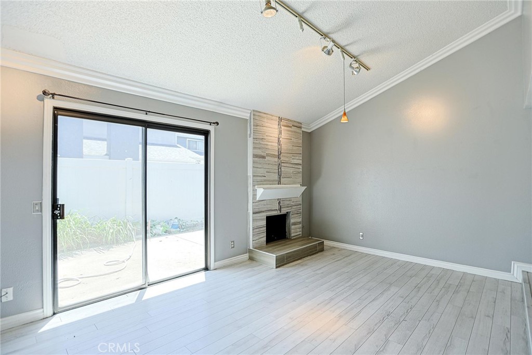
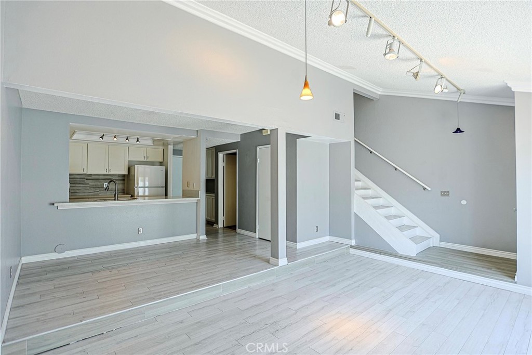
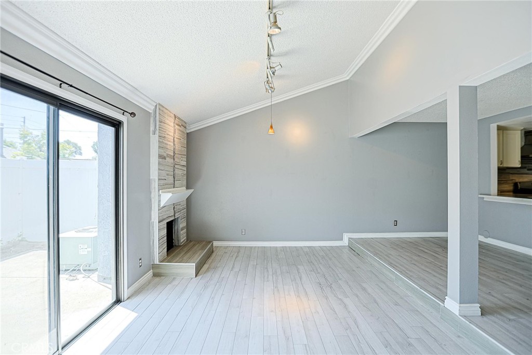
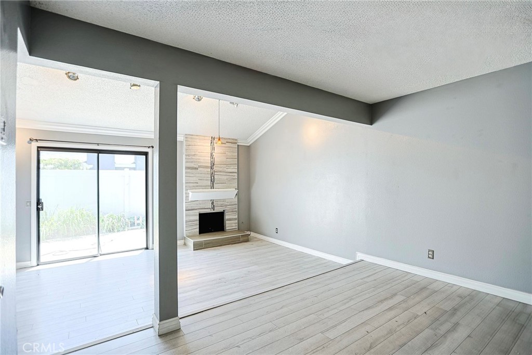
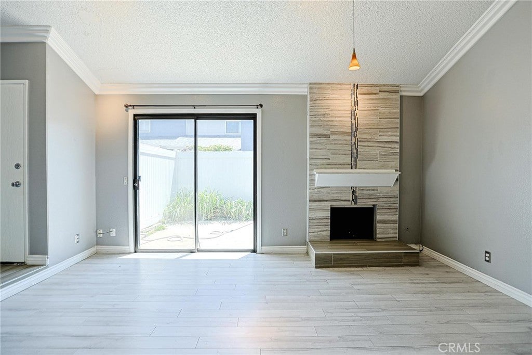
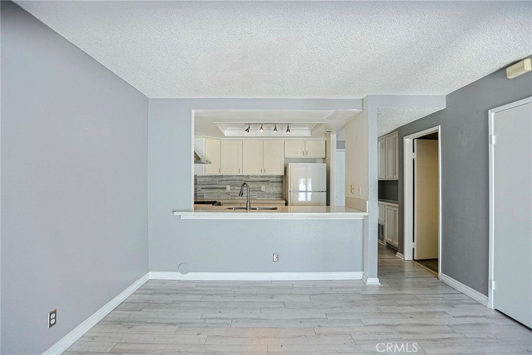
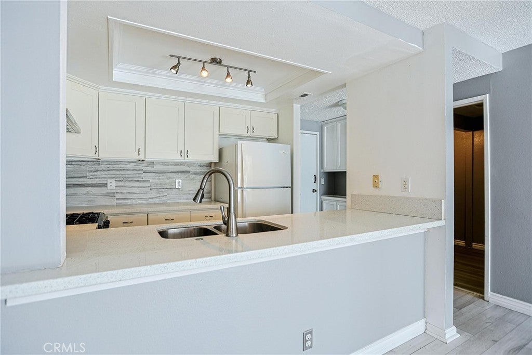
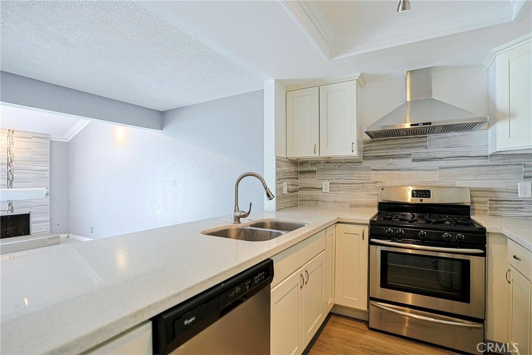
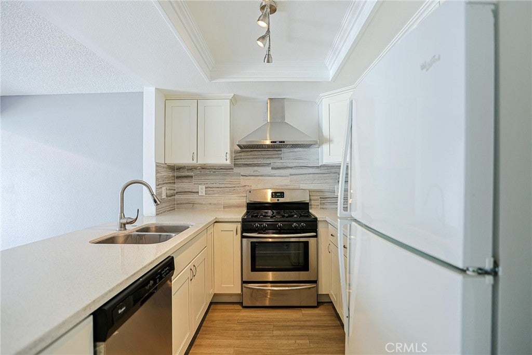
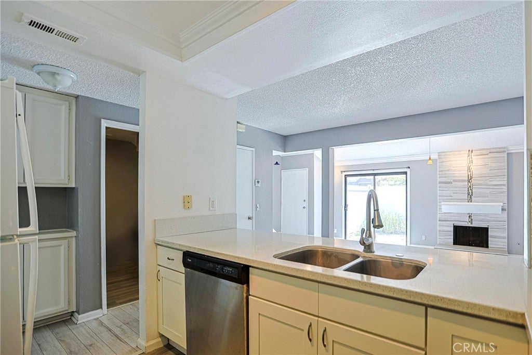
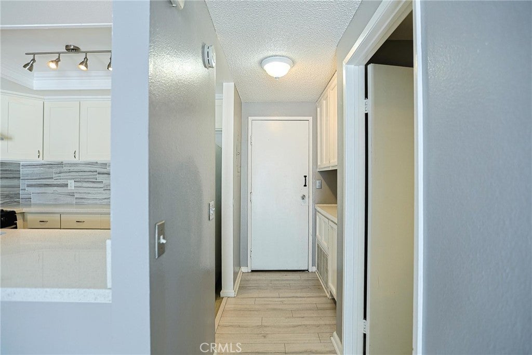
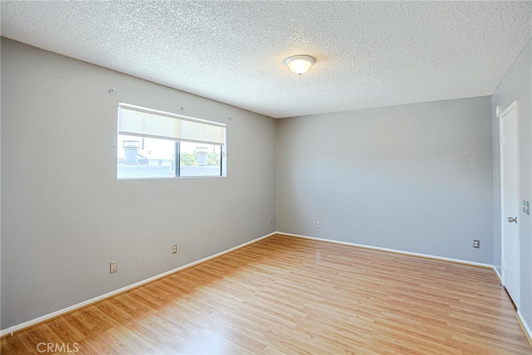
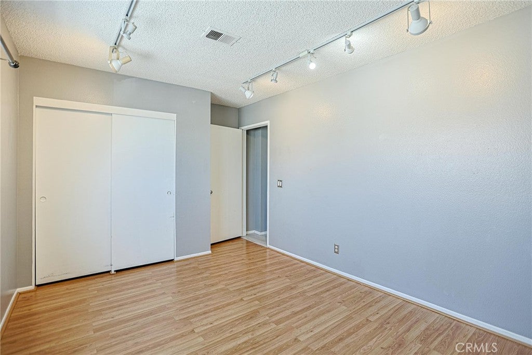
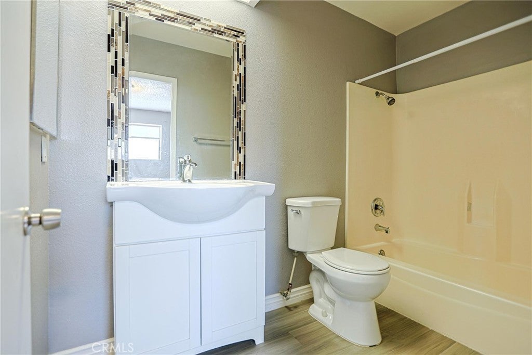
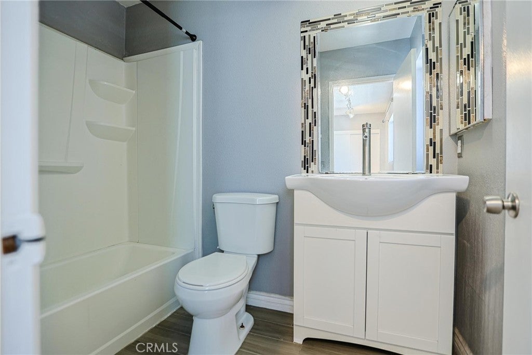
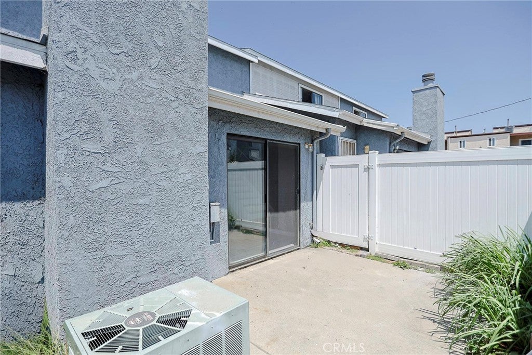
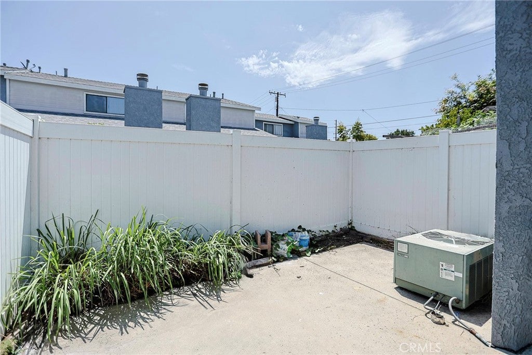
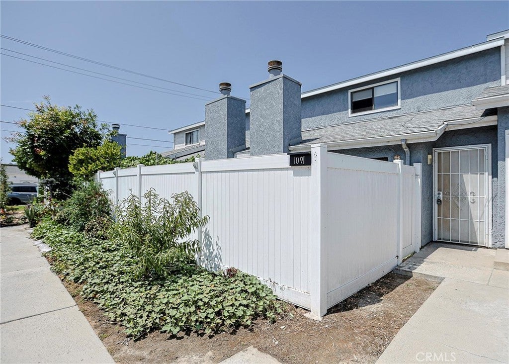
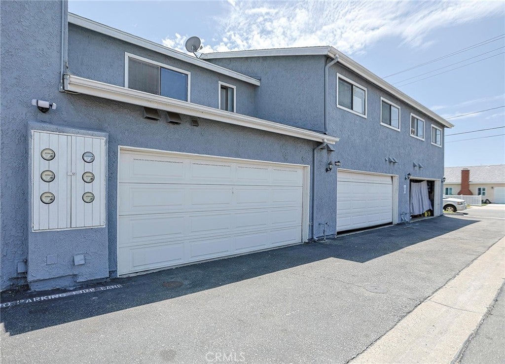
Welcome to this updated two-story townhouse in the intimate Larson Park Villas community. Offering approximately 1,070 square feet, the home features two spacious primary suites and two and one-half bathrooms, providing a comfortable and flexible layout. Vaulted ceilings enhance the open living space, while the remodeled kitchen includes wood cabinetry, granite countertops, and convenient bar seating. The dining and living areas flow together around an inviting fireplace, with glass doors opening to a private front patio that is ideal for relaxing or entertaining.
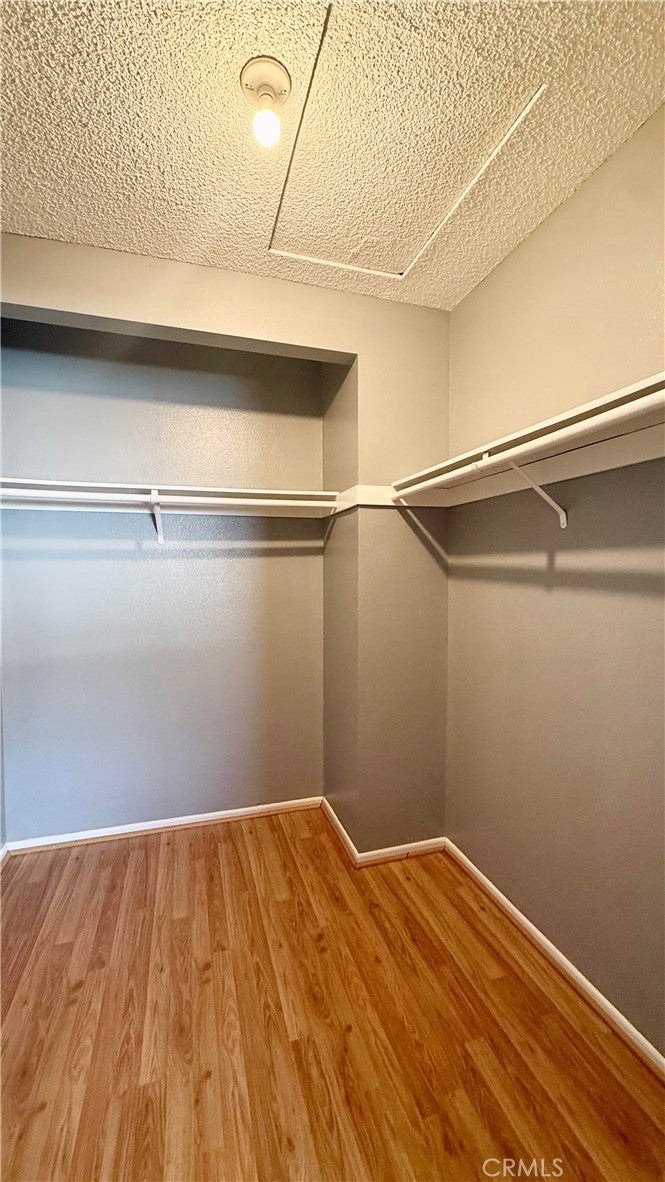
Additional highlights include crown molding, central air conditioning, a walk-in closet, in-garage laundry hookups, direct access to an attached two-car garage, and one additional assigned parking space in front of the garage, providing parking for three vehicles. Plumbing was just upgraded last year! Conveniently located near Little Saigon, Garden Grove’s Koreatown, and Rodeo 39 Public Market, residents can enjoy easy access to a wide variety of restaurants, bakeries, cafes, specialty markets, shopping, and cultural destinations. The home is also close to schools, parks, and the 22 Freeway for convenient travel throughout Orange County.
Hi there — ask anything about this property or the area and the team will get right back to you.

Local real estate advisory services provided by agent with Eddy Chen Real Estate Group - HARVEST | REAL
Listed by Kenneth Le with Alliance West Realty · Cell: 714-705-3034
Based on information from California Regional Multiple Listing Service, Inc. as of 2026 and/or other sources. All data, including all measurements and calculations of area, is obtained from various sources and has not been, and will not be, verified by broker or MLS. All information should be independently reviewed and verified for accuracy. Properties may or may not be listed by the office/agent presenting the information.
You agree to Eddy Chen Real Estate Group - HARVEST | REAL Terms of Use and Privacy Policy. By choosing to contact a property, you also agree that Eddy Chen Real Estate Group - HARVEST | REAL and its associates may call, text, or email you regarding any inquiries or activities you submit through our website. This may involve the use of automated means and prerecorded or artificial voices.
Step 1 of 2
Create a free account to view all listings, save searches, and get alerts when new homes match.
Step 2 of 2
Tell us how to reach you about homes you like.
Enter your password to sign in as
Create a free account to view all listings, save searches, and get alerts when new homes match.
Already have an account? Sign in
Sign in to your account.
New here? Create an account