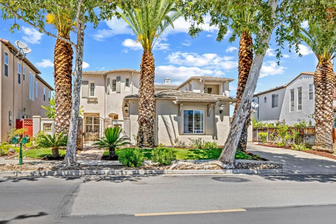
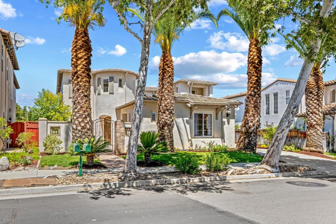
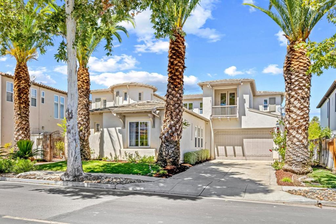
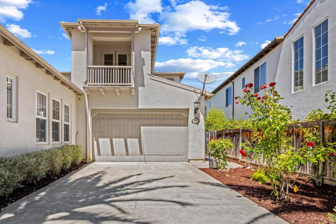
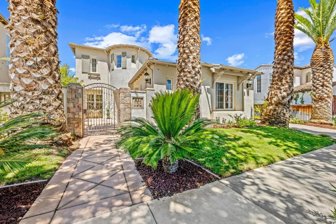
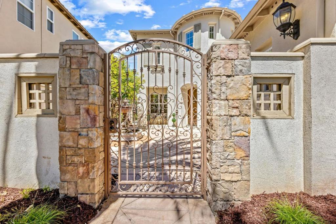
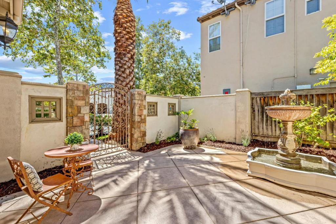
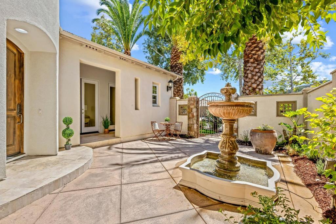
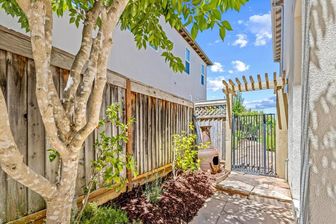
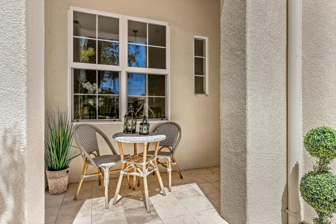
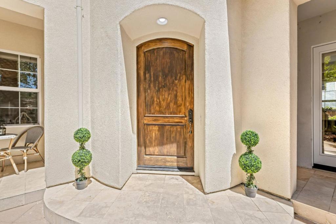
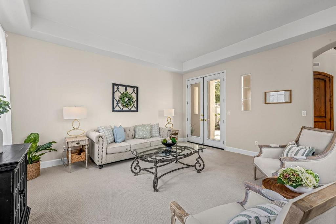
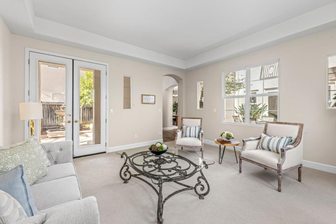
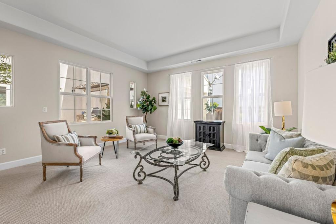
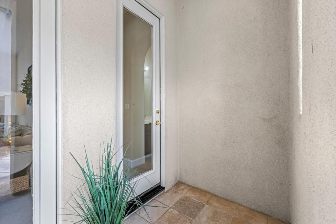
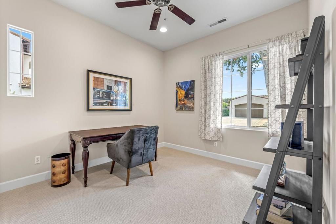
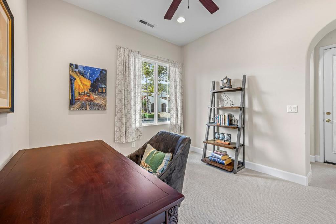
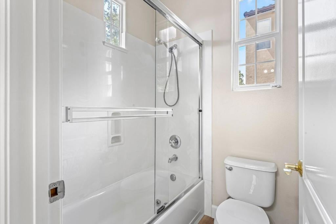
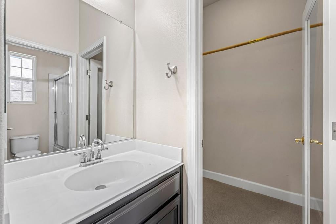
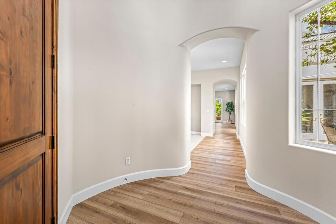
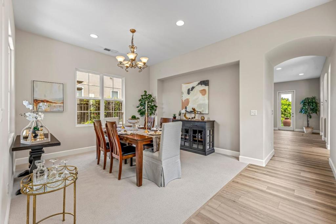
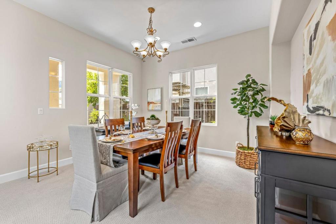
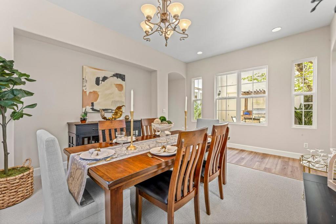
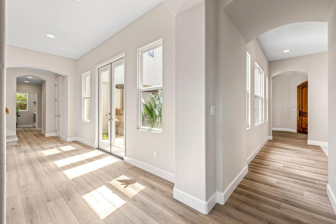
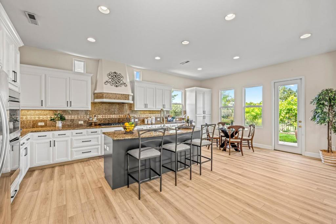
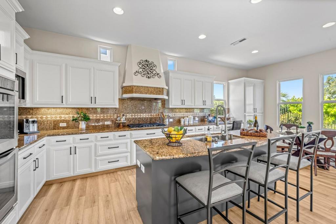
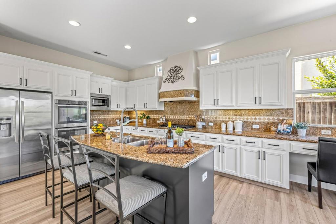
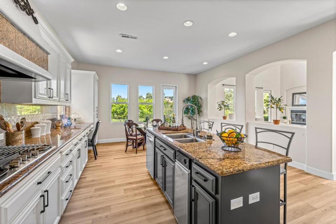
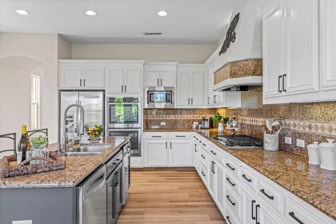
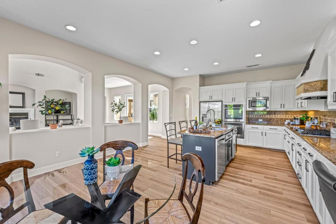
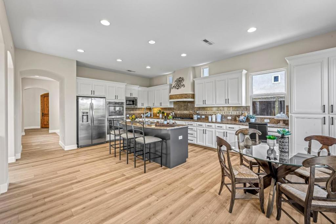
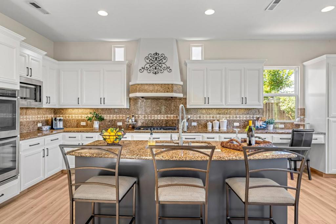
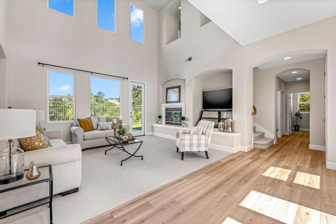
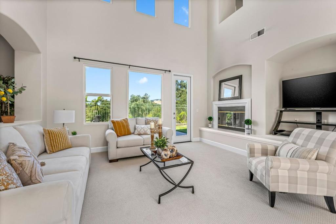
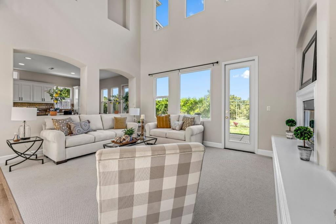
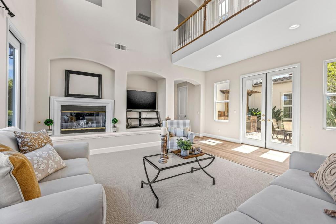
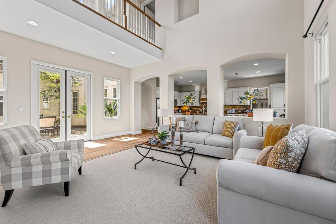
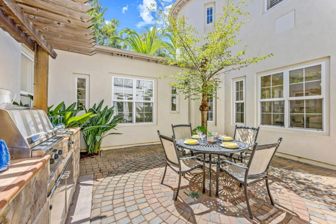
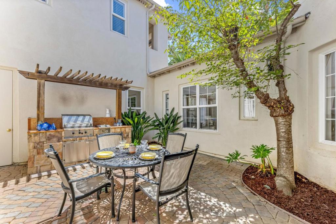
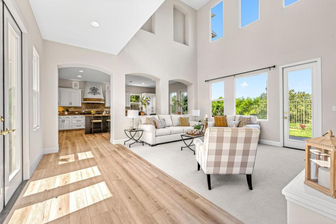
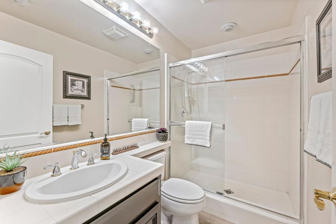
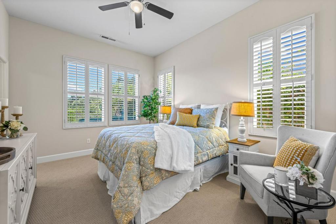
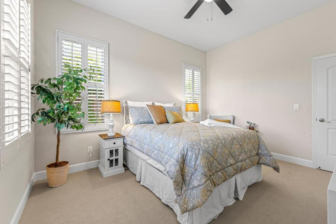
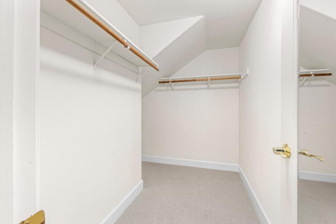
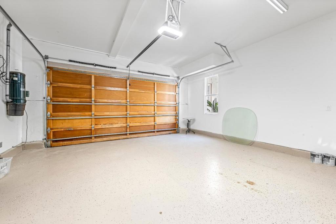
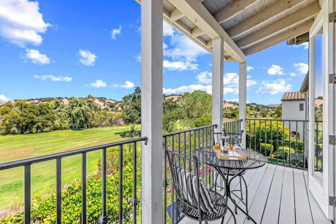
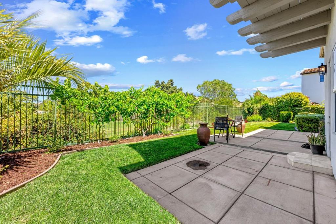
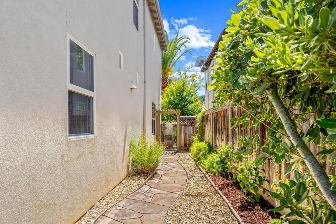
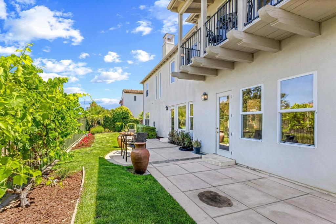
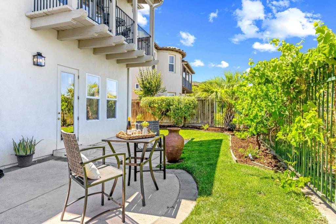
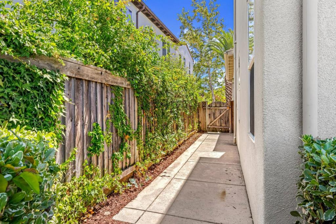
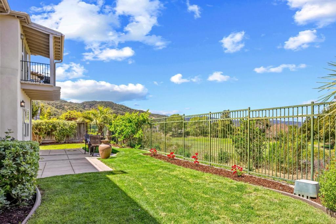
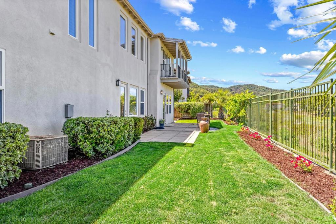
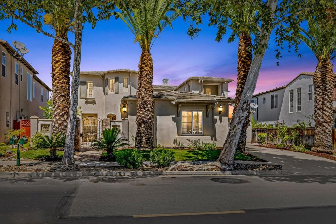
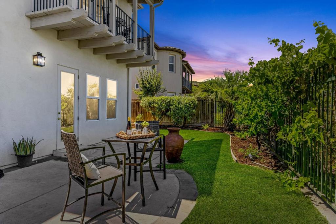
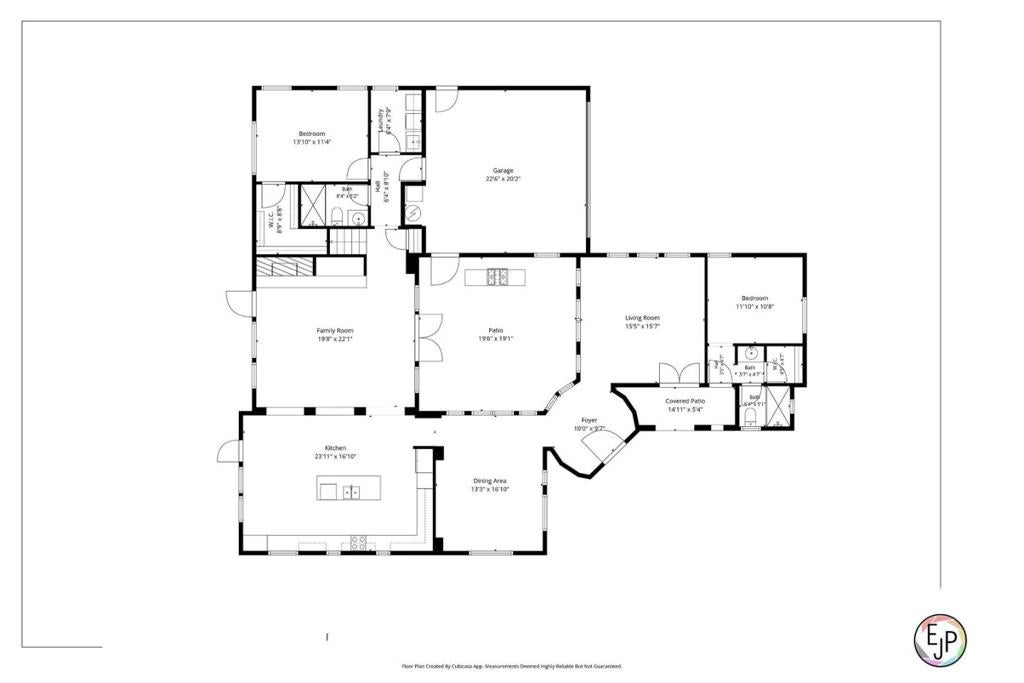
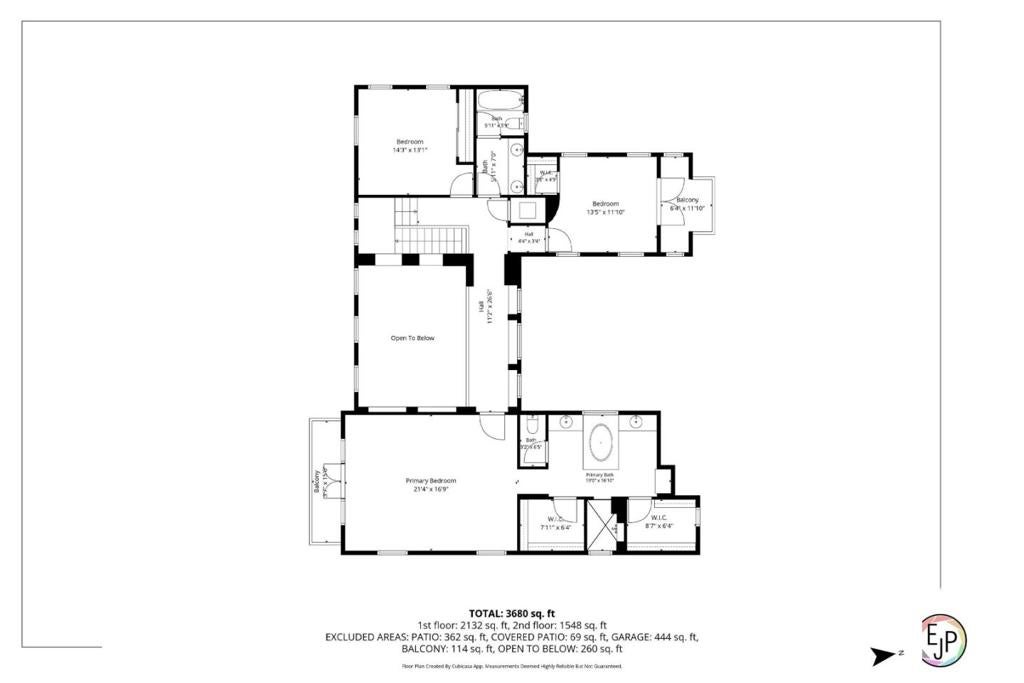
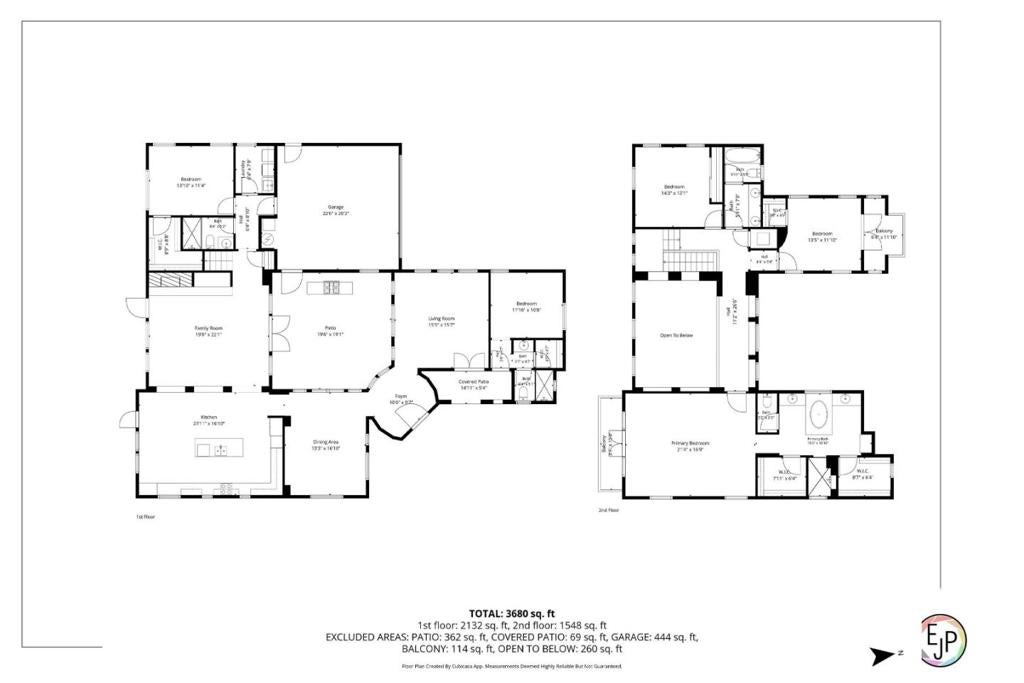
Live the country club lifestyle in this exceptional Eagle Ridge executive home! This highly sought-after Shapell Birkdale model enjoys a premier setting along the 4th fairway with spectacular views of the golf course, Santa Cruz Mountains and iconic Hecker Pass. Designed for elegant living and entertaining, the home features two private courtyards. A welcoming front courtyard with cascading fountain creates a tranquil, resort-like entrance, while the private interior courtyard features an outdoor BBQ kitchen, perfect for entertaining. Beautifully updated with new luxury vinyl plank flooring and carpeting, portions of the interior are painted including cabinetry. Plantation shutters in bedrooms. The expansive primary suite features a spa-inspired bath with jetted tub and private balcony showcasing picture-perfect golf course and mountain views. A downstairs bedroom with nearby full bath plus a separate casita with private entrance and full bath provide exceptional flexibility for guests, extended family or a private office. Just a short stroll to the community park, pool and tennis courts. Experience the very best of the Eagle Ridge lifestyle!
Hi there — ask anything about this property or the area and the team will get right back to you.

Local real estate advisory services provided by agent with Eddy Chen Real Estate Group - HARVEST | REAL
Listed by Michael Lombardo with Compass
Based on information from California Regional Multiple Listing Service, Inc. as of 2026 and/or other sources. All data, including all measurements and calculations of area, is obtained from various sources and has not been, and will not be, verified by broker or MLS. All information should be independently reviewed and verified for accuracy. Properties may or may not be listed by the office/agent presenting the information.
You agree to Eddy Chen Real Estate Group - HARVEST | REAL Terms of Use and Privacy Policy. By choosing to contact a property, you also agree that Eddy Chen Real Estate Group - HARVEST | REAL and its associates may call, text, or email you regarding any inquiries or activities you submit through our website. This may involve the use of automated means and prerecorded or artificial voices.
Step 1 of 2
Create a free account to view all listings, save searches, and get alerts when new homes match.
Step 2 of 2
Tell us how to reach you about homes you like.
Enter your password to sign in as
Create a free account to view all listings, save searches, and get alerts when new homes match.
Already have an account? Sign in
Sign in to your account.
New here? Create an account