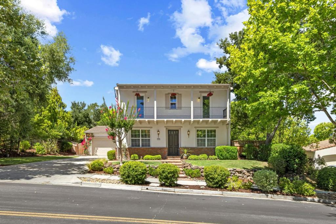
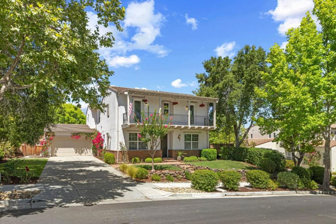
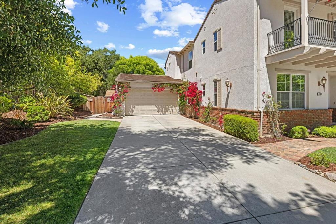
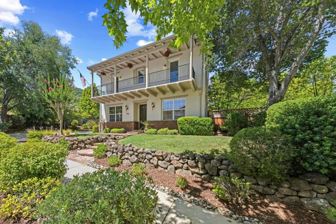
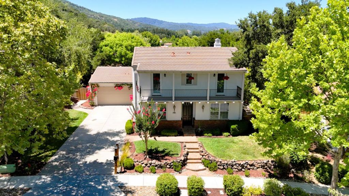
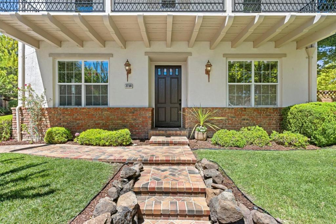
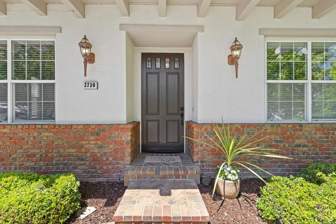
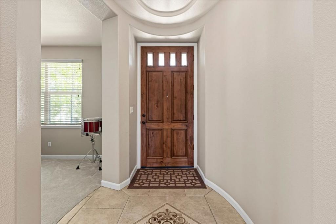
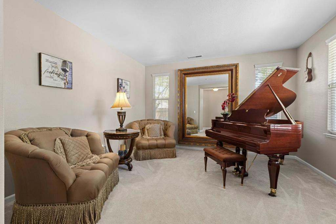
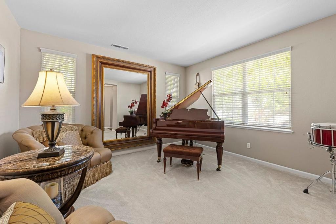
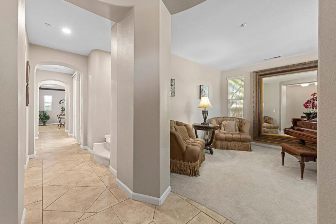
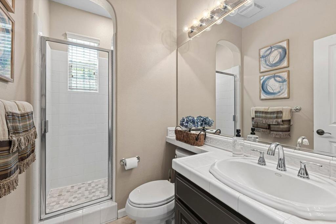
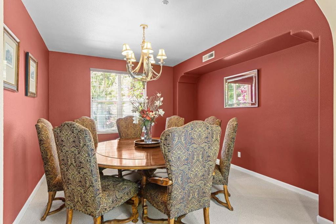
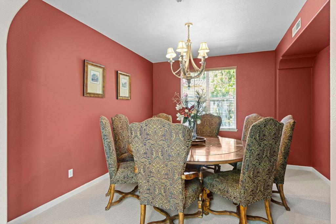
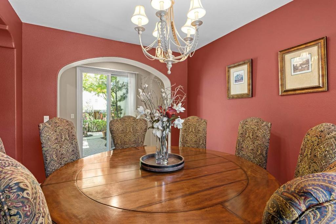
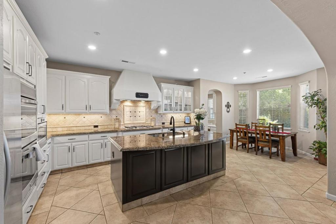
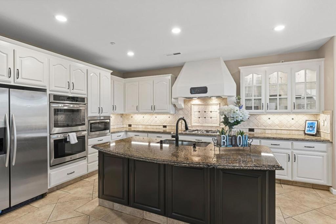
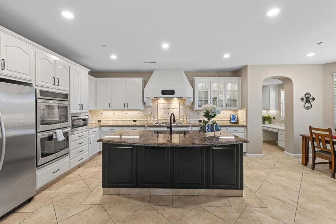
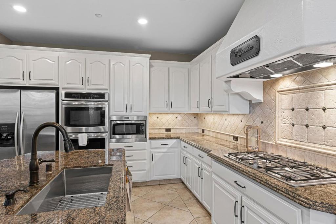
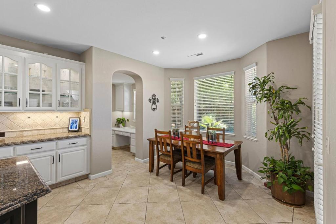
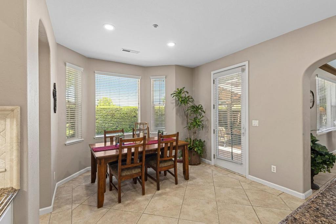
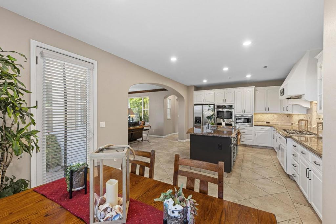
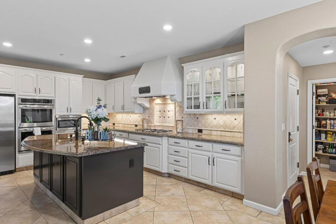
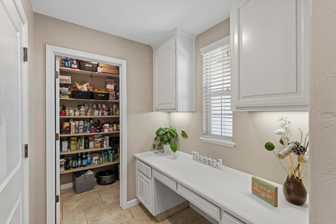
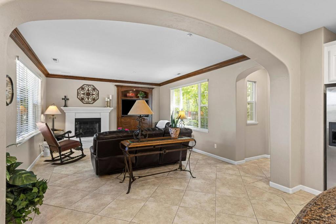
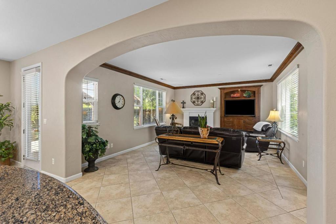
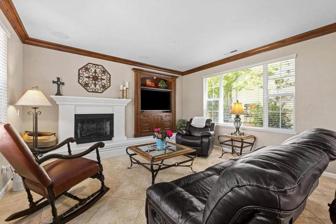
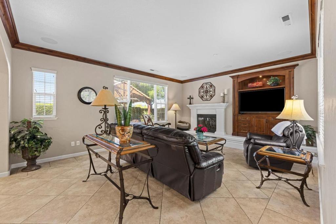
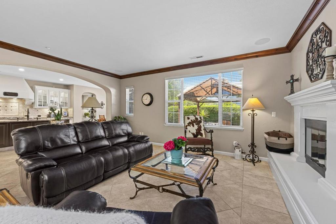
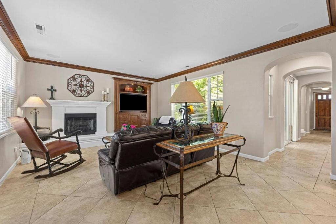
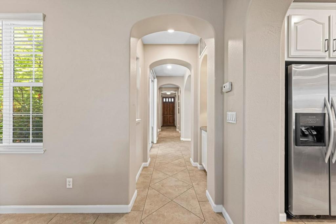
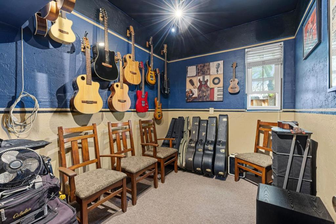
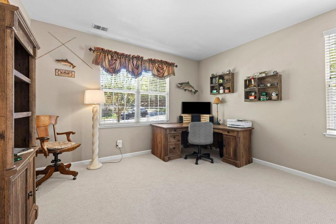
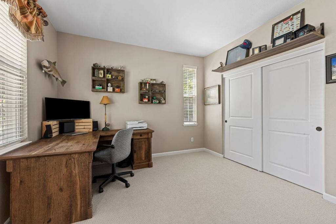
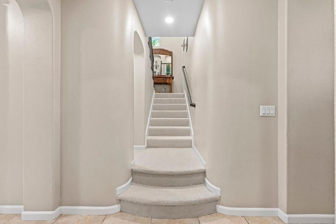
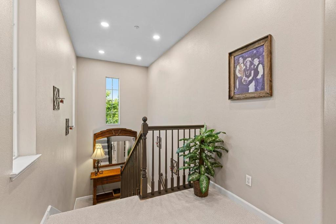
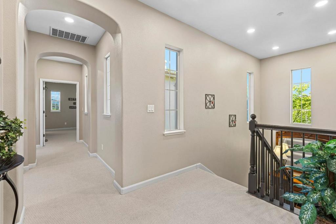
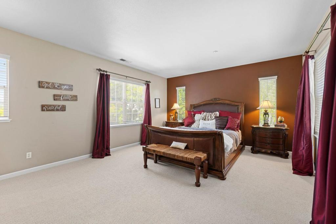
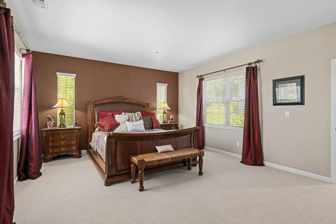
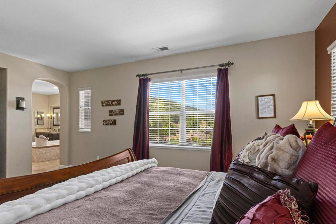
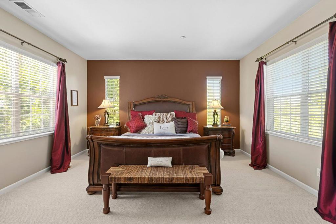
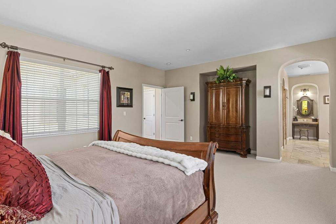
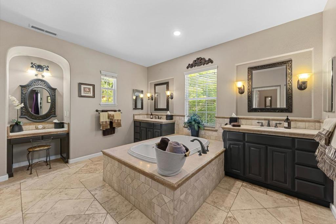
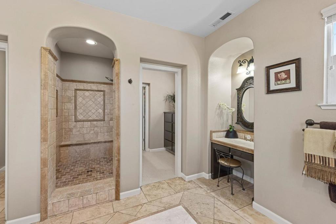
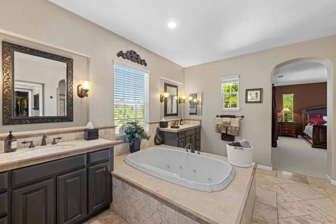
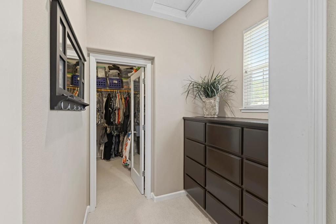
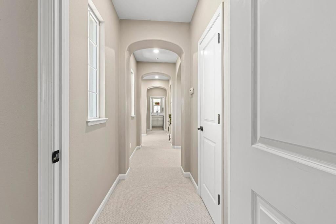
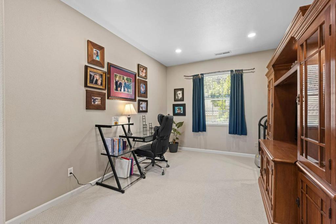
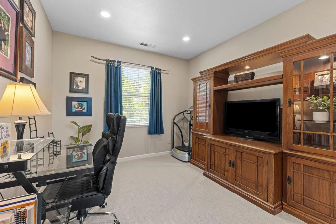
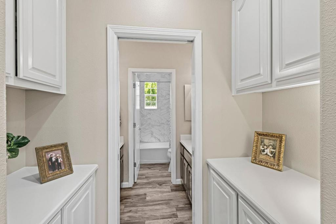
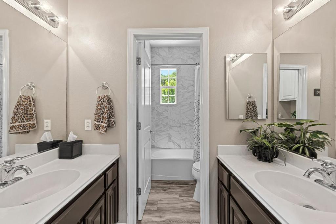
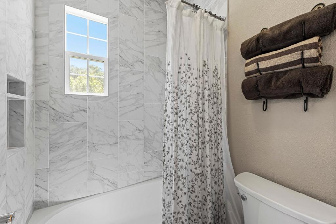
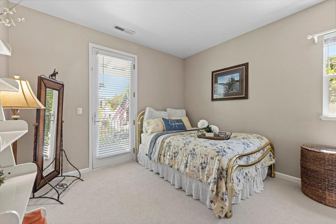
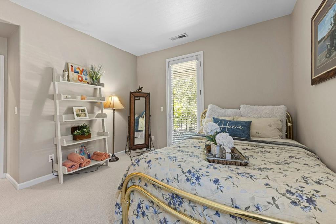
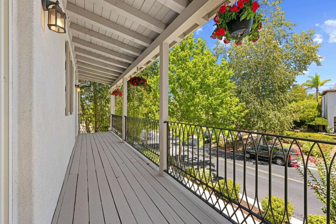
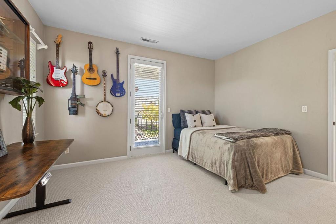
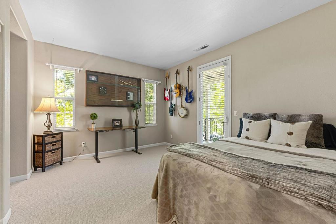
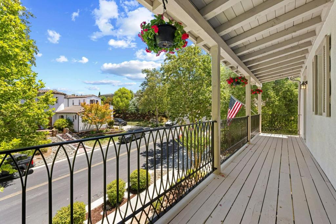
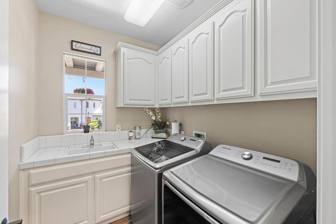
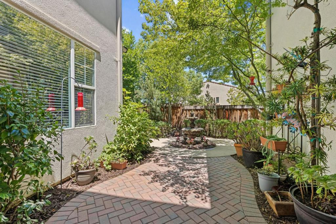
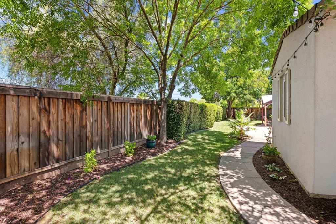
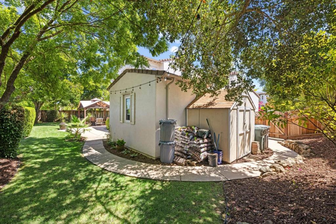
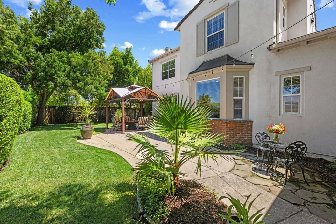
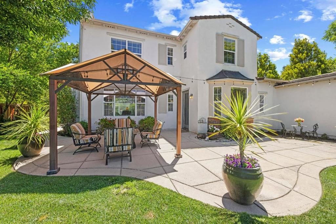
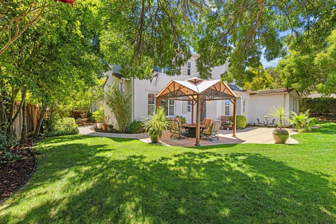
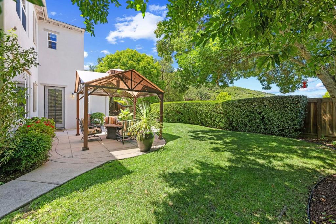
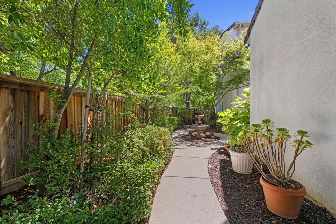
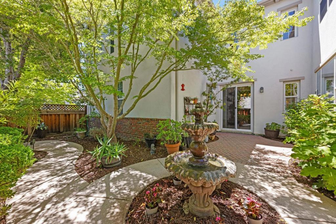
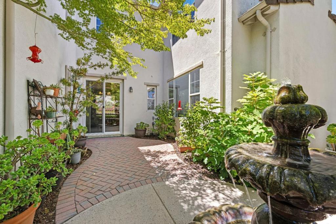
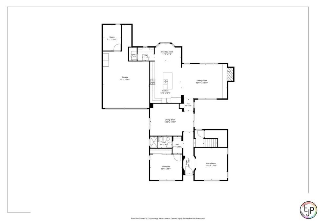
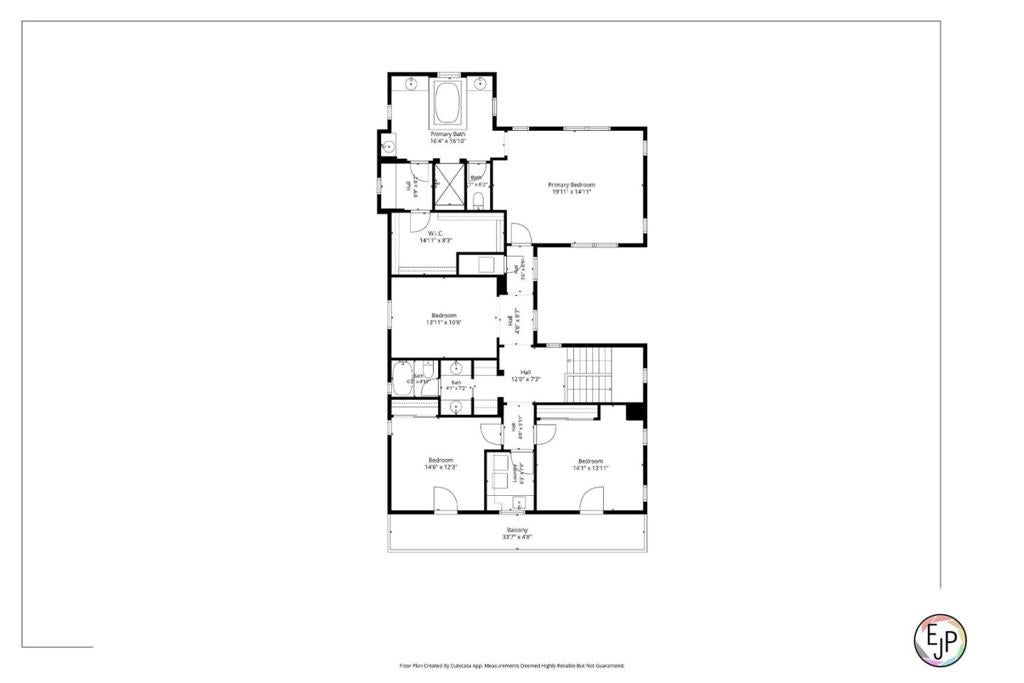
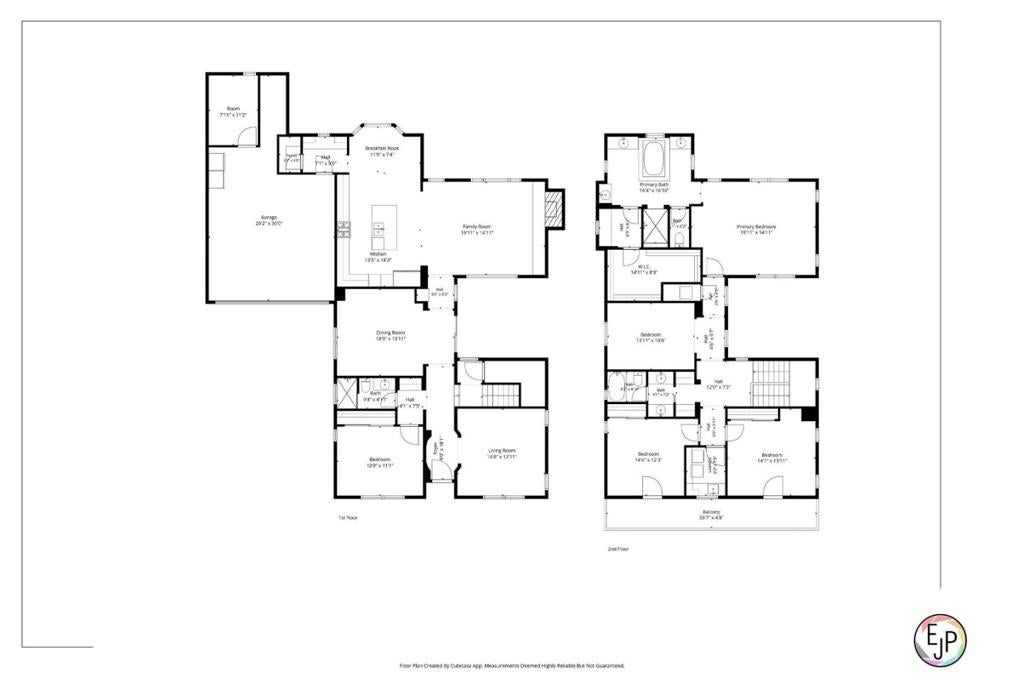
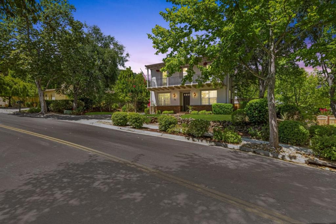
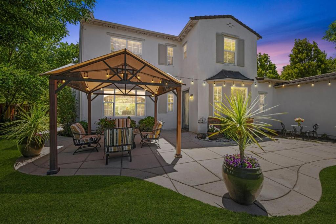
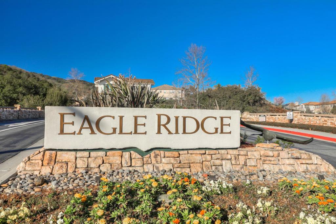
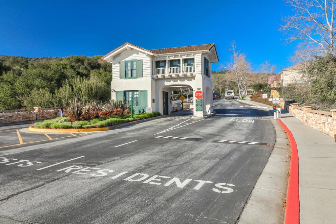
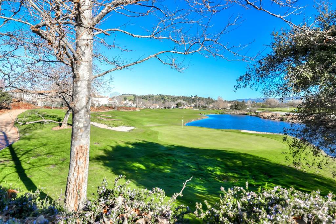
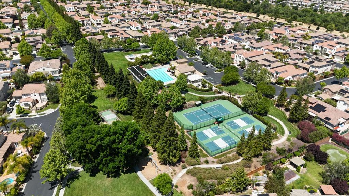
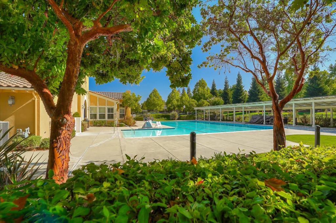
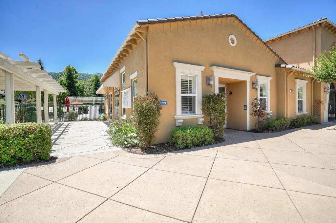
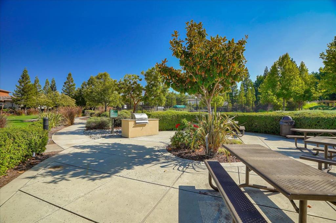
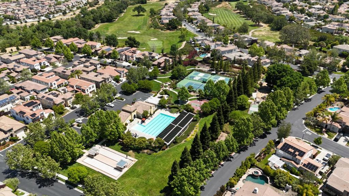
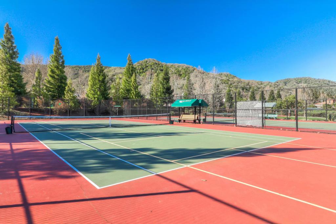
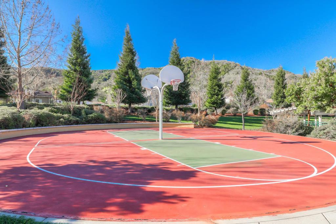
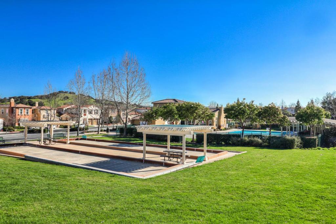
Stunning Shapell Helensburg model situated on an oversized lot with a secluded, garden-like setting. The expansive wraparound yard features a charming side courtyard and spectacular views of the Santa Cruz Mountains, creating a beautiful backdrop for unforgettable sunsets. Inside, the newly updated kitchen features rich white cabinetry, granite countertops, a travertine tile backsplash, and stainless-steel appliances, and opens to the spacious family room-- perfect for entertaining and everyday living. A downstairs bedroom and adjacent renovated full bath offer flexibility for guests and extended family. Upstairs are three additional bedrooms, including two front bedrooms with balcony access. The spacious primary suite features a luxurious bath finished with an exquisite travertine tiled shower and oversized tub. A generous loft provides the ideal space for a home office, media room, or childrens play area. Additional highlights include a three-car garage with a dedicated music or studio space and an extra-long driveway with ample guest parking. Just steps from the community park, pool, tennis, basketball and bocce ball courts, and childrens playground. This exceptional home and vibrant community truly offer something for everyone.
Hi there — ask anything about this property or the area and the team will get right back to you.

Local real estate advisory services provided by agent with Eddy Chen Real Estate Group - HARVEST | REAL
Listed by Michael Lombardo with Compass
Based on information from California Regional Multiple Listing Service, Inc. as of 2026 and/or other sources. All data, including all measurements and calculations of area, is obtained from various sources and has not been, and will not be, verified by broker or MLS. All information should be independently reviewed and verified for accuracy. Properties may or may not be listed by the office/agent presenting the information.
You agree to Eddy Chen Real Estate Group - HARVEST | REAL Terms of Use and Privacy Policy. By choosing to contact a property, you also agree that Eddy Chen Real Estate Group - HARVEST | REAL and its associates may call, text, or email you regarding any inquiries or activities you submit through our website. This may involve the use of automated means and prerecorded or artificial voices.
Step 1 of 2
Create a free account to view all listings, save searches, and get alerts when new homes match.
Step 2 of 2
Tell us how to reach you about homes you like.
Enter your password to sign in as
Create a free account to view all listings, save searches, and get alerts when new homes match.
Already have an account? Sign in
Sign in to your account.
New here? Create an account