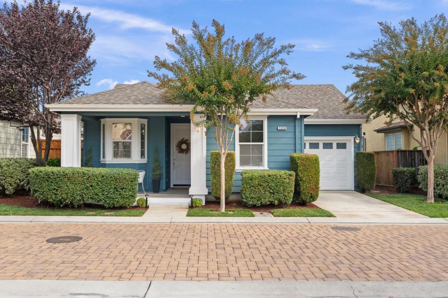
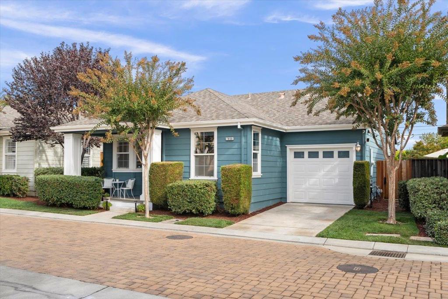
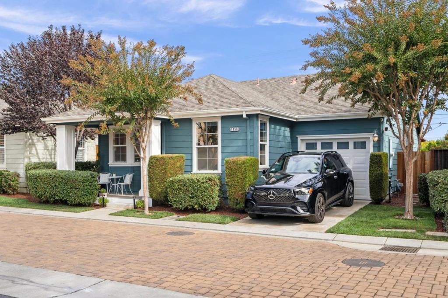
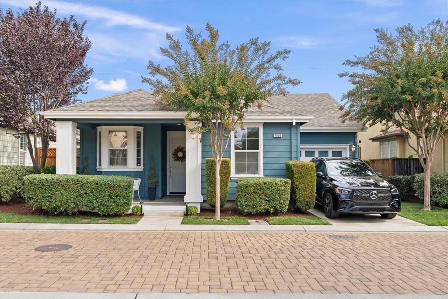
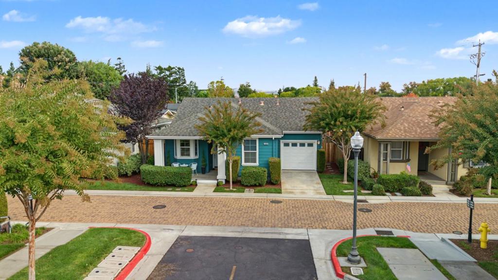
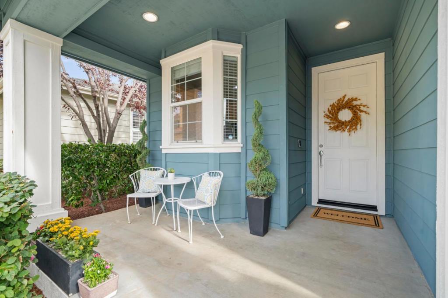
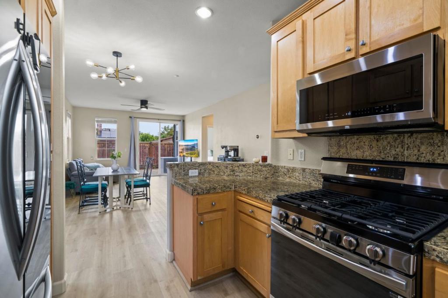
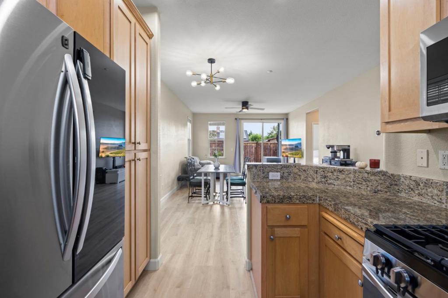
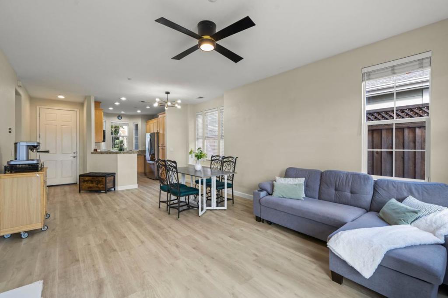
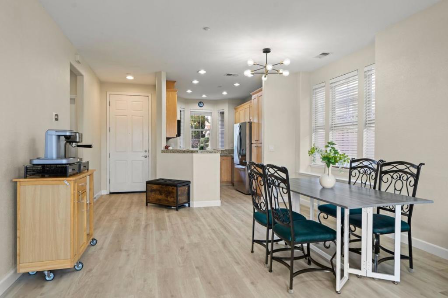
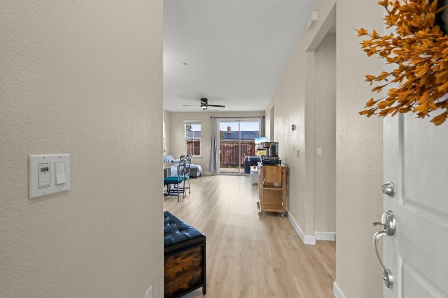
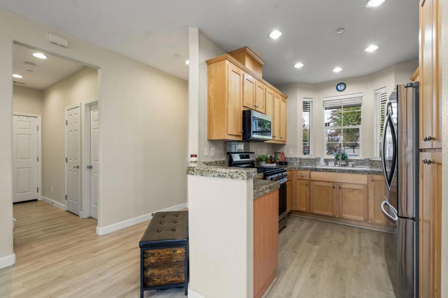
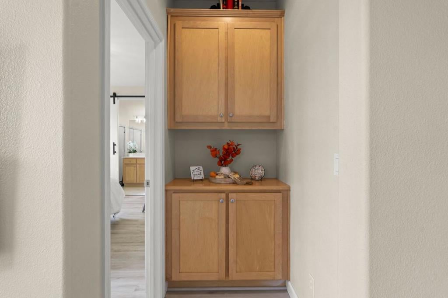
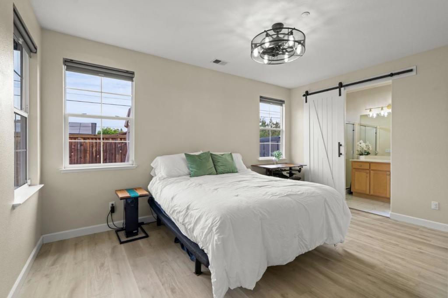
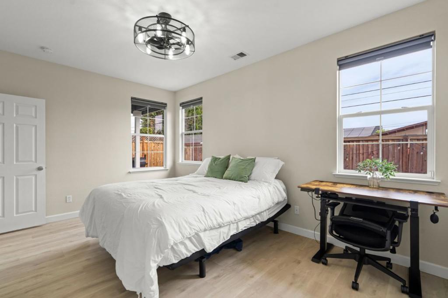
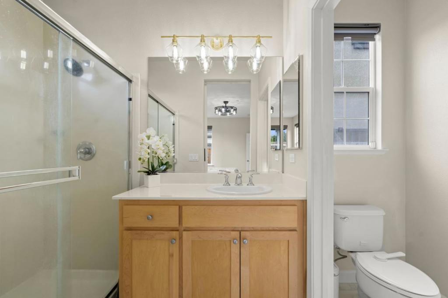
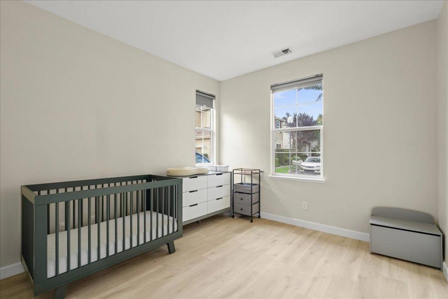
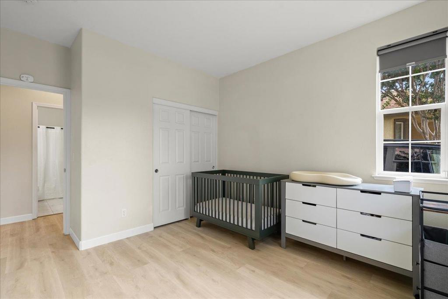
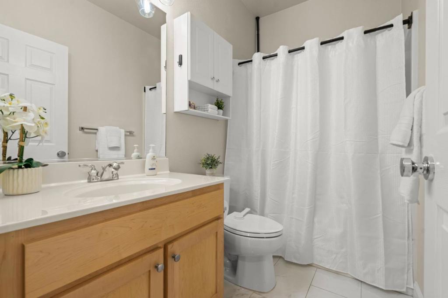
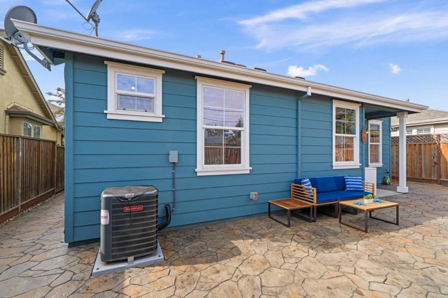
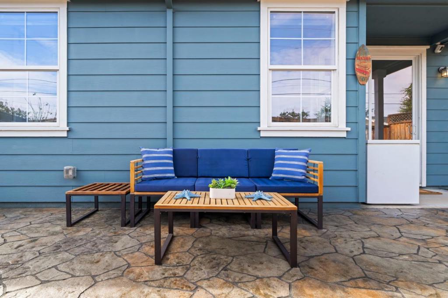
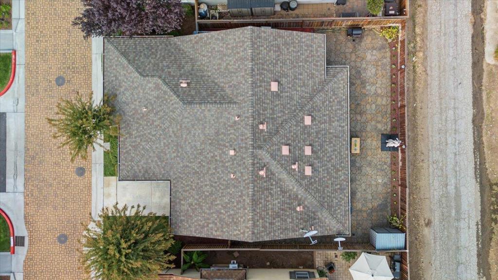
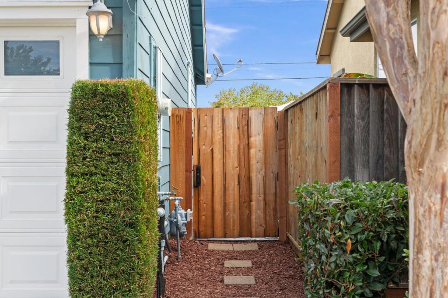
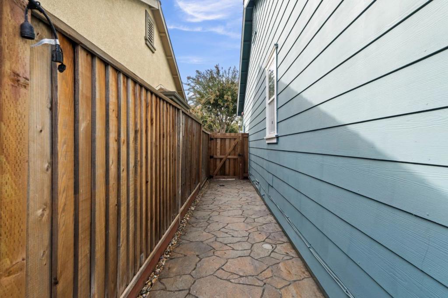
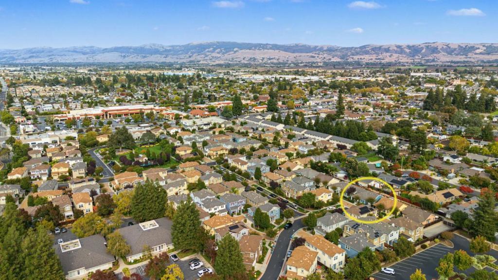
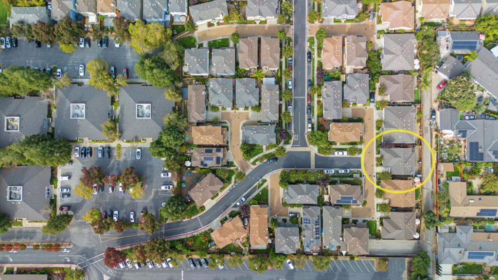
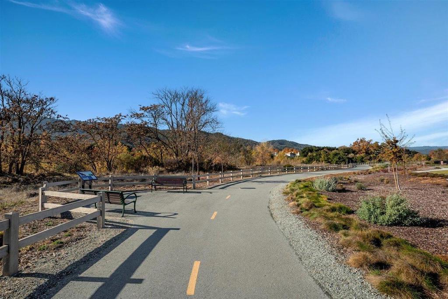
Offers if any November 23, 2026 by 3:00 P.M. Charming cottage-style home desirable Oak Commons Community development in Gilroy. HOA dues respect your budget while providing landscaping, quality park, swimming pool for consistent beauty. Paver stone streets welcome you! Immaculate single-level residence featuring 2 spacious bedrooms and 2 full bathrooms. The primary bedroom large walk-in closet, attached bathroom suite, new attractive white sliding barn door privacy. The oversized 2nd bedroom offers flexibility bedroom, nursery, guests, home office or hobby. All bedrooms offer new blackout blinds. New modern light fixtures throughout. Equipped new LVP flooring & new tile in the baths. Kitchen natural wood cabinetry, new touch free faucet, new Samsung gas range, new built-in Samsung microwave & dishwasher, LG Insta-View smart refrigerator (all major appliances are smart appliances that connect to an app). Indoor laundry. Private, enclosed backyard, paver stone patio, relax, entertain, or garden Brand new good-neighbor redwood fencing & gate. Extra-long tandem one-door garage. Newly painted. Love Oak Commons quiet and safe cul-de-sac for privacy. Community amenities pool, park, playground, walking areas, and nearby jogging trails. Walking distance to everything. Pride of ownership.
Saturday, November 21 · 1:30–4:30pm
In person · no appointment needed
Sunday, November 22 · 1:30–4:30pm
In person · no appointment needed
Hi there — ask anything about this property or the area and the team will get right back to you.

Local real estate advisory services provided by agent with Eddy Chen Real Estate Group - HARVEST | REAL
Listed by Jinaye Conley with Keller Williams Realty-silicon Valley
Based on information from California Regional Multiple Listing Service, Inc. as of 2026 and/or other sources. All data, including all measurements and calculations of area, is obtained from various sources and has not been, and will not be, verified by broker or MLS. All information should be independently reviewed and verified for accuracy. Properties may or may not be listed by the office/agent presenting the information.
You agree to Eddy Chen Real Estate Group - HARVEST | REAL Terms of Use and Privacy Policy. By choosing to contact a property, you also agree that Eddy Chen Real Estate Group - HARVEST | REAL and its associates may call, text, or email you regarding any inquiries or activities you submit through our website. This may involve the use of automated means and prerecorded or artificial voices.
Step 1 of 2
Create a free account to view all listings, save searches, and get alerts when new homes match.
Step 2 of 2
Tell us how to reach you about homes you like.
Enter your password to sign in as
Create a free account to view all listings, save searches, and get alerts when new homes match.
Already have an account? Sign in
Sign in to your account.
New here? Create an account