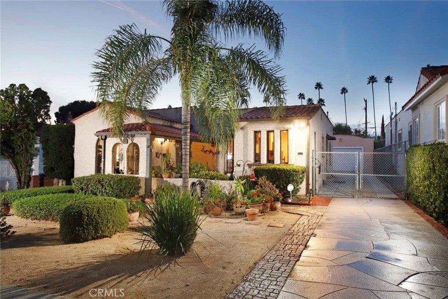
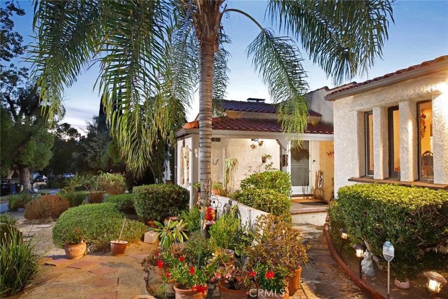
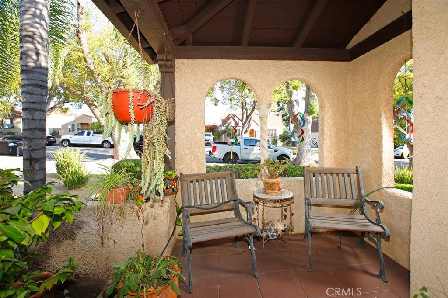
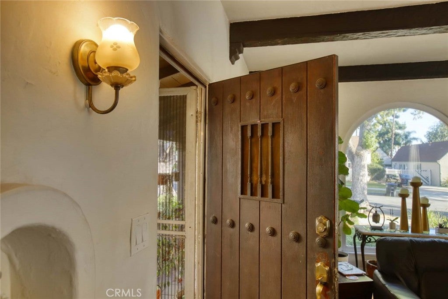
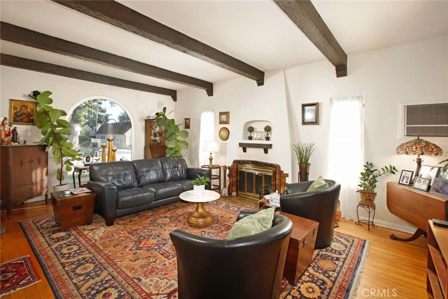
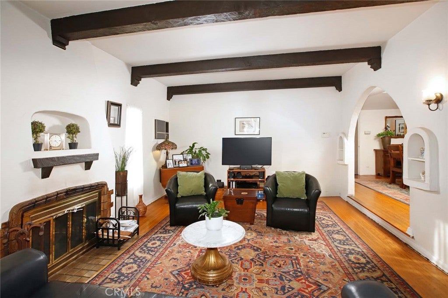
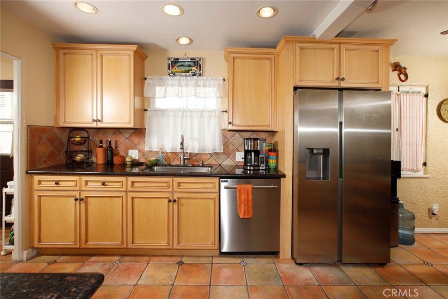
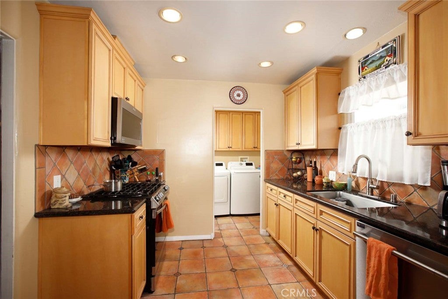
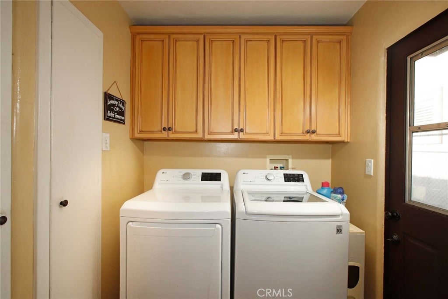
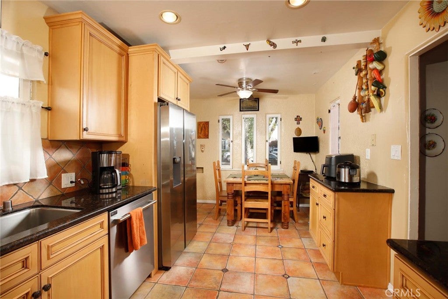
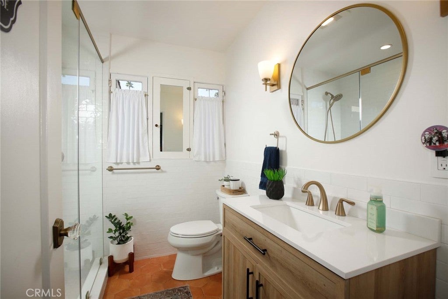
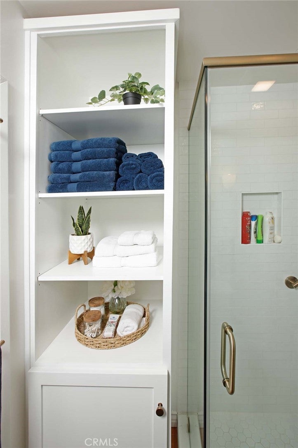
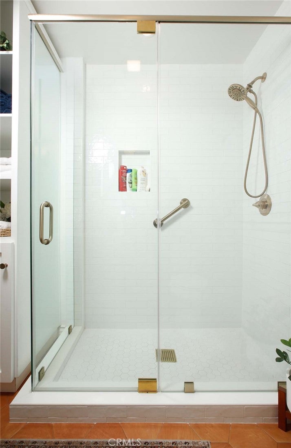
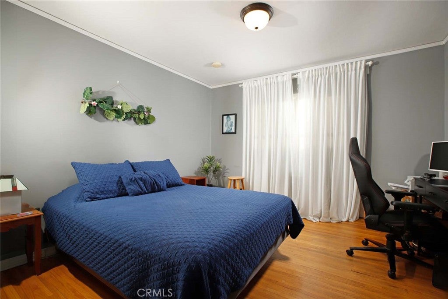
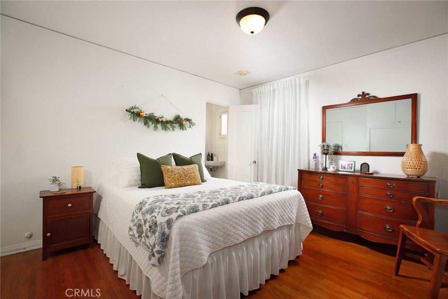
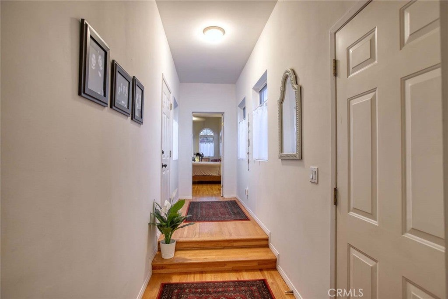
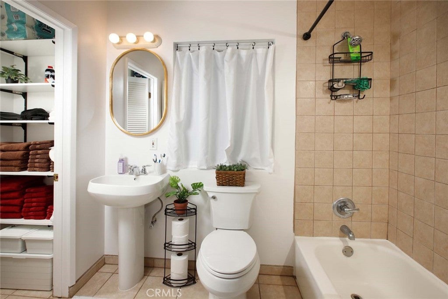
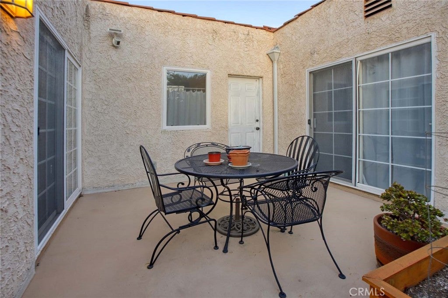
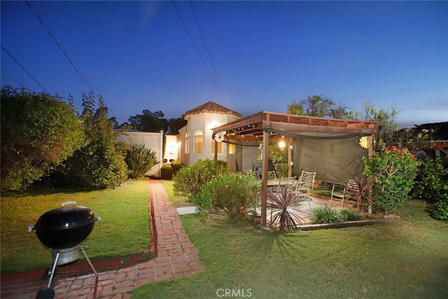
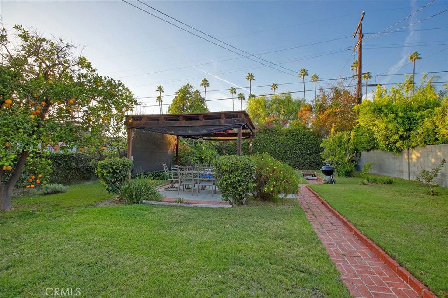
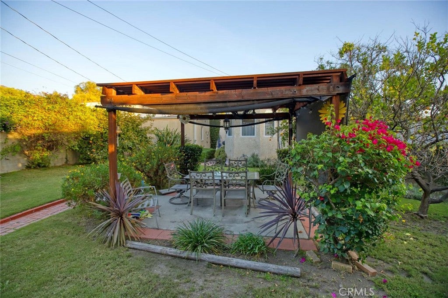
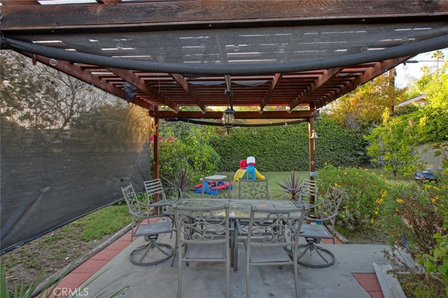
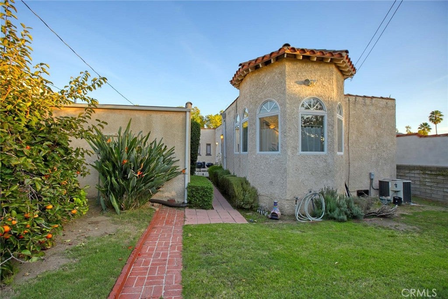
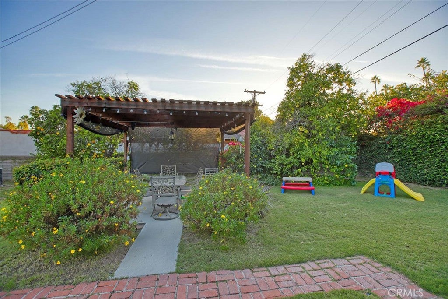
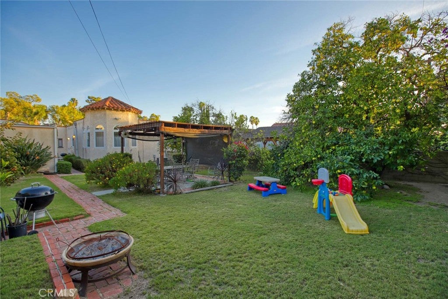
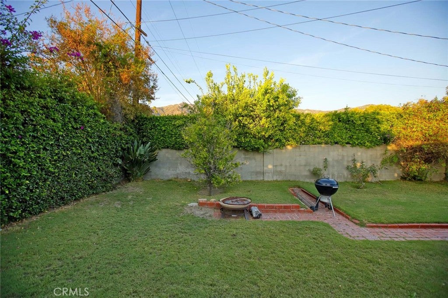
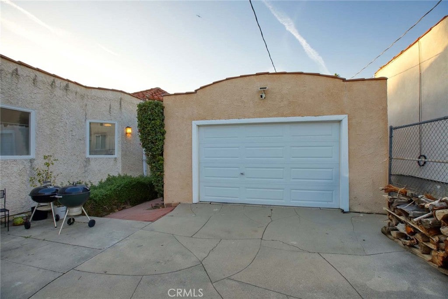
**Spanish Charmer in Prime Northwest Glendale!** Ideally situated north of Kenneth Road in the highly desirable 91201 neighborhood, this charming home offers 4 bedrooms, 2 bathrooms, and nearly ** 2,000 square feet of living space on an expansive 8,000+ sq ft lot. ** A welcoming front porch sets the tone, offering the perfect spot to enjoy your morning coffee. Inside, the home showcases timeless character with beautiful beamed ceilings, graceful arches, and hardwood floors throughout. The spacious living room flows into a designated dining area, conveniently located just off the kitchen, which also features its own casual dining space for everyday living. The kitchen is equipped with stainless steel appliances, with a separate laundry area just beyond. The thoughtfully designed floorplan features a private primary bedroom with an en-suite bathroom, ideally situated at the rear of the home. Step outside to a generous backyard offering multiple areas to relax and entertain, including a covered terrace, grassy yard, and several mature fruit trees. Additional highlights include a long driveway and **detached garage**, offering potential for a future ADU. All of this in a prime Northwest Glendale location, with beautiful palm tree views and timeless Spanish charm. A wonderful opportunity to make this special home your own!
Hi there — ask anything about this property or the area and the team will get right back to you.

Local real estate advisory services provided by agent with Eddy Chen Real Estate Group - HARVEST | REAL
Listed by Jerry Armen with Team Rock Properties · Cell: (818)3887383
Based on information from California Regional Multiple Listing Service, Inc. as of 2026 and/or other sources. All data, including all measurements and calculations of area, is obtained from various sources and has not been, and will not be, verified by broker or MLS. All information should be independently reviewed and verified for accuracy. Properties may or may not be listed by the office/agent presenting the information.
You agree to Eddy Chen Real Estate Group - HARVEST | REAL Terms of Use and Privacy Policy. By choosing to contact a property, you also agree that Eddy Chen Real Estate Group - HARVEST | REAL and its associates may call, text, or email you regarding any inquiries or activities you submit through our website. This may involve the use of automated means and prerecorded or artificial voices.
Step 1 of 2
Create a free account to view all listings, save searches, and get alerts when new homes match.
Step 2 of 2
Tell us how to reach you about homes you like.
Enter your password to sign in as
Create a free account to view all listings, save searches, and get alerts when new homes match.
Already have an account? Sign in
Sign in to your account.
New here? Create an account