Price cut: $150K (8/28)
$1,250,000

1620 Ina Drive, Glendale, CA 91206

3beds
1.5baths1 full baths + 1 half bath
1,577sqft
Quick facts
Single Family Residence 234 Days on Market Built in 1949 $792.64/sqft 4,101 sq ft

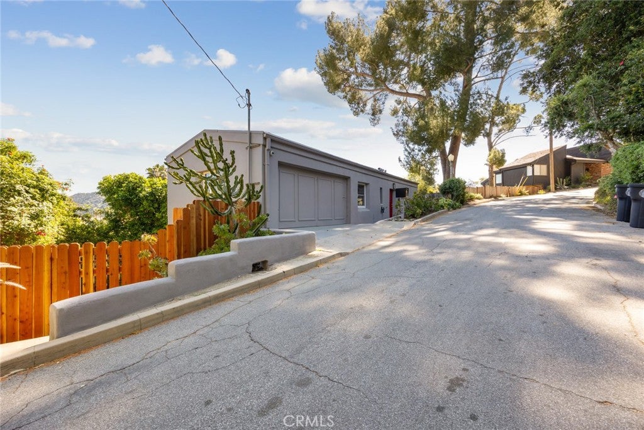
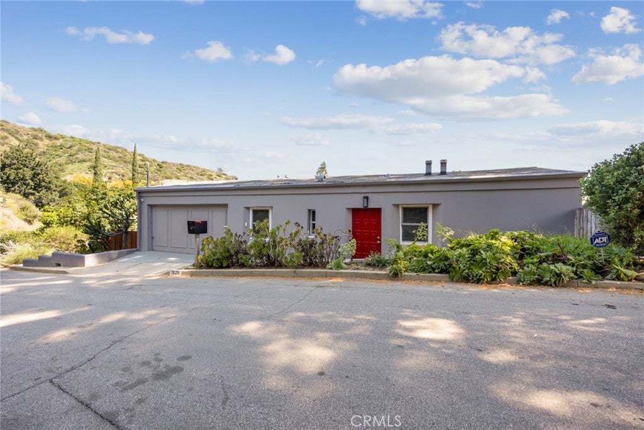
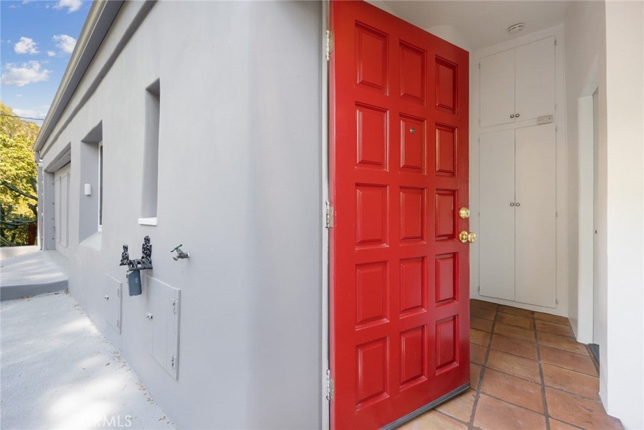
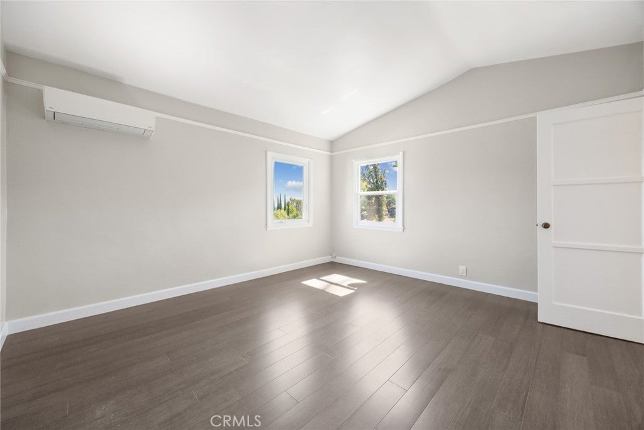
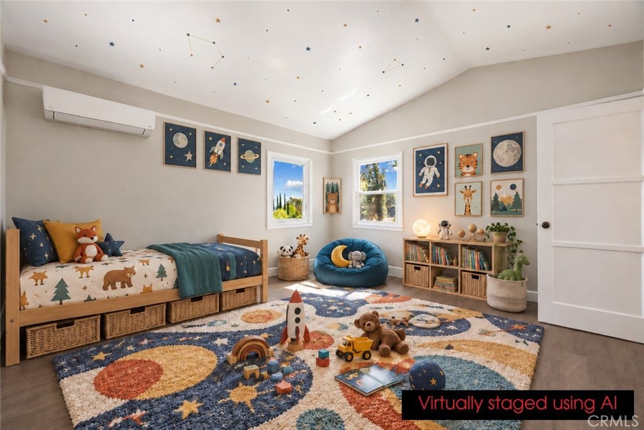
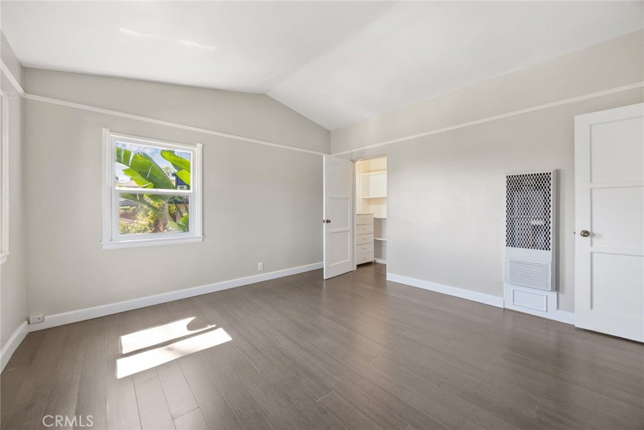
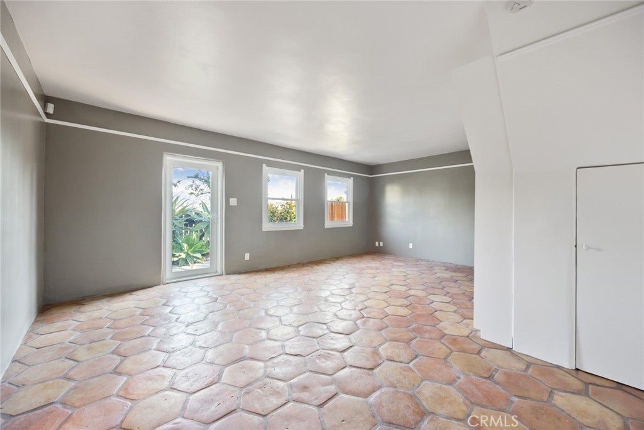
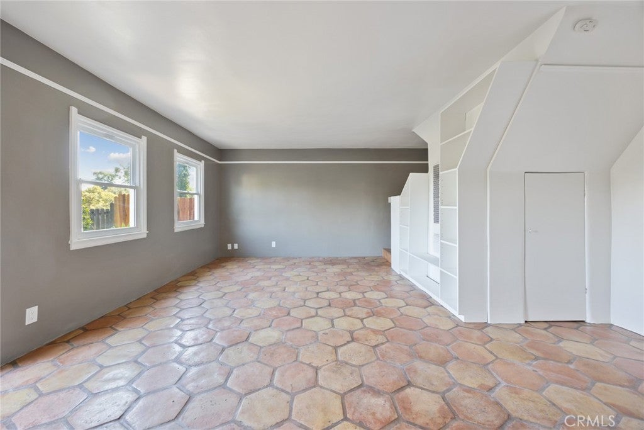
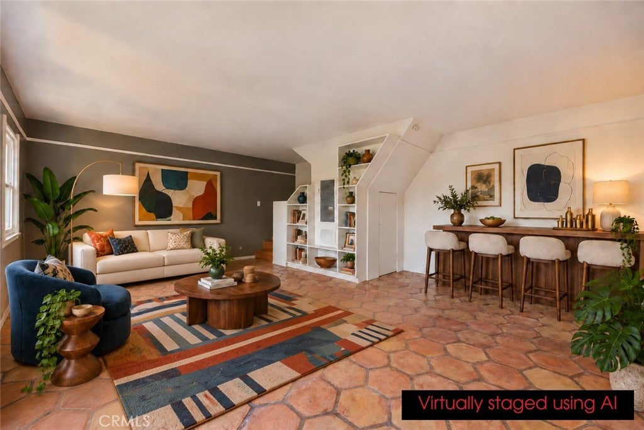
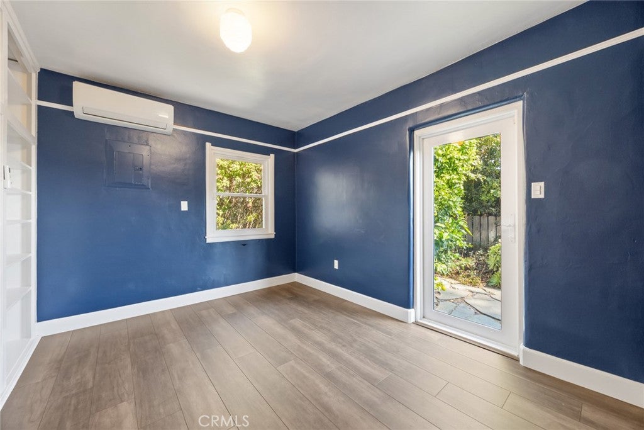
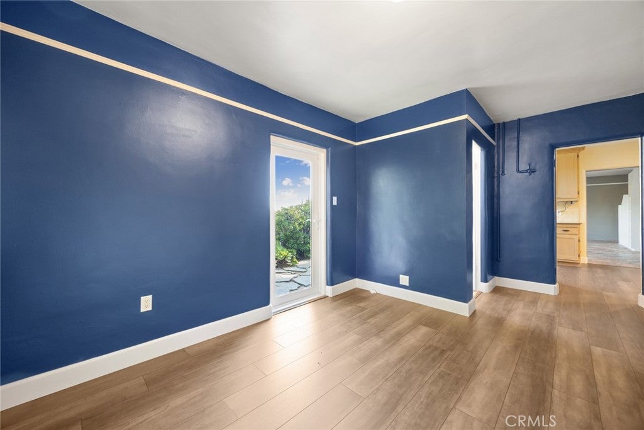
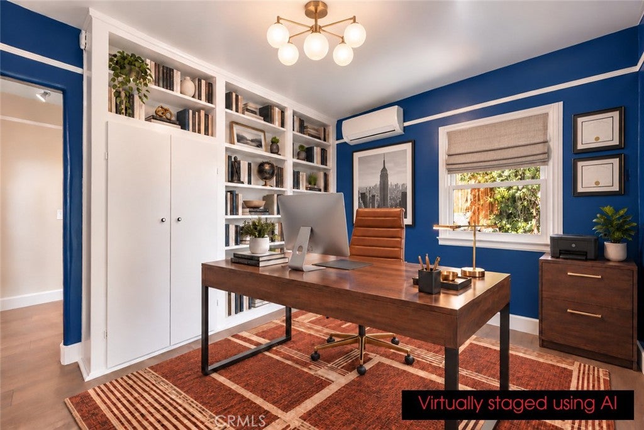
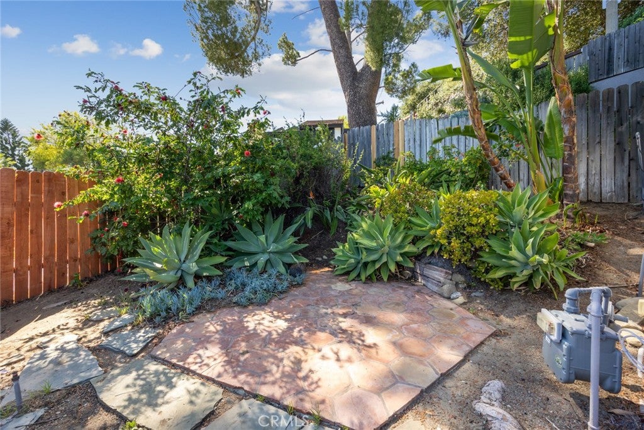
Every day is like a vacation day when you live at 1620 Ina Drive in Glendale. What appears to be a quaint little bungalow in a hillside neighborhood of Glendale is really a charming home that provides tranquility and privacy. As you arrive at 1620 Ina Drive the love and attention this home has received is evident. Come inside and you find that the upstairs has two spacious bedrooms and a full bathroom. Since the living space is on the lower floor the privacy is through the roof! The spacious living room with beautiful Spanish tile floors offers beautiful views of the lush garden outside. Just off the living room you find the wonderfully appointed kitchen with stone counters and custom cabinetry. Just past this is “the library”. The library is a versatile room that is adjacent to the third bedroom, as well as the downstairs bathroom. With 1620 Ina Drive, whether you are basking in the morning sun as you enjoy your coffee on the outdoor patio, or you are marveling at the view of the valley below, this house is a place you need to consider calling home. I invite you to come and see all that 1620 Ina Drive has to offer you!

Location of 1620 Ina Drive

Map showing 1620 Ina Drive, Glendale, CA 91206 $1,250,000
See more listings in Glendale

1620 Ina Drive property details

Interior

Bedrooms & Bathrooms

  • Bedrooms: 3
  • Bathrooms: 2
  • Full Bathrooms: 1
  • Main Level Bedrooms: 1
  • Main Level Bathrooms: 1

Appliances

  • Included: Built-In Range, Dishwasher, Disposal, Gas Oven, Refrigerator, Range Hood, Vented Exhaust Fan, Dryer
  • Laundry: Washer Hookup, In Garage, Upper Level

Heating

  • Heating: Ductless, Electric, Natural Gas, Wall Furnace

Cooling

  • Cooling: Ductless, Electric, Wall/Window Unit(s)

Features

  • Interior Features: Built-in Features, Eat-in Kitchen, Granite Counters, Recessed Lighting, Storage, Track Lighting
  • Window Features: Double Pane Windows
  • Flooring: Tile, Wood
  • Fireplace: No
  • Fireplace Features: None

Interior Area

  • Total Living Area: 1577
  • Unit: Square Feet
  • Source: Assessor

Rooms & Dimensions

Kitchen

  • Level: Unknown

Bathroom

  • Level: Unknown

Living Room

  • Level: Unknown

Kitchen

  • Level: Unknown

Property

Features

  • Exterior Features: Lighting, Rain Gutters
  • Security Features: Carbon Monoxide Detector(s), Smoke Detector(s)
  • Has Private Pool: No
  • Pool Features: None
  • Has Spa: No
  • Spa Features: None
  • Fencing: Wood
  • Horses: No

View

  • Has View: Yes
  • View: City Lights, Hills, Neighborhood

Lot

  • Size: 4,101 sq ft
  • Acres: 0.0941
  • Features: Back Yard, Front Yard, Gentle Sloping, Landscaped, Rectangular Lot

Accessibility

  • Levels: Two
  • Entry Level: 1
  • Entry Location: N
  • Stories: 2

Parking

  • Garage: Yes
  • Total Spaces: 2
  • Parking Features: Attached, Concrete, Garage Faces Front, Garage, Private, Side By Side
  • Carport: No
  • Open Parking: No

Waterfront

  • Has Waterfront: No

Basement

  • Basement: No

Mobile Home

  • Mobile Home Remains: No

Construction

Type & Style

  • Home Type: Residential
  • Architectural Style: Traditional
  • Property Sub Type: Single Family Residence
  • Structure Type: House

Materials

  • Construction Materials: Stucco
  • Foundation: Slab
  • Roof: Tar/Gravel

Builder / Condition

  • Year Built: 1949
  • Condition: Updated/Remodeled
  • New Construction: No

Building

  • Building Exposure: North

Utilities & Green Energy

Utilities

  • Electric on Property: No
  • Water: Public
  • Sewer: Public Sewer
  • Utilities: Electricity Connected, Natural Gas Connected, Sewer Connected, Water Connected
  • Road Surface Type: Paved

Green Energy

  • Energy Efficient: No

Community & HOA

Community

HOA

  • Has HOA: No
  • Amenities: Dog Park
  • Senior Community: No

Pets

  • Pets Allowed: No

Location

  • Longitude: -118.229511
  • Latitude: 34.158367
  • Directions: west of Glenmore Blvd, north of E Chevy Chase Dr

Land Lease

  • Land Lease: No

School

Highschool

Tax, Financial & Listing Details

Listing Details

  • List Price: $1,250,000
  • Price Per Square Foot: $792.64
  • Date on Market:
  • Listing Terms: 1031 Exchange
  • Furnished: Unfurnished
  • Home Warranty: No
  • Rent Control: No
  • Status: Active

MLS Details

Tax Details

  • Tax Block: K
  • Tax Lot: 15
  • Universal Property ID: US-06037-N-5665014014-R-N

Ask a question about 1620 Ina Drive

Hi there — ask anything about this property or the area and the team will get right back to you.

Last checked Source: CRMLSMLS# CV26055623

Local real estate advisory services provided by agent with Eddy Chen Real Estate Group - HARVEST | REAL
Listed by Joe Napoli with Re/max Innovations · Cell: 626-825-4863

Based on information from California Regional Multiple Listing Service, Inc. as of 2026 and/or other sources. All data, including all measurements and calculations of area, is obtained from various sources and has not been, and will not be, verified by broker or MLS. All information should be independently reviewed and verified for accuracy. Properties may or may not be listed by the office/agent presenting the information.

You agree to Eddy Chen Real Estate Group - HARVEST | REAL Terms of Use and Privacy Policy. By choosing to contact a property, you also agree that Eddy Chen Real Estate Group - HARVEST | REAL and its associates may call, text, or email you regarding any inquiries or activities you submit through our website. This may involve the use of automated means and prerecorded or artificial voices.

Listings near 1620 Ina Drive