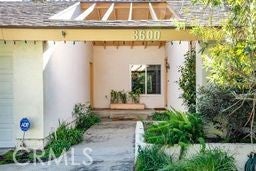
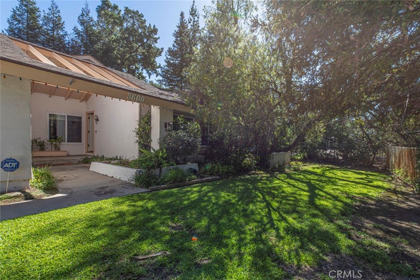
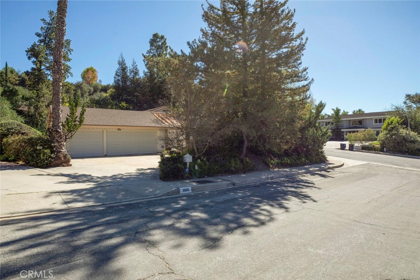
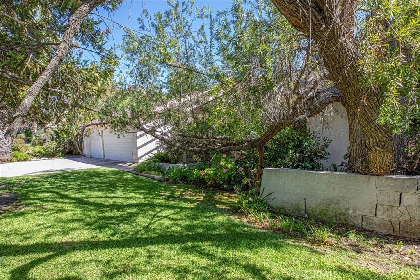
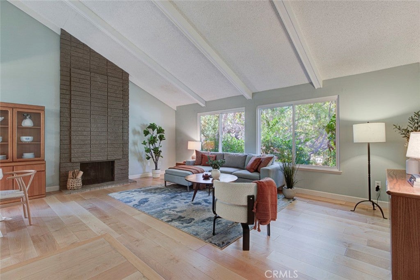
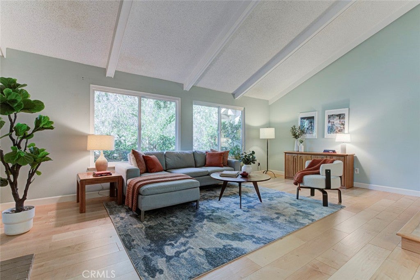
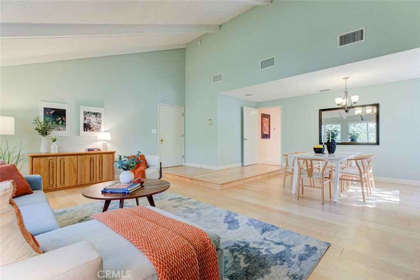
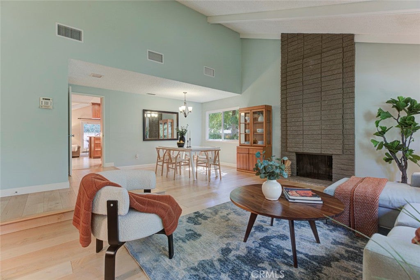
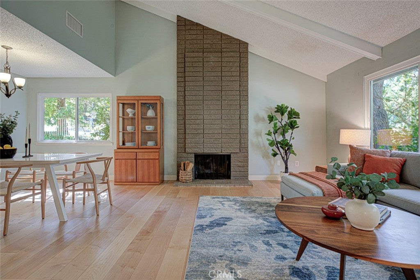
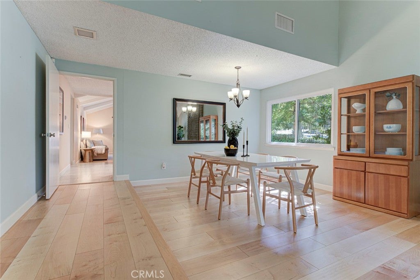
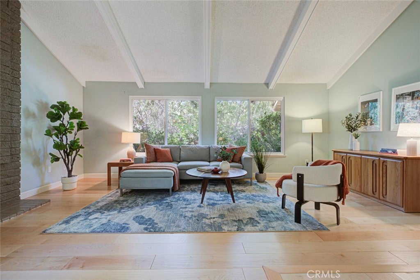
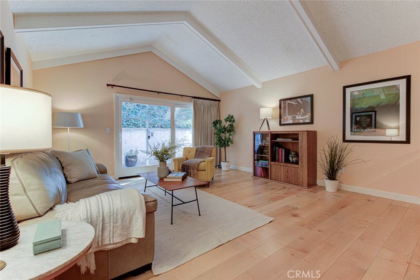
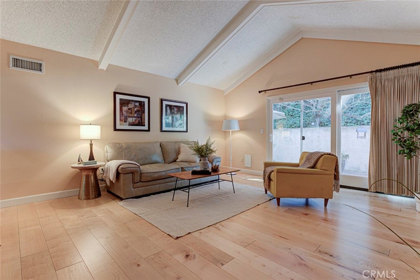
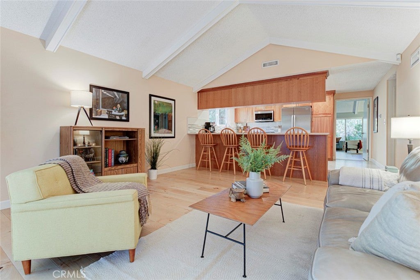
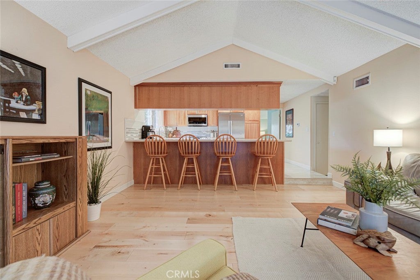
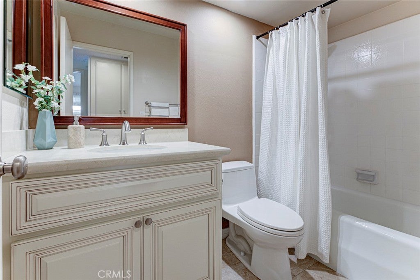
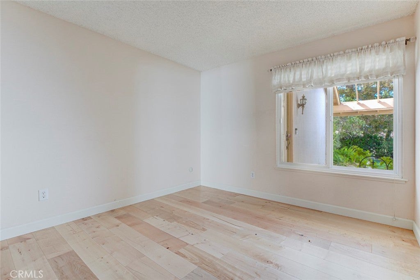
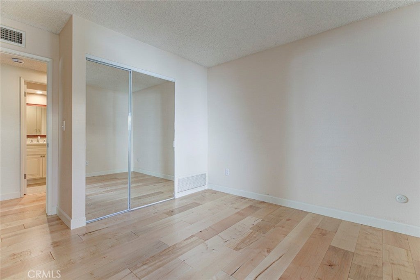
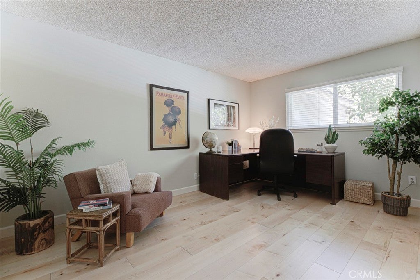
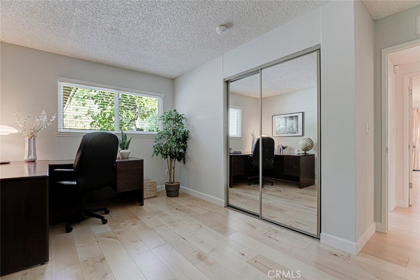
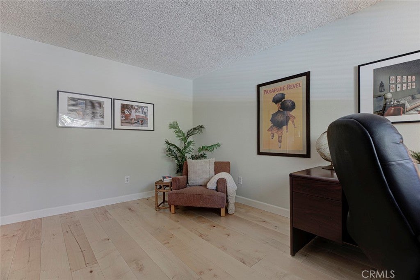
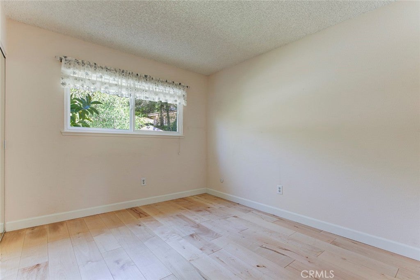
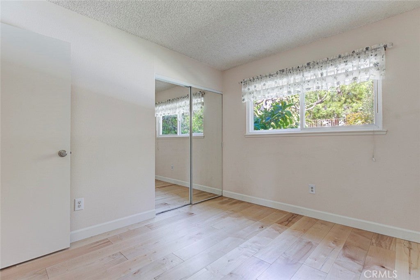
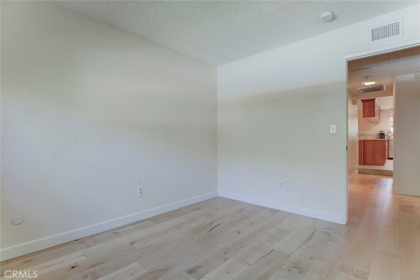
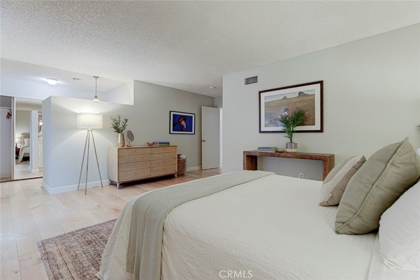
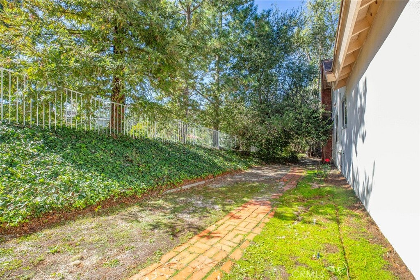
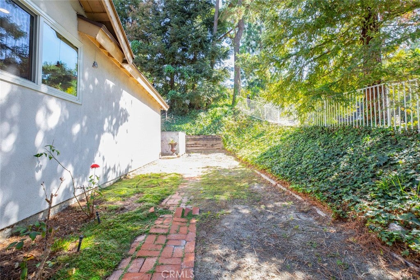
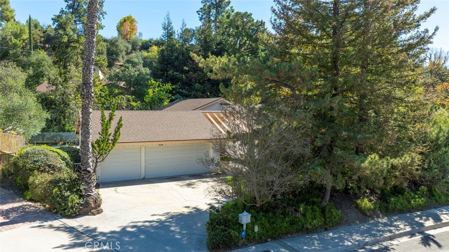
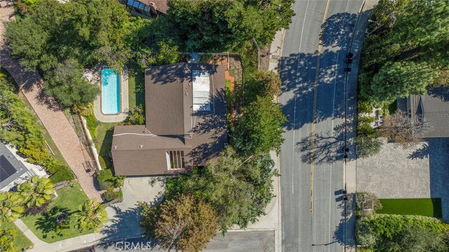
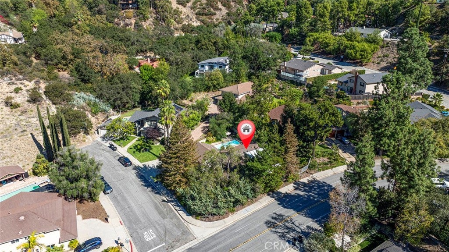
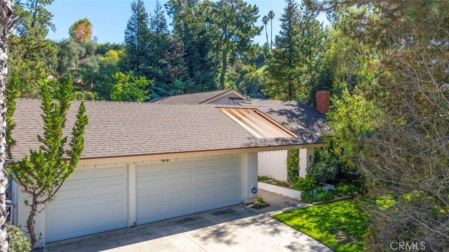
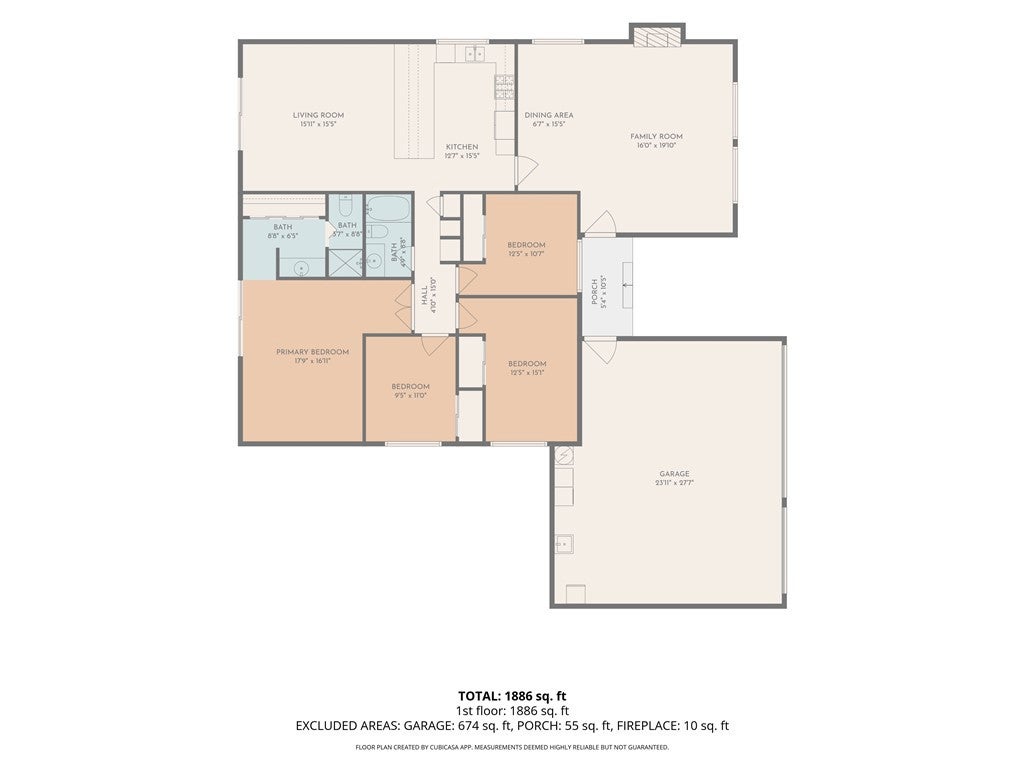
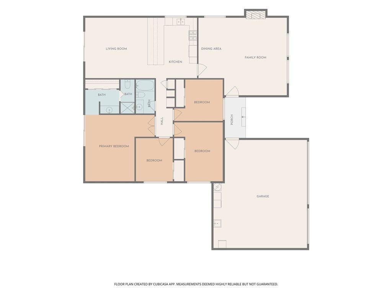
Seller will consider concession towards Buyers Buy-Down. Located in the highly desirable Emerald Isle area of Glendale, this charming single-story home offers comfort, tranquility, and modern living in a serene setting. Featuring 4 bedrooms, 2 bathrooms, and a media room, this home welcomes you with an open living room showcasing high ceilings, a fireplace, and views of the lush front lawn. The adjacent dining room provides an inviting space for gatherings.
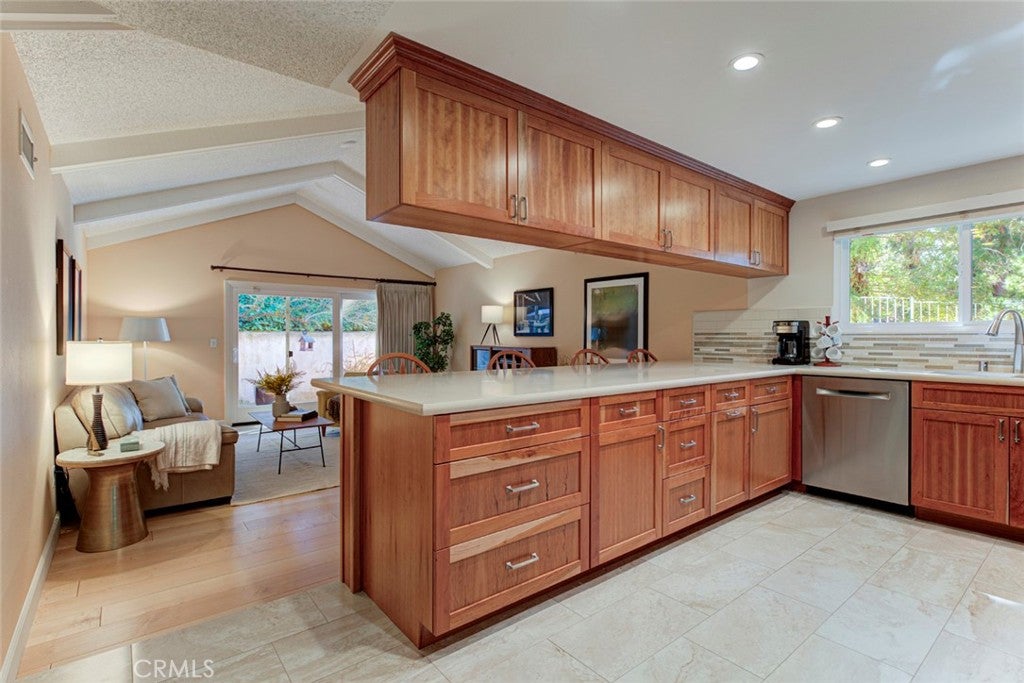
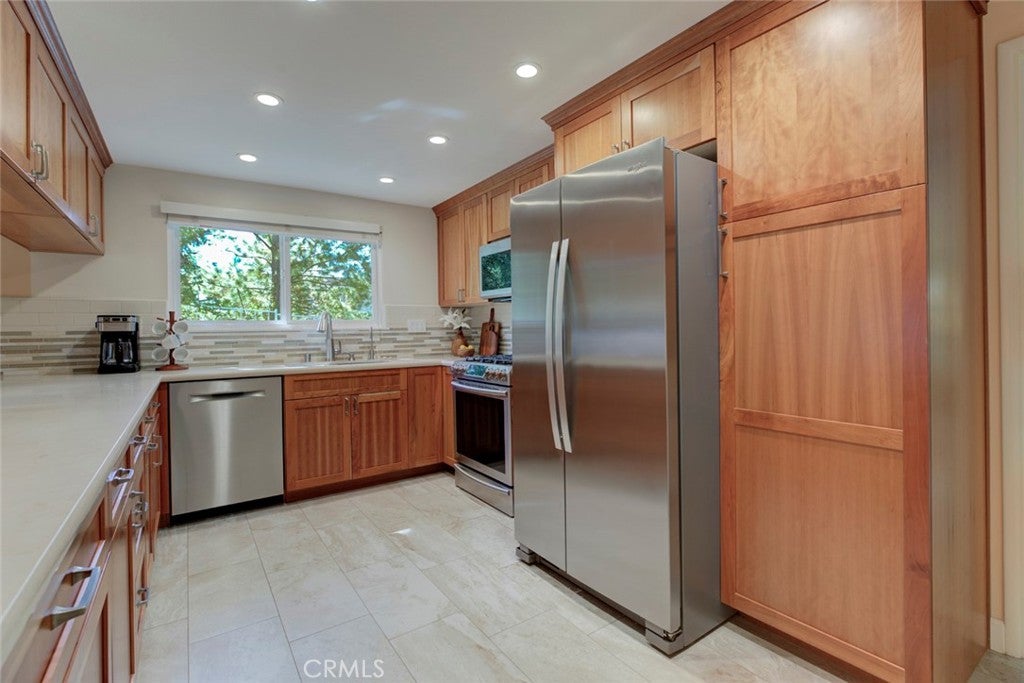
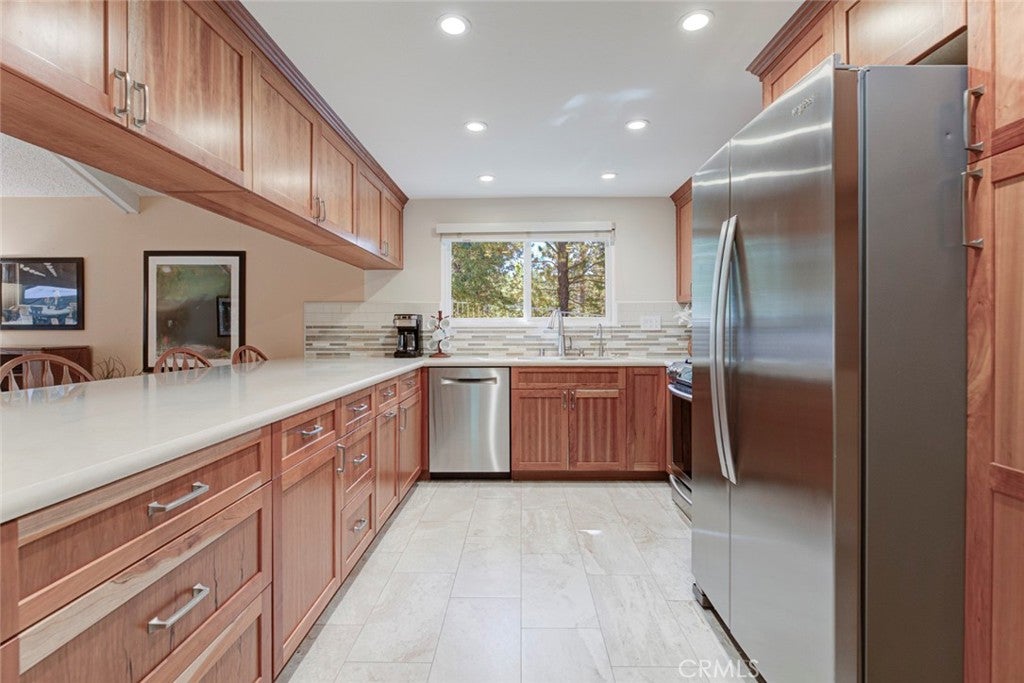
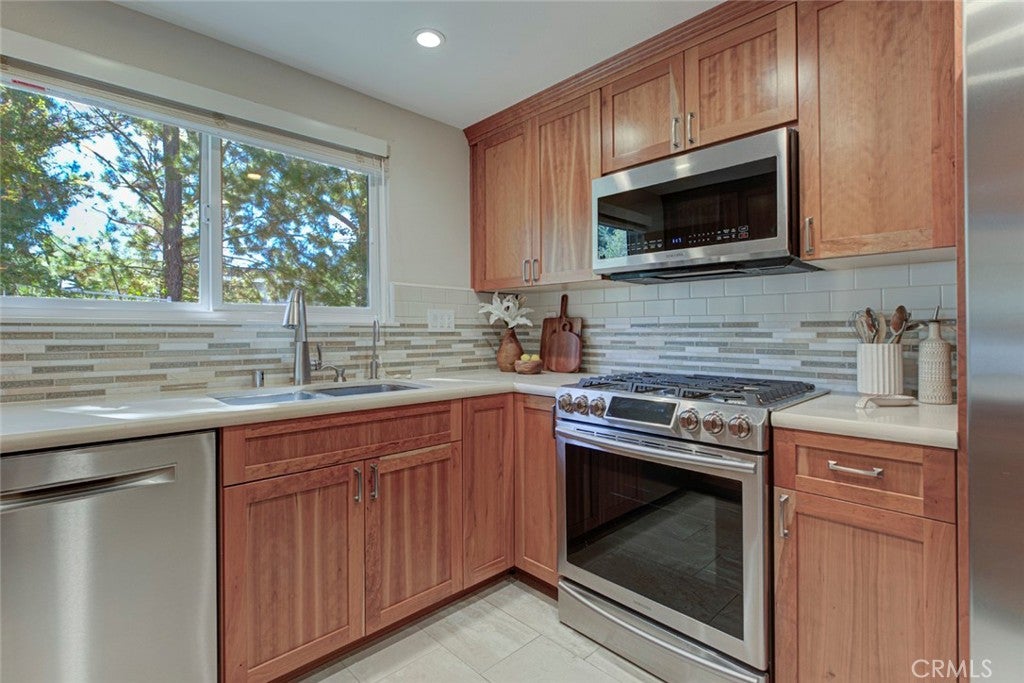
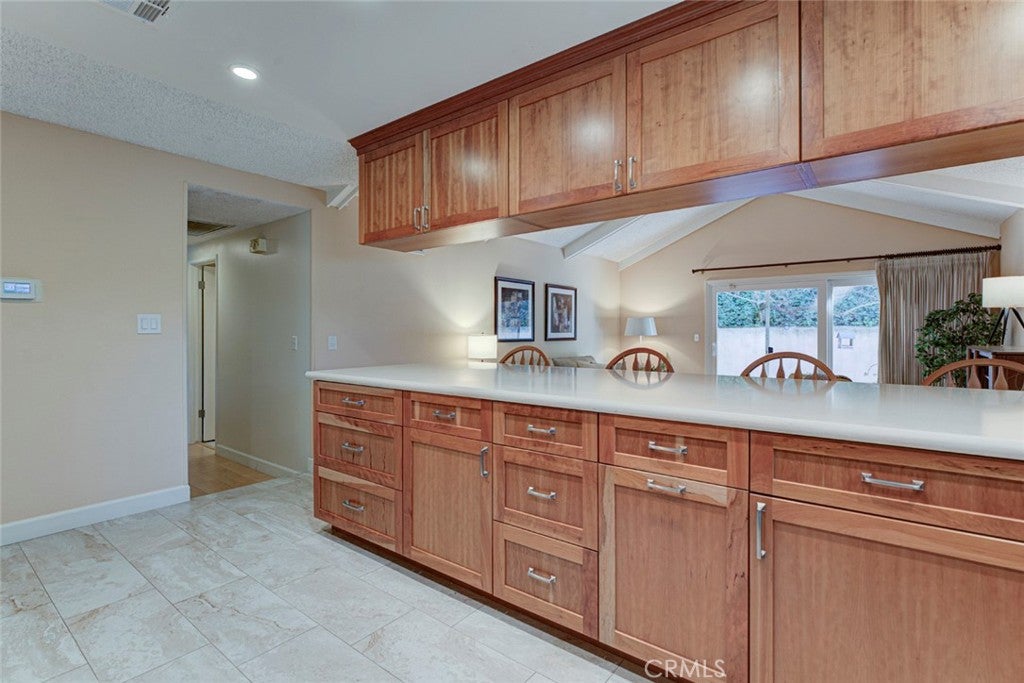
The updated kitchen features a breakfast bar and opens to the media room, which leads directly to the backyard patio—creating an ideal flow for indoor-outdoor living.
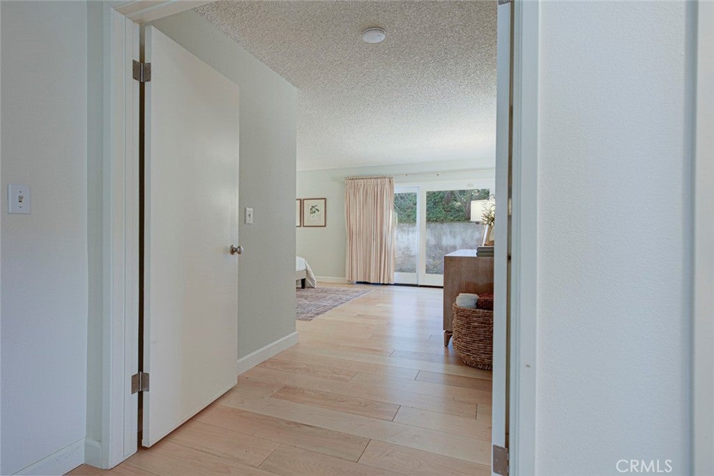
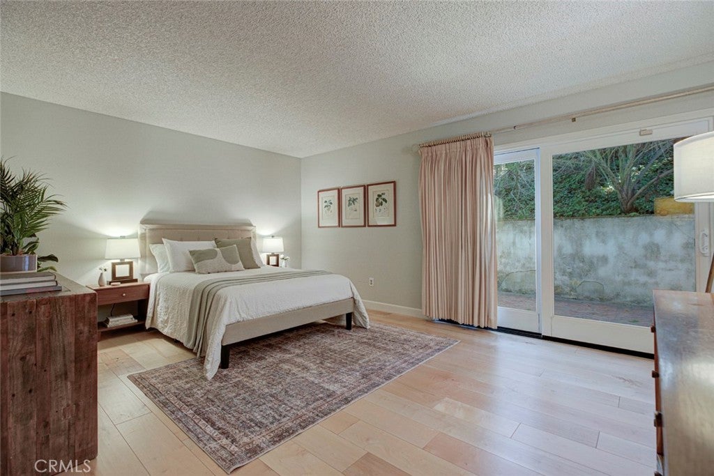
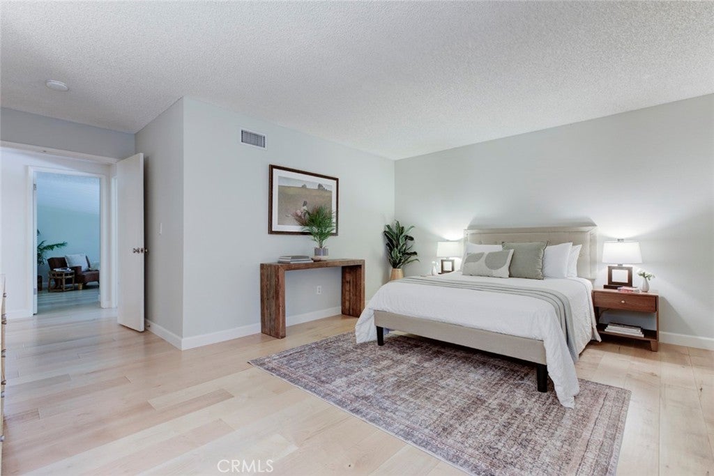
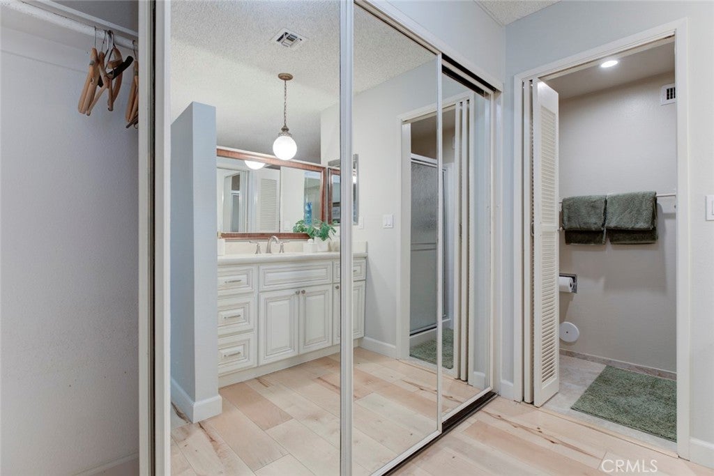
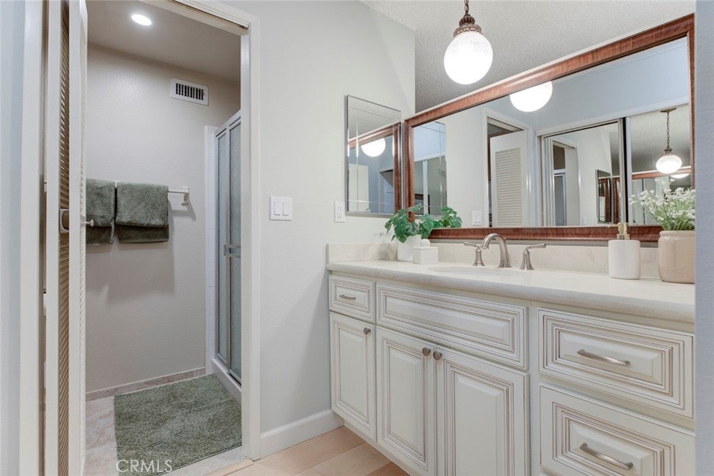
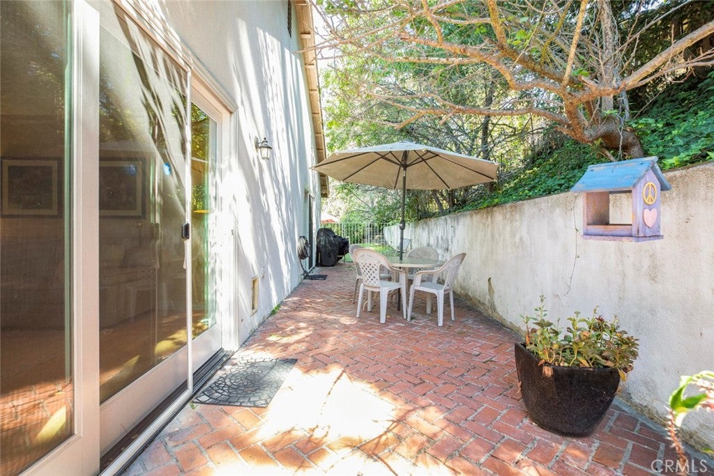
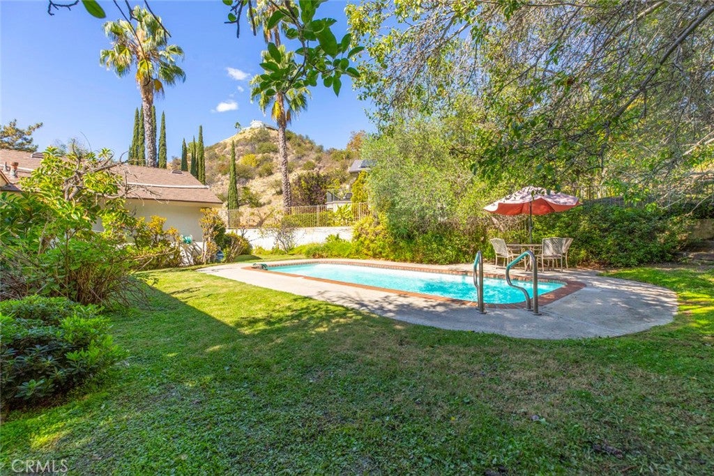
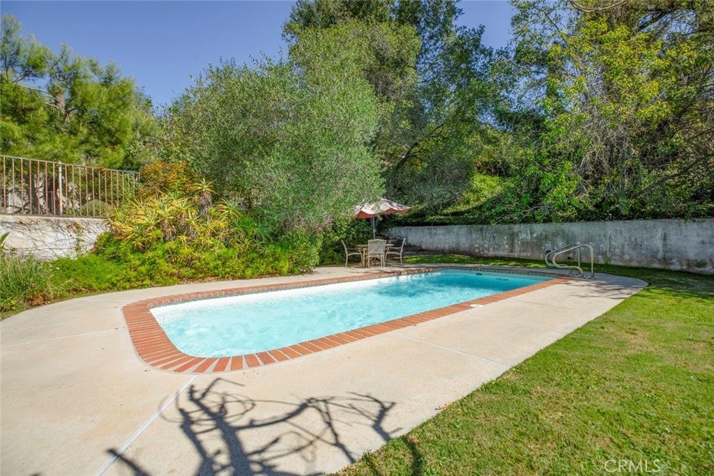
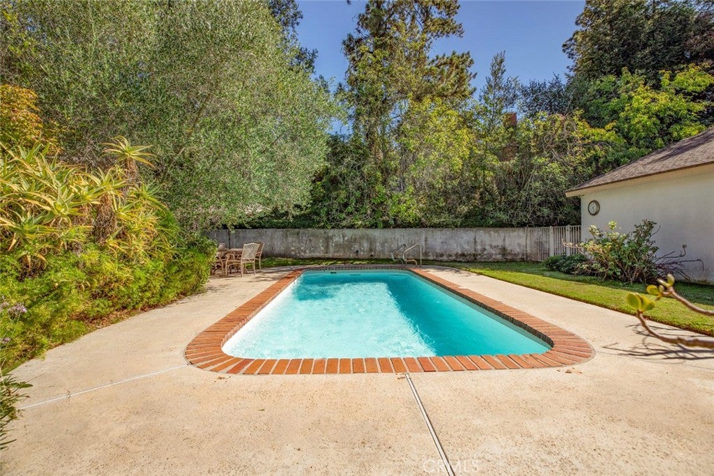
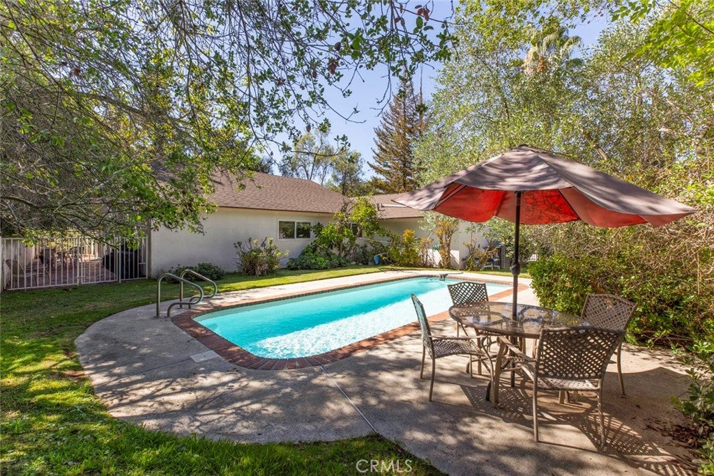
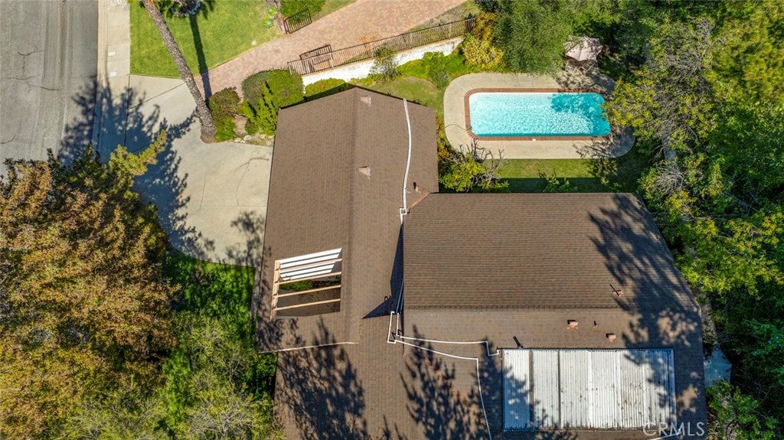
Double doors welcome you into the spacious primary suite, complete with high ceilings, a walk-in closet, and an en-suite bathroom with sliding glass doors that open to the backyard. Step outside to a beautifully landscaped retreat featuring a sparkling pool and a generous sitting area, perfect for relaxing or entertaining.
Notable upgrades include a new air conditioning and heating system, a new roof, new windows and sliding glass doors, new exterior entrance beams, and new plumbing line from the home to the street.
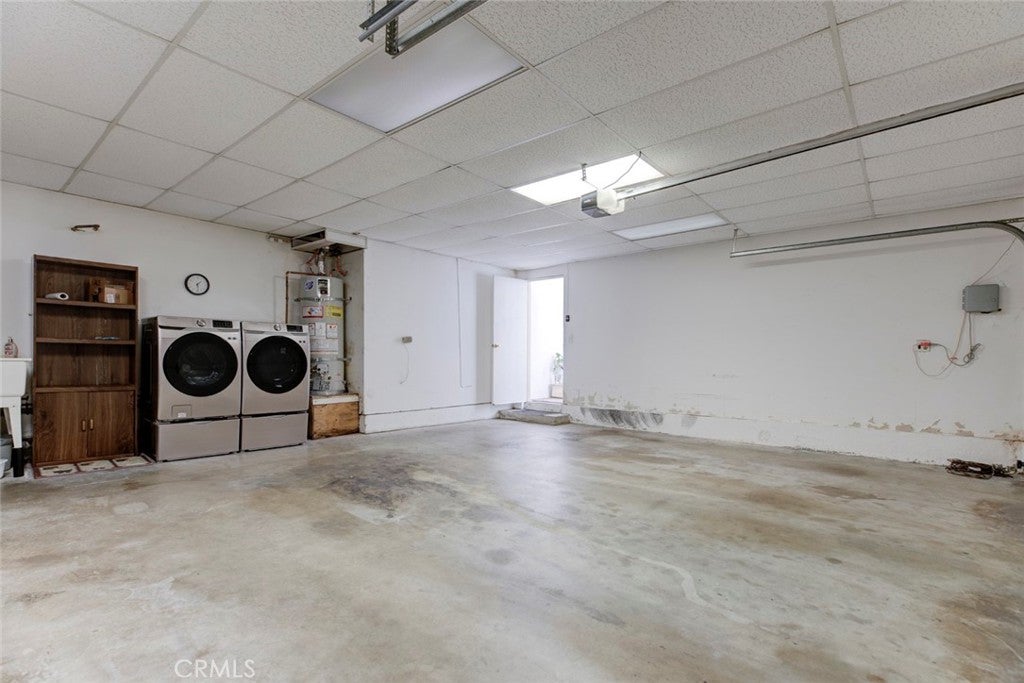
Additional highlights include a paid-off solar system for the pool (buyer to activate), a three-car garage, and washer/dryer hookups in the garage.
Enjoy a wonderful location close to hiking and biking trails, Emerald Isle parks, Chevy Chase Country Club, and Wild Oak Restaurant. This is a wonderful opportunity to enjoy the peaceful lifestyle, thoughtful improvements, and desirable surroundings of Emerald Isle.
Hi there — ask anything about this property or the area and the team will get right back to you.

Local real estate advisory services provided by agent with Eddy Chen Real Estate Group - HARVEST | REAL
Listed by Odette Peters with Coldwell Banker Hallmark · Cell: 818-281-6039
Based on information from California Regional Multiple Listing Service, Inc. as of 2026 and/or other sources. All data, including all measurements and calculations of area, is obtained from various sources and has not been, and will not be, verified by broker or MLS. All information should be independently reviewed and verified for accuracy. Properties may or may not be listed by the office/agent presenting the information.
You agree to Eddy Chen Real Estate Group - HARVEST | REAL Terms of Use and Privacy Policy. By choosing to contact a property, you also agree that Eddy Chen Real Estate Group - HARVEST | REAL and its associates may call, text, or email you regarding any inquiries or activities you submit through our website. This may involve the use of automated means and prerecorded or artificial voices.
Step 1 of 2
Create a free account to view all listings, save searches, and get alerts when new homes match.
Step 2 of 2
Tell us how to reach you about homes you like.
Enter your password to sign in as
Create a free account to view all listings, save searches, and get alerts when new homes match.
Already have an account? Sign in
Sign in to your account.
New here? Create an account