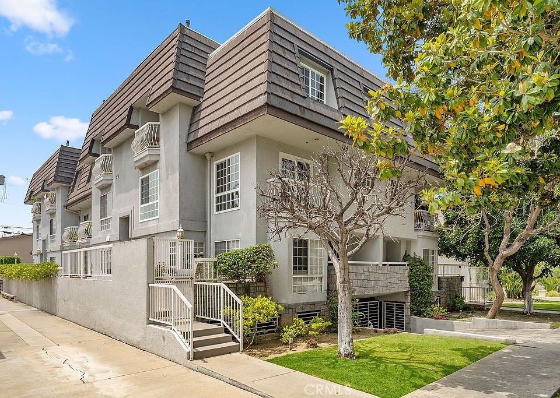
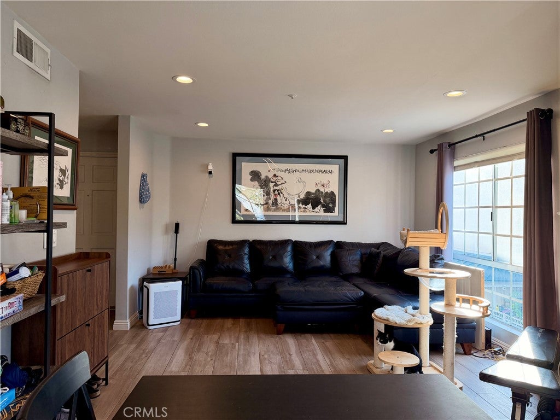
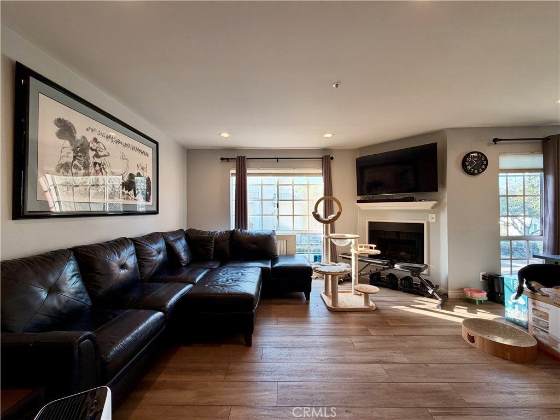
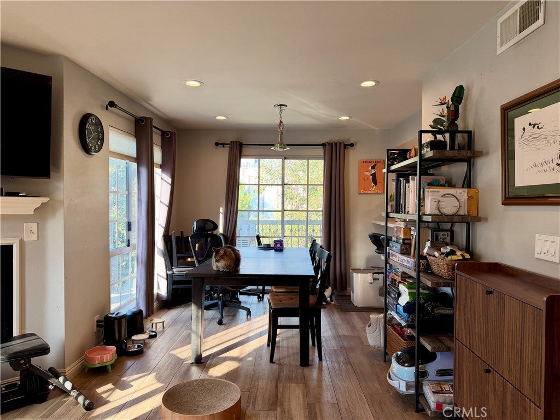
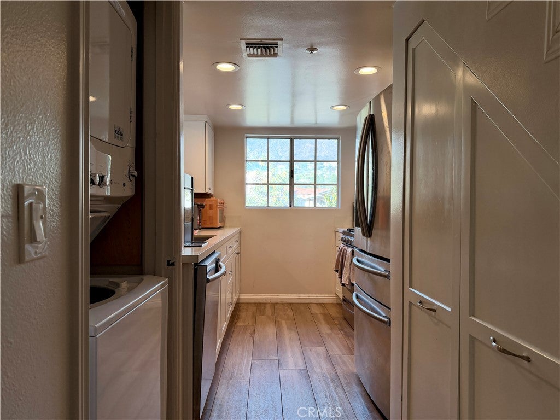
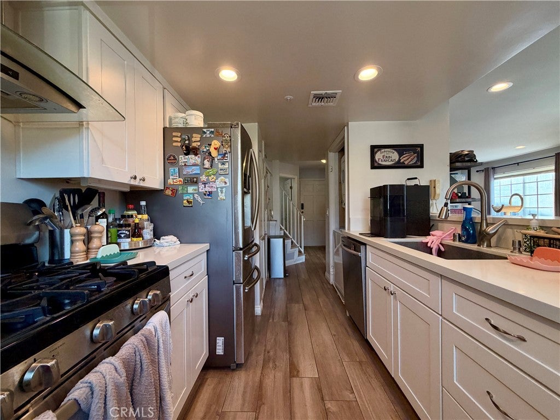
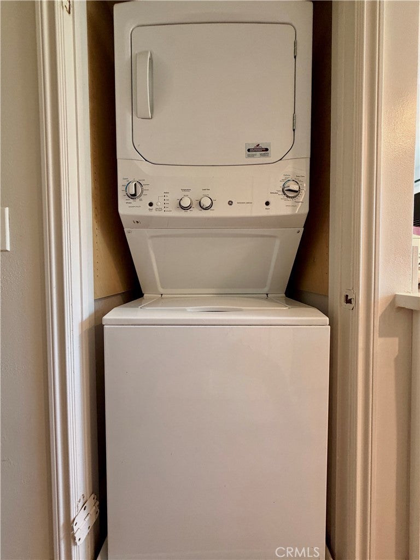
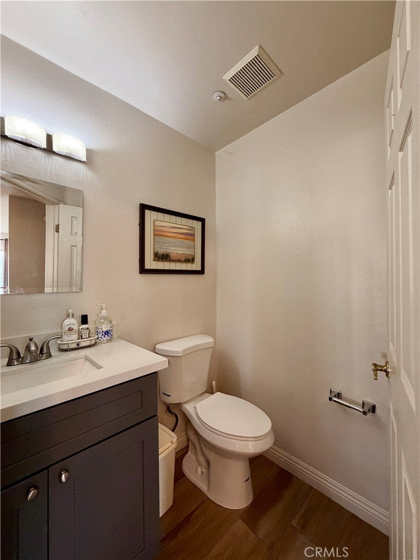
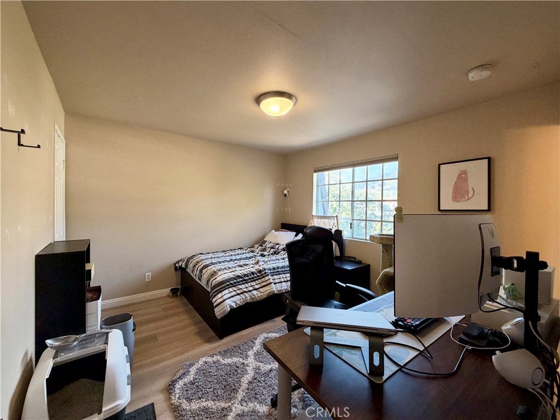
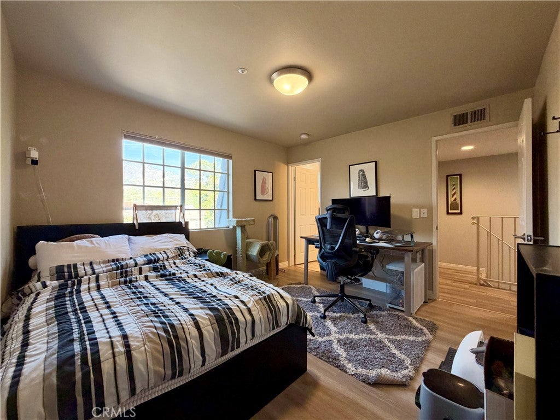
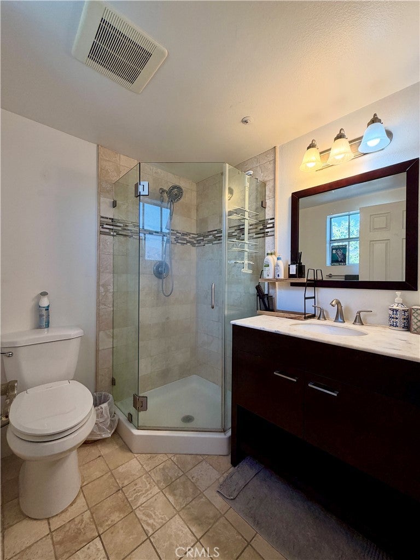
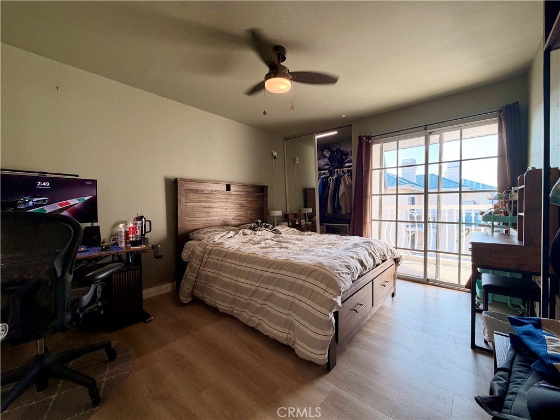
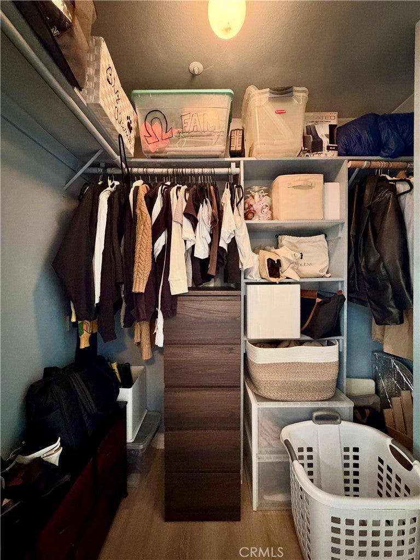
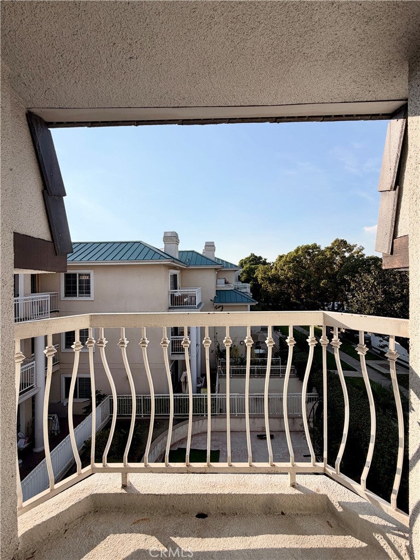
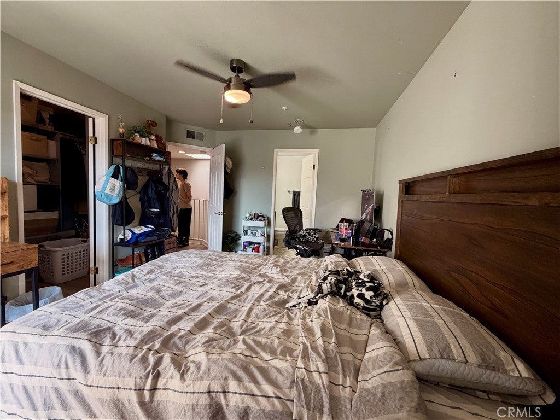
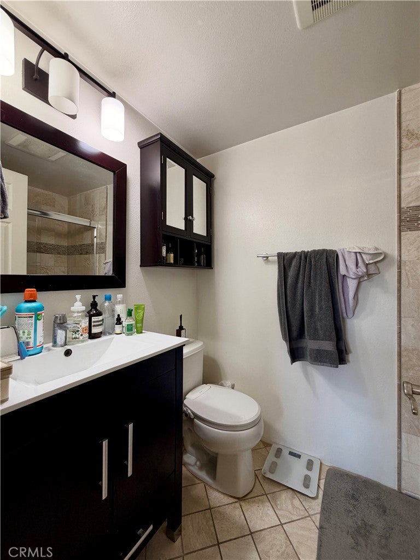
Located in Glendale’s highly coveted Glenwood neighborhood, this 2-bedroom, 2.5-bathroom townhome is beautifully laid out with ample living, dining, and kitchen space while also accommodating a guest bathroom, stackable in-unit washer/dryer closet, and a balcony on the first floor. All bedrooms have en suite bathrooms located on the second floor, with one bedroom offering an additional walk-in closet and a balcony with a view of the tree-lined streets. The house provides plenty of storage cabinets and a pantry to stay organized. The HOA is $435/month (as of 11/16/26) which covers water, trash, sewer, and landscape maintenance. The community is gated with structured parking with two dedicated side-by-side parking stalls with a secured mailbox and parcel drop off. There is additional overhead storage above the two parking stalls.
522 W Stocker St is located within the Glendale Unified School District, close to Mark Keppel Elementary (9/10), Eleanor J. Toll Middle (7/10), and Herbert Hoover High (7/10), as rated by GreatSchools. Grab coffee or browse local shops in Kenneth Village, explore the trails and art center at Brand Park, or head downtown for dining, shopping, and movies at The Americana at Brand and Glendale Galleria. The location puts Brand Boulevard’s offices and major employers like Walt Disney Imagineering and DreamWorks Animation within easy reach, with convenient access to the 134 and I-5 and Hollywood Burbank Airport (BUR) nearby.
Hi there — ask anything about this property or the area and the team will get right back to you.

Local real estate advisory services provided by agent with Eddy Chen Real Estate Group - HARVEST | REAL
Listed by Julian Nan with Del Rey Residential · Cell: julian@delreyresidential.io
Based on information from California Regional Multiple Listing Service, Inc. as of 2026 and/or other sources. All data, including all measurements and calculations of area, is obtained from various sources and has not been, and will not be, verified by broker or MLS. All information should be independently reviewed and verified for accuracy. Properties may or may not be listed by the office/agent presenting the information.
You agree to Eddy Chen Real Estate Group - HARVEST | REAL Terms of Use and Privacy Policy. By choosing to contact a property, you also agree that Eddy Chen Real Estate Group - HARVEST | REAL and its associates may call, text, or email you regarding any inquiries or activities you submit through our website. This may involve the use of automated means and prerecorded or artificial voices.
Step 1 of 2
Create a free account to view all listings, save searches, and get alerts when new homes match.
Step 2 of 2
Tell us how to reach you about homes you like.
Enter your password to sign in as
Create a free account to view all listings, save searches, and get alerts when new homes match.
Already have an account? Sign in
Sign in to your account.
New here? Create an account