$599,000

551 W Stocker Street 3, Glendale, CA 91202

2beds
2baths
950sqft
Quick facts
Condominium 6 Days on Market Built in 1962 $630.53/sqft 9,032 sq ft $450 HOA Dues

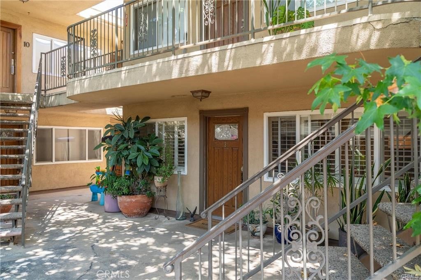
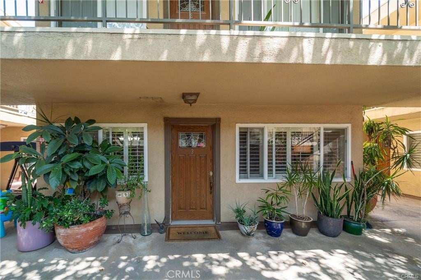
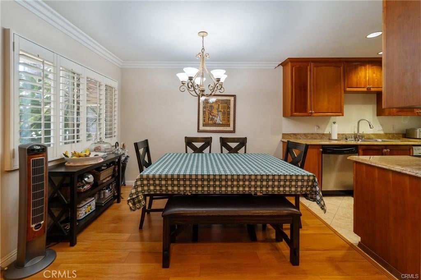
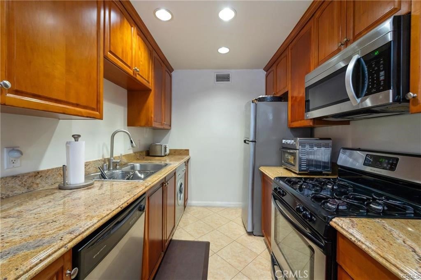
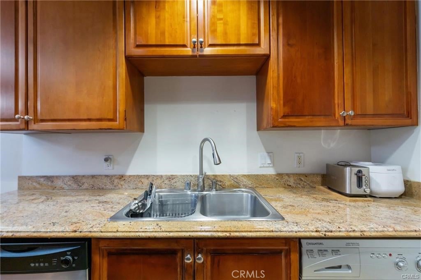
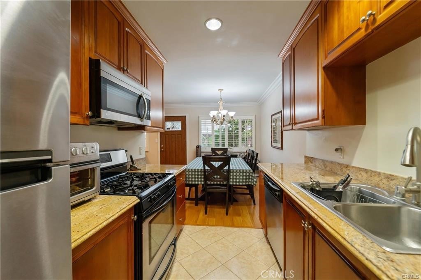
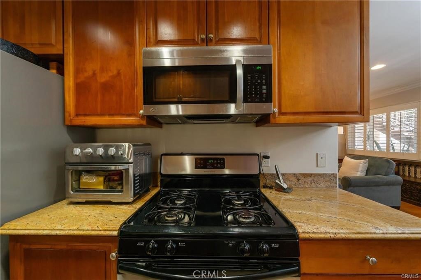
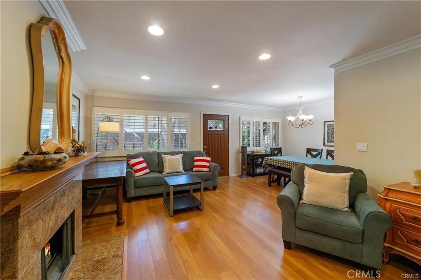
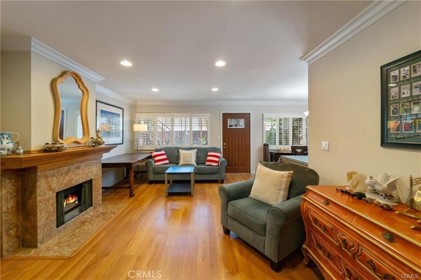
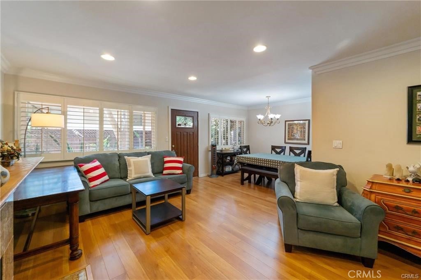
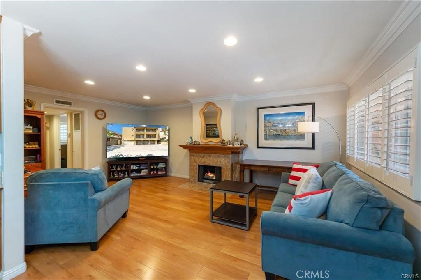
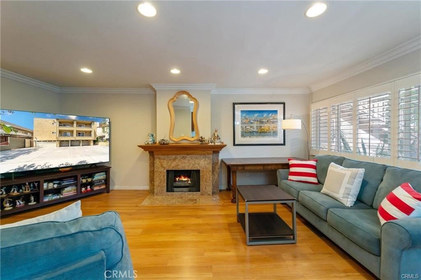
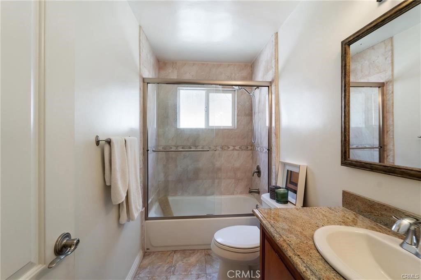
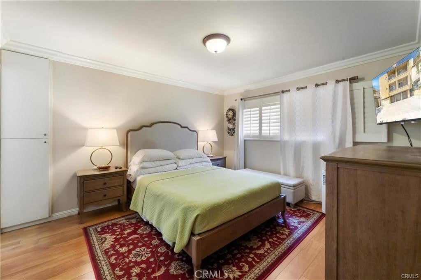
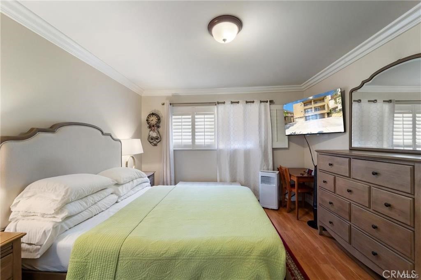
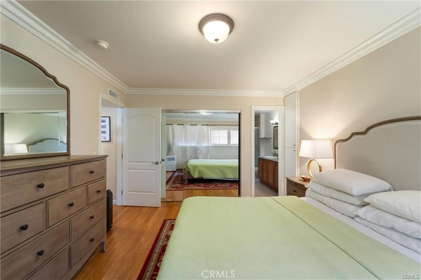
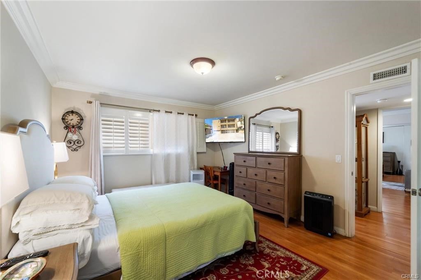
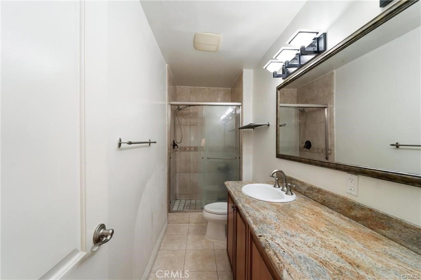
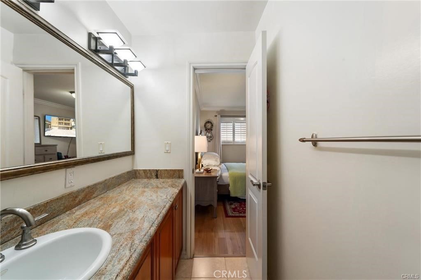
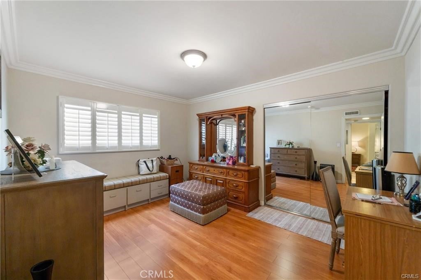
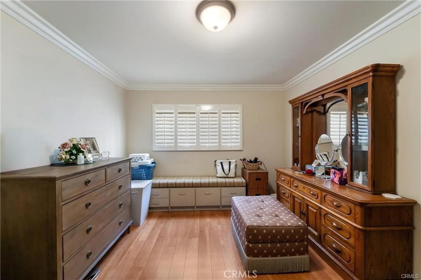
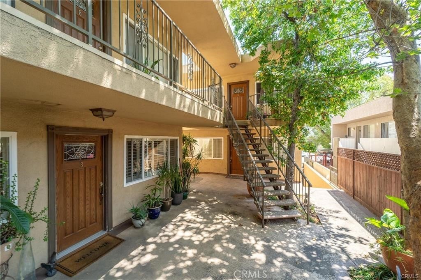
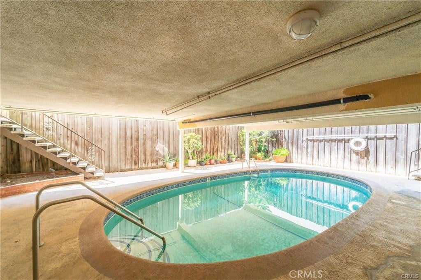
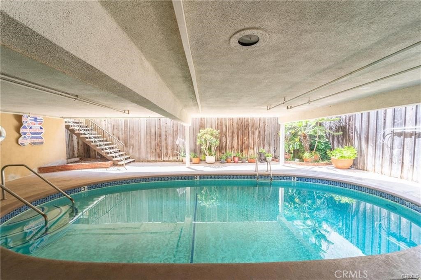
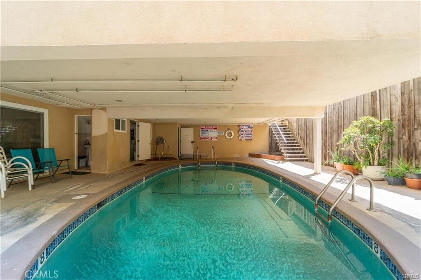
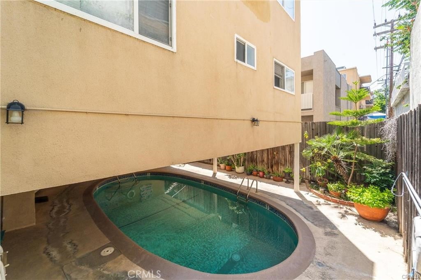
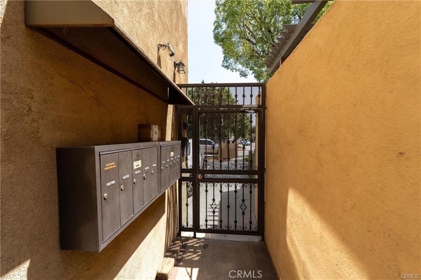
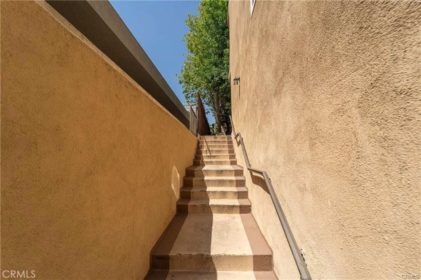
The Glendale condo that checks the boxes most buildings of this era can’t: brand-new, fully ducted central AC, laundry inside the unit, and a pool you’ll have nearly to yourself. Set in an intimate 10-unit courtyard building under a canopy of mature trees, this 2-bedroom, 2-bath, 950 sq ft home sits on the lower level, just one short flight of stairs from the entry. Step inside to plantation shutters, crown molding, wood-look laminate floors and a fireplace that gives the living room its center. The primary bedroom has its own en-suite bath, and both baths are finished in granite. Below the building, the community pool stays shaded, private and cool when a Glendale August is anything but. Then there’s the location: minutes to the corner Starbucks, the Americana at Brand, downtown dining, Brand Park, and quick freeway access to Burbank, Pasadena and DTLA. A second community laundry room is there if you need it. Showings by appointment only. Welcome home indeed.

Location of 551 W Stocker Street 3

Map showing 551 W Stocker Street 3, Glendale, CA 91202 $599,000
See more listings in Glendale

551 W Stocker Street 3 property details

Interior

Bedrooms & Bathrooms

  • Bedrooms: 2
  • Bathrooms: 2
  • Full Bathrooms: 2
  • Main Level Bedrooms: 2
  • Main Level Bathrooms: 2

Appliances

  • Included: Dishwasher, Disposal, Gas Range, Microwave, Refrigerator, Range Hood, Self Cleaning Oven, Dryer, Washer
  • Laundry: Common Area, Inside, In Kitchen

Heating

  • Heating: Central, Forced Air

Cooling

  • Cooling: Central Air

Features

  • Interior Features: Crown Molding, Granite Counters, Recessed Lighting, Master Downstairs
  • Window Features: Blinds, Double Pane Windows, Plantation Shutters, Screens
  • Flooring: Carpet, Laminate, Tile
  • Fireplace: Yes
  • Fireplace Features: Living Room

Interior Area

  • Total Living Area: 950
  • Unit: Square Feet
  • Source: Assessor

Rooms & Dimensions

Bedroom

  • Level: Unknown

Dining Room

  • Level: Unknown

Bathroom

  • Level: Unknown
  • Features: Granite Counters

Living Room

  • Level: Unknown

Kitchen

  • Level: Unknown
  • Features: Granite Counters

Kitchen

  • Level: Unknown

Master Bedroom

  • Level: Unknown

Bedroom

  • Level: Unknown

Property

Features

  • Patio & Porch: Covered, Front Porch
  • Security Features: Carbon Monoxide Detector(s), Gated Community, Key Card Entry, Smoke Detector(s)
  • Has Private Pool: No
  • Pool Features: In Ground, Association
  • Has Spa: No
  • Spa Features: None
  • Fencing: Stone
  • Horses: No

View

  • Has View: No
  • View: None

Lot

  • Size: 9,032 sq ft
  • Acres: 0.2073

Accessibility

  • Levels: One
  • Entry Level: 1
  • Entry Location: 1
  • Stories: 1
  • Accessibility Features: Accessible Doors

Parking

  • Garage: No
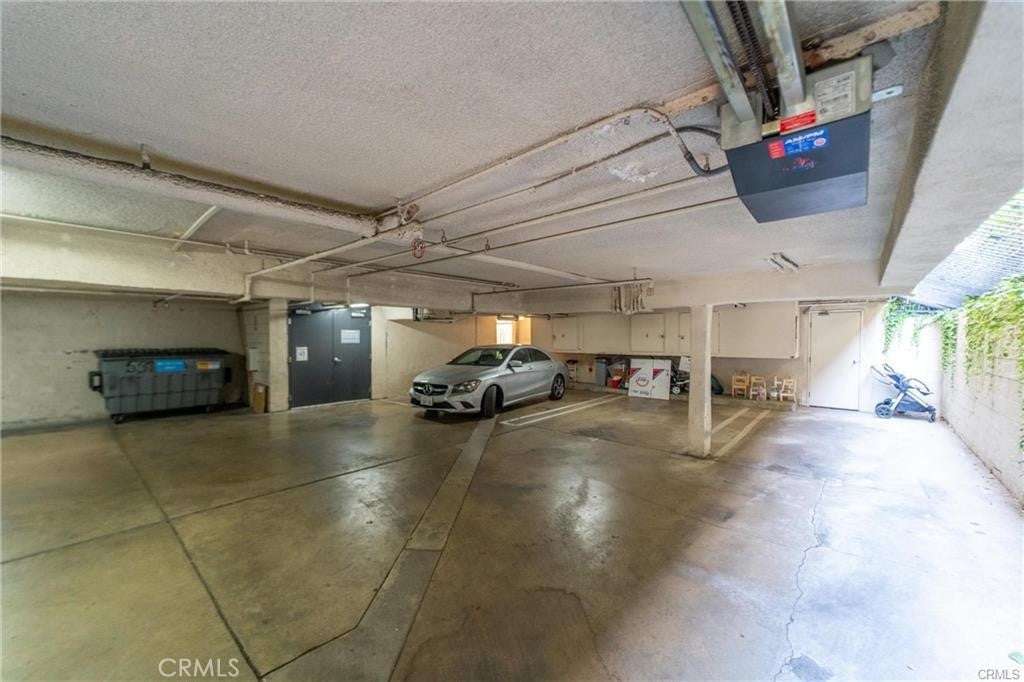
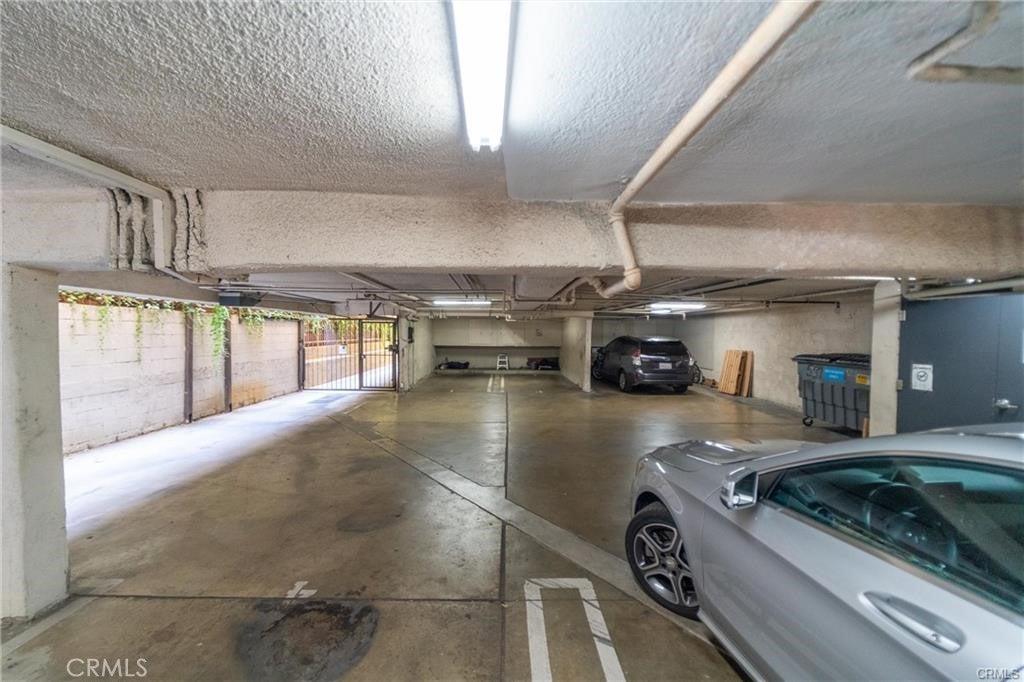
  • Parking Features: Assigned, Underground, Private
  • Carport: No
  • Open Parking: No

Waterfront

  • Has Waterfront: No

Basement

  • Basement: No

Mobile Home

  • Mobile Home Remains: No

Construction

Type & Style

  • Home Type: Residential
  • Architectural Style: MidCenturyModern
  • Property Sub Type: Condominium
  • Structure Type: Multi Family

Materials

  • Construction Materials: Stucco, Wood Siding
  • Foundation: Slab
  • Roof: Flat Tile

Builder / Condition

  • Year Built: 1962
  • New Construction: No

Utilities & Green Energy

Utilities

  • Electric on Property: No
  • Water: Public
  • Sewer: Public Sewer
  • Utilities: Cable Connected, Electricity Connected, Natural Gas Connected, Phone Available, Sewer Connected, Water Connected
  • Road Surface Type: Paved

Green Energy

  • Energy Efficient: No

Community & HOA

Community

HOA

  • Has HOA: Yes
  • Amenities: Maintenance Grounds, Management, Barbecue, Pool
  • Fee: $450
  • Frequency: Monthly
  • Senior Community: No

Pets

  • Pets Allowed: No

Location

  • Longitude: -118.26705
  • Latitude: 34.163922
  • Directions: From the 134, take N Pacific Ave, left on W Stocker Ave (starbucks on the corner)

Land Lease

  • Land Lease: No

School

Highschool

Tax, Financial & Listing Details

Listing Details

  • List Price: $599,000
  • Price Per Square Foot: $630.53
  • Date on Market:
  • Listing Terms: Cash, Conventional, VA Loan
  • Inclusions: refrigerator, washer/dryer, dishwasher
  • Exclusions: sellers belongings
  • Home Warranty: No
  • Rent Control: No
  • Status: Active

MLS Details

Tax Details

  • Tax Lot: 1
  • Universal Property ID: US-06037-N-5634014091-R-N

Ask a question about 551 W Stocker Street 3

Hi there — ask anything about this property or the area and the team will get right back to you.

Last checked Source: CRMLSMLS# PW26242306

Local real estate advisory services provided by agent with Eddy Chen Real Estate Group - HARVEST | REAL

Listed by Carly Zamani with Zre Group · Cell: 949-232-8211

Based on information from California Regional Multiple Listing Service, Inc. as of 2026 and/or other sources. All data, including all measurements and calculations of area, is obtained from various sources and has not been, and will not be, verified by broker or MLS. All information should be independently reviewed and verified for accuracy. Properties may or may not be listed by the office/agent presenting the information.

You agree to Eddy Chen Real Estate Group - HARVEST | REAL Terms of Use and Privacy Policy. By choosing to contact a property, you also agree that Eddy Chen Real Estate Group - HARVEST | REAL and its associates may call, text, or email you regarding any inquiries or activities you submit through our website. This may involve the use of automated means and prerecorded or artificial voices.

Listings near 551 W Stocker Street 3