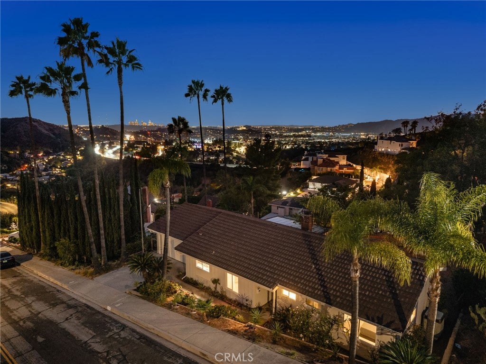
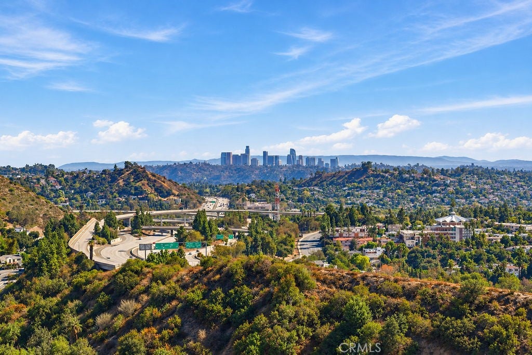
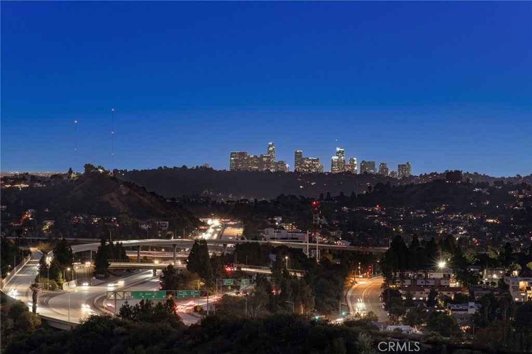
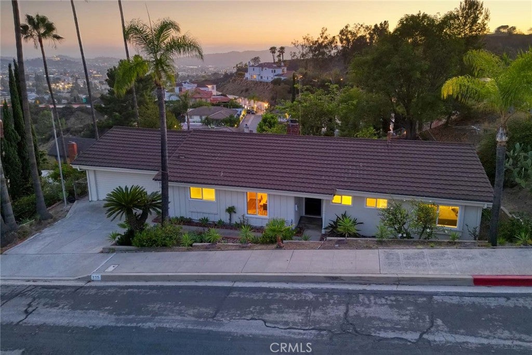
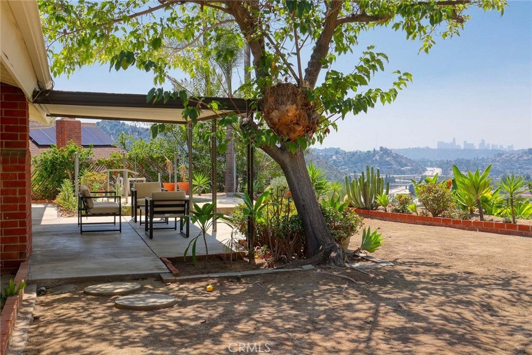
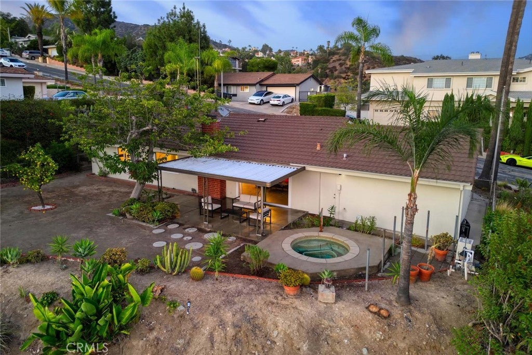
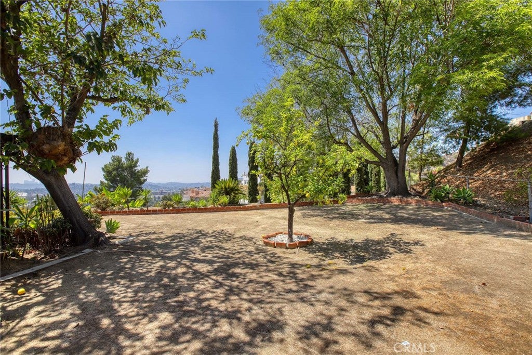
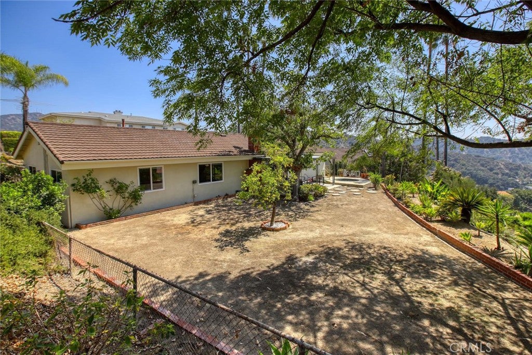
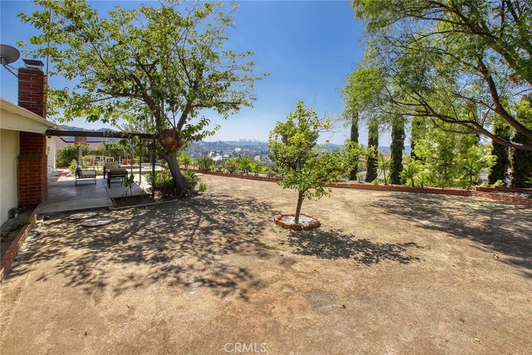
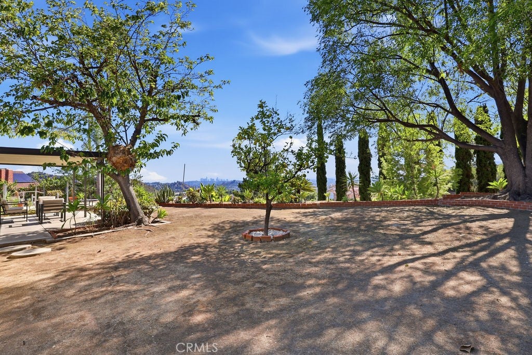
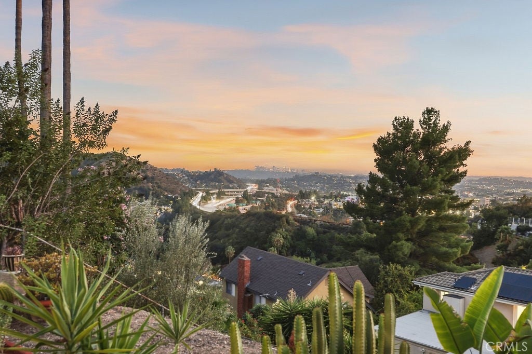
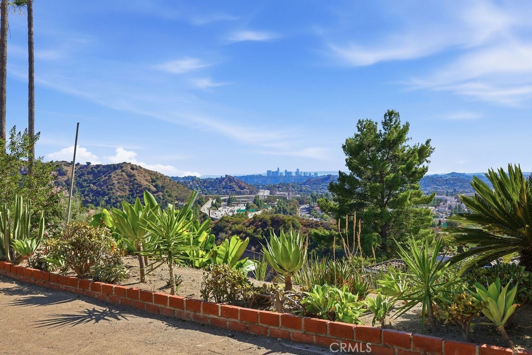
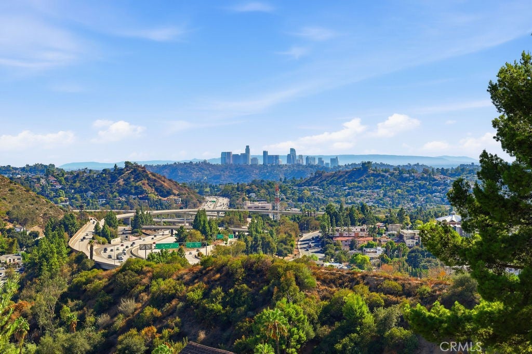
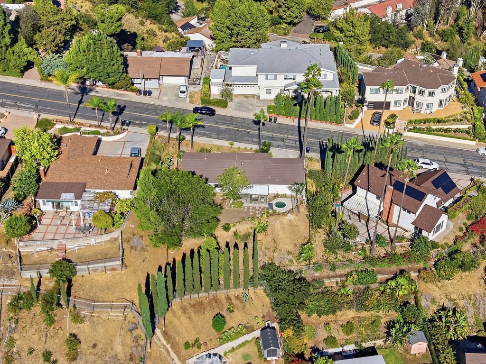
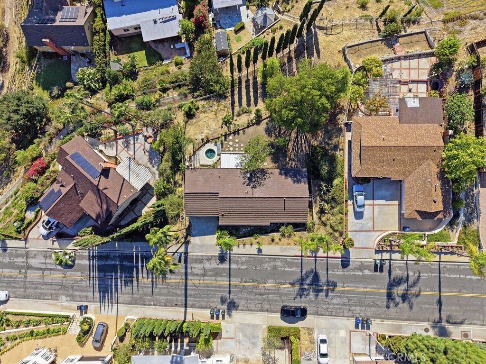
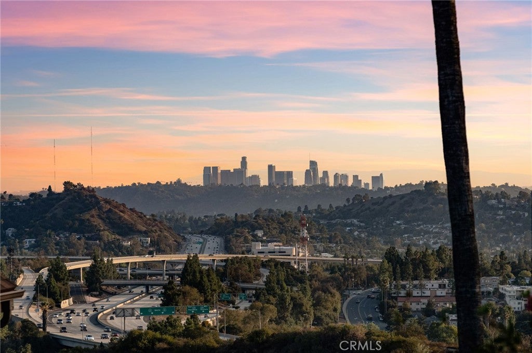
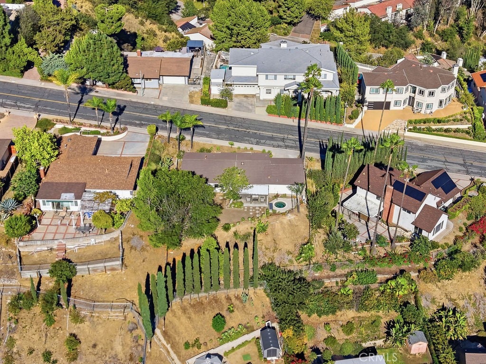
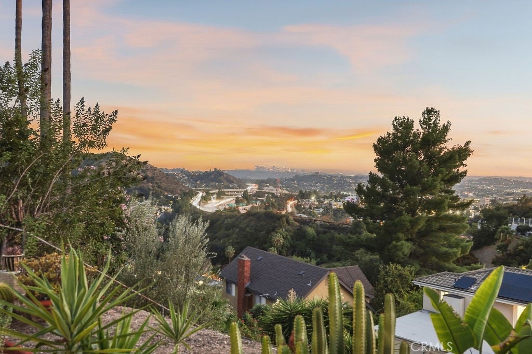
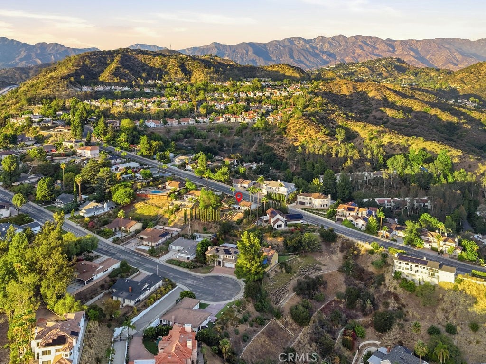
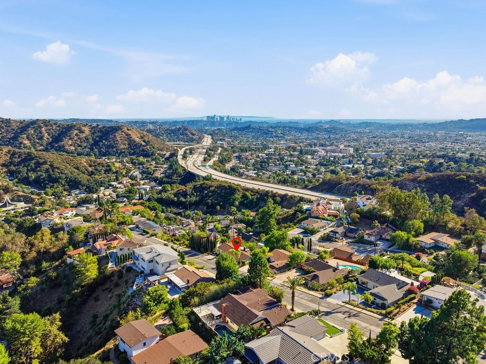
"Seller may consider concession towards Buyers Buy-Down" Exceptional Unobstructed Views. Move In Today or Build Your Dream Home Tomorrow. Welcome to 775 Ridge Dr, a rare Glendale hillside opportunity offering sweeping panoramic unobstructed views stretching toward Downtown Los Angeles and a unique set of mmediate livability and future development potential.
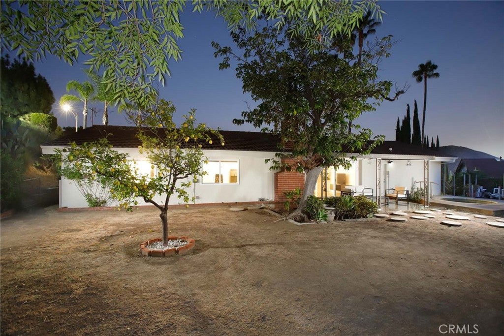
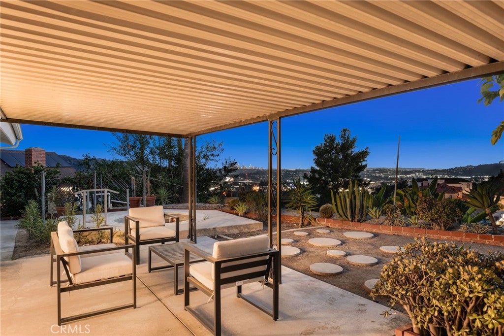
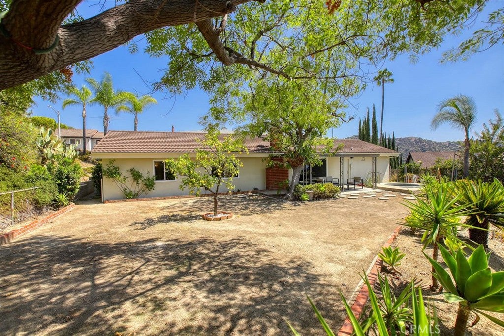
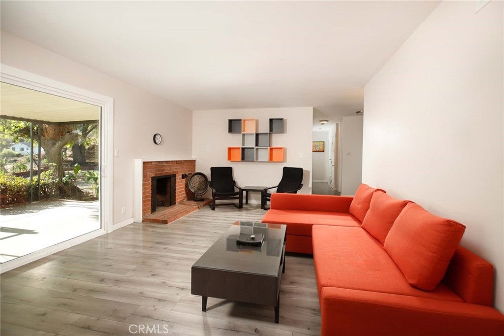
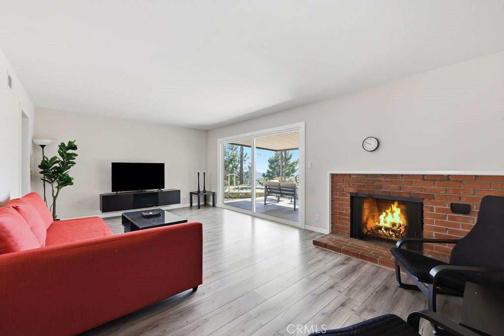
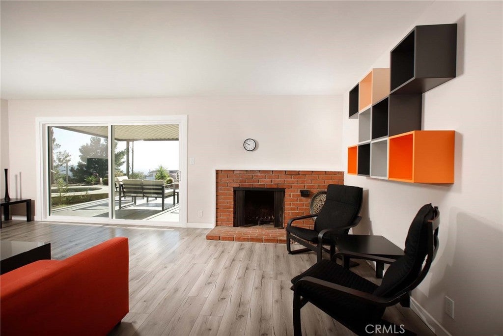
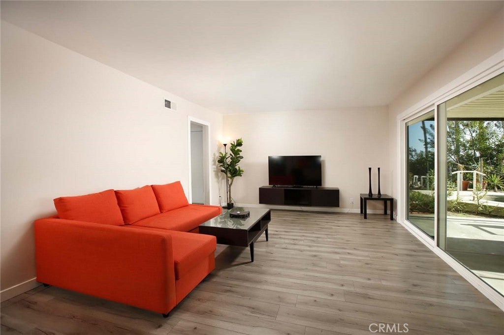
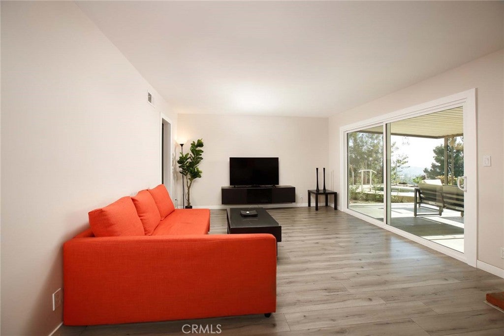
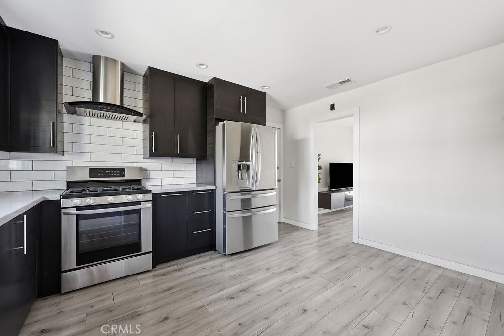
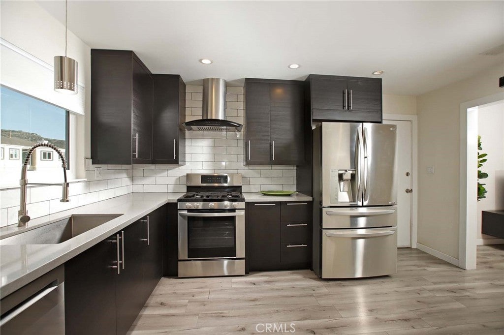
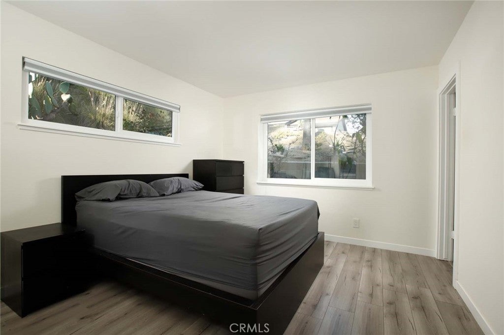
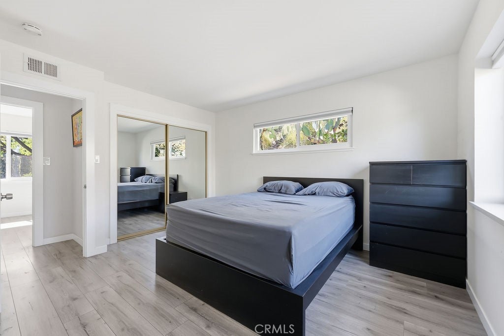
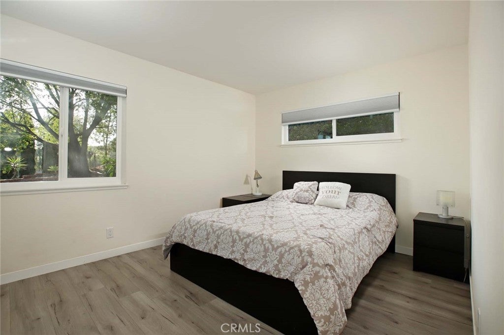
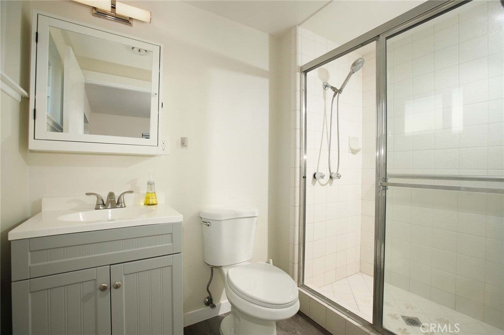
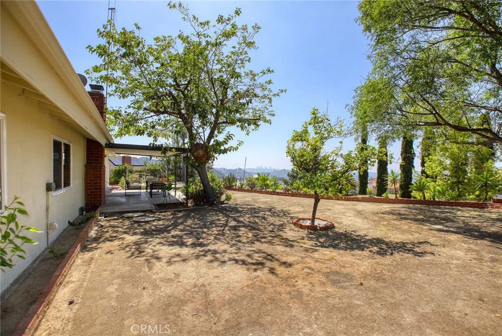
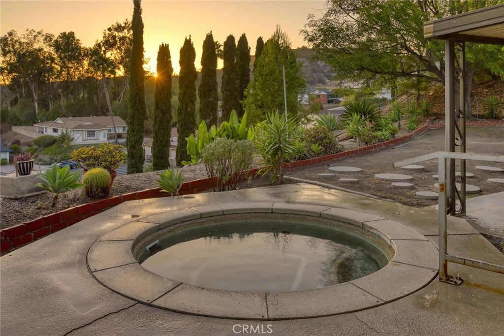
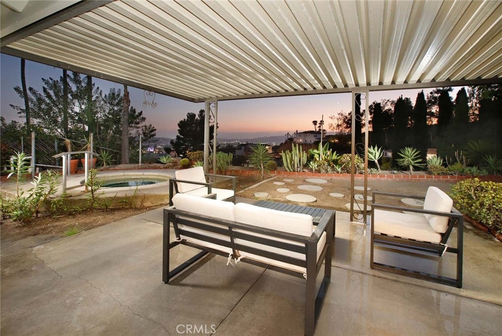
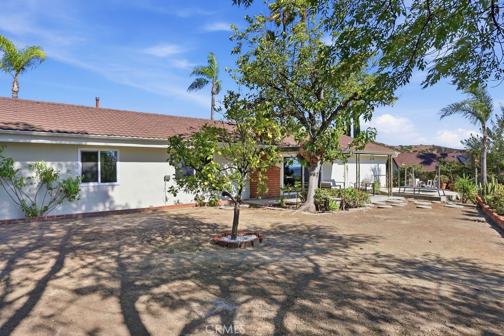
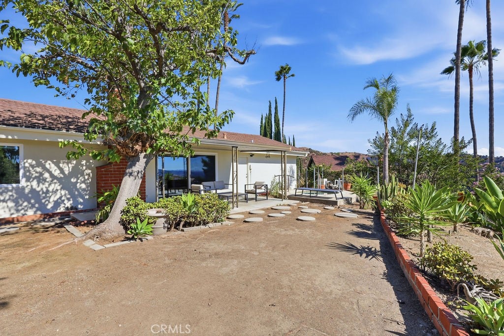
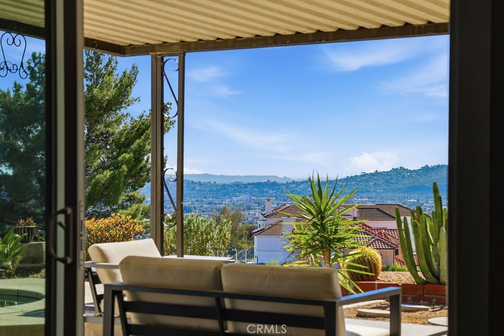
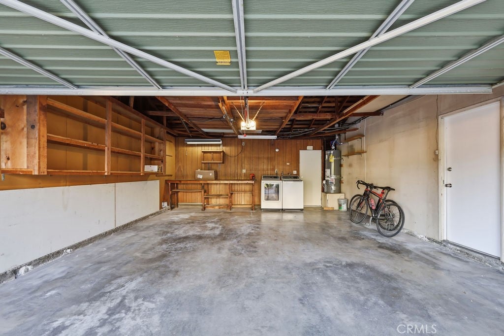
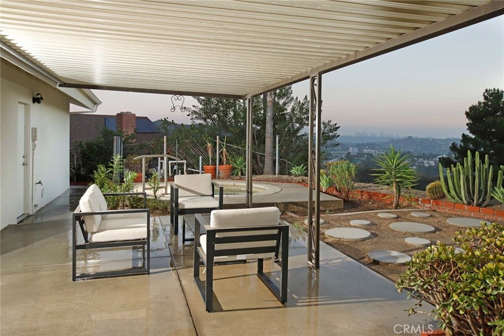
The existing single story residence features 3 bedrooms and 2 bathrooms, an updated kitchen, comfortable and open living and dining areas, fireplace, and seamless access to outdoor spaces, great backyard with covered patio and spa designed to take advantage of the spectacular city and hillside views.
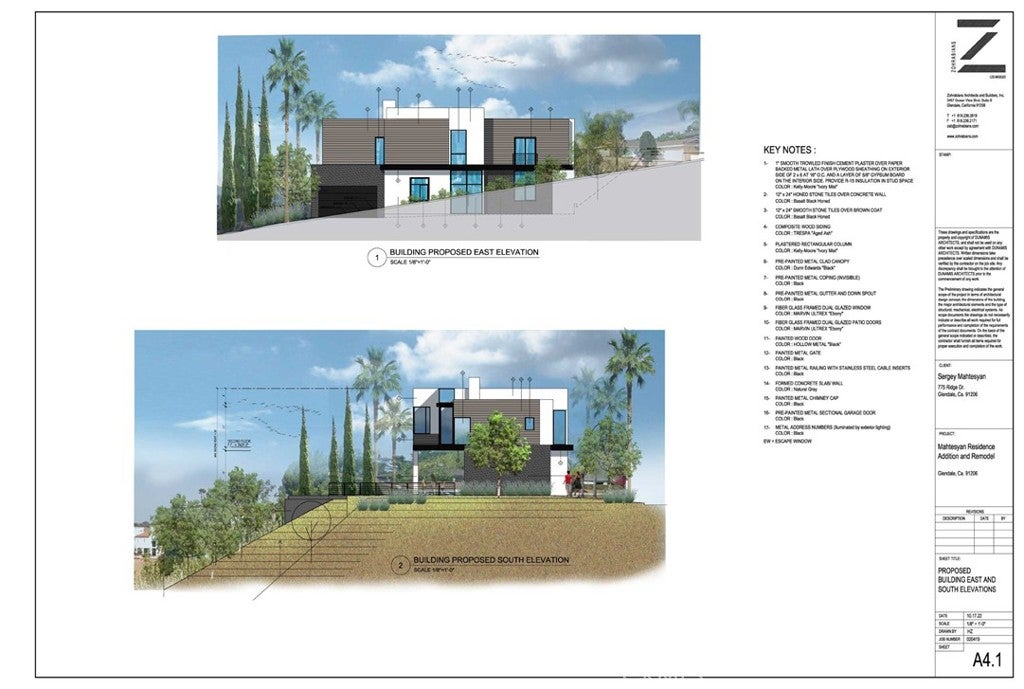
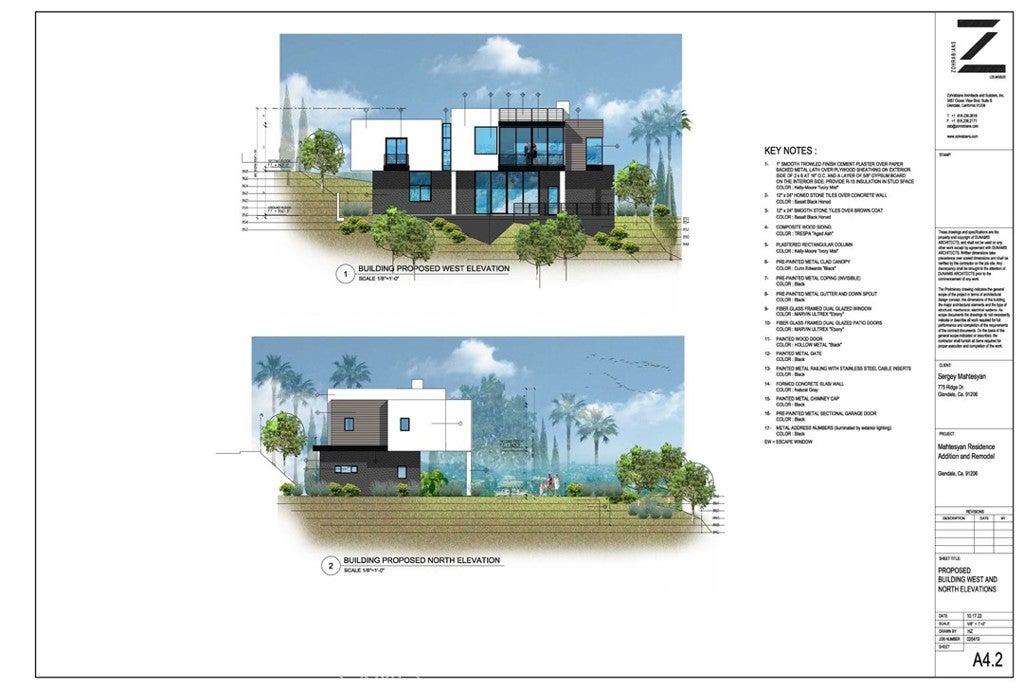
For those looking to create something truly special, the property comes with four RTI-ready permits, offering the opportunity to build an impressive approximately 3,467-square-foot custom residence. Plans include 4 en-suite bedrooms, 4.5 bathrooms, an approximately 1,200-square-foot primary suite with private office, a 15' x 28' pool and spa, extended backyard deck, and a rare permitted rooftop deck designed to capture the dramatic Downtown Los Angeles views.
The four RTI permits include demolition, retaining walls, pool/spa, and the new residence, allowing the next owner to move forward with a significant portion of the planning process already done.
Whether you choose to enjoy the existing home and its incredible views or bring the RTI-ready vision to life, 775 Ridge Dr offers a great opportunity to own, enjoy, and create in the Glendale hills.
Hi there — ask anything about this property or the area and the team will get right back to you.

Local real estate advisory services provided by agent with Eddy Chen Real Estate Group - HARVEST | REAL
Listed by Edwin Ordubegian with Coldwell Banker Hallmark · Cell: 818-631-3324
Based on information from California Regional Multiple Listing Service, Inc. as of 2026 and/or other sources. All data, including all measurements and calculations of area, is obtained from various sources and has not been, and will not be, verified by broker or MLS. All information should be independently reviewed and verified for accuracy. Properties may or may not be listed by the office/agent presenting the information.
You agree to Eddy Chen Real Estate Group - HARVEST | REAL Terms of Use and Privacy Policy. By choosing to contact a property, you also agree that Eddy Chen Real Estate Group - HARVEST | REAL and its associates may call, text, or email you regarding any inquiries or activities you submit through our website. This may involve the use of automated means and prerecorded or artificial voices.
Step 1 of 2
Create a free account to view all listings, save searches, and get alerts when new homes match.
Step 2 of 2
Tell us how to reach you about homes you like.
Enter your password to sign in as
Create a free account to view all listings, save searches, and get alerts when new homes match.
Already have an account? Sign in
Sign in to your account.
New here? Create an account