Price cut: $23K (10/17)
$925,000

811 Fischer Street, Glendale, CA 91205

2beds
2baths
977sqft
Quick facts
Single Family Residence 119 Days on Market Built in 1925 $946.78/sqft 3,533 sq ft

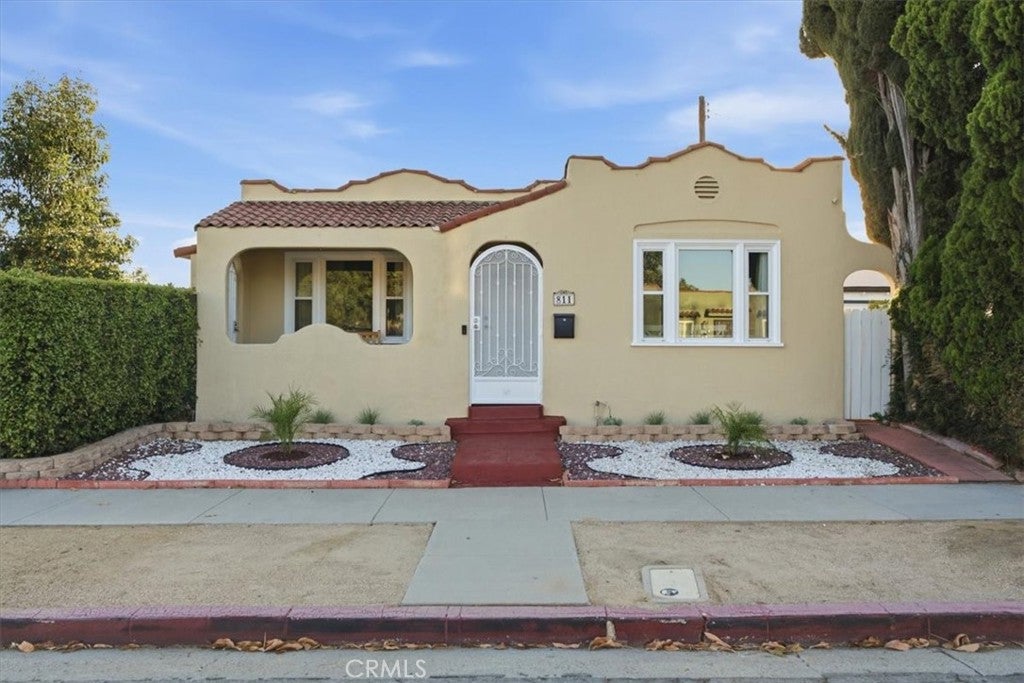
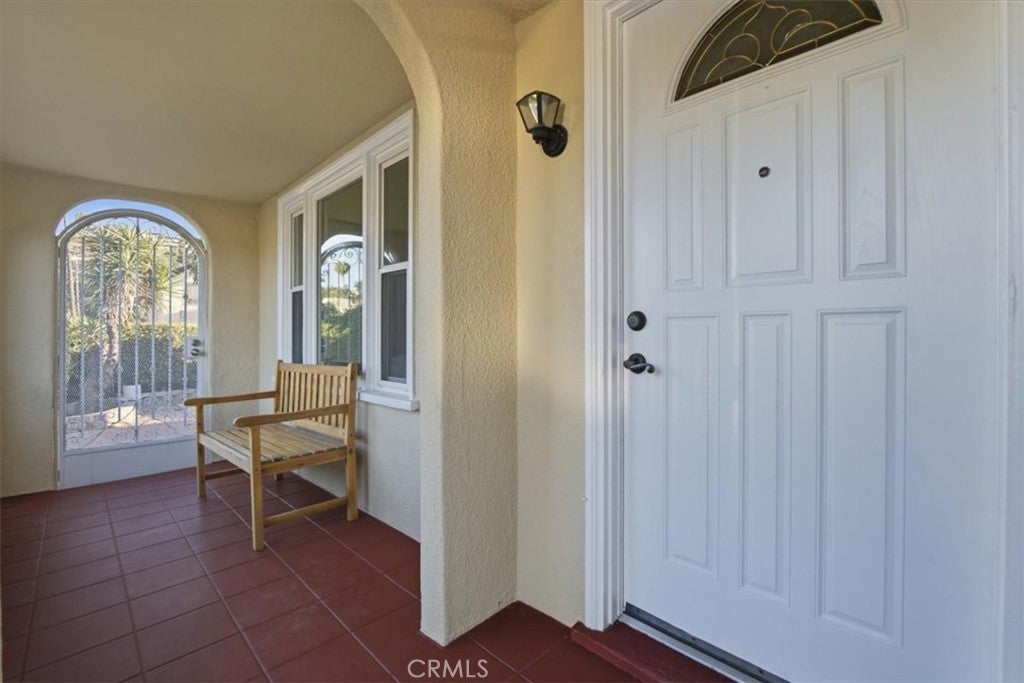
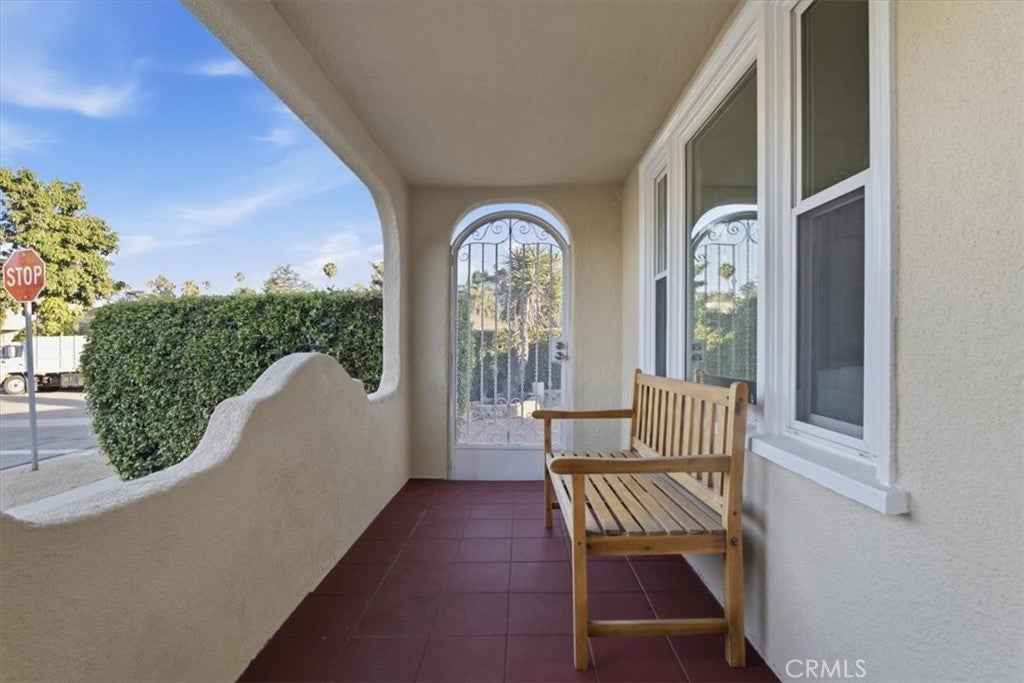
**PRICE IMPROVEMENT** BACK ON THE MARKET AT NO DEFAULT OF SELLERS. BUYER COULDN’T PERFORM** Welcome to this charming Spanish-style home nestled in the heart of Glendale, near the highly sought-after Chevy Chase neighborhood. This inviting residence features two spacious bedrooms and two well-appointed bathrooms, offering a comfortable and functional layout.

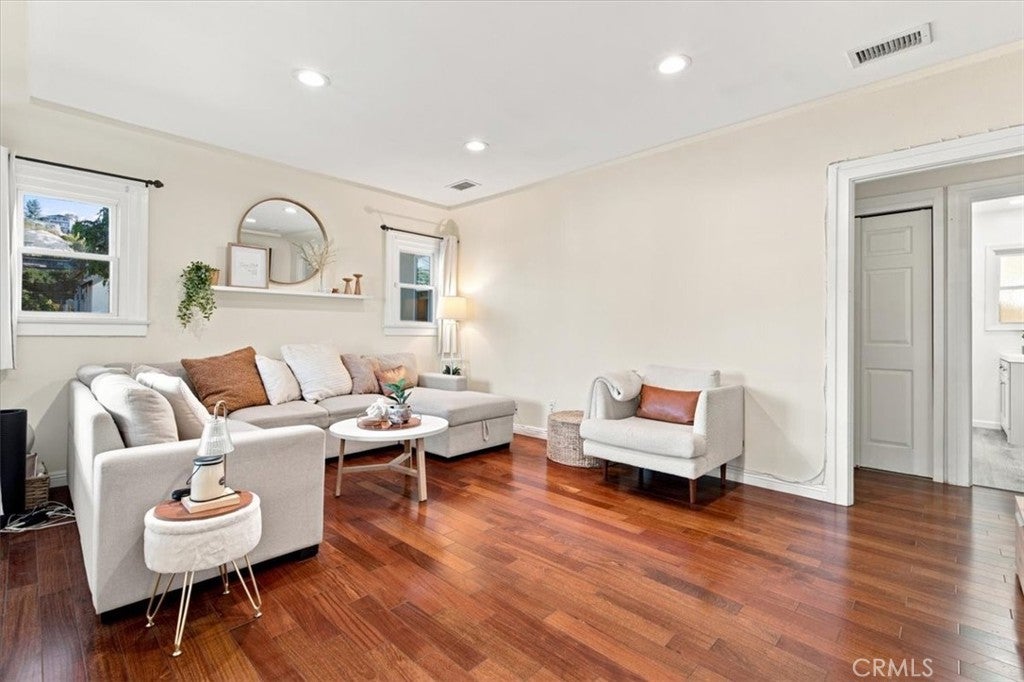
Filled with abundant natural light throughout, every room creates a warm and welcoming atmosphere that instantly feels like home. Blending timeless character with everyday comfort, this delightful property is the perfect place to enjoy all that Glendale has to offer.

Don't miss this incredible opportunity to own a fabulous home in one of the area's most desirable locations! Home has been upgraded with new electrical panel, HVAC system, remodeled new kitchen with wood cabinetry and quartz counter top, recessed Led lights, new upgraded bathrooms, New ABS sewer line and amongst many others. In addition, garage has been converted into an additional living space with a full bathroom, without permits. This property can be yours, so do not miss your opportunity to call this one your new home! Property is vacant and ready to make it your new home.

Location of 811 Fischer Street

Map showing 811 Fischer Street, Glendale, CA 91205 $925,000
See more listings in Glendale

811 Fischer Street property details

Interior

Bedrooms & Bathrooms

  • Bedrooms: 2
  • Bathrooms: 2
  • Full Bathrooms: 2
  • Main Level Bedrooms: 2
  • Main Level Bathrooms: 2

Appliances

  • Included: Dishwasher, Gas Range, Microwave, Water Heater
  • Laundry: Washer Hookup, Gas Dryer Hookup

Heating

  • Heating: Central

Cooling

  • Cooling: Central Air

Features

  • Interior Features: Eat-in Kitchen
  • Window Features: Blinds, Double Pane Windows, ENERGY STAR Qualified Windows
  • Flooring: Wood
  • Fireplace: No
  • Fireplace Features: None

Interior Area

  • Total Living Area: 977
  • Unit: Square Feet
  • Source: Public Records

Rooms & Dimensions

Bedroom

  • Level: Unknown

Kitchen

  • Level: Unknown

Bathroom

  • Level: Unknown
  • Features: Granite Counters

Property

Features

  • Exterior Features: Balcony
  • Security Features: Fire Sprinkler System
  • Has Private Pool: No
  • Pool Features: None
  • Has Spa: No
  • Spa Features: None
  • Fencing: Wood
  • Horses: No

View

  • Has View: No
  • View: None

Lot

  • Size: 3,533 sq ft
  • Acres: 0.0811
  • Dimensions: 3,533
  • Features: Paved

Accessibility

  • Levels: One
  • Entry Level: 1
  • Entry Location: Living room
  • Stories: 1
  • Accessibility Features: Safe Emergency Egress from Home

Parking

  • Garage: Yes
  • Total Spaces: 1
  • Parking Features: Attached, Converted Garage
  • Carport: No
  • Open Parking: No

Waterfront

  • Has Waterfront: No

Basement

  • Basement: No

Mobile Home

  • Mobile Home Remains: No

Construction

Type & Style

  • Home Type: Residential
  • Architectural Style: Spanish
  • Property Sub Type: Single Family Residence
  • Structure Type: House

Materials

  • Construction Materials: Brick, Cement Siding, Concrete
  • Foundation: Concrete Perimeter, Raised
  • Roof: Shingle

Builder / Condition

  • Year Built: 1925
  • New Construction: No

Utilities & Green Energy

Utilities

  • Electric on Property: No
  • Electric: 220 Volts in Laundry
  • Water: Public
  • Sewer: Public Sewer
  • Utilities: Cable Available, Electricity Available, Natural Gas Available, Sewer Connected
  • Road Surface Type: Paved

Green Energy

  • Energy Efficient: Appliances, HVAC, Roof, Water Heater
  • Energy Generation: Solar
  • Water Conservation: Low-Flow Fixtures
  • Sustainability: Conserving Methods

Community & HOA

Community

HOA

  • Has HOA: No
  • Senior Community: No

Pets

  • Pets Allowed: No

Location

  • Longitude: -118.236307
  • Latitude: 34.136866
  • Directions: On Chevy Chase Dr. make a right on Garfield Av.

Land Lease

  • Land Lease: No

School

Highschool

Tax, Financial & Listing Details

Listing Details

  • List Price: $925,000
  • Price Per Square Foot: $946.78
  • Date on Market:
  • Listing Terms: Conventional, 1031 Exchange
  • Inclusions: Kitchen stove, microwave range and dish washer.
  • Home Warranty: No
  • Rent Control: No
  • Status: Active

MLS Details

Tax Details

  • Tax Lot: #2
  • Tax Tract: 4644
  • Universal Property ID: US-06037-N-5679031001-R-N

Ask a question about 811 Fischer Street

Hi there — ask anything about this property or the area and the team will get right back to you.

Last checked Source: CRMLSMLS# GD26156899

Local real estate advisory services provided by agent with Eddy Chen Real Estate Group - HARVEST | REAL

Listed by Fatima Abraham de Polo with Canon Realty · Cell: 323-237-1806

Based on information from California Regional Multiple Listing Service, Inc. as of 2026 and/or other sources. All data, including all measurements and calculations of area, is obtained from various sources and has not been, and will not be, verified by broker or MLS. All information should be independently reviewed and verified for accuracy. Properties may or may not be listed by the office/agent presenting the information.

You agree to Eddy Chen Real Estate Group - HARVEST | REAL Terms of Use and Privacy Policy. By choosing to contact a property, you also agree that Eddy Chen Real Estate Group - HARVEST | REAL and its associates may call, text, or email you regarding any inquiries or activities you submit through our website. This may involve the use of automated means and prerecorded or artificial voices.

Listings near 811 Fischer Street