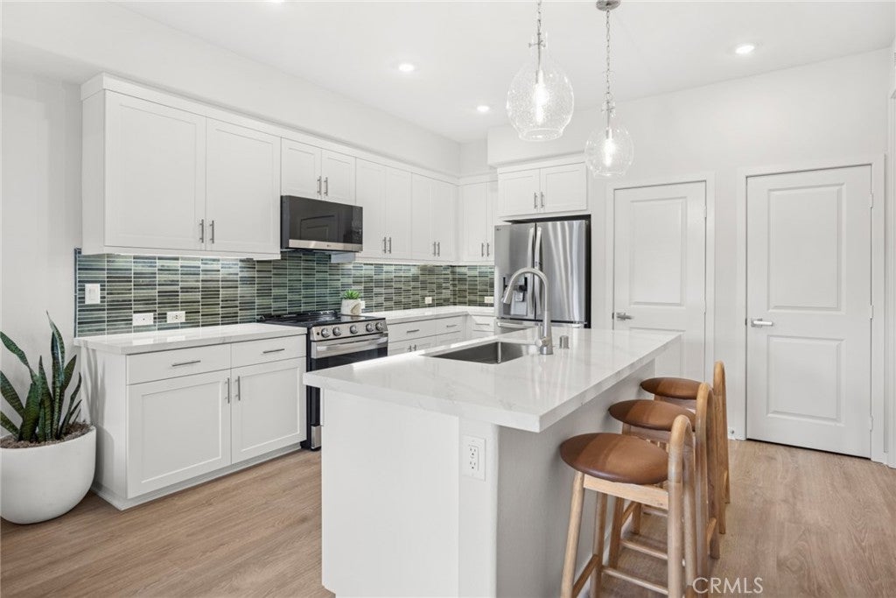
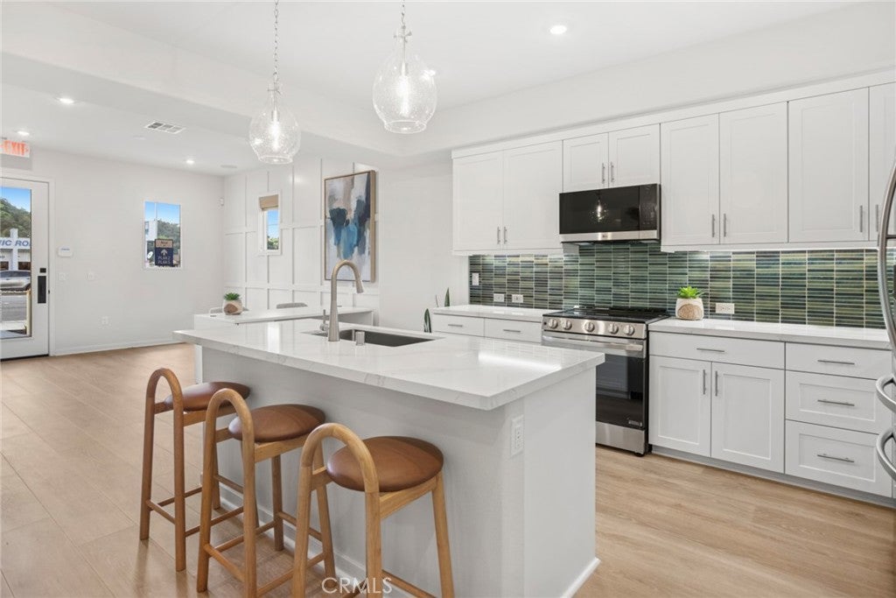
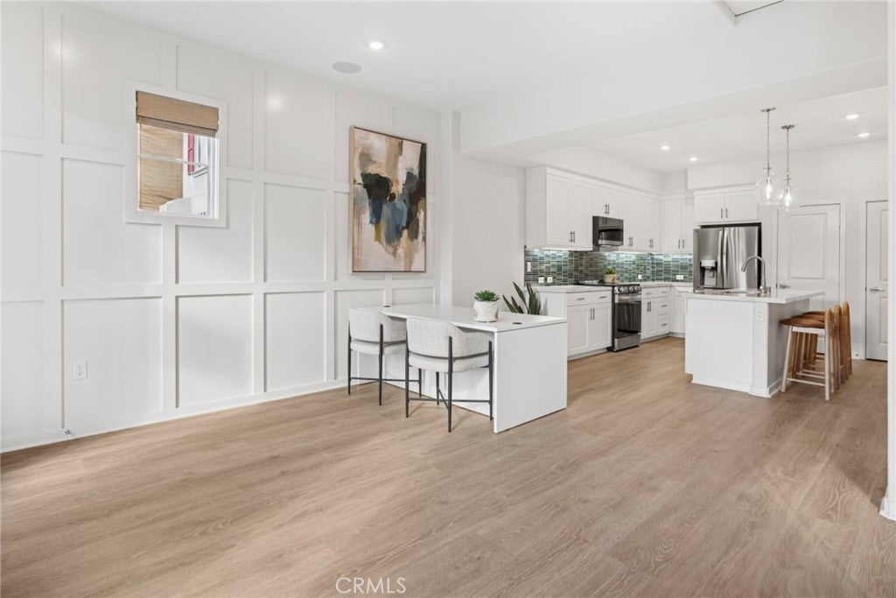
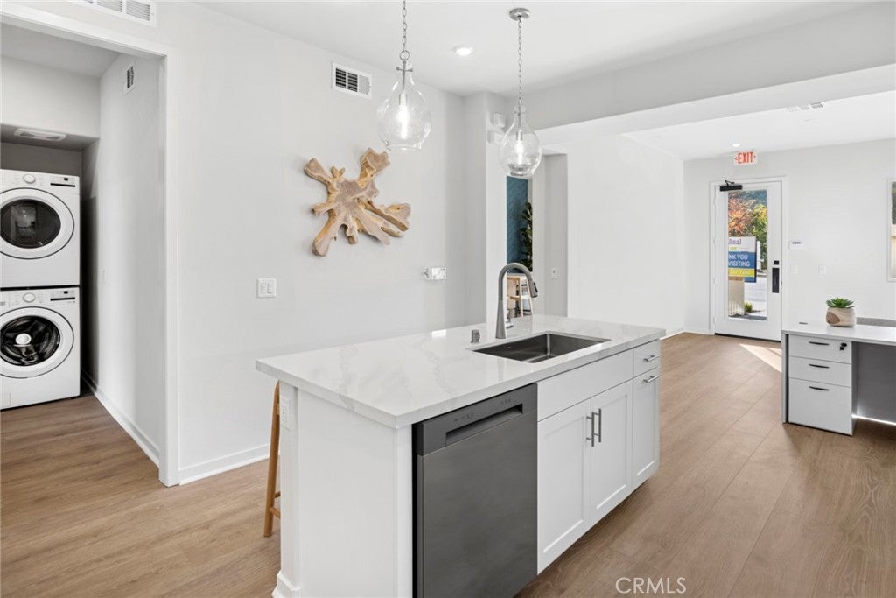
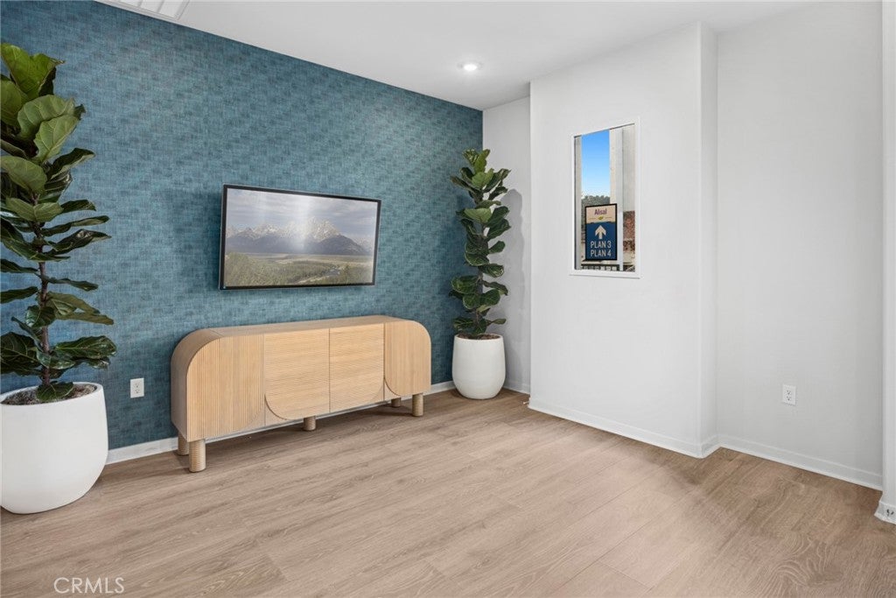
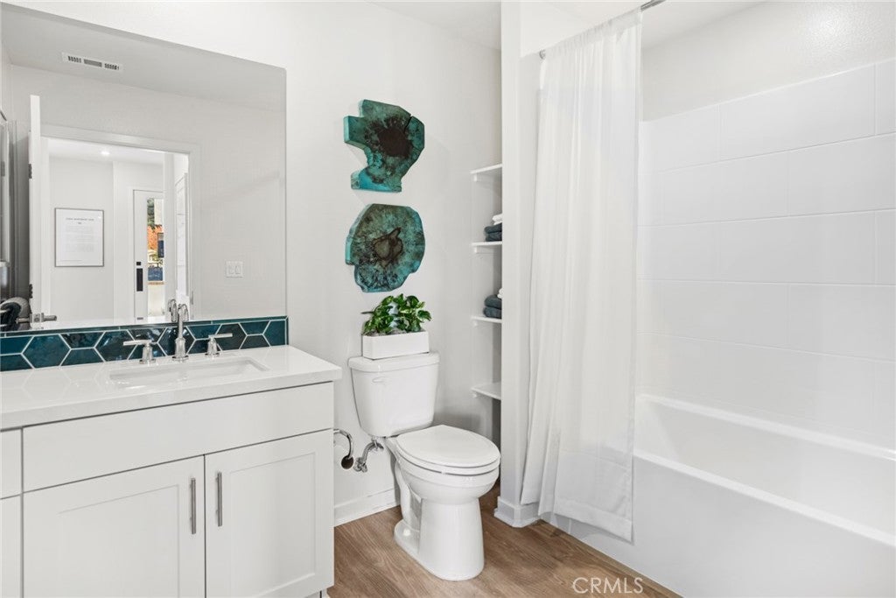
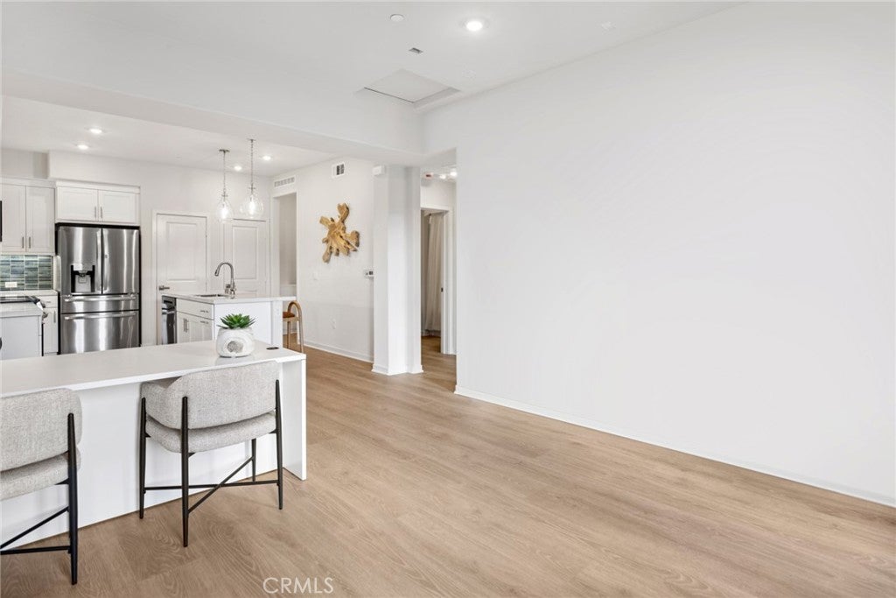
Welcome to Alisal! This beautifully designed, turn-key Plan 1A offers 743sf of thoughtfully planned single-level living with 1 bedroom, 1 full bathroom and an attached 1car garage. The open concept floorplan features a spacious great room that flows seamlessly into a designer kitchen complete with quartz countertops, stainless steel appliances, kitchen island and contemporary finishes throughout! The primary suite offers a large walk-in closet and full bath and privacy from mail living quarters. Energy-efficient construction and smart home features provide modern convenience and everyday savings.
Located int he heart of Glendora, Alisal offers easy access to the 210/57 fwys, shopping, dining, parks, and the charming Glendora Village. An exceptional opportunity for first-time buyers, professionals, move down buyers or those seeking low-maintenance living in a brand-new home! Don't miss this opportunity to own at one of Glendora's newest home communities.
Wednesday, November 18 · 10:30am–4pm
In person · no appointment needed
Thursday, November 19 · 10:30am–4pm
In person · no appointment needed
Friday, November 20 · 10:30am–4pm
In person · no appointment needed
Saturday, November 21 · 10:30am–4pm
In person · no appointment needed
Sunday, November 22 · 10:30am–3:30pm
In person · no appointment needed
Monday, November 23 · 10:30am–4pm
In person · no appointment needed
Tuesday, November 24 · 10:30am–4:30pm
In person · no appointment needed
Wednesday, November 25 · 10:30am–2pm
In person · no appointment needed
Friday, November 27 · 10:30am–4pm
In person · no appointment needed
Hi there — ask anything about this property or the area and the team will get right back to you.

Local real estate advisory services provided by agent with Eddy Chen Real Estate Group - HARVEST | REAL
Listed by David Barisic with Seabright Management · Cell: 855-485-4663
Based on information from California Regional Multiple Listing Service, Inc. as of 2026 and/or other sources. All data, including all measurements and calculations of area, is obtained from various sources and has not been, and will not be, verified by broker or MLS. All information should be independently reviewed and verified for accuracy. Properties may or may not be listed by the office/agent presenting the information.
You agree to Eddy Chen Real Estate Group - HARVEST | REAL Terms of Use and Privacy Policy. By choosing to contact a property, you also agree that Eddy Chen Real Estate Group - HARVEST | REAL and its associates may call, text, or email you regarding any inquiries or activities you submit through our website. This may involve the use of automated means and prerecorded or artificial voices.
Step 1 of 2
Create a free account to view all listings, save searches, and get alerts when new homes match.
Step 2 of 2
Tell us how to reach you about homes you like.
Enter your password to sign in as
Create a free account to view all listings, save searches, and get alerts when new homes match.
Already have an account? Sign in
Sign in to your account.
New here? Create an account